
Views - Primary on Main

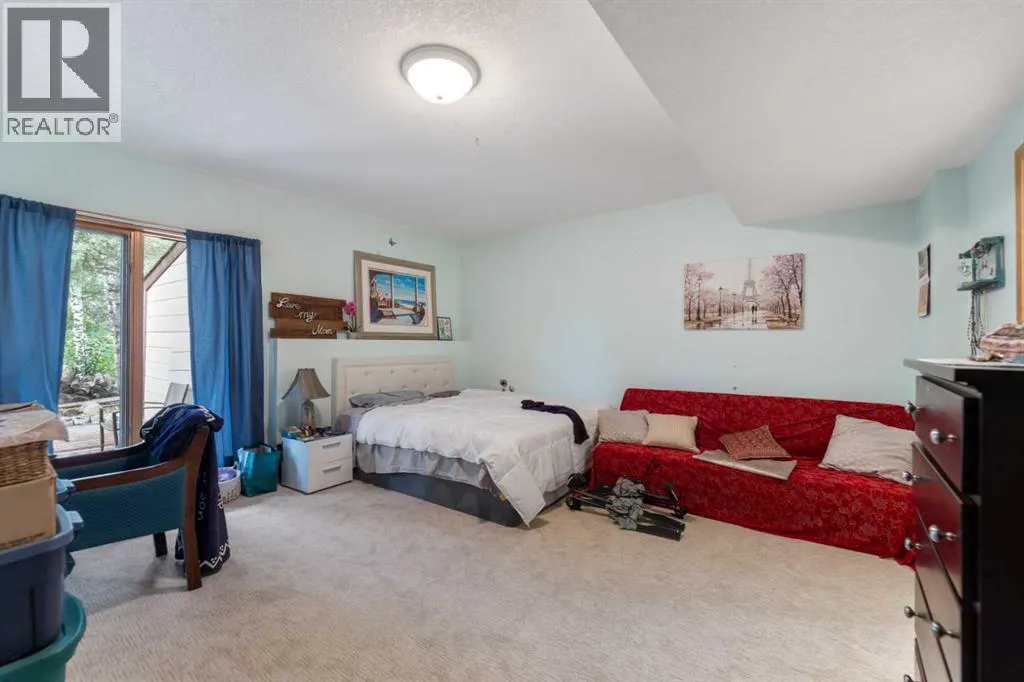
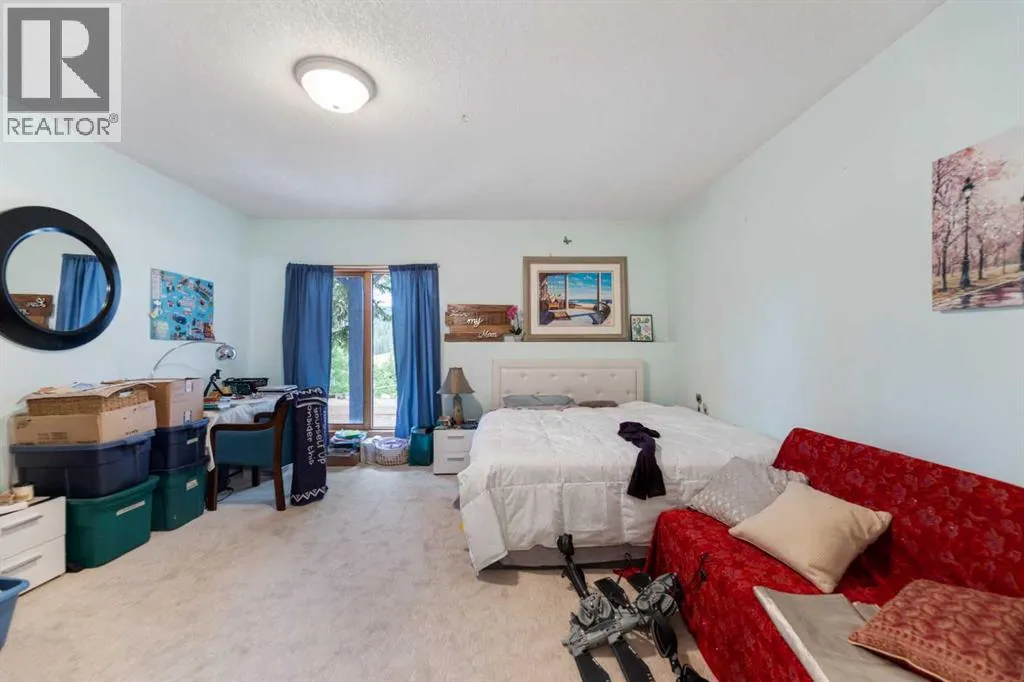
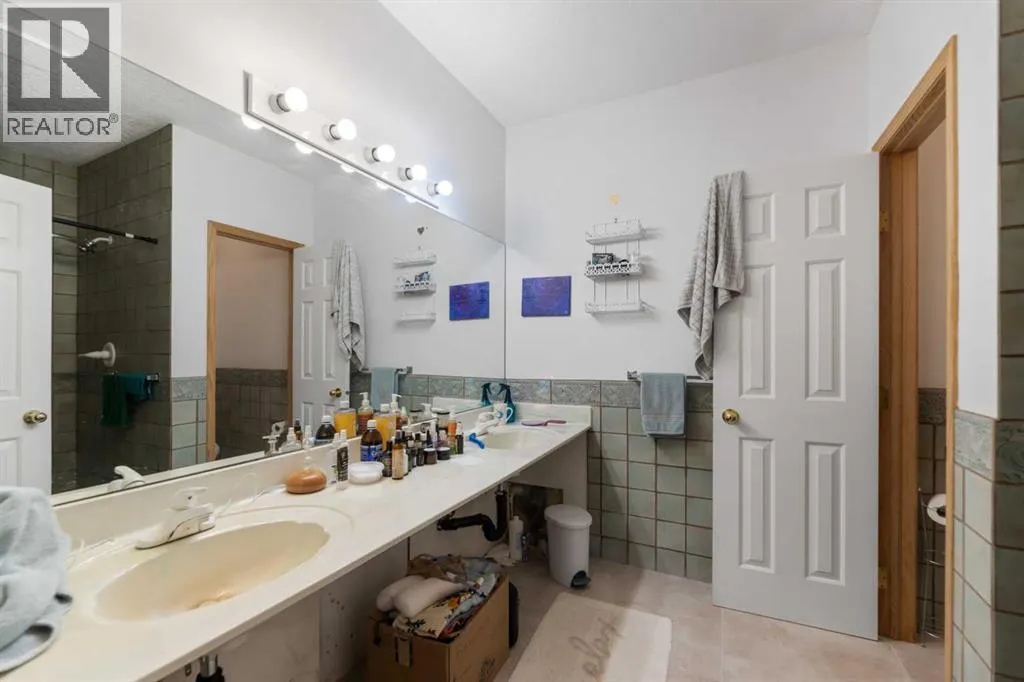
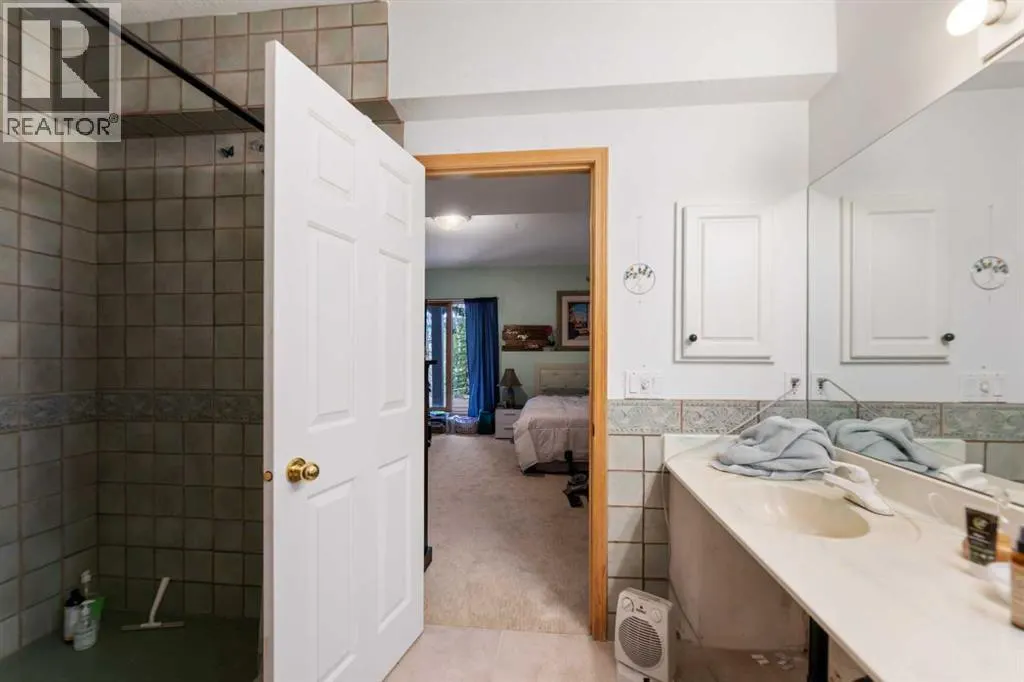
Address
11 Black Bear Lane, Rural Foothills County, AB
Price
$ 999,900
Property Attributes
- ID#A2251872
- TypeSingle Family
- Listing Status Active
- MunicipalityRural Foothills County
- CityRural Foothills County
- AreaSquare Butte
- NeighbourhoodSquare Butte
- Postal CodeT0L 0K0
- Style
- Year Built1996
- Price$ 999,900
- Bedrooms2+2
- Bathrooms3
- Half Bathrooms0
- Sqr Footage2171
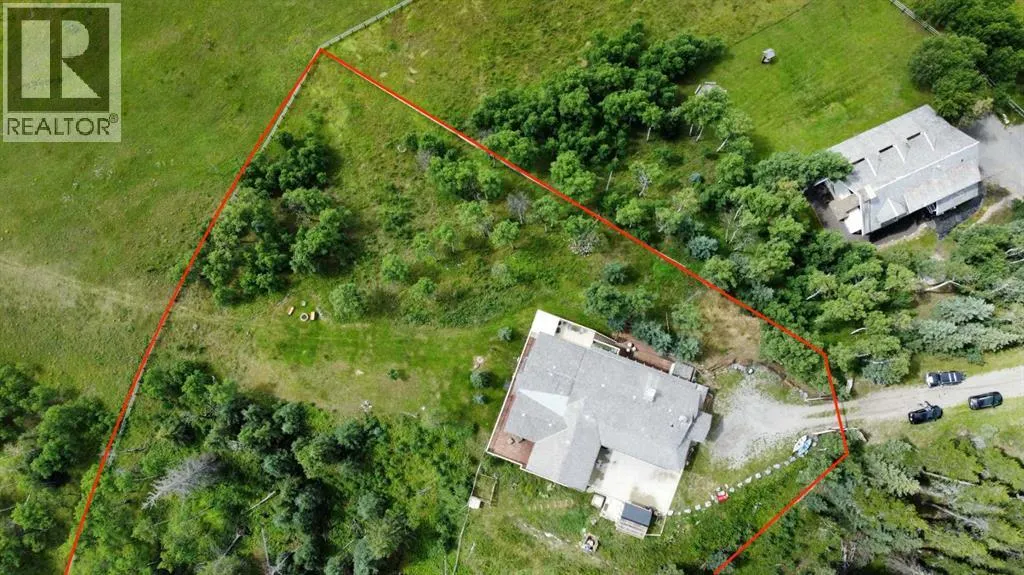
- Lot Size1.8 Acres
Data Source:
Canadian Real Estate Association (CREA)
Property Description
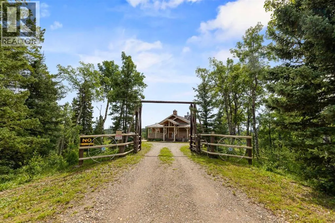
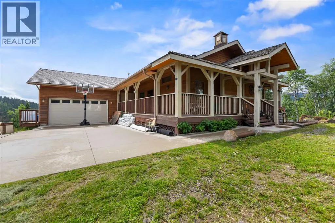
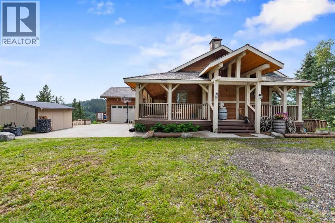
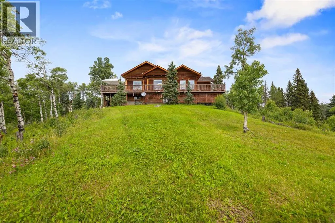
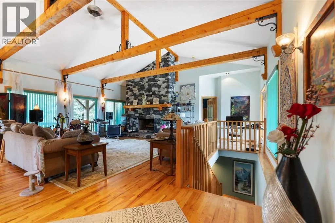
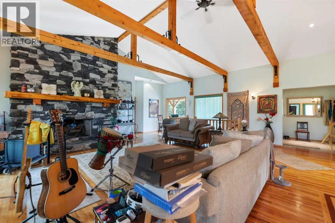
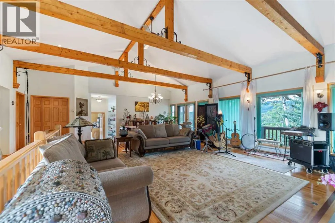
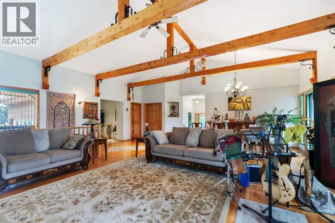
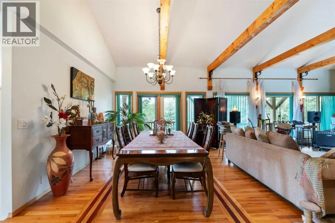
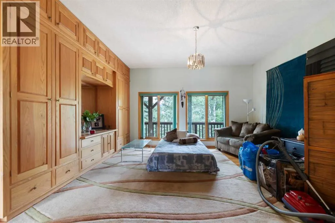
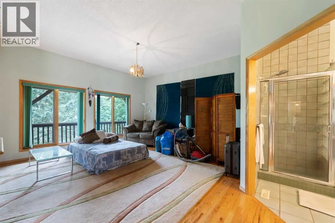
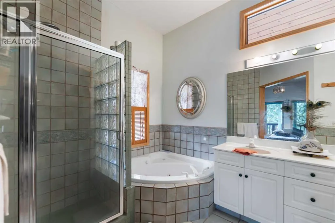
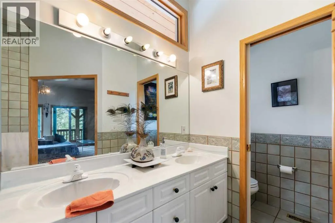
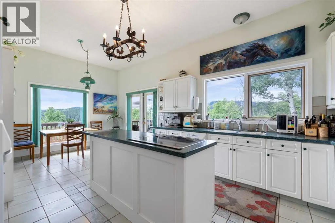
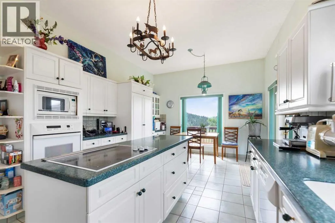
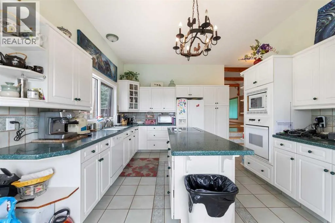
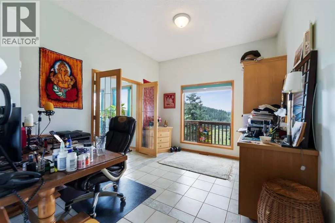
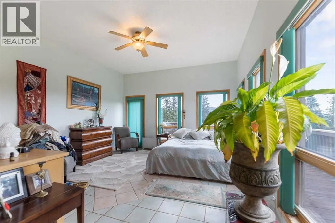
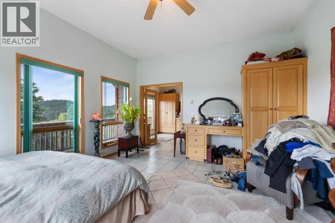
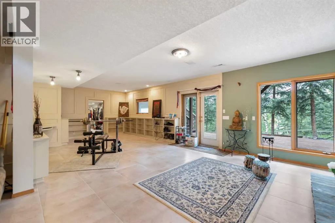
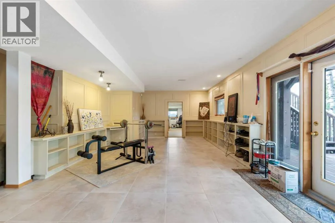
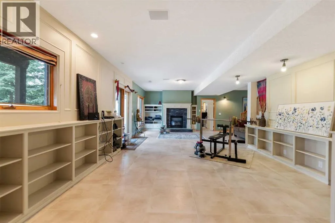
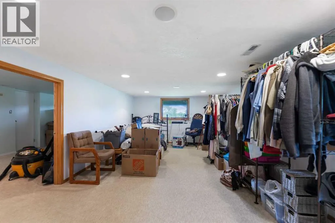
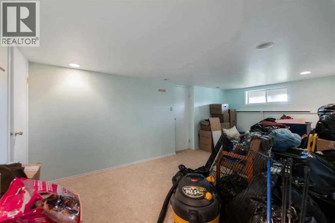
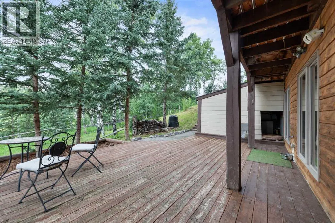
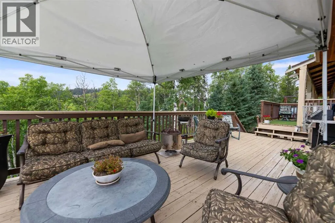
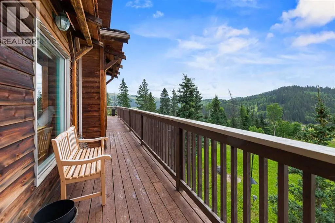
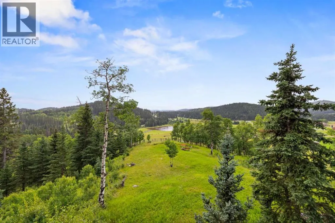
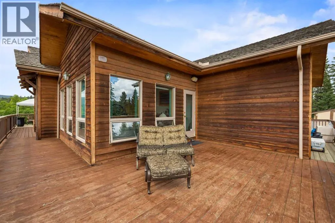
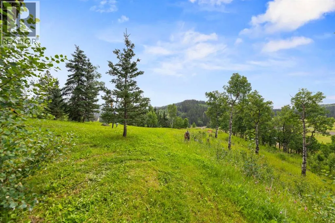
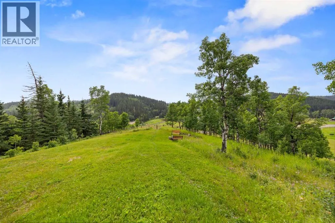
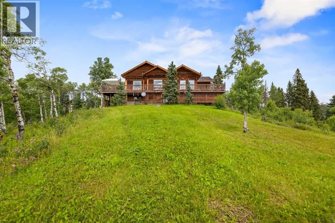
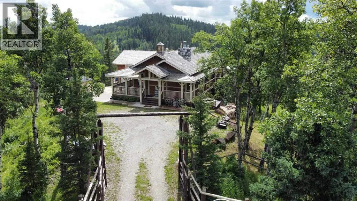
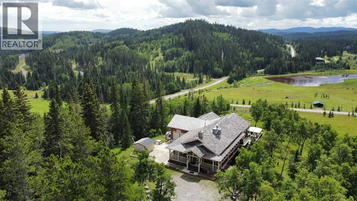
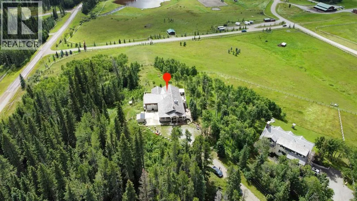
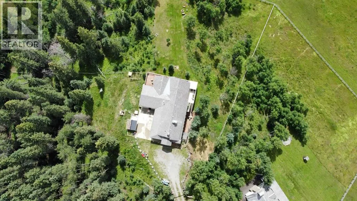
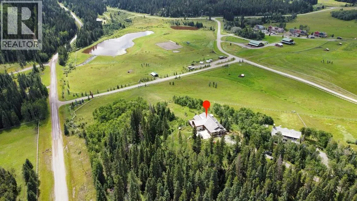
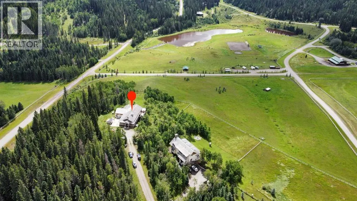
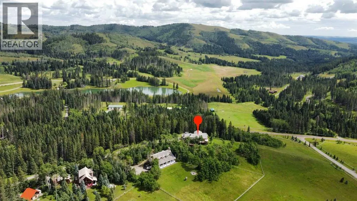
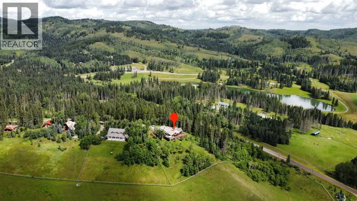
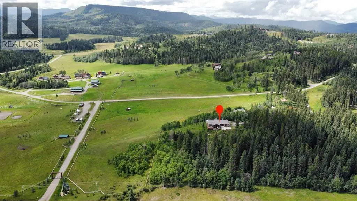
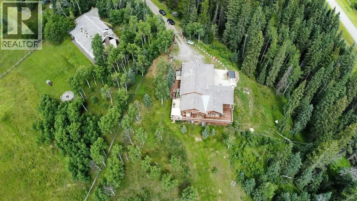
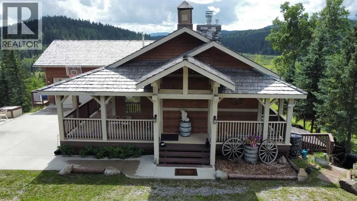
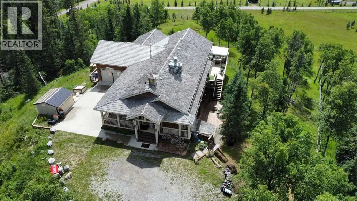
Stunning Foothills Retreat in Square Butte Ranch. Nestled in the rolling hills of Foothills County, just north of Millarville, this exceptional 1.8-acre property sits proudly atop Black Bear Lane in the highly sought-after Square Butte Ranch community. This private, gated, bare-land condominium offers a rare blend of country living with the conveniences of shared water access and community standards that preserve the beauty and quality of the area. Perched on the crest of the hill, the home is designed to take full advantage of its setting. From the expansive wrap-around deck, you can enjoy breathtaking panoramic views of the valley and surrounding foothills, making for peaceful mornings and unforgettable sunsets. Inside, this inviting split-level home offers over 2,100 square feet of living space plus a fully developed walkout basement. The heart of the home is the open-concept living room, anchored by a striking floor-to-ceiling stone wood-burning fireplace with a decorative oversized mantle. Natural light fills the space, enhancing the warmth and charm of this country retreat. The spacious primary suite is conveniently located on the main level, featuring a five-piece ensuite and serene views. The kitchen offers a functional layout with a central island and abundant windows framing the stunning landscape. A private den on this level provides an ideal work-from-home or reading space. The walkout basement, recently renovated, offers even more living space with a second fireplace (gas), a large recreation room, an additional den, cold room, bonus room, and generous storage areas, including dual utility rooms supporting the home’s water and heating systems. Whether you are raising a family or seeking a tranquil country lifestyle, this home delivers comfort, functionality, and beauty in equal measure. Square Butte Ranch is more than a community—it is a lifestyle, offering residents the serenity of country living with the confidence of shared amenities and well-maintai ned standards. (id:7434)
General Features
| Community Features | Pets Allowed |
|---|---|
| Property Type | Single Family |
| Zoning Description | REC |
| CommunityName | Square Butte |
| Building Appliances | Refrigerator, Cooktop - Electric, Dishwasher, Oven, Microwave |
| Building Basement Features | Walk out |
| Building Cooling Type | None |
| Parking Space Total | 8 |
| Foundation Type | Poured Concrete |
| Building Type | House |
| Maintenance Fee | 713.82 |
| Ownership Type | Bare Land Condo/Strata |
| Building.StoriesTotal | 2 |
Interior Features
| Building Fireplace Present | True |
|---|---|
| Building Fireplace Total | 2 |
| Building Heating Type | Forced air |
| Building Heating Fuel | Natural gas |
| Basement Development | Finished |
| Basement Type | Full (Finished) |
| Construction Material | Wood frame |
| Construction Style Attachment | Detached |
| Flooring Type | Carpeted, Ceramic Tile, Hardwood |
| Living Area Range | 2171 |
| Bedrooms | 2+2 |
Exterior Features
| Structure | See Remarks, Deck |
|---|---|
| ViewType | View |
| Landscape Features | Garden Area |
| Sewer | Septic tank, Septic System |
| Exterior Finish | Wood siding |
| Fence Type | Partially fenced |
Room Details
| Room | Dimensions | Level | Flooring | Details |
|---|---|---|---|---|
| 4pc Bathroom | 7.50 Ft x 9.25 Ft | Main level | ||
| 5pc Bathroom | 8.00 Ft x 13.42 Ft | Main level | ||
| Bedroom | 15.50 Ft x 14.00 Ft | Main level | ||
| Breakfast | 12.50 Ft x 8.08 Ft | Lower level | ||
| Cold room | 7.00 Ft x 8.17 Ft | Basement | ||
| Den | 11.58 Ft x 20.75 Ft | Basement | ||
| Dining room | 24.00 Ft x 12.75 Ft | Main level | ||
| Family room | 19.42 Ft x 31.50 Ft | Basement | ||
| Furnace | 15.00 Ft x 13.50 Ft | Basement | ||
| Kitchen | 12.50 Ft x 13.00 Ft | Lower level | ||
| Living room | 24.00 Ft x 20.50 Ft | Main level | ||
| Other | 7.25 Ft x 12.08 Ft | Main level | ||
| Primary Bedroom | 18.92 Ft x 17.33 Ft | Main level |
Amenities
- Views
- New Construction
- Adult 55+
- Lease To Own
- No Strata Fees
- Furnished
- Primary On Main
- Air Conditioning
- Seller Finance
- Green
- Fixer Upper
- Horse
- Golf
- Fireplace
- Deck
- Garage
- Basement
- Pool

Property vs Single Family Average in T0L 0K0
Price
Year Built
In The Neighbourhood
Primary On Main
Rural Foothills County
$ 1,790,000
- Type
- Single Family
- Size
- 2,174 SqFt
- Rooms
- 3 Beds + 3.5 Baths
Real Estate Professionals Inc.
Primary On Main
Rural Foothills County
$ 1,795,000
- Type
- Single Family
- Size
- 2,163 SqFt
- Rooms
- 4 Beds + 3.5 Baths
RE/MAX House of Real Estate
