
Golf Course

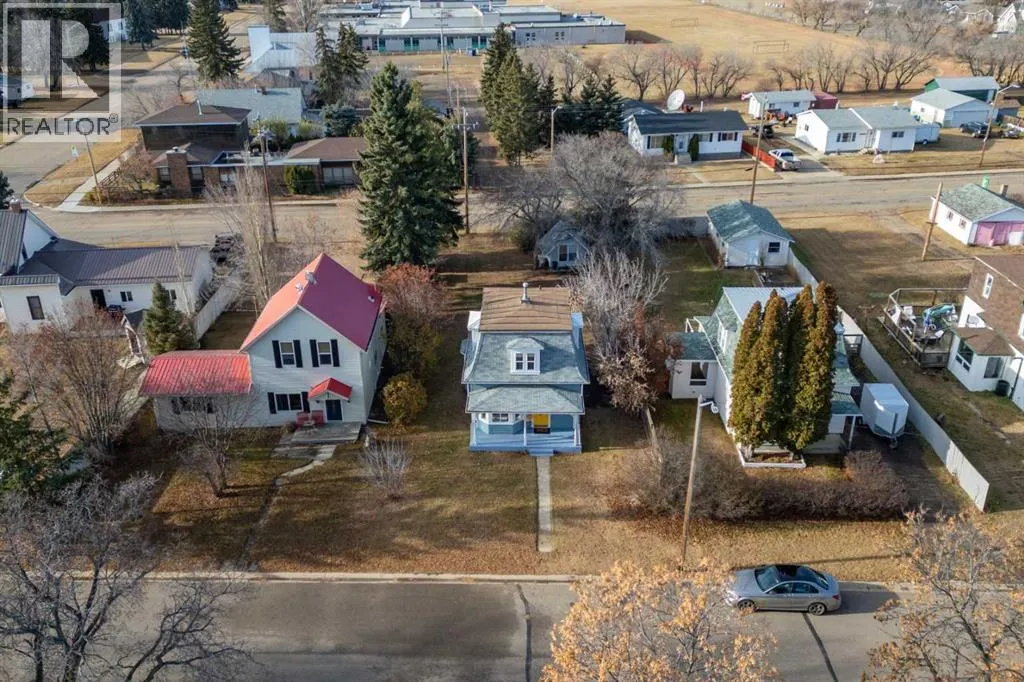
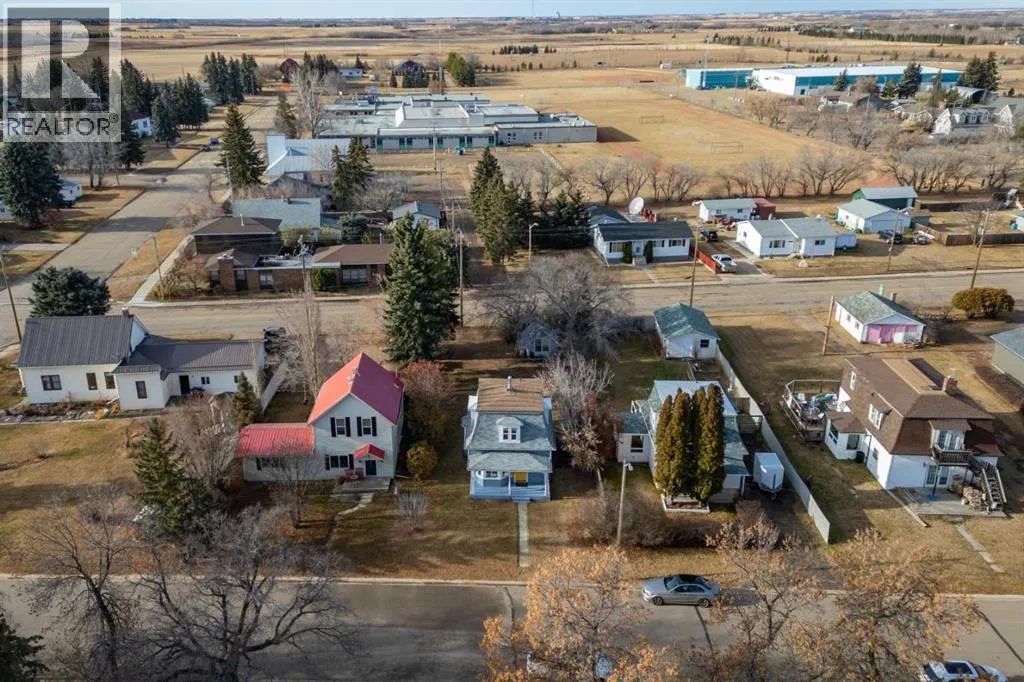
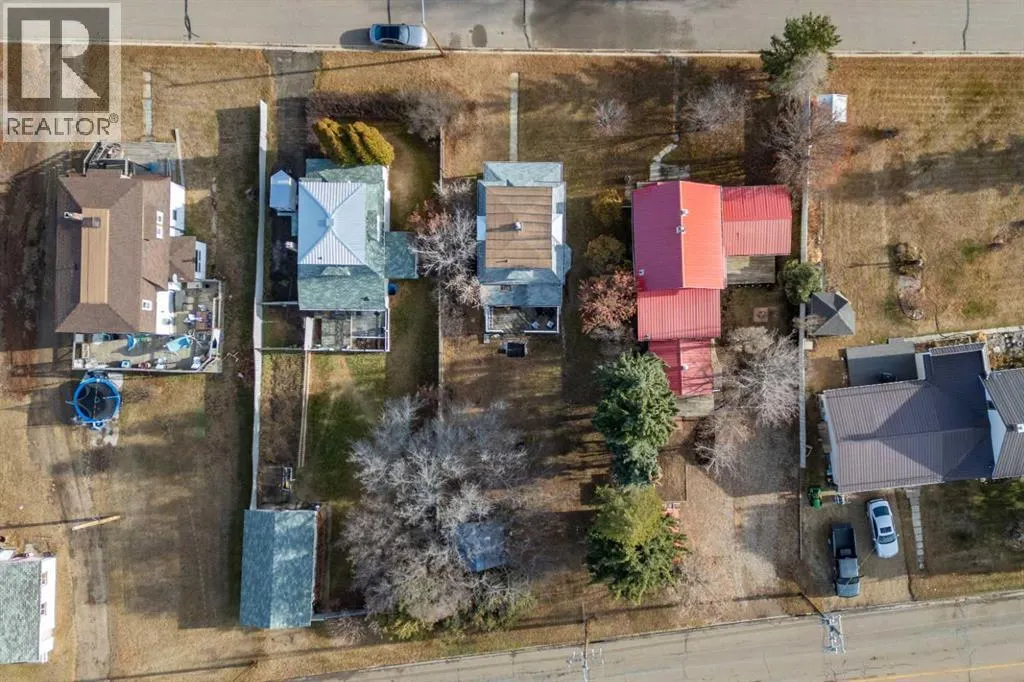
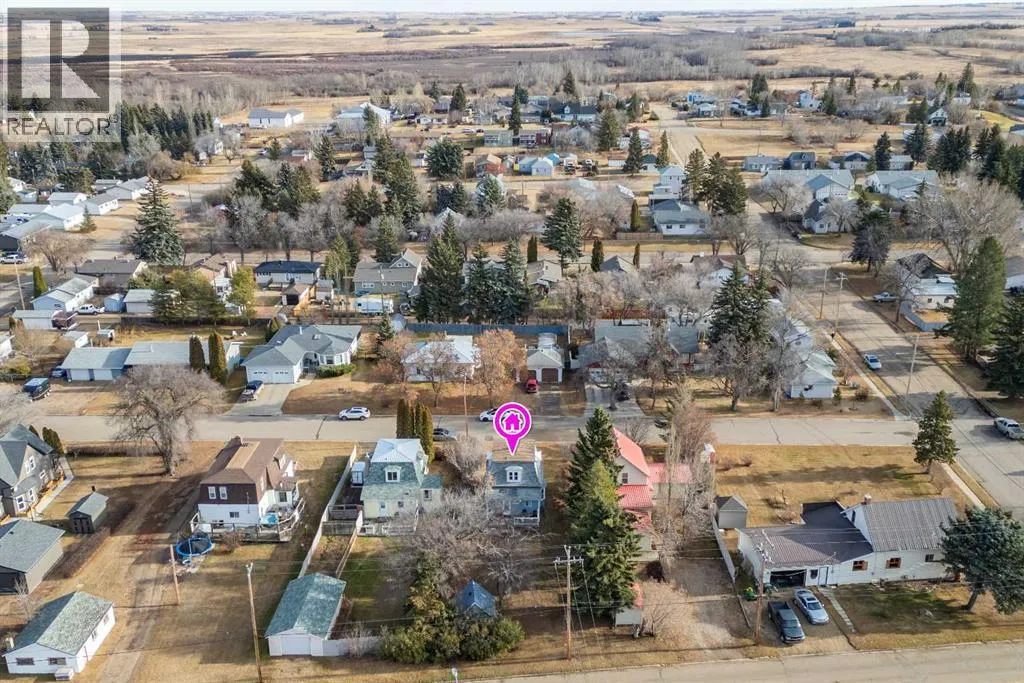
Address
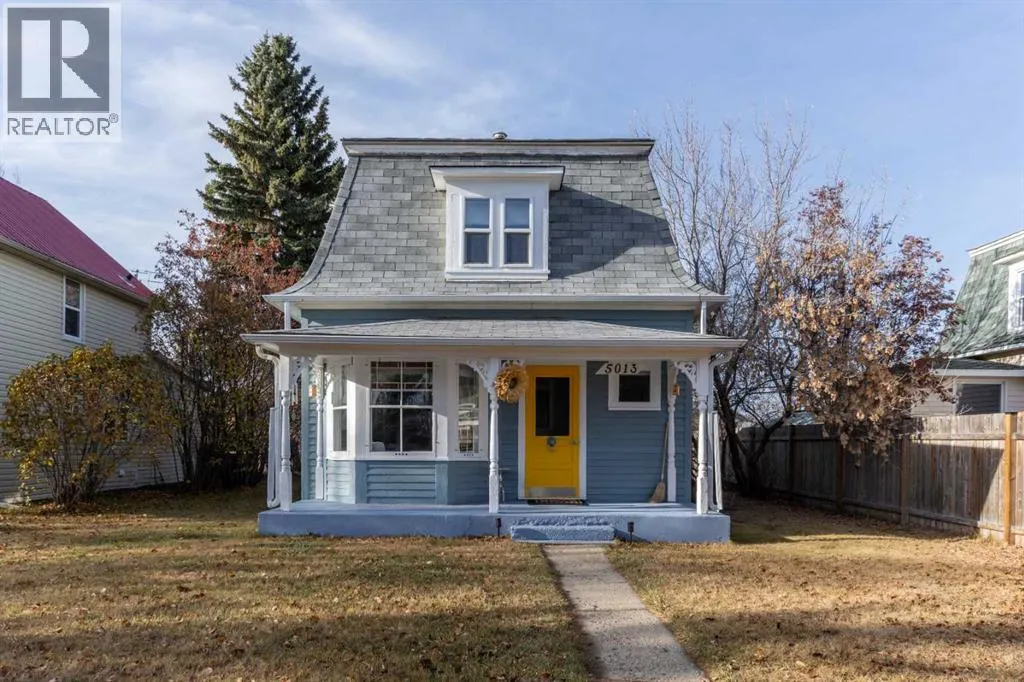
5013 49 A Street, Sedgewick, AB
Price
$ 300,000
Property Attributes
- ID#A2270638
- TypeSingle Family
- Listing Status Active
- MunicipalitySedgewick
- CitySedgewick
- AreaSedgewick
- NeighbourhoodSedgewick
- Postal CodeT0B 4C0
- Style
- Year Built1915
- Price$ 300,000
- Bedrooms2
- Bathrooms1
- Half Bathrooms1
- Sqr Footage1055
Data Source:
Canadian Real Estate Association (CREA)
Property Description
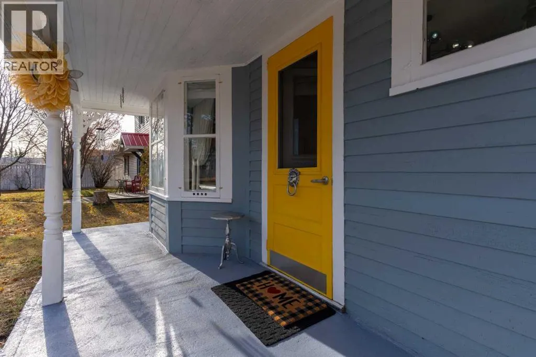
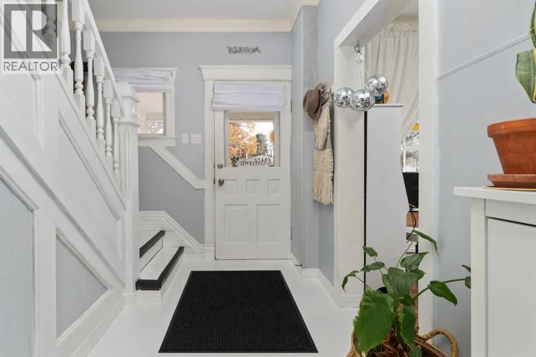
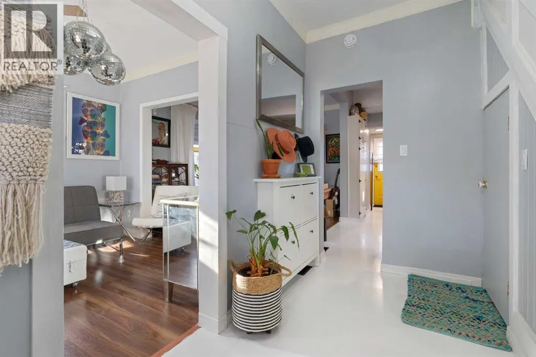
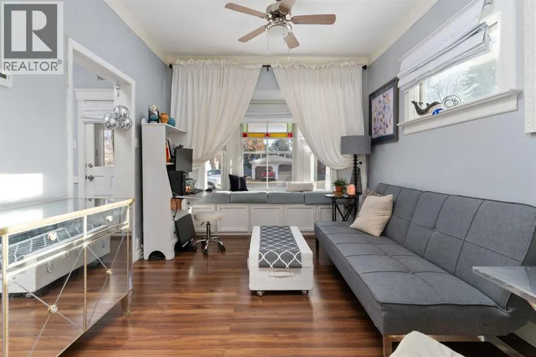
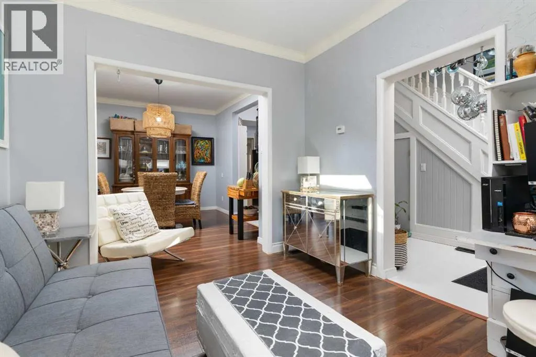
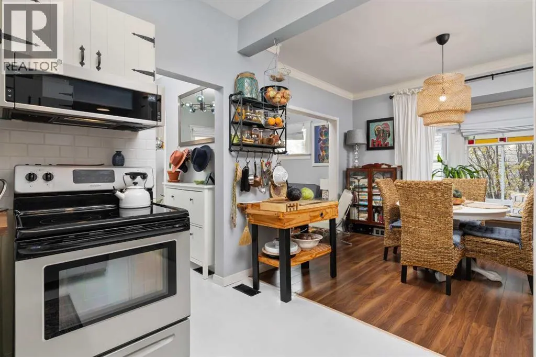
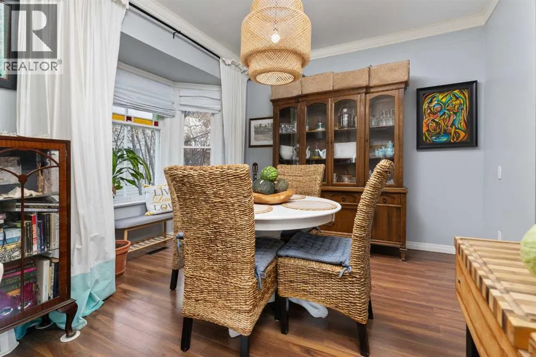
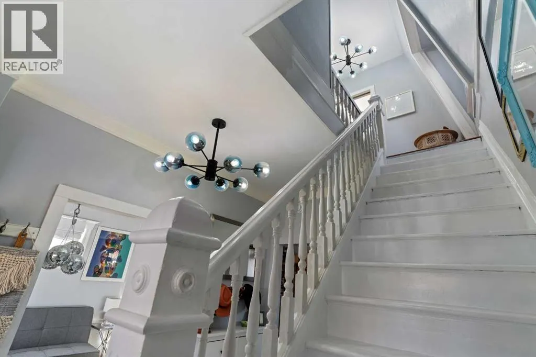
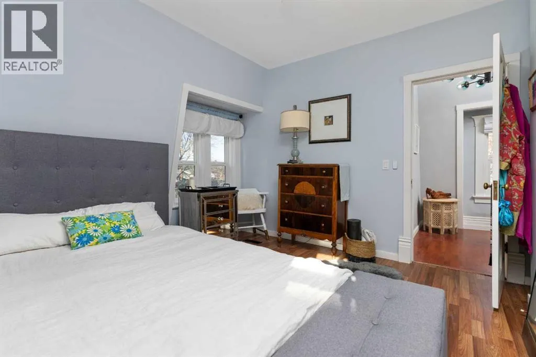
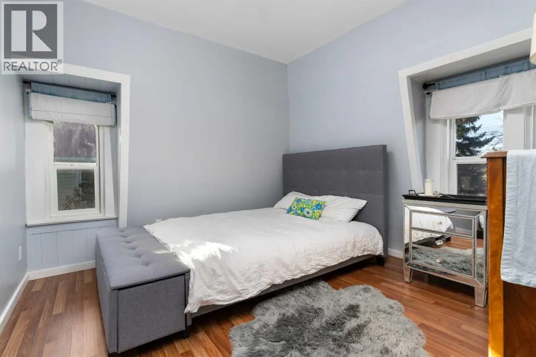
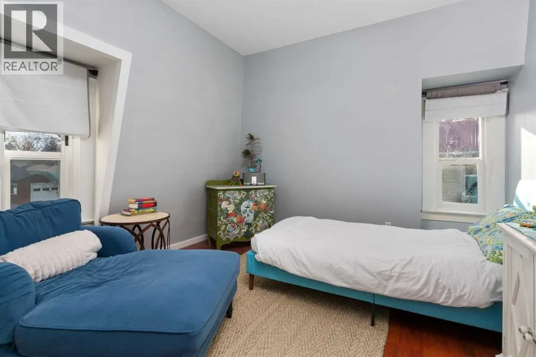
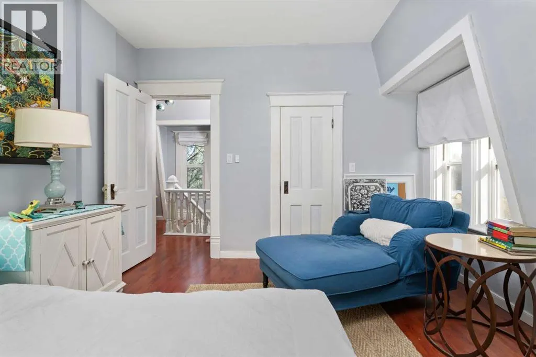
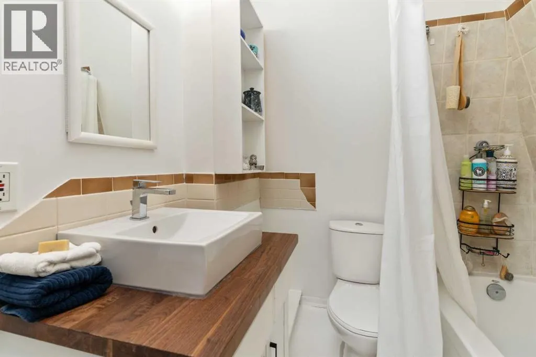
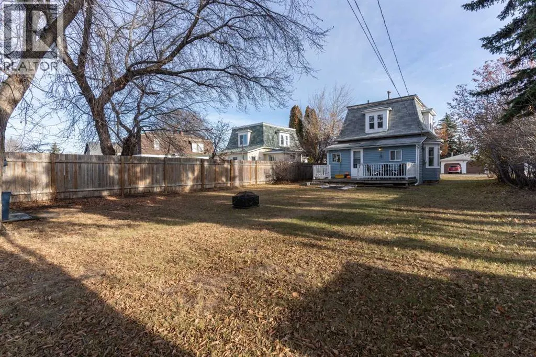
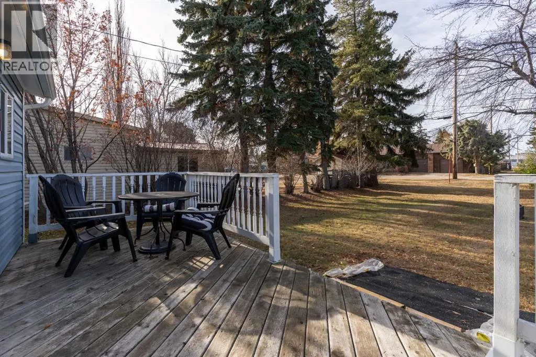
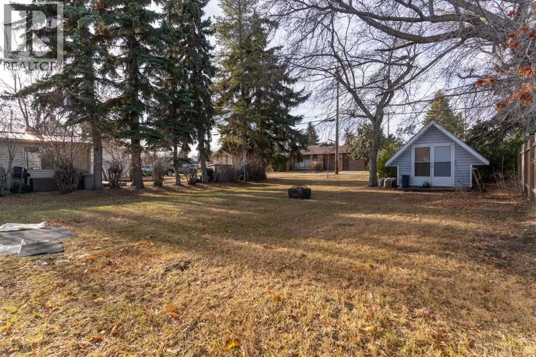
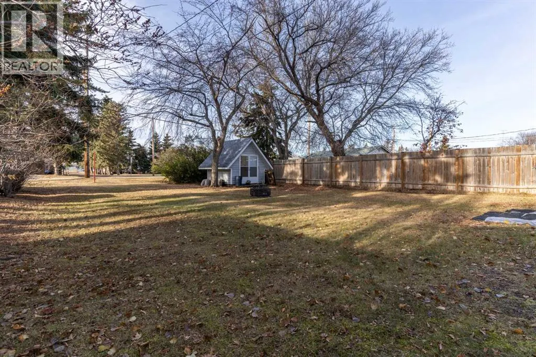
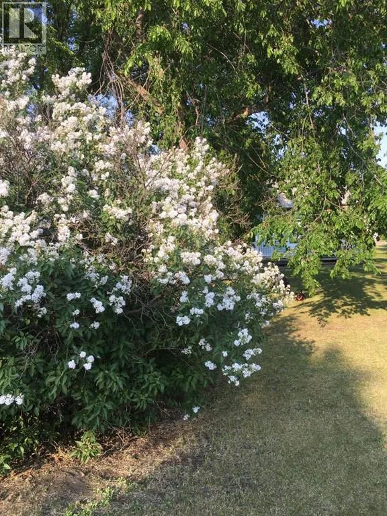
Step into serenity with this enthralling Boho-Chic country home, where every detail whispers calm and comfort. Bathed in a cozy soft blue palette, this haven evokes a soothing sense of peace that welcomes you the moment you arrive.Designed for the free-spirited and family-focused, the home offers a harmonious blend of warmth and tranquility. Whether you're curling up with a book in a sunlit nook, making sour dough from scratch or hosting soulful gatherings on the porch, deck or around the campfire, this space nurtures a relaxed lifestyle rooted in authenticity and charm. Many upgrades to this property including 3 beautiful ceiling fans!Embrace the art of slow living in a real community, where the golf course, art club, lake, campgrounds, breakfast diner, liquor store, arena, bowling alley, credit union, post office, huge dog park, rodeo, school, grocery & hardware store are all within a 5-10 min walk. Would you believe that this home has it's very own well! If you are a gardener you will love that have the option of an ample water supply to create your own botanical paradise! (id:7434)
General Features
| Features | PVC window, No Smoking Home |
|---|---|
| Community Features | Golf Course Development |
| Property Type | Single Family |
| Zoning Description | R1 |
| CommunityName | Sedgewick |
| Amenities | Golf Course, Playground, Schools, Shopping |
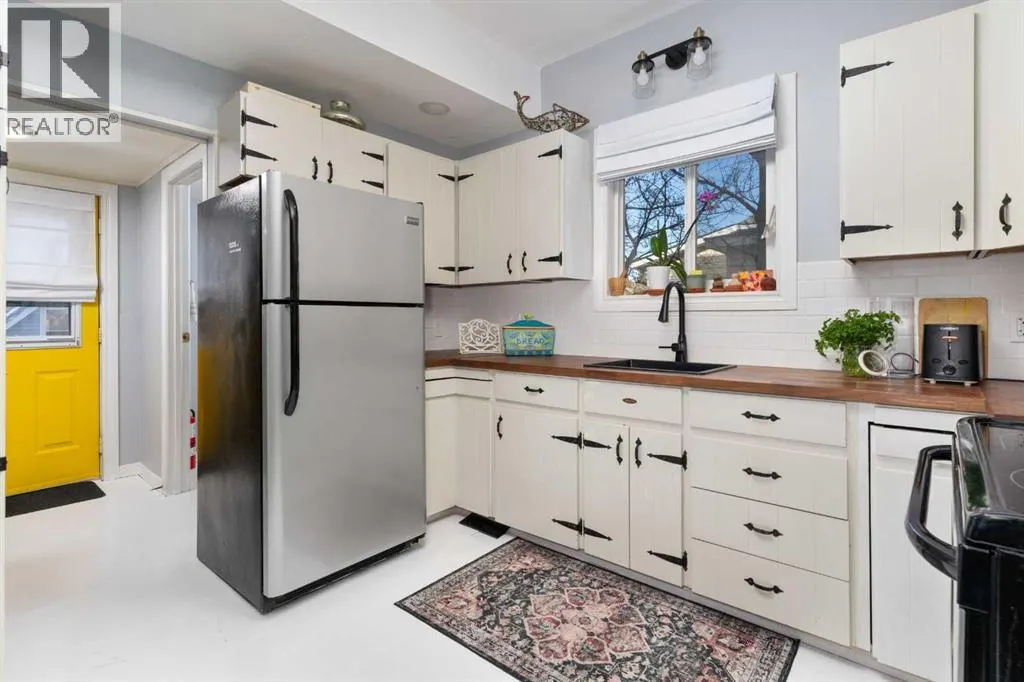
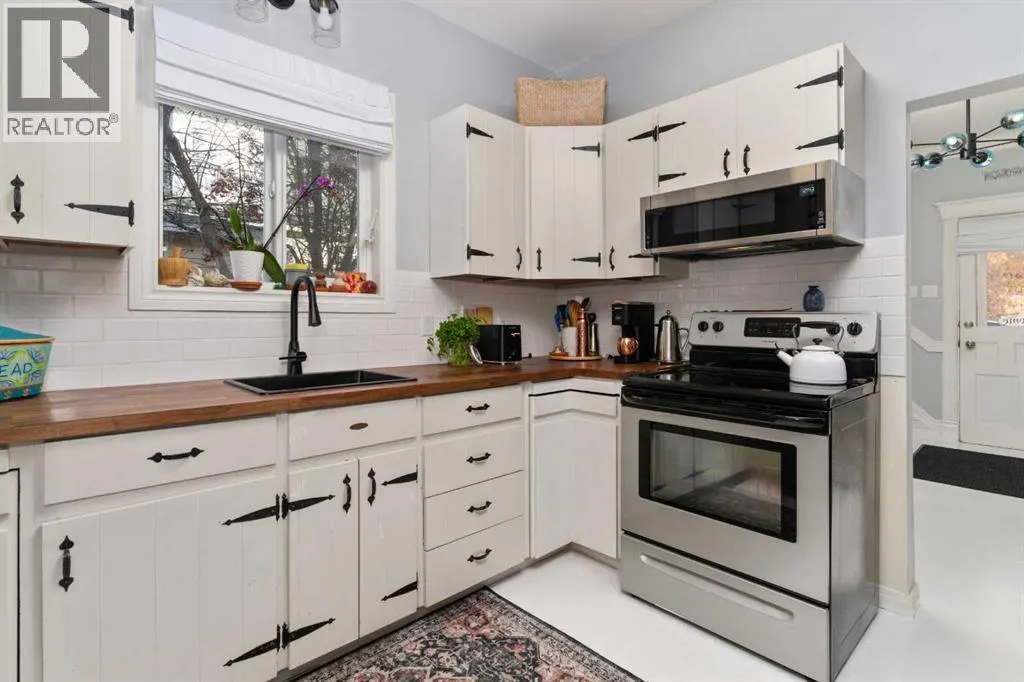
| Building Appliances | Refrigerator, Stove, Microwave Range Hood Combo, Washer & Dryer |
| Building Cooling Type | None |
| Parking Space Total | 2 |
| Foundation Type | Brick |
| Building Type | House |
| Ownership Type | Freehold |
| Building.StoriesTotal | 1.5 |
Interior Features
| Building Fireplace Present | False |
|---|---|
| Building Heating Type | Forced air |
| Basement Development | Unfinished |
| Basement Type | Crawl space (Unfinished) |
| Construction Material | Wood frame |
| Construction Style Attachment | Detached |
| Flooring Type | Laminate, Linoleum |
| Living Area Range | 1055 |
| Bedrooms | 2 |
Exterior Features
| Structure | Deck |
|---|---|
| Land Amenities | Golf Course, Playground, Schools, Shopping |
| Exterior Finish | Vinyl siding, Wood siding |
| Fence Type | Partially fenced |
Room Details
| Room | Dimensions | Level | Flooring | Details |
|---|---|---|---|---|
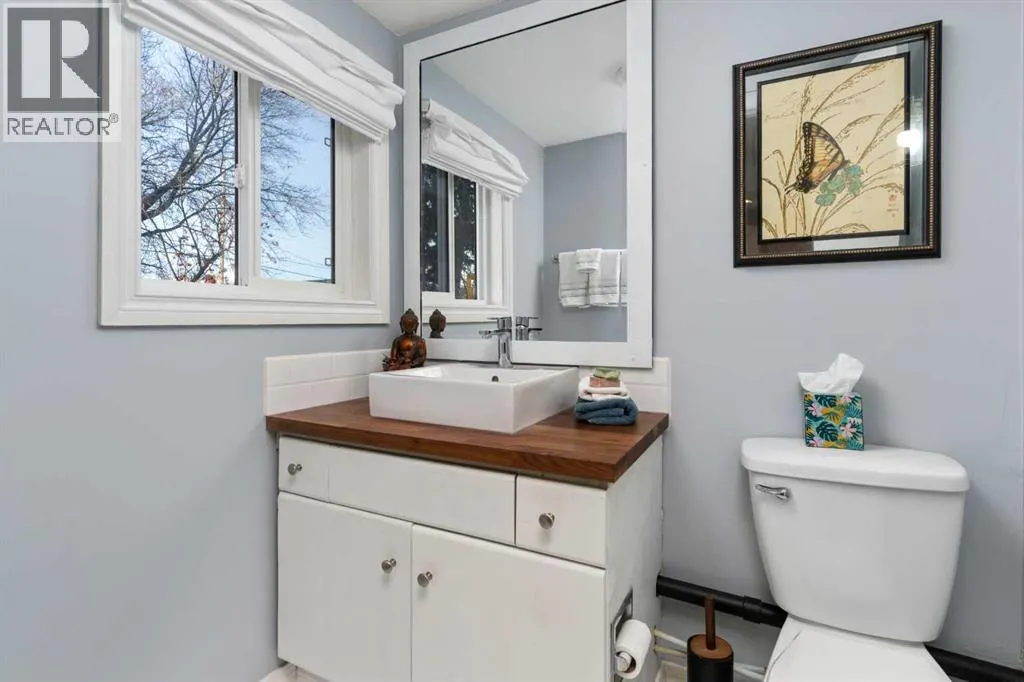
| 2pc Bathroom | .00 Ft x .00 Ft | Main level | ||
| 4pc Bathroom | .00 Ft x .00 Ft | Second level | ||
| Bedroom | 11.08 Ft x 10.50 Ft | Second level | ||
| Dining room | 10.83 Ft x 12.17 Ft | Main level | ||
| Kitchen | 10.58 Ft x 8.58 Ft | Main level | ||
| Laundry room | 7.50 Ft x 5.50 Ft | Main level | ||
| Living room | 10.83 Ft x 10.17 Ft | Main level | ||
| Other | 6.00 Ft x 5.42 Ft | Main level | ||
| Primary Bedroom | 11.00 Ft x 10.58 Ft | Second level |
Amenities
- Views
- New Construction
- Adult 55+
- Lease To Own
- No Strata Fees
- Furnished
- Primary On Main
- Air Conditioning
- Seller Finance
- Green
- Fixer Upper
- Horse
- Golf
- Fireplace
- Deck
- Garage
- Basement
- Pool

Property vs Single Family Average in T0B 4C0
Price
Year Built
In The Neighbourhood
Golf Course
Sedgewick
$ 149,900
- Type
- Single Family
- Size
- 964 SqFt
- Rooms
- 2 Beds + 1 Baths
The Realty Bureau
Primary On Main
Sedgewick
$ 359,000
- Type
- Single Family
- Size
- 1,022 SqFt
- Rooms
- 4 Beds + 3 Baths
Royal LePage Rose Country Realty
Golf Course
Sedgewick
$ 249,900
- Type
- Single Family
- Size
- 1,144 SqFt
- Rooms
- 2 Beds + 2 Baths
The Realty Bureau
