
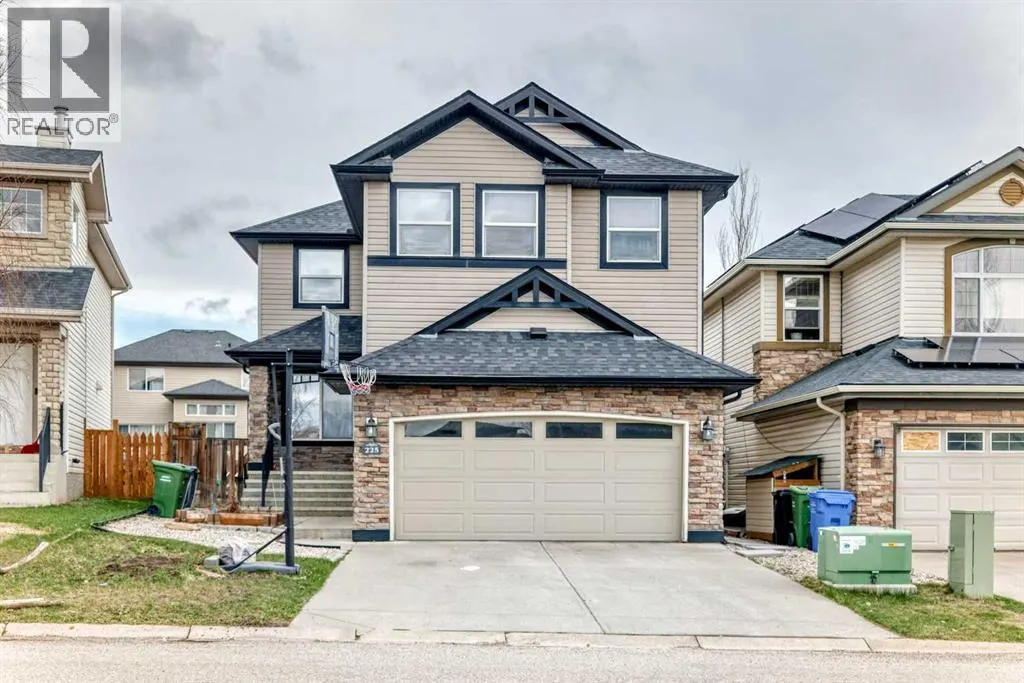
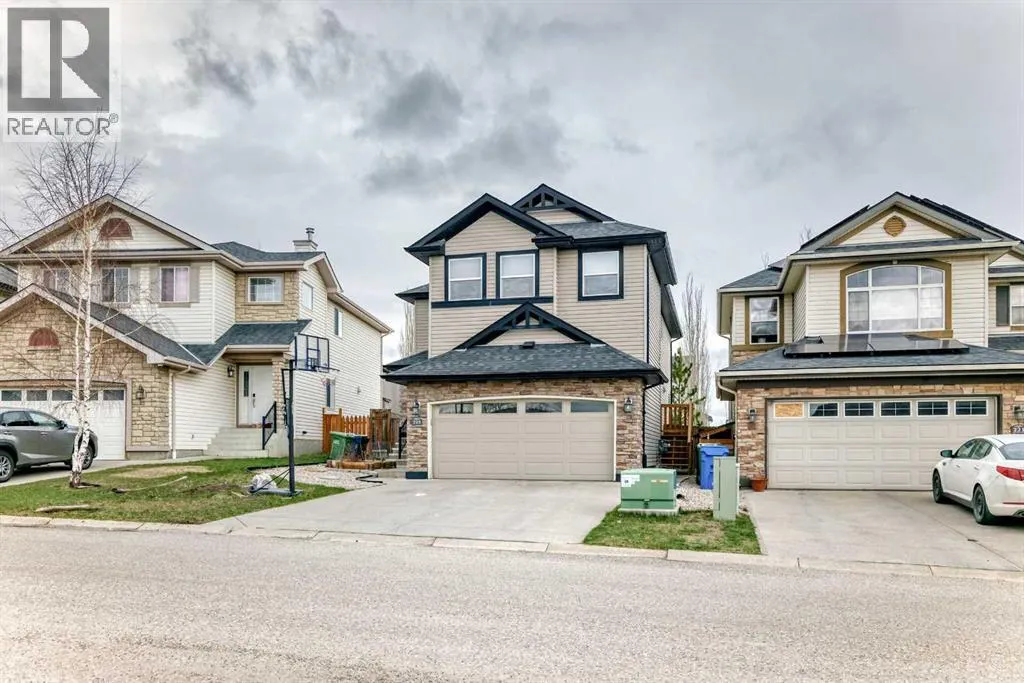
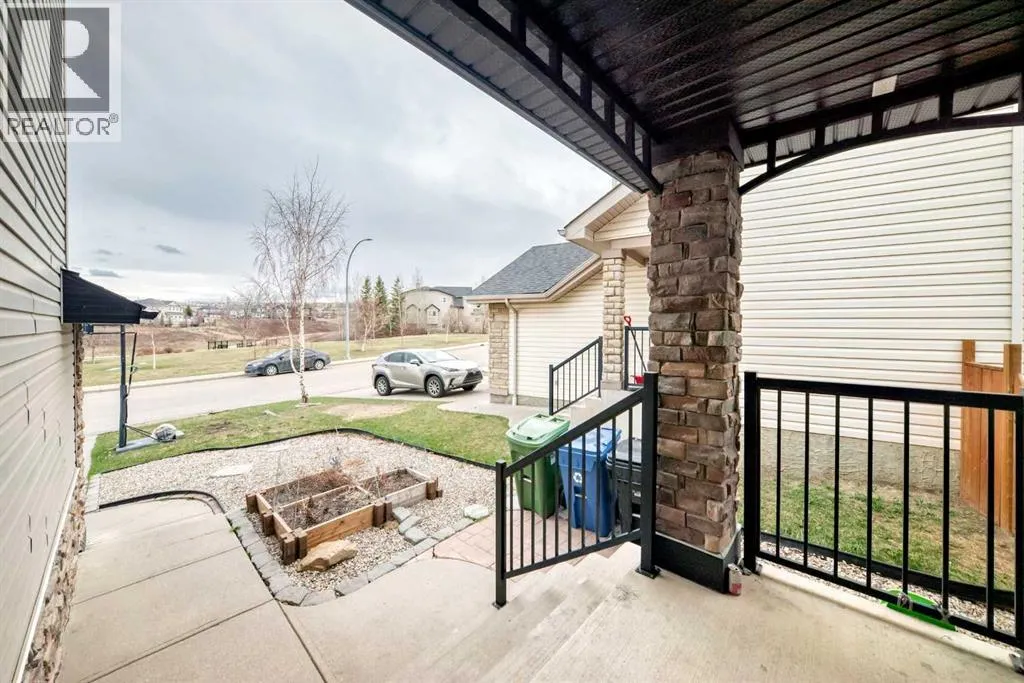
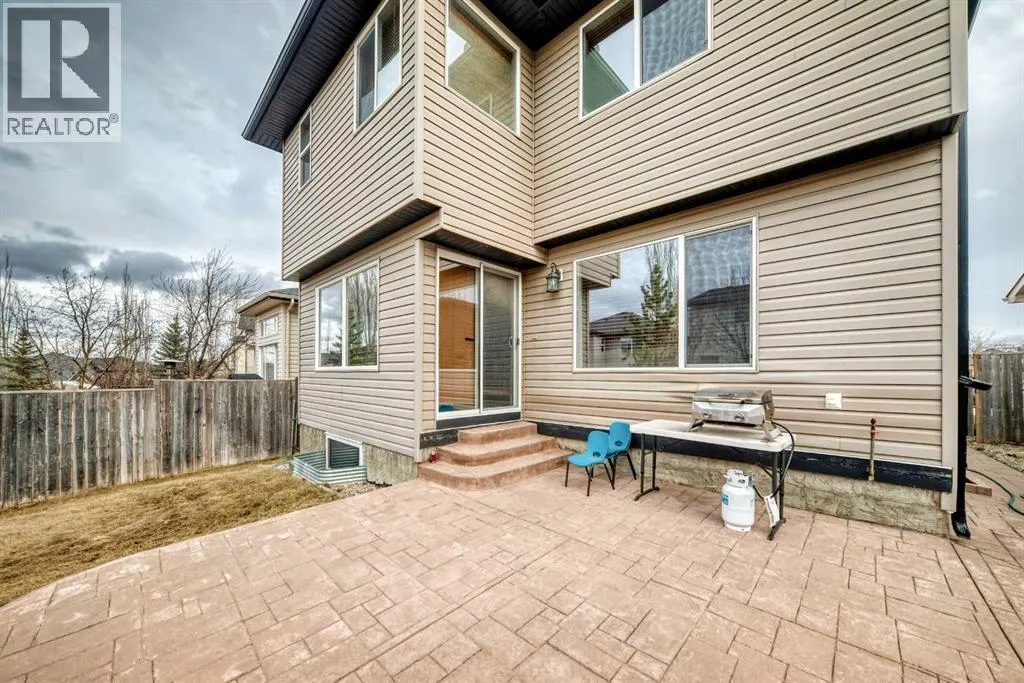
Address
225 Kincora Heights Nw, Calgary, AB
Price
$ 868,000
Property Attributes
- ID#A2309380
- TypeSingle Family
- Listing Status Active
- MunicipalityCalgary
- CityCalgary
- AreaKincora
- NeighbourhoodKincora
- Postal CodeT3R 1N6
- Style
- Year Built2005
- Price$ 868,000
- Bedrooms3+1
- Bathrooms3
- Half Bathrooms1
- Sqr Footage2314
Data Source:
Canadian Real Estate Association (CREA)
Property Description
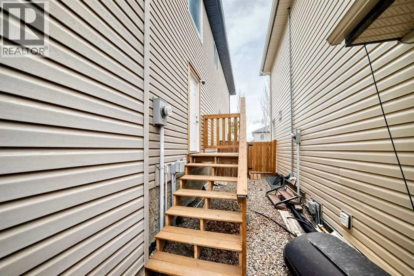
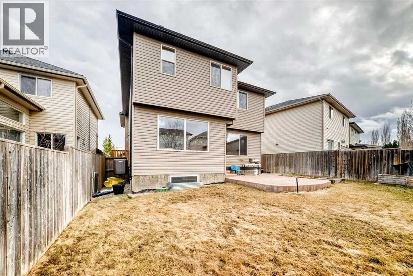
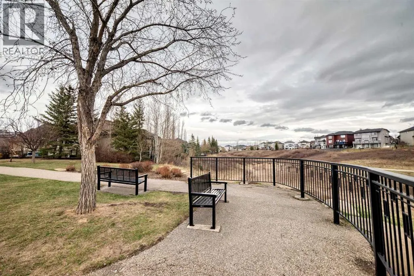
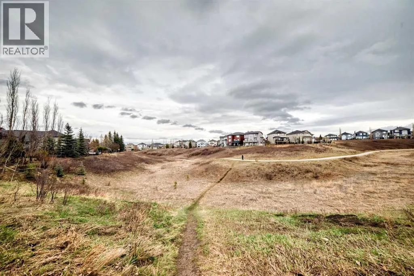
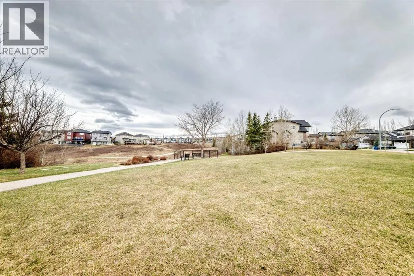
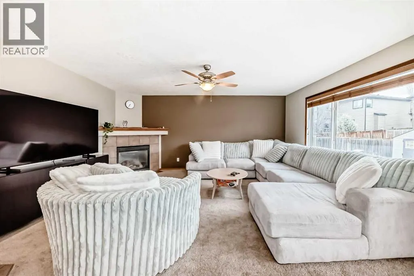
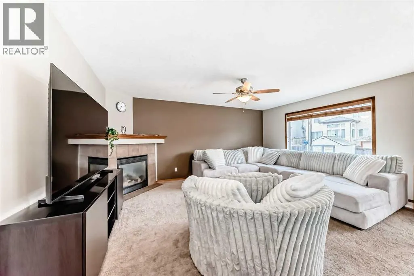
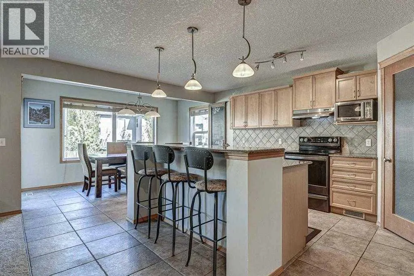
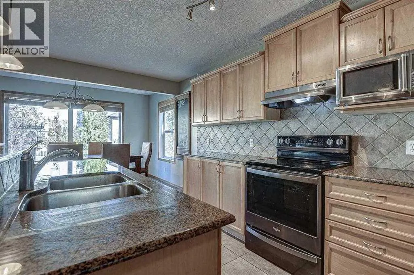
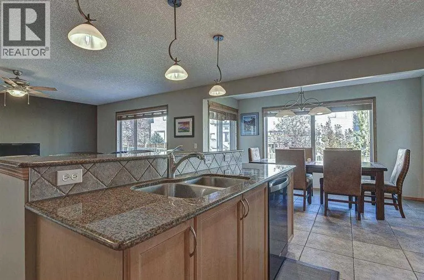
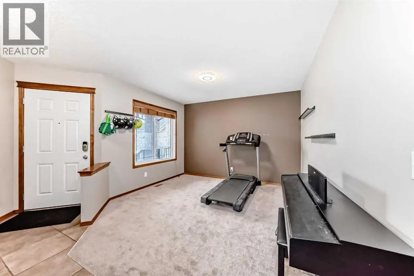
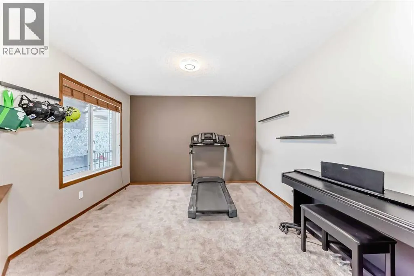
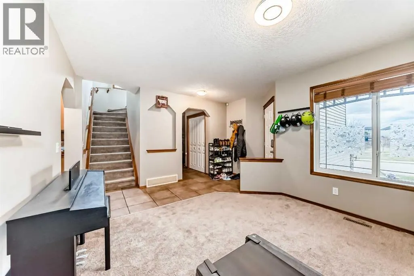
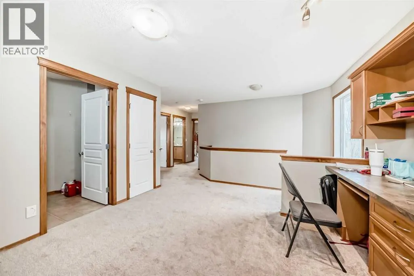
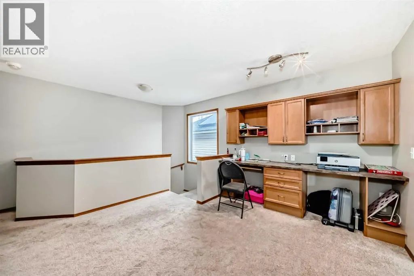
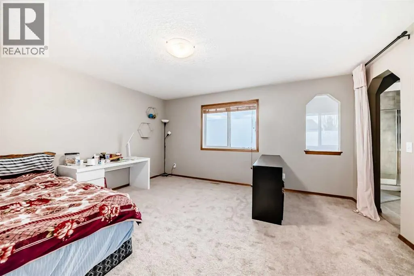
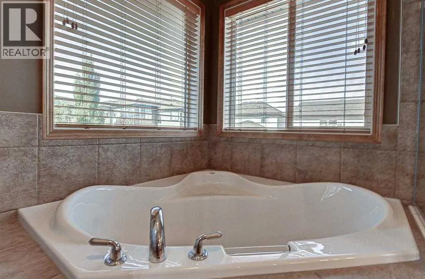
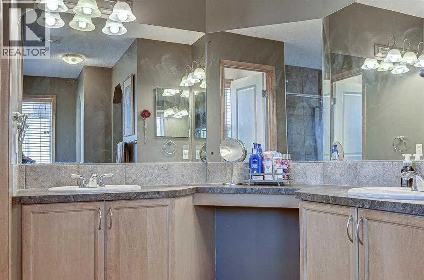
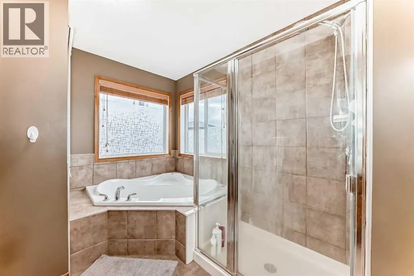
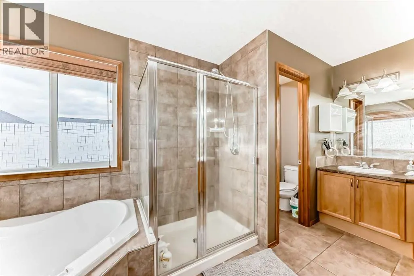
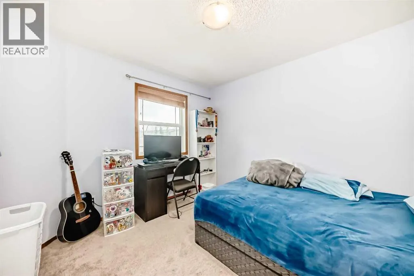
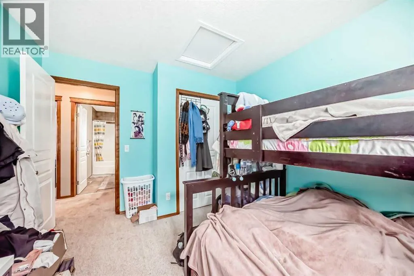
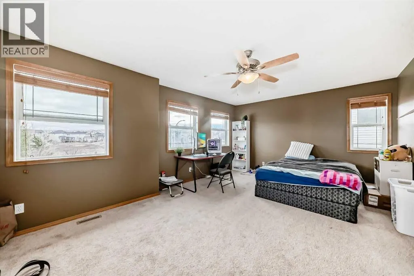
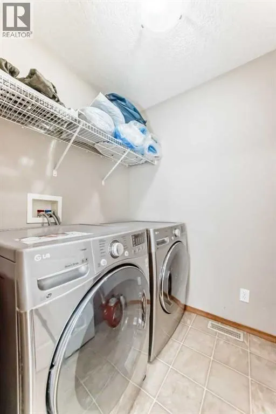
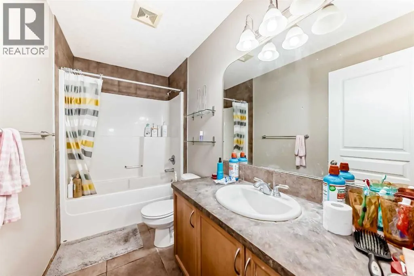
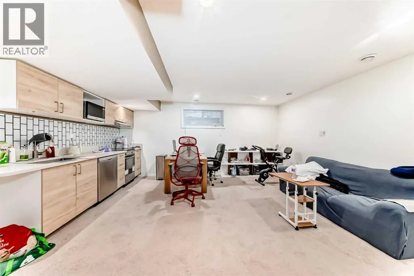
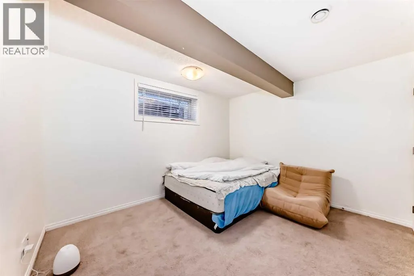
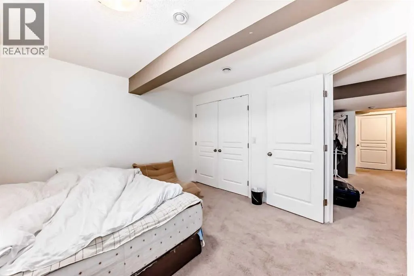
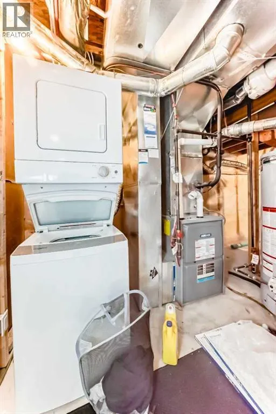
Welcome to this impeccably finished, air-conditioned 4-bedroom home offering plenty of space for family, friends, and pets. Multiple living areas across all levels provide comfort and flexibility for every lifestyle. Bonus: Separate side entrance to the basement, complete with a separate kitchen and separate laundry — ideal for extended family or added flexibility. The open-concept kitchen features stainless steel appliances and granite countertops, while the large family room with a gas fireplace creates the perfect setting for gatherings and cozy evenings. A loft-style office on the upper level overlooks the ravine and opens into additional living space with beautiful natural views. Convenient upper-floor laundry adds to the home’s functionality. The spacious primary bedroom includes a generous walk-in closet and a bright 5-piece ensuite complete with a relaxing soaker tub. The fully finished basement is ideal for entertaining, featuring an additional family room perfect for hosting the next big game, along with a 4th bedroom, separate kitchen, separate laundry area, private entrance, and a large storage room. Outside, the expansive yard is designed for enjoyment with a stamped concrete patio, underground sprinklers, and a natural gas hookup for summer BBQs. (id:7434)
General Features
| Features | No Animal Home, No Smoking Home, Parking |
|---|---|
| Property Type | Single Family |
| Zoning Description | R-G |
| CommunityName | Kincora |
| Amenities | Schools, Shopping |
| Building Appliances | Refrigerator, Range - Electric, Dishwasher, Dryer, Microwave, Hood Fan, Window Coverings |
| Building Basement Features | Separate entrance, Suite |
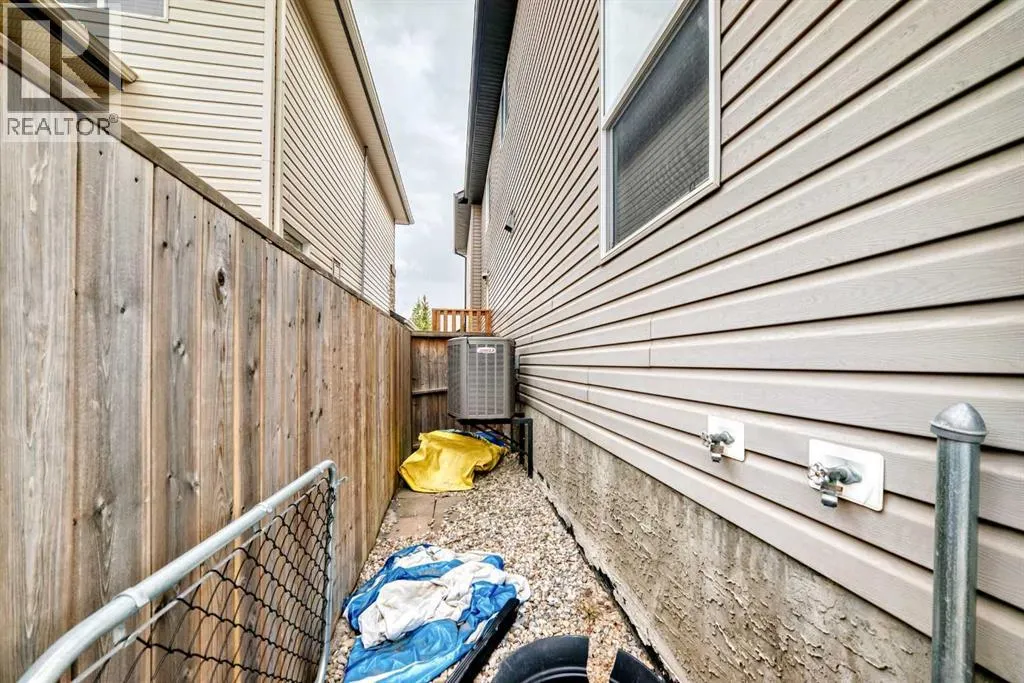
| Building Cooling Type | Central air conditioning |
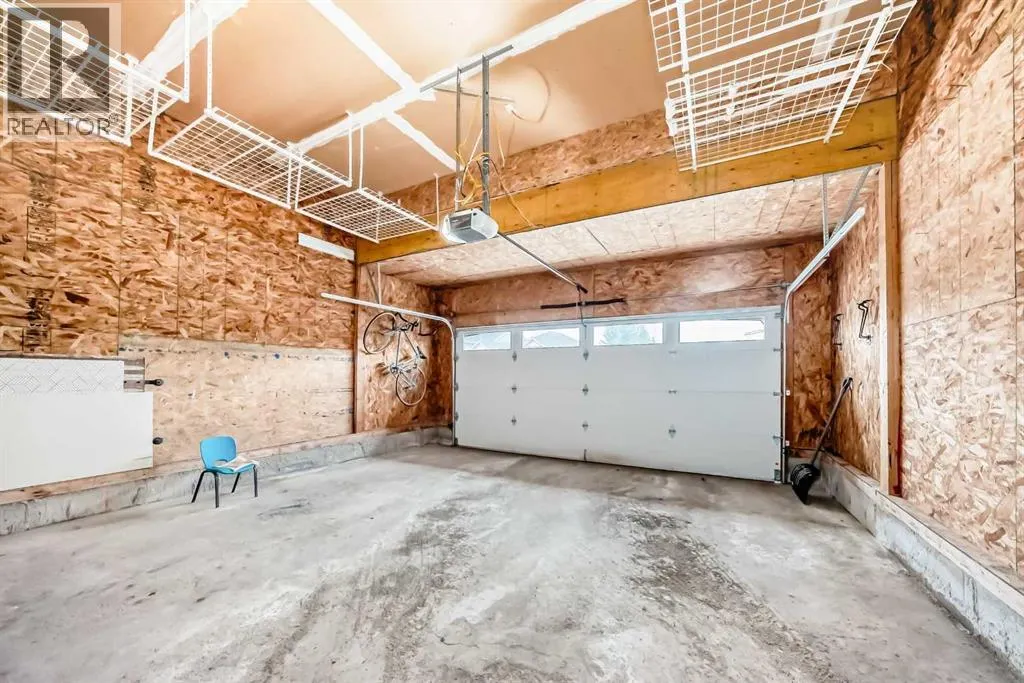
| Parking Space Total | 4 |
| Foundation Type | Poured Concrete |
| Building Type | House |
| Ownership Type | Freehold |
| Building.StoriesTotal | 2 |
Interior Features
| Building Fireplace Present | True |
|---|---|
| Building Fireplace Total | 1 |
| Building Heating Type | Forced air |
| Basement Development | Finished |
| Basement Type | Full (Finished) |
| Construction Material | Poured concrete |
| Construction Style Attachment | Detached |
| Flooring Type | Carpeted, Ceramic Tile, Linoleum |
| Living Area Range | 2314 |
| Bedrooms | 3+1 |
Exterior Features
| Structure | Deck |
|---|---|
| Land Amenities | Schools, Shopping |
| Landscape Features | Landscaped, Underground sprinkler |
| Exterior Finish | Concrete |
| Fence Type | Fence |
Room Details
| Room | Dimensions | Level | Flooring | Details |
|---|---|---|---|---|
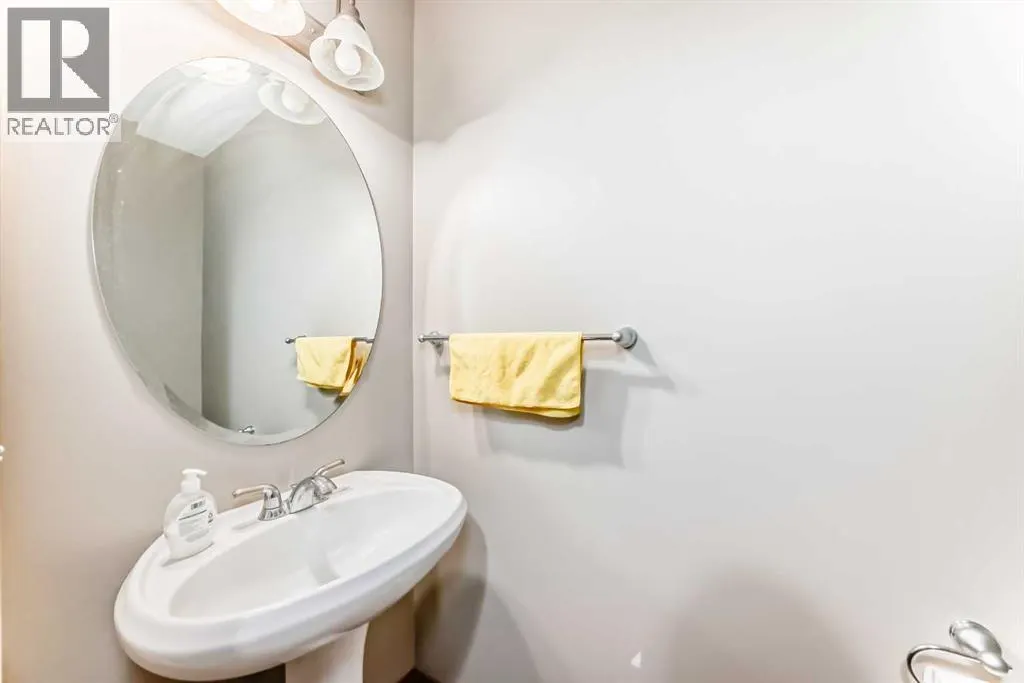
| 2pc Bathroom | 6.83 Ft x 2.83 Ft | Main level | ||
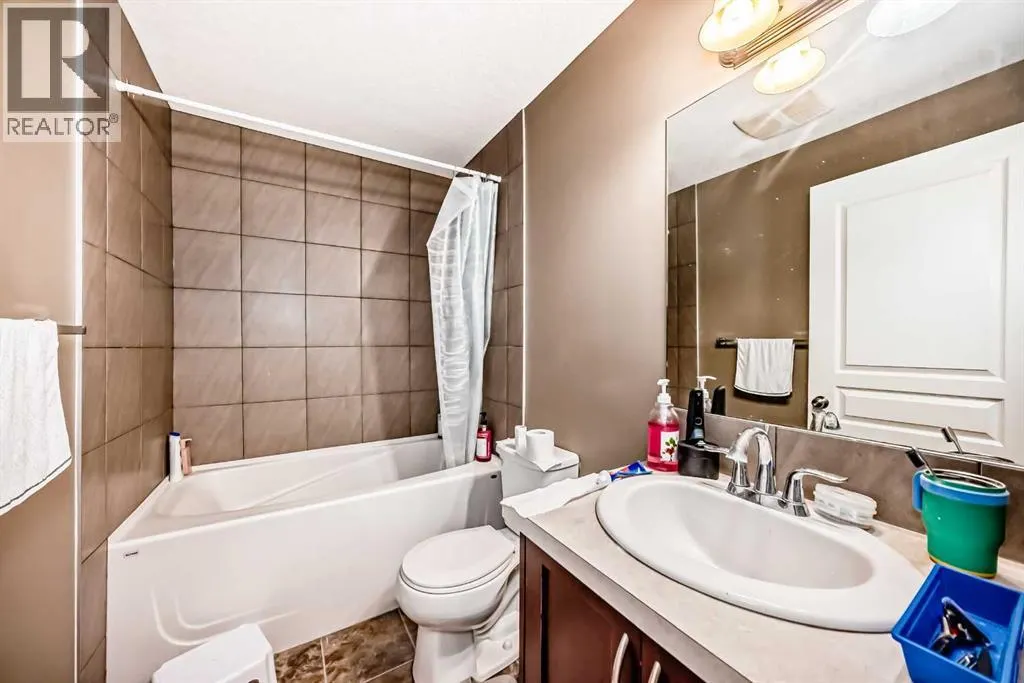
| 4pc Bathroom | 7.92 Ft x 4.83 Ft | Basement | ||
| 5pc Bathroom | 14.42 Ft x 9.17 Ft | Second level | ||
| Bedroom | 11.92 Ft x 10.33 Ft | Basement | ||
| Bonus Room | 19.00 Ft x 12.92 Ft | Second level | ||
| Dining room | 12.92 Ft x 10.42 Ft | Main level | ||
| Family room | 14.08 Ft x 17.50 Ft | Main level | ||
| Kitchen | 13.08 Ft x 12.92 Ft | Main level | ||
| Laundry room | 8.67 Ft x 8.00 Ft | Basement | ||
| Living room | 11.83 Ft x 11.50 Ft | Main level | ||
| Office | 12.17 Ft x 12.33 Ft | Second level | ||
| Other | 6.75 Ft x 3.58 Ft | Main level | ||
| Pantry | 4.00 Ft x 4.00 Ft | Main level | ||
| Primary Bedroom | 13.92 Ft x 15.33 Ft | Second level | ||
| Storage | 25.92 Ft x 7.25 Ft | Basement |
Amenities
- Views
- New Construction
- Adult 55+
- Lease To Own
- No Strata Fees
- Furnished
- Primary On Main
- Air Conditioning
- Seller Finance
- Green
- Fixer Upper
- Horse
- Golf
- Fireplace
- Deck
- Garage
- Basement
- Pool

Property vs Single Family Average in T3R 1N6
Price
Year Built
In The Neighbourhood
Calgary
$ 850,000
- Type
- Single Family
- Size
- 2,078 SqFt
- Rooms
- 4 Beds + 3.5 Baths
RE/MAX Rocky View Real Estate
Calgary
$ 749,900
- Type
- Single Family
- Size
- 1,893 SqFt
- Rooms
- 5 Beds + 3.5 Baths
TREC The Real Estate Company
Open House
Calgary
$ 799,888
- Type
- Single Family
- Size
- 2,103 SqFt
- Rooms
- 4 Beds + 3.5 Baths
TREC The Real Estate Company
