

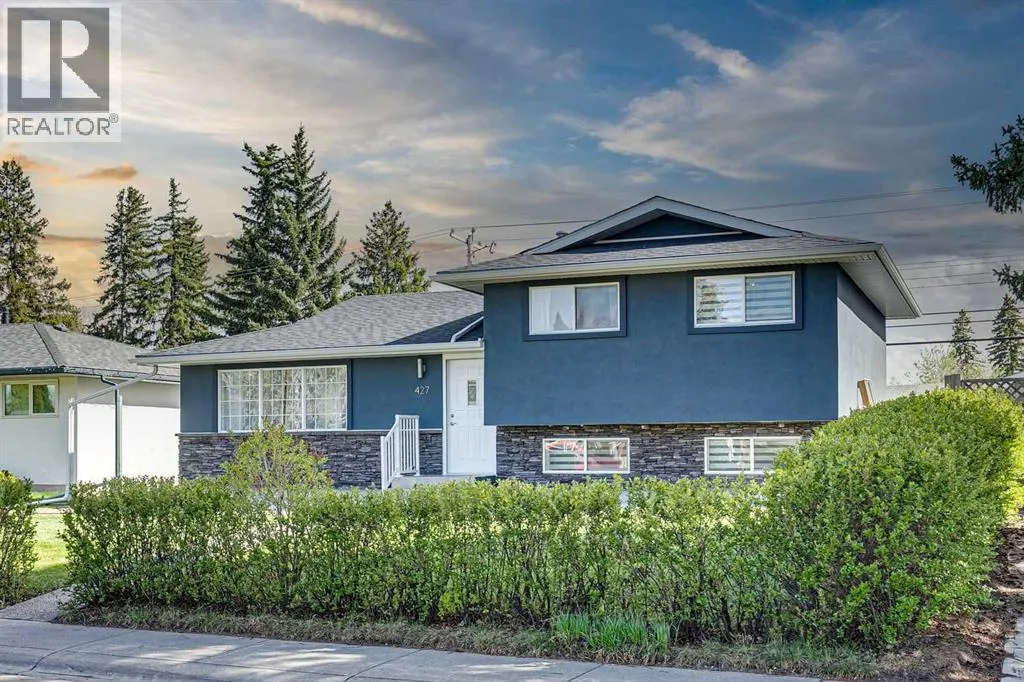
Address
427 96 Avenue Se, Calgary, AB
Price
$ 899,900
Property Attributes
- ID#A2310591
- TypeSingle Family
- Listing Status Active
- MunicipalityCalgary
- CityCalgary
- AreaAcadia
- NeighbourhoodAcadia
- Postal CodeT2J 0H1
- Style4 Level
- Year Built1961
- Price$ 899,900
- Bedrooms2+2
- Bathrooms3
- Half Bathrooms1
- Sqr Footage1119
Data Source:
Canadian Real Estate Association (CREA)
Property Description
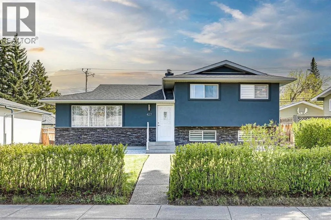
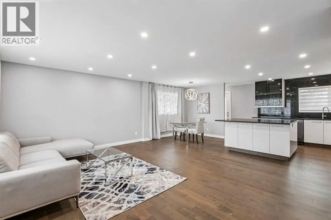
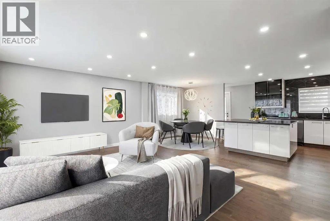
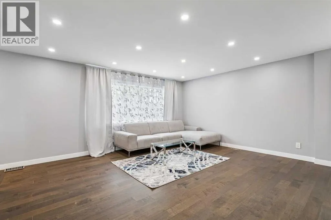
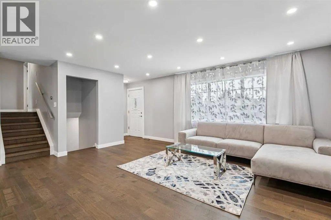
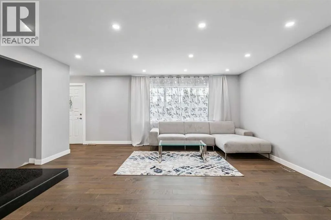
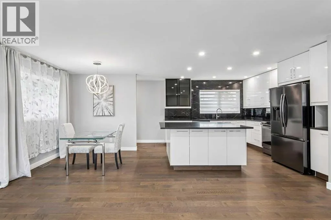
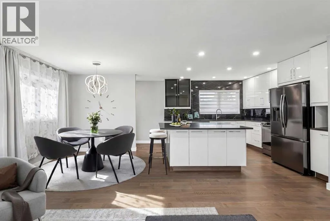
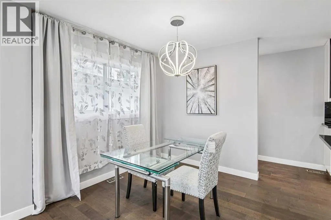
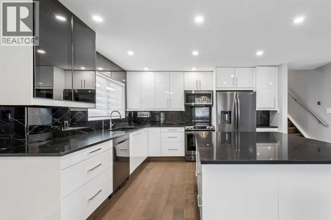
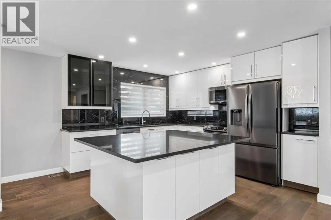
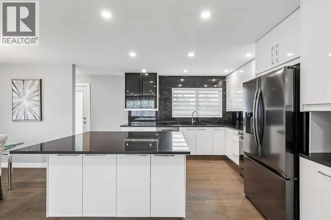
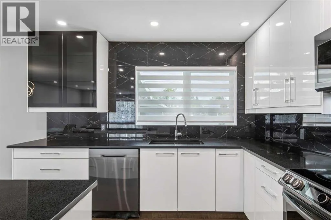
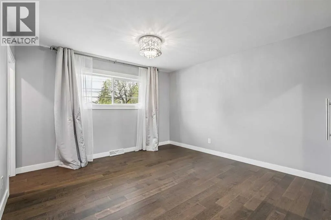
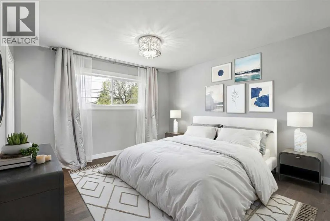
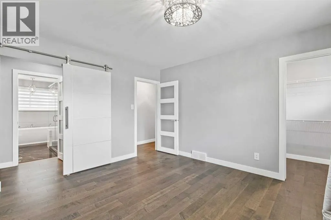
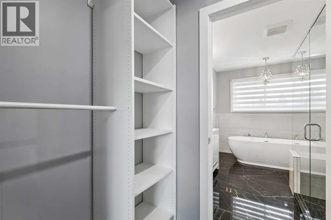
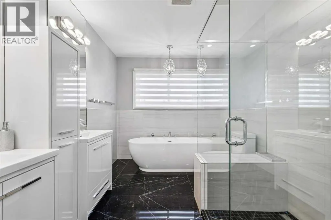
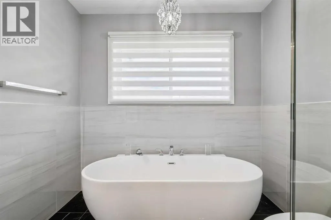
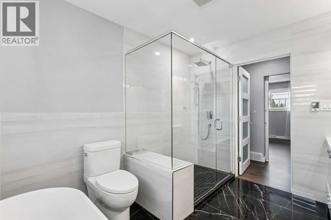
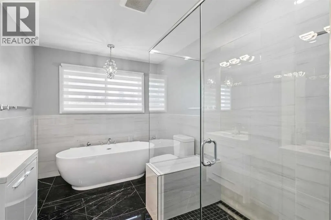
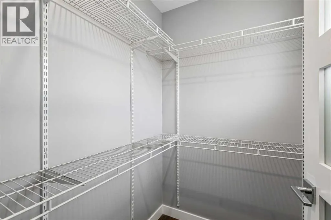
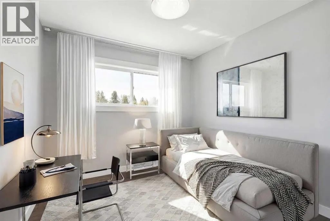
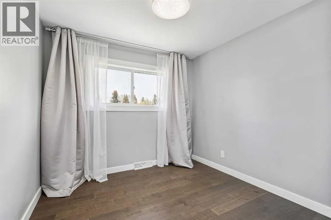
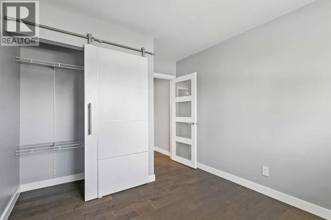
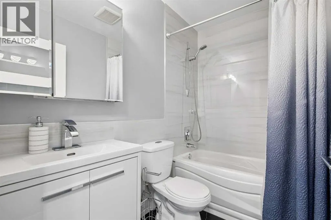
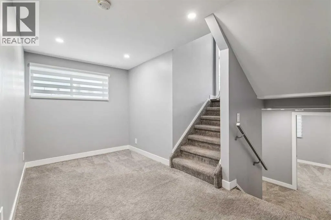
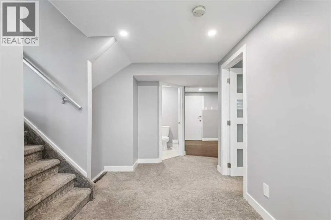
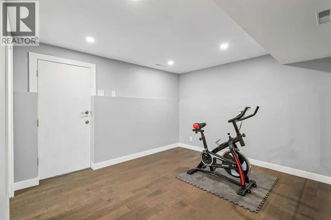
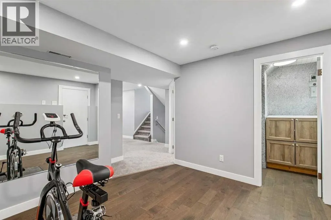
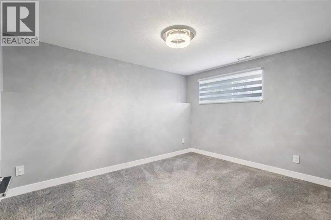
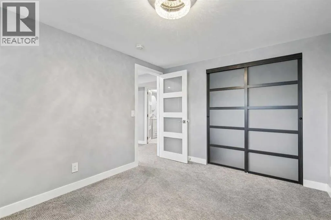
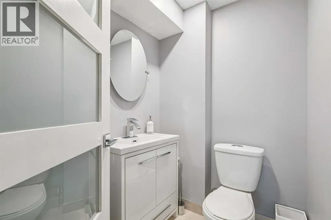
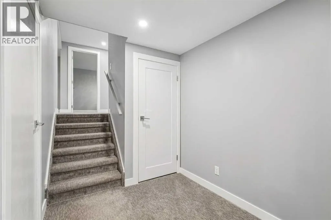
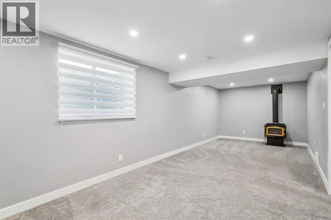
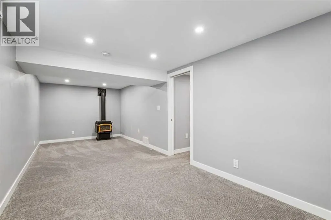
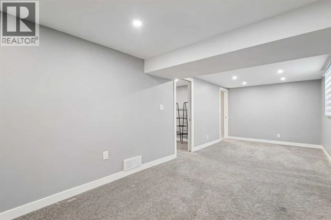
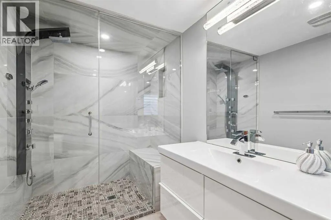
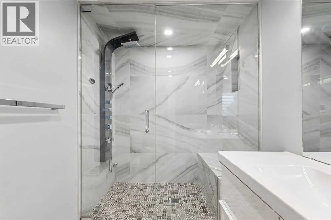
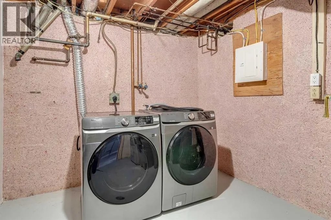
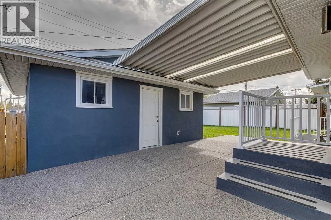
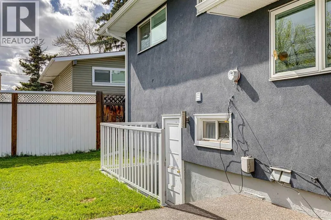
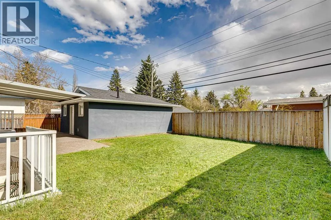
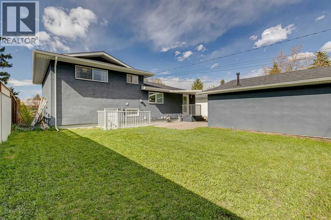
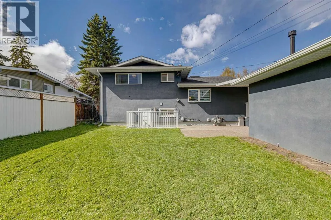
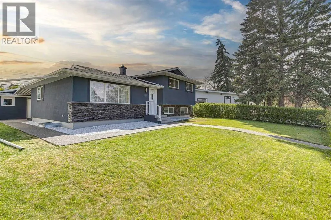
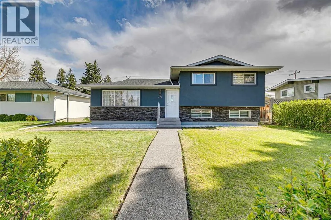
Welcome to 427 96 Ave. S.E. in the heart of Acadia. This isn’t just a "refresh" or a "flip"—this is a down-to-the-studs rebuild of a classic, executed with a level of quality that genuinely moves the needle. From the moment you pull up, the curb appeal grabs your attention - brand-new stucco and stone make it crisp and clean, all new exposed aggregate concrete that goes from the front sidewalk, down the side, and into a private covered rear patio. Even the garage got the memo, featuring a resurfaced floor and a gas rough-in ready for your heater before next winter hits. Inside, and the "new house smell" is there. The main floor is anchored by rich hardwood and a wide open floor plan. The kitchen is the focal point, with high-gloss cabinetry, premium granite countertops, and a large island designed for those like to entertain. Upstairs, the primary suite is tremendous, featuring a walk-in closet and an ensuite that feels like a boutique hotel with it’s glass-enclosed shower, free-standing soaker tub, dual vanities, and in-floor heat. Down on the third level you’ll find a dedicated bedroom and gym space with its own separate entrance from the backyard, making it an ideal setup for a home office or a long-term guest. The lower level provides a cozy family room (which easily doubles as a fourth bedroom) and a high-end laundry suite. The lower-level bath is just as detailed as the main and ensuite, where you’ll find a custom steam shower and more in-floor heat, ensuring the basement feels just as premium as the rest of the house. With over 2000 square feet of total living space, a super sunny south backyard, and easy access in and out of the community, this one is a spectacular find. For more details and to see our 360 virtual tour, click the links below. (id:7434)
General Features
| Features | Back lane, No Animal Home, No Smoking Home, Level |
|---|---|
| Property Type | Single Family |
| Zoning Description | R-CG |
| CommunityName | Acadia |
| Amenities | Park, Playground, Recreation Nearby, Schools, Shopping |
| Building Appliances | Washer, Refrigerator, Range - Electric, Dishwasher, Dryer, Hood Fan |
| Building Architectural Style | 4 Level |
| Building Cooling Type | None |
| Parking Space Total | 2 |
| Foundation Type | Poured Concrete |
| Building Type | House |
| Ownership Type | Freehold |
Interior Features
| Building Fireplace Present | False |
|---|---|
| Building Heating Type | Forced air |
| Building Heating Fuel | Natural gas |
| Basement Development | Finished |
| Basement Type | Full (Finished) |
| Construction Material | Wood frame |
| Construction Style Attachment | Detached |
| Flooring Type | Carpeted, Ceramic Tile, Hardwood |
| Living Area Range | 1119 |
| Bedrooms | 2+2 |
Exterior Features
| Land Amenities | Park, Playground, Recreation Nearby, Schools, Shopping |
|---|---|
| Landscape Features | Landscaped |
| Exterior Finish | Stucco |
| Fence Type | Fence |
Room Details
| Room | Dimensions | Level | Flooring | Details |
|---|---|---|---|---|
| 2pc Bathroom | 4.67 Ft x 6.08 Ft | Lower level | ||
| 3pc Bathroom | 10.33 Ft x 5.75 Ft | Basement | ||
| 4pc Bathroom | 5.00 Ft x 7.75 Ft | Upper Level | ||
| 5pc Bathroom | 8.08 Ft x 10.92 Ft | Upper Level | ||
| Bedroom | 9.42 Ft x 11.75 Ft | Upper Level | ||
| Dining room | 6.75 Ft x 9.08 Ft | Main level | ||
| Exercise room | 11.75 Ft x 10.50 Ft | Lower level | ||
| Furnace | 10.33 Ft x 12.33 Ft | Basement | ||
| Kitchen | 14.33 Ft x 13.00 Ft | Main level | ||
| Living room | 18.08 Ft x 13.33 Ft | Main level | ||
| Primary Bedroom | 12.42 Ft x 12.58 Ft | Upper Level | ||
| Storage | 4.83 Ft x 3.92 Ft | Lower level |
Amenities
- Views
- New Construction
- Adult 55+
- Lease To Own
- No Strata Fees
- Furnished
- Primary On Main
- Air Conditioning
- Seller Finance
- Green
- Fixer Upper
- Horse
- Golf
- Fireplace
- Deck
- Garage
- Basement
- Pool

Property vs Single Family Average in T2J 0H1
Price
Year Built
In The Neighbourhood
Just Listed
Calgary
$ 740,000
- Type
- Single Family
- Size
- 1,013 SqFt
- Rooms
- 5 Beds + 2 Baths
RE/MAX Landan Real Estate
Primary On Main
Calgary
$ 649,900
- Type
- Single Family
- Size
- 940 SqFt
- Rooms
- 4 Beds + 2 Baths
RE/MAX First
Primary On Main
Calgary
$ 734,900
- Type
- Single Family
- Size
- 1,045 SqFt
- Rooms
- 4 Beds + 3 Baths
Century 21 Bamber Realty LTD.
Primary On Main
Calgary
$ 624,900
- Type
- Single Family
- Size
- 1,106 SqFt
- Rooms
- 4 Beds + 2 Baths
Century 21 Bamber Realty LTD.
Primary On Main
Calgary
$ 599,900
- Type
- Single Family
- Size
- 1,047 SqFt
- Rooms
- 5 Beds + 2 Baths
RE/MAX Real Estate (Mountain View)
Primary On Main
Calgary
$ 698,900
- Type
- Single Family
- Size
- 1,079 SqFt
- Rooms
- 3 Beds + 2 Baths
LPT Realty
Primary On Main
Calgary
$ 738,900
- Type
- Single Family
- Size
- 1,029 SqFt
- Rooms
- 4 Beds + 2 Baths
CIR Realty
Primary On Main
Calgary
$ 675,000
- Type
- Single Family
- Size
- 920 SqFt
- Rooms
- 5 Beds + 2 Baths
MaxWell Capital Realty
Primary On Main
Calgary
$ 785,000
- Type
- Single Family
- Size
- 1,044 SqFt
- Rooms
- 4 Beds + 3 Baths
TREC The Real Estate Company
Primary On Main
Calgary
$ 765,000
- Type
- Single Family
- Size
- 1,052 SqFt
- Rooms
- 4 Beds + 3 Baths
LPT Realty
Primary On Main
Calgary
$ 725,000
- Type
- Single Family
- Size
- 1,176 SqFt
- Rooms
- 4 Beds + 2 Baths
RE/MAX First
Primary On Main
Calgary
$ 694,900
- Type
- Single Family
- Size
- 1,024 SqFt
- Rooms
- 5 Beds + 2 Baths
CIR Realty
Primary On Main
Calgary
$ 540,000
- Type
- Single Family
- Size
- 943 SqFt
- Rooms
- 3 Beds + 2 Baths
CIR Realty
Primary On Main
Calgary
$ 739,900
- Type
- Single Family
- Size
- 1,040 SqFt
- Rooms
- 4 Beds + 3 Baths
LPT Realty
