
Primary on Main

Address
126 Springwood Drive Sw, Calgary, AB
Price
$ 587,400
Property Attributes
- ID#A2316658
- TypeSingle Family
- Listing Status Active
- MunicipalityCalgary
- CityCalgary
- AreaSouthwood
- NeighbourhoodSouthwood
- Postal CodeT2W 0K5
- StyleBungalow
- Year Built1959
- Price$ 587,400
- Bedrooms3+2
- Bathrooms2
- Half Bathrooms0
- Sqr Footage1051
Data Source:
Canadian Real Estate Association (CREA)
Property Description
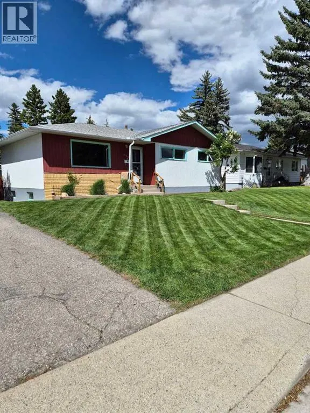
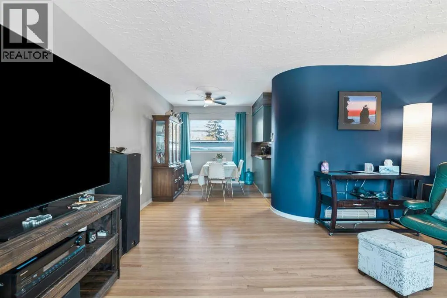
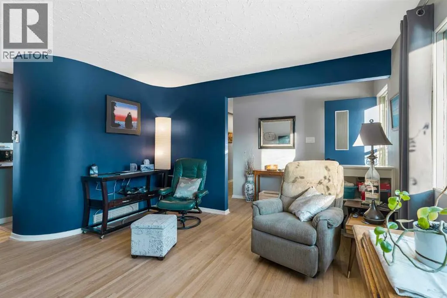
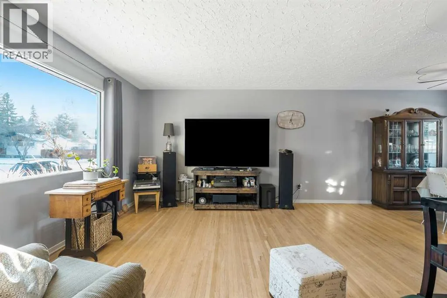
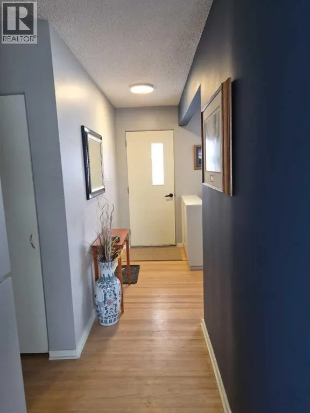
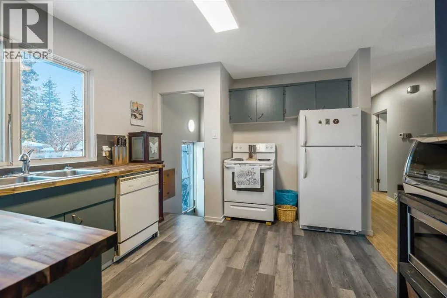
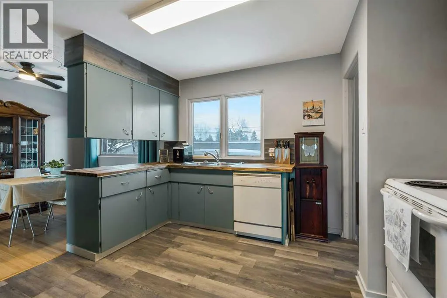
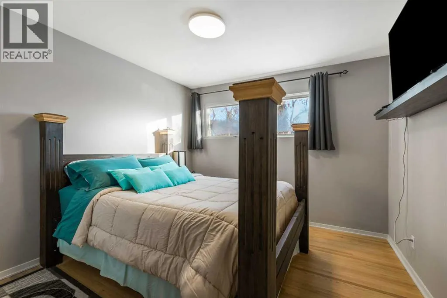
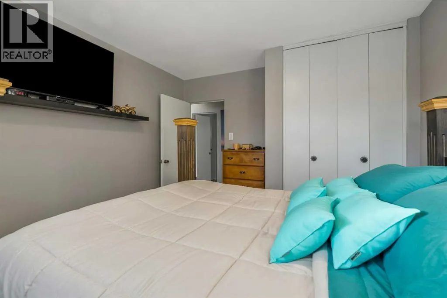
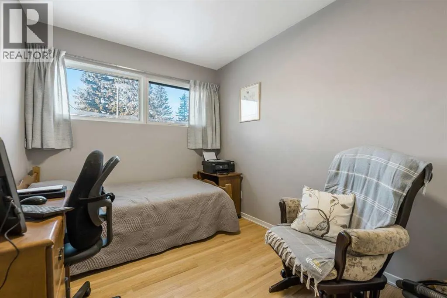
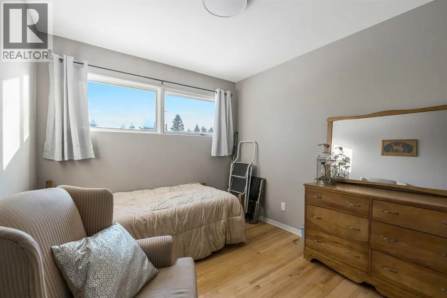
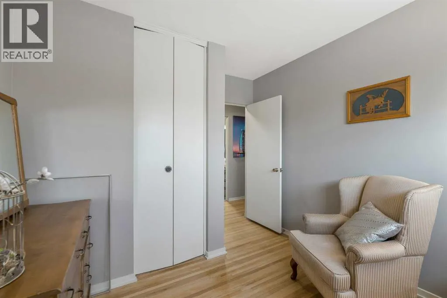
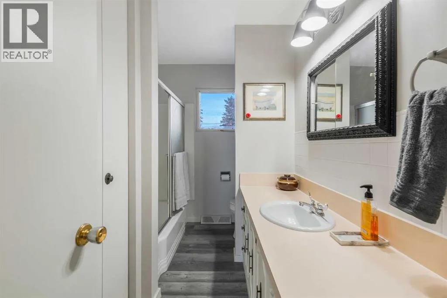
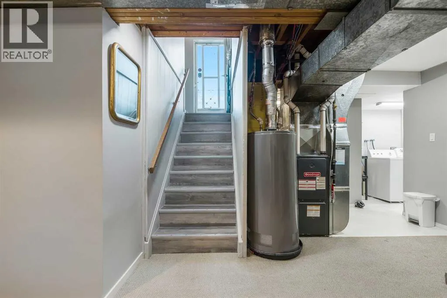
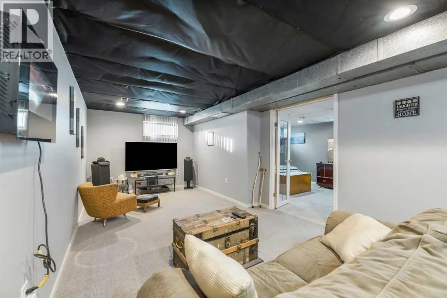
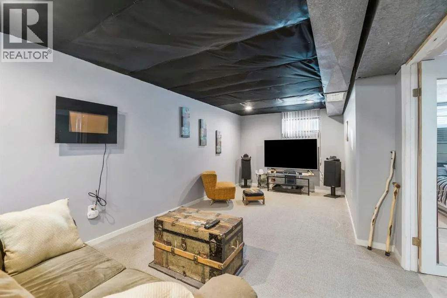
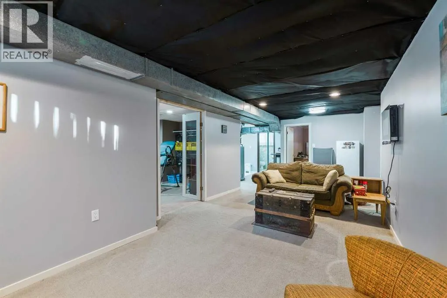
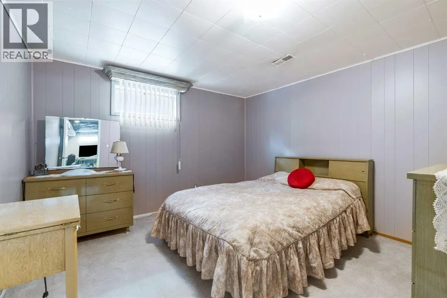
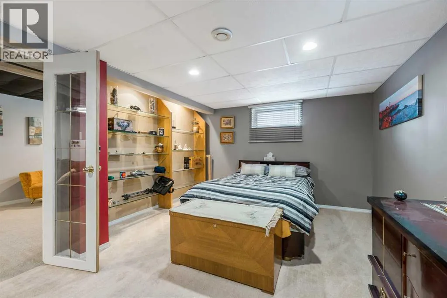
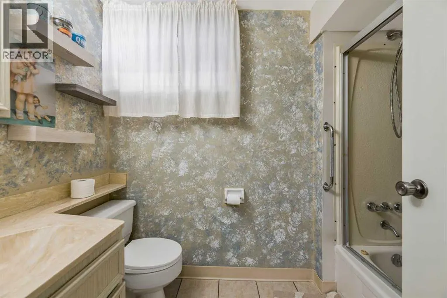
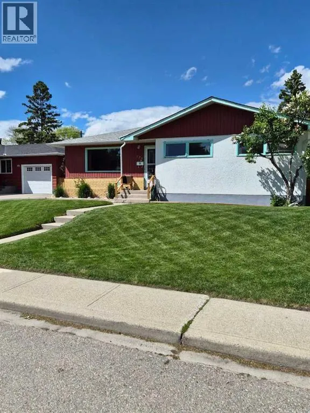
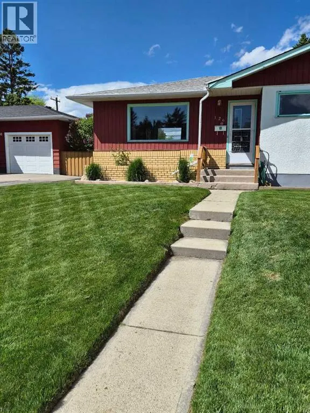
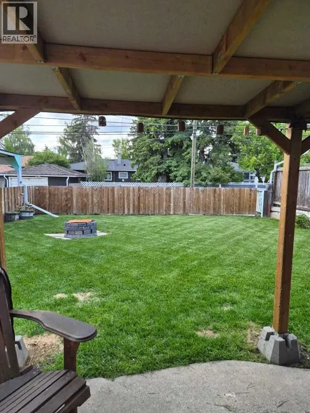
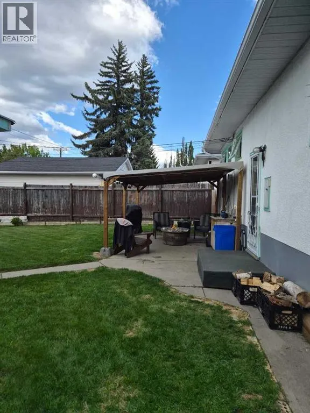
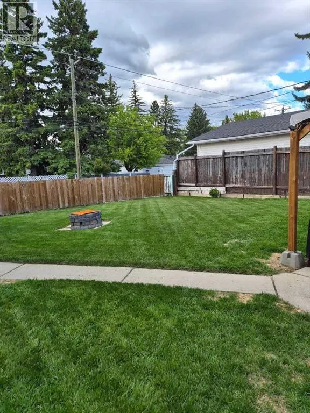
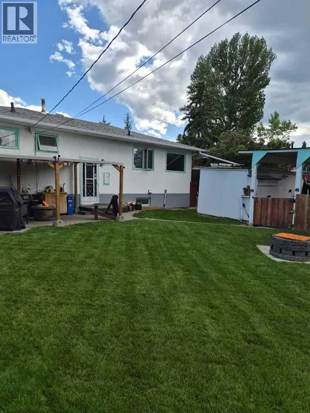
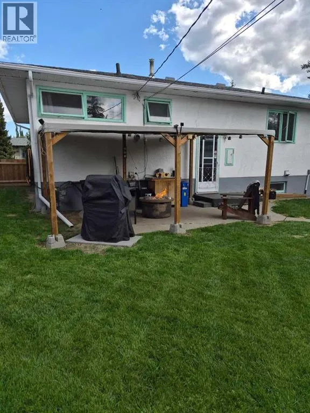
First owned and lovingly maintained, this bungalow on a quiet street in Southwood is set up to work for you, whether that means room for a growing family, a multi-generational household, or a smart long-term hold in one of SW Calgary's most established and connected communities.Step inside to sun-filled, open-concept living anchored by refinished original hardwood floors and a fresh coat of paint throughout. A professional ozone treatment leaves the home clean and fresh from top to bottom, and all-new electrical outlets and switches are already in place. The main level offers three comfortable bedrooms and a full 4-piece bathroom across 1,051 sq ft, while the finished basement adds two more bedrooms, a second full bathroom, and a spacious recreation room — 786 sq ft of flexible lower-level living ready for a home office, a teen retreat, an in-law setup, or future rental income. In total, this home offers 1,837 sq ft of developed living space.The kitchen has seen some updates over the years and offers a solid foundation, with room left to make it fully your own.Outside, the fenced 5,295 sq ft lot gives you room to breathe: a covered 18' x 24' carport protects your vehicles year-round, and an 8' x 16' shed with two 15-amp breakers keeps winter plug-ins easy. The major mechanical work is already done — high-efficiency furnace (2019), roof (2021), hot water tank (2024), and partial new fencing (2024) so you can move in with confidence. This property is worth a look for builders and investors, not just homeowners.Minutes from parks, schools, transit, the Glenmore Reservoir, and Heritage Park, this is a well-priced opportunity to own in Southwood, with room to make it your own. Book a private showing with your favourite REALTOR® today. (id:7434)
General Features
| Features | Back lane |
|---|---|
| Property Type | Single Family |
| Zoning Description | R-CG |
| CommunityName | Southwood |
| Amenities | Park, Playground, Recreation Nearby, Schools, Shopping |
| Building Appliances | Washer, Refrigerator, Dishwasher, Stove, Dryer, Window Coverings |
| Building Architectural Style | Bungalow |
| Building Cooling Type | None |
| Parking Space Total | 2 |
| Foundation Type | Poured Concrete |
| Building Type | House |
| Ownership Type | Freehold |
| Building.StoriesTotal | 1 |
Interior Features
| Building Fireplace Present | False |
|---|---|
| Building Heating Type | Forced air |
| Building Heating Fuel | Natural gas |
| Basement Development | Finished |
| Basement Type | Full (Finished) |
| Construction Material | Poured concrete |
| Construction Style Attachment | Detached |
| Flooring Type | Carpeted, Hardwood, Linoleum, Vinyl Plank |
| Living Area Range | 1051 |
| Bedrooms | 3+2 |
Exterior Features
| Structure | None |
|---|---|
| Land Amenities | Park, Playground, Recreation Nearby, Schools, Shopping |
| Landscape Features | Landscaped |
| Exterior Finish | Brick, Concrete, Wood siding |
| Fence Type | Fence |
Room Details
| Room | Dimensions | Level | Flooring | Details |
|---|---|---|---|---|
| 4pc Bathroom | 9.92 Ft x 3.42 Ft | Main level | ||
| Bedroom | 9.75 Ft x 9.17 Ft | Main level | ||
| Dining room | 9.67 Ft x 8.00 Ft | Main level | ||
| Kitchen | 12.50 Ft x 10.50 Ft | Main level | ||
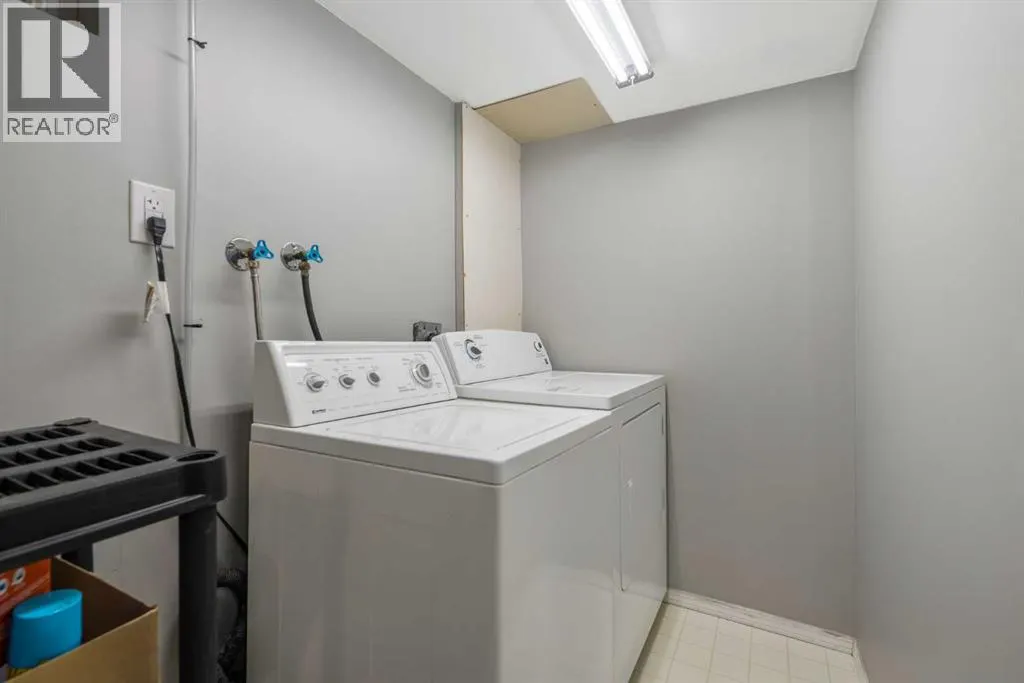
| Laundry room | 5.75 Ft x 4.50 Ft | Basement | ||
| Living room | 12.67 Ft x 10.42 Ft | Main level | ||
| Primary Bedroom | 10.67 Ft x 10.25 Ft | Main level | ||
| Recreational, Games room | 26.17 Ft x 10.58 Ft | Basement |
Amenities
- Views
- New Construction
- Adult 55+
- Lease To Own
- No Strata Fees
- Furnished
- Primary On Main
- Air Conditioning
- Seller Finance
- Green
- Fixer Upper
- Horse
- Golf
- Fireplace
- Deck
- Garage
- Basement
- Pool

Property vs Single Family Average in T2W 0K5
Price
Year Built
In The Neighbourhood
Just Listed
Calgary
$ 656,000
- Type
- Single Family
- Size
- 1,059 SqFt
- Rooms
- 3 Beds + 2 Baths
RE/MAX House of Real Estate
Primary On Main
Calgary
$ 569,000
- Type
- Single Family
- Size
- 1,448 SqFt
- Rooms
- 2 Beds + 1 Baths
Prep Ultra Realty Ltd.
Primary On Main
Calgary
$ 764,000
- Type
- Single Family
- Size
- 952 SqFt
- Rooms
- 4 Beds + 3 Baths
Real Estate Professionals Inc.
Primary On Main
Calgary
$ 570,000
- Type
- Single Family
- Size
- 1,059 SqFt
- Rooms
- 4 Beds + 2 Baths
Century 21 Argos Realty
Primary On Main
Calgary
$ 574,900
- Type
- Single Family
- Size
- 1,176 SqFt
- Rooms
- 4 Beds + 1.5 Baths
RE/MAX Realty Professionals
Primary On Main
Prince Albert
$ 364,900
- Type
- Single Family
- Size
- 1,060 SqFt
- Rooms
- 4 Beds + 3 Baths
Terry Hoda Realty
Primary On Main
Calgary
$ 700,000
- Type
- Single Family
- Size
- 1,224 SqFt
- Rooms
- 3 Beds + 2 Baths
Real Broker
Waterfront
Prince Albert
$ 339,000
- Type
- Single Family
- Size
- 1,204 SqFt
- Rooms
- 3 Beds + 2 Baths
RE/MAX P.A. Realty
Primary On Main
Calgary
$ 679,900
- Type
- Single Family
- Size
- 1,046 SqFt
- Rooms
- 5 Beds + 2 Baths
Diamond Realty & Associates Ltd
Primary On Main
Calgary
$ 789,900
- Type
- Single Family
- Size
- 1,494 SqFt
- Rooms
- 5 Beds + 2.5 Baths
RE/MAX First
