
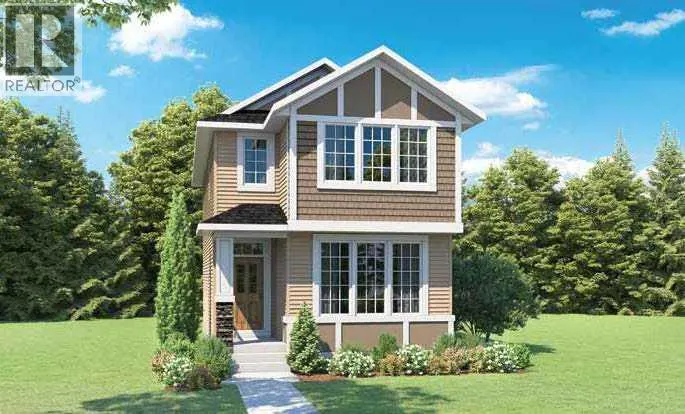
Address
102 Keystone Creek Place Ne, Calgary, AB
Price
$ 597,657
Property Attributes
- ID#A2317182
- TypeSingle Family
- Listing Status Active
- MunicipalityCalgary
- CityCalgary
- AreaKeystone Hills
- NeighbourhoodKeystone Hills
- Postal CodeT3P 2T9
- Style
- Year Built2026
- Price$ 597,657
- Bedrooms3
- Bathrooms2
- Half Bathrooms1
- Sqr Footage1603
Data Source:
Canadian Real Estate Association (CREA)
Property Description
Welcome to 102 Keystone Creek Place NE — the Elliott II by NuVista Homes. This 1,600 sq ft Craftsman-style home offers 3 bedrooms and 2.5 bathrooms across two well-designed levels. The main floor features 9' ceilings, luxury vinyl plank flooring, a spacious great room, and a kitchen with a large island, double door wall pantry, and upgraded Samsung gas range with built-in microwave. Upstairs, the primary bedroom includes a 5-piece ensuite and walk-in closet, with two additional bedrooms and conveniently located laundry. A side entrance offers excellent future basement potential. Step outside to a 10' x 10' rear deck with built-in mudroom bench and rear garden access — perfect for summer entertaining. A thoughtfully built home in the growing community of Keystone. Photos are representative. (id:7434)
General Features
| Features | Back lane |
|---|---|
| Property Type | Single Family |
| Zoning Description | TBD |
| CommunityName | Keystone Hills |
| Amenities | Park, Playground, Schools, Shopping |
| Building Appliances | Refrigerator, Range - Electric, Dishwasher, Microwave |
| Building Basement Features | Separate entrance |
| Building Cooling Type | None |
| Parking Space Total | 2 |
| Foundation Type | Poured Concrete |
| Building Type | House |
| Ownership Type | Freehold |
| Building.StoriesTotal | 2 |
Interior Features
| Building Fireplace Present | False |
|---|---|
| Building Heating Type | Forced air |
| Building Heating Fuel | Natural gas |
| Basement Development | Unfinished |
| Basement Type | Full (Unfinished) |
| Construction Material | Wood frame |
| Construction Style Attachment | Detached |
| Flooring Type | Carpeted, Vinyl Plank |
| Living Area Range | 1603 |
| Bedrooms | 3 |
Exterior Features
| Land Amenities | Park, Playground, Schools, Shopping |
|---|---|
| Landscape Features | Garden Area |
| Exterior Finish | Stone, Vinyl siding |
| Fence Type | Not fenced |
Room Details
| Room | Dimensions | Level | Flooring | Details |
|---|---|---|---|---|
| 2pc Bathroom | .00 Ft x .00 Ft | Main level | ||
| 4pc Bathroom | .00 Ft x .00 Ft | Upper Level | ||
| 5pc Bathroom | .00 Ft x .00 Ft | Upper Level | ||
| Bedroom | 10.08 Ft x 12.42 Ft | Upper Level | ||
| Dining room | 12.83 Ft x 10.00 Ft | Main level | ||
| Great room | 12.83 Ft x 14.00 Ft | Main level | ||
| Primary Bedroom | 13.33 Ft x 12.00 Ft | Upper Level |
Amenities
- Views
- New Construction
- Adult 55+
- Lease To Own
- No Strata Fees
- Furnished
- Primary On Main
- Air Conditioning
- Seller Finance
- Green
- Fixer Upper
- Horse
- Golf
- Fireplace
- Deck
- Garage
- Basement
- Pool

Property vs Single Family Average in T3P 2T9
Price
Year Built
