
Primary on Main


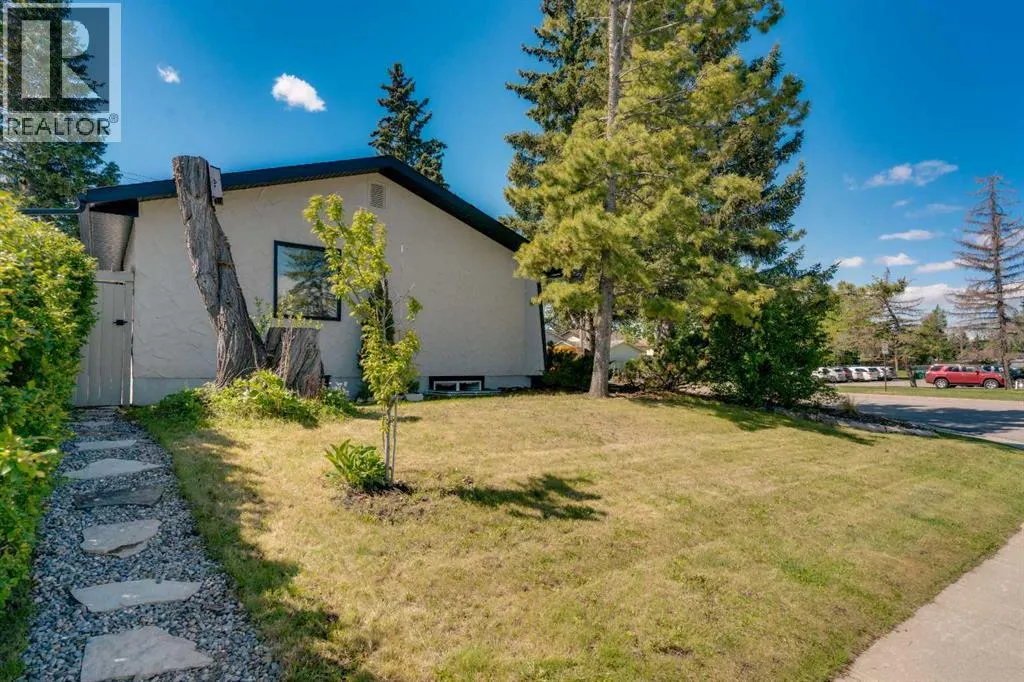
Address
10704 Oakfield Drive Sw, Calgary, AB
Price
$ 799,000
Property Attributes
- ID#A2318625
- TypeSingle Family
- Listing Status Active
- MunicipalityCalgary
- CityCalgary
- AreaCedarbrae
- NeighbourhoodCedarbrae
- Postal CodeT2W 2C9
- StyleBungalow
- Year Built1973
- Price$ 799,000
- Bedrooms2+2
- Bathrooms3
- Half Bathrooms0
- Sqr Footage1210
Data Source:
Canadian Real Estate Association (CREA)
Property Description
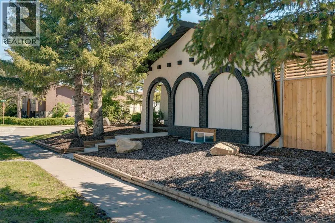
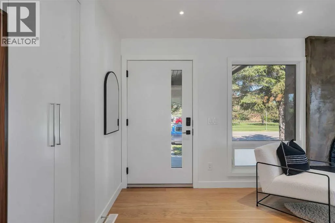
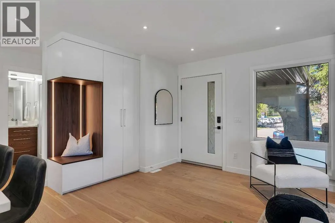
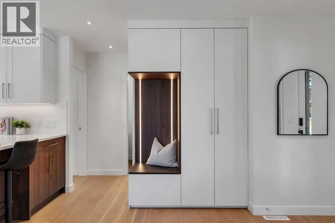
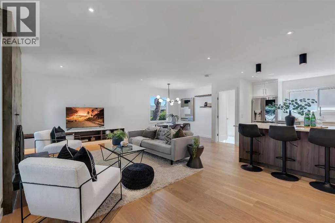
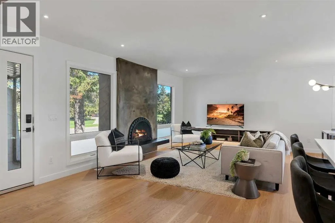
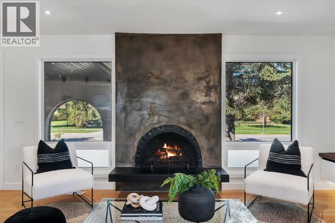
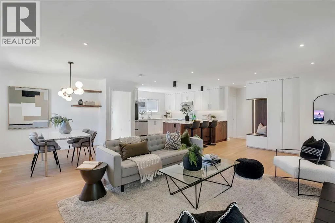
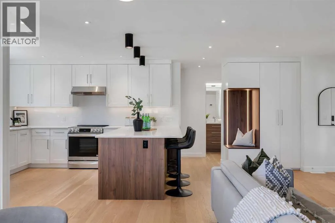
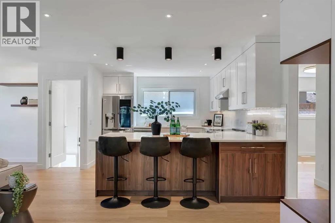
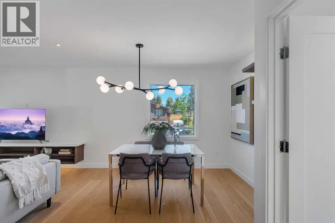
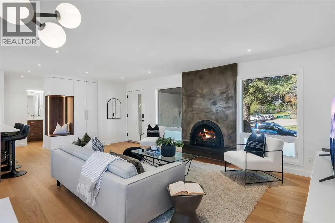
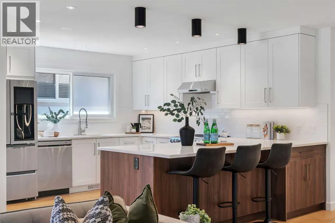
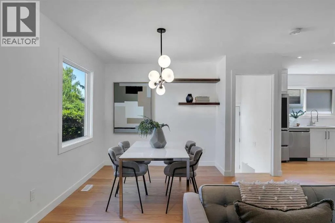
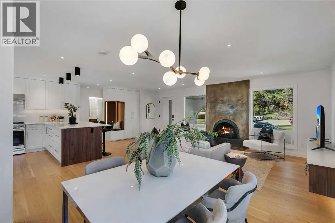
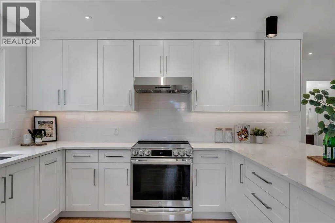
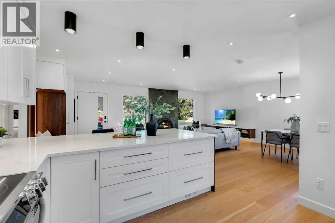
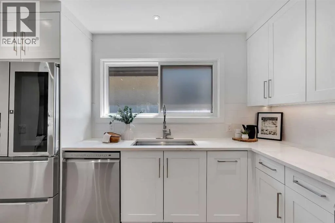
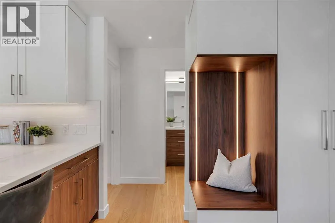
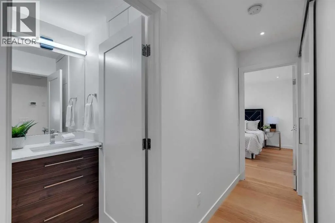
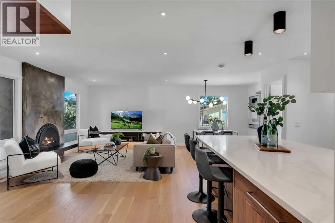
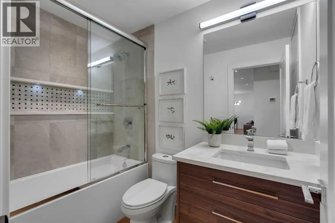
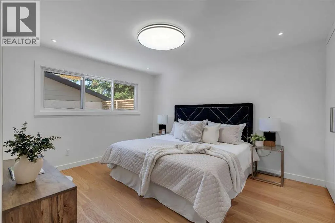
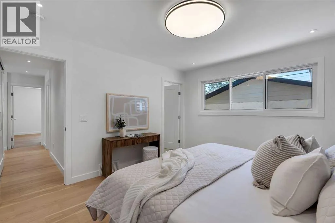
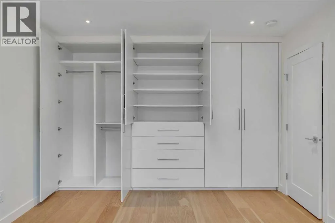
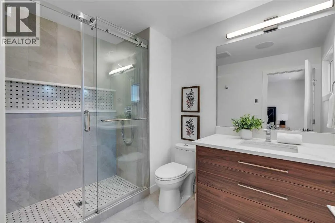
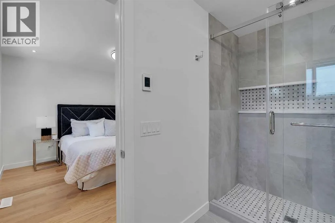
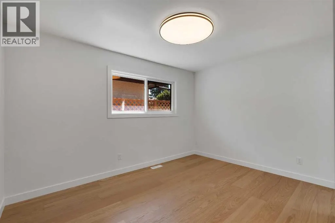
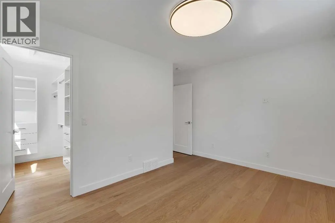
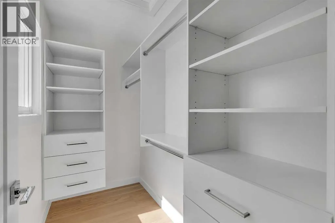
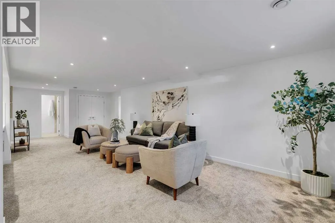
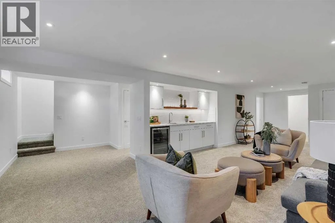
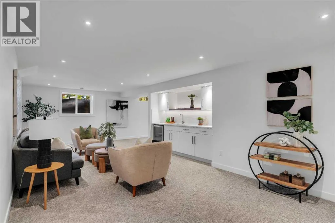
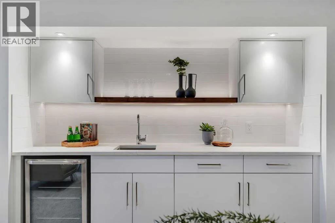
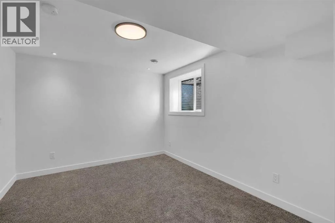
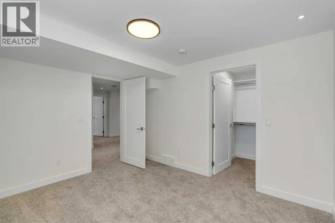
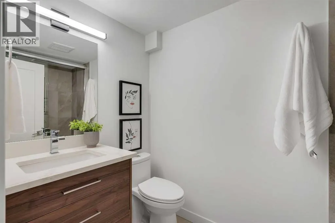
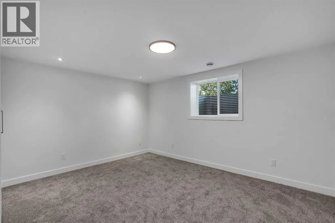
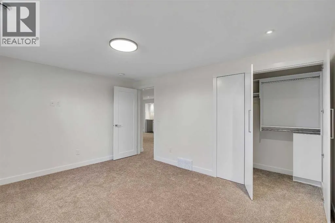
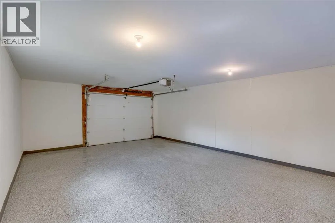
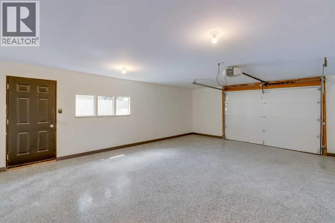
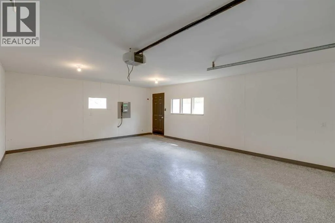
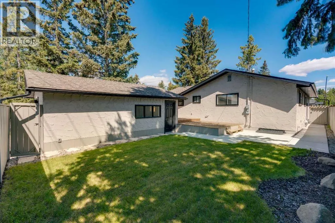
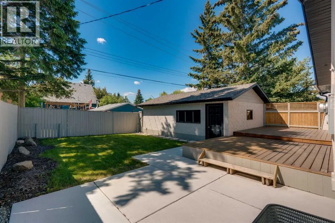
Step into timeless elegance with this fully renovated bungalow, where thoughtful modern upgrades blend seamlessly with classic charm. The main floor welcomes you into a bright living room anchored by the home's original wood-burning fireplace, beautifully reimagined with a sleek polished concrete finish and an adjacent custom built-in media cabinet. This space flows effortlessly into the dining area, elevated by custom floating shelves with integrated LED lighting and a designer branch chandelier. The brand-new kitchen is a chef’s dream, boasting ceiling-height cabinetry, premium stone countertops, high-end appliances, and an expansive central island with an oversized sink. Right as you walk through the front door, you are greeted by an integrated custom closet and a stunning mudroom bench complete with vertical LED accent lighting. Both the private 3-piece ensuite in the serene primary retreat and the main floor's second 4-piece bathroom elevate daily living with the pure luxury of cozy, in-floor heating. A spacious second bedroom with a walk-in closet and a convenient hallway laundry station complete this level. The fully finished basement exponentially expands your living space, offering an expansive recreation room and a stylish wet bar tailored for movie nights or lively hosting. Two additional bedrooms, each complete with generous walk-in closets, provide ultimate flexibility for a growing family, guests, a dedicated home office, or a workout space. A third modern 4-piece bathroom also offers the added comfort of in-floor heating. A second full laundry room and utility storage room add practical luxury throughout. Outside, the backyard features a large deck and a beautifully landscaped outdoor living area ready for summer gatherings. Completing the property is an oversized single garage with epoxy floors. Every square inch of this residence has been meticulously designed for modern luxury and effortless living, so book your private tour today! (id:7434)
General Features
| Features | Back lane, Closet Organizers |
|---|---|
| Property Type | Single Family |
| Zoning Description | R-CG |
| CommunityName | Cedarbrae |
| Amenities | Park, Playground, Schools, Shopping |
| Building Appliances | Washer, Refrigerator, Range - Electric, Dishwasher, Dryer, Hood Fan |
| Building Architectural Style | Bungalow |
| Building Cooling Type | None |
| Parking Space Total | 1 |
| Foundation Type | Poured Concrete |
| Building Type | House |
| Ownership Type | Freehold |
| Building.StoriesTotal | 1 |
Interior Features
| Building Fireplace Present | True |
|---|---|
| Building Fireplace Total | 1 |
| Building Heating Type | Forced air |
| Basement Development | Finished |
| Basement Type | Full (Finished) |
| Construction Material | Wood frame |
| Construction Style Attachment | Detached |
| Flooring Type | Carpeted, Tile, Vinyl Plank |
| Living Area Range | 1210 |
| Bedrooms | 2+2 |
Exterior Features
| Structure | Deck |
|---|---|
| Land Amenities | Park, Playground, Schools, Shopping |
| Exterior Finish | Stucco |
| Fence Type | Fence |
Room Details
| Room | Dimensions | Level | Flooring | Details |
|---|---|---|---|---|
| 3pc Bathroom | Measurements not available | Main level | ||
| 4pc Bathroom | Measurements not available | Main level | ||
| Bedroom | 12.17 Ft x 12.92 Ft | Main level | ||
| Dining room | 9.33 Ft x 12.50 Ft | Main level | ||
| Furnace | 6.17 Ft x 10.17 Ft | Basement | ||
| Kitchen | 13.00 Ft x 11.50 Ft | Main level | ||
| Laundry room | 6.00 Ft x 8.00 Ft | Basement | ||
| Living room | 12.33 Ft x 24.25 Ft | Main level | ||
| Primary Bedroom | 11.67 Ft x 15.17 Ft | Main level | ||
| Recreational, Games room | 21.58 Ft x 30.50 Ft | Basement |
Amenities
- Views
- New Construction
- Adult 55+
- Lease To Own
- No Strata Fees
- Furnished
- Primary On Main
- Air Conditioning
- Seller Finance
- Green
- Fixer Upper
- Horse
- Golf
- Fireplace
- Deck
- Garage
- Basement
- Pool

Property vs Single Family Average in T2W 2C9
Price
Year Built
In The Neighbourhood
Primary On Main
Calgary
$ 579,000
- Type
- Single Family
- Size
- 1,130 SqFt
- Rooms
- 4 Beds + 2 Baths
Synterra Realty
Primary On Main
Calgary
$ 639,000
- Type
- Single Family
- Size
- 1,154 SqFt
- Rooms
- 5 Beds + 2.5 Baths
2% Realty
Primary On Main
Calgary
$ 649,900
- Type
- Single Family
- Size
- 1,309 SqFt
- Rooms
- 4 Beds + 1.5 Baths
RE/MAX Realty Professionals
Primary On Main
Calgary
$ 659,000
- Type
- Single Family
- Size
- 1,175 SqFt
- Rooms
- 5 Beds + 3 Baths
Homecare Realty Ltd.
Primary On Main
Calgary
$ 599,900
- Type
- Single Family
- Size
- 1,301 SqFt
- Rooms
- 4 Beds + 2 Baths
Real Broker
Primary On Main
Calgary
$ 638,000
- Type
- Single Family
- Size
- 1,132 SqFt
- Rooms
- 5 Beds + 2.5 Baths
Grand Realty
Primary On Main
Calgary
$ 725,000
- Type
- Single Family
- Size
- 1,369 SqFt
- Rooms
- 4 Beds + 2.5 Baths
eXp Realty
