
Golf Course - Primary on Main
Address
2848 24 Street Nw, Calgary, AB
Price
$ 859,000
Property Attributes
- ID#A2319547
- TypeSingle Family
- Listing Status Active
- MunicipalityCalgary
- CityCalgary
- AreaBanff Trail
- NeighbourhoodBanff Trail
- Postal CodeT2M 3Z3
- StyleBungalow
- Year Built1955
- Price$ 859,000
- Bedrooms3+3
- Bathrooms2
- Half Bathrooms0
- Sqr Footage1128
Data Source:
Canadian Real Estate Association (CREA)
Property Description
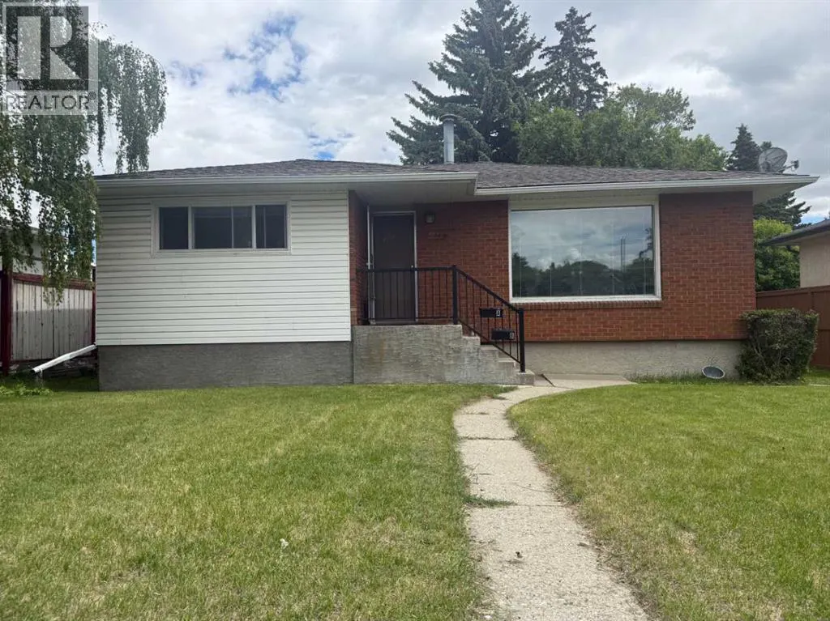
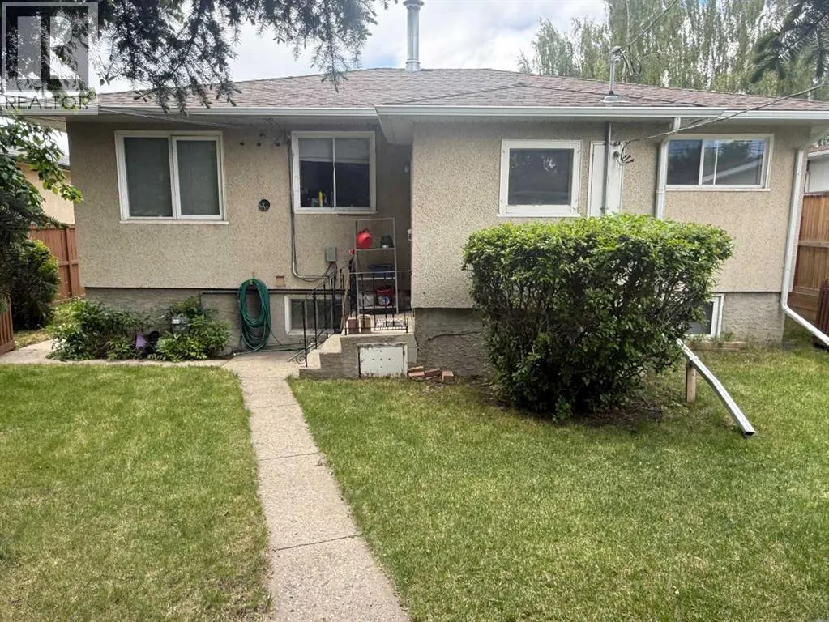
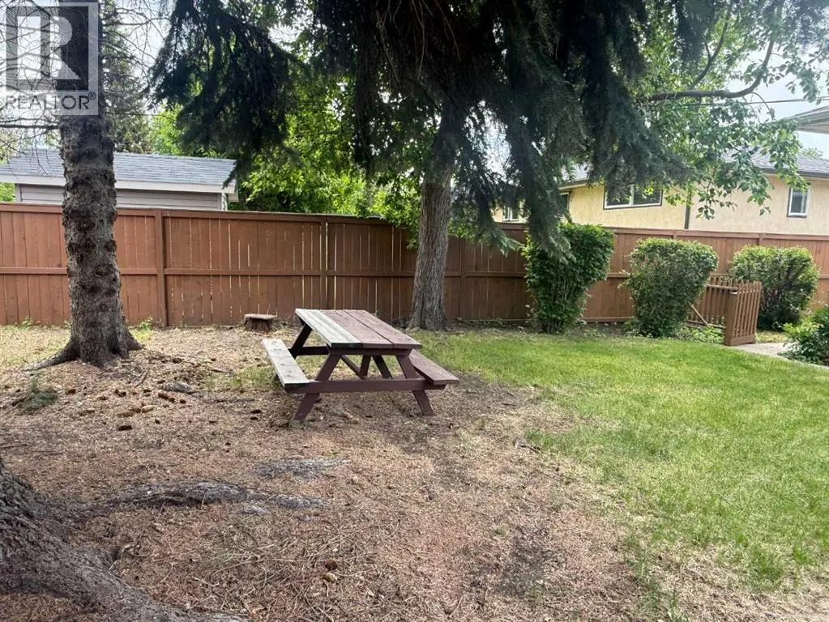
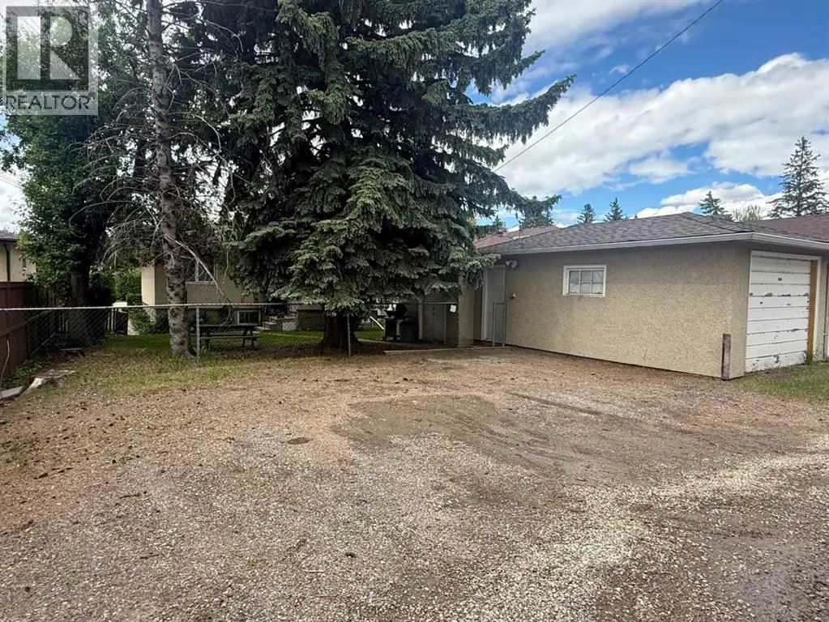
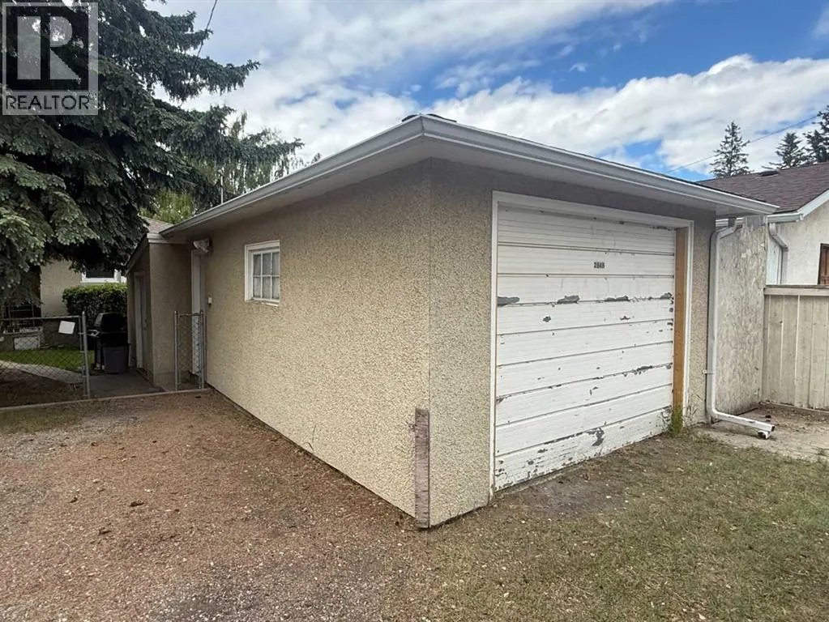
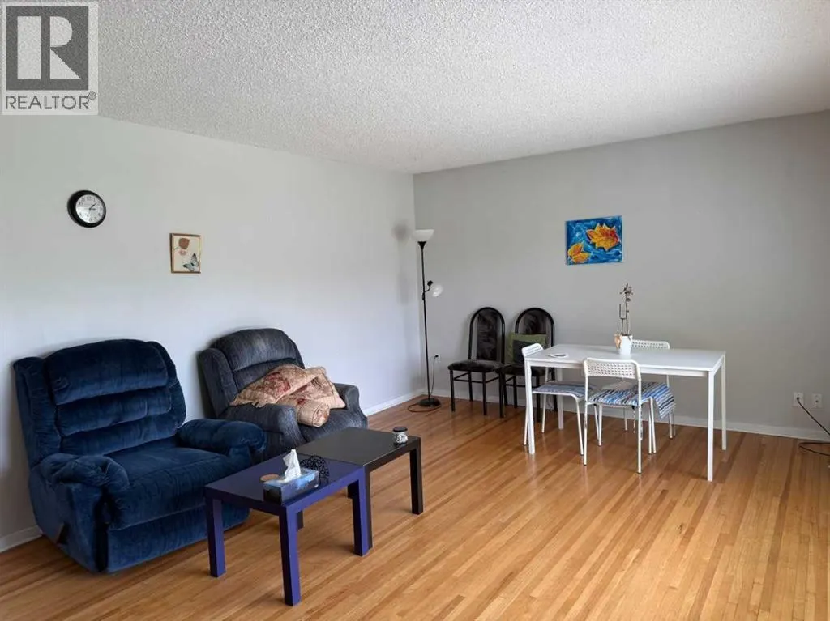
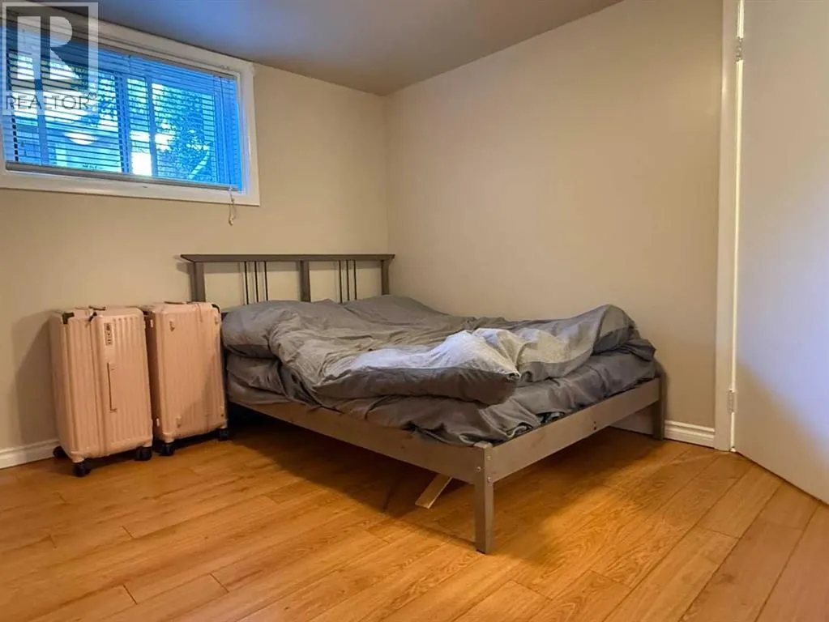
Welcome to Banff Trail - Your Ideal Development Opportunity, subject to the City of Calgary approval. Nestled in the highly sought-after district of Banff Trail, this property boasts a prime location just blocks from the Confederation Park, William Aberhart High School, École Banff Trail and the University of Calgary. There are plenty of shopping centres nearby and is conveniently situated approximately 6 kilometres from downtown Calgary, where you can enjoy the perfect blend of tranquillity and urban accessibility. Embrace this 50' frontage property with R-CG zoning, offering an ideal canvas for new development projects subject to the City of Calgary approval. A rear detached single garage provides ample storage space, hobbies, or workshop needs. Adjacent to the garage is a triple gravel parking pad, enhancing convenience and functionality for residents and guests alike. This property features an older home with a three-bedroom illegal basement suite. With its solid foundation and existing structure, capitalize on the opportunity to renovate or reimagine the space to suit your preferences and lifestyle. Experience the vibrant community atmosphere of Banff Trail, characterized by its friendly neighbourhoods, nearby schools, and local amenities. Contact your favourite Agent for a viewing today and seize the chance to transform this property into your urban oasis in one of Calgary's most desirable neighbourhoods. (id:7434)
General Features
| Features | See remarks, Back lane |
|---|---|
| Community Features | Golf Course Development |
| Property Type | Single Family |
| Zoning Description | R-CG |
| CommunityName | Banff Trail |
| Amenities | Golf Course, Park, Schools, Shopping |
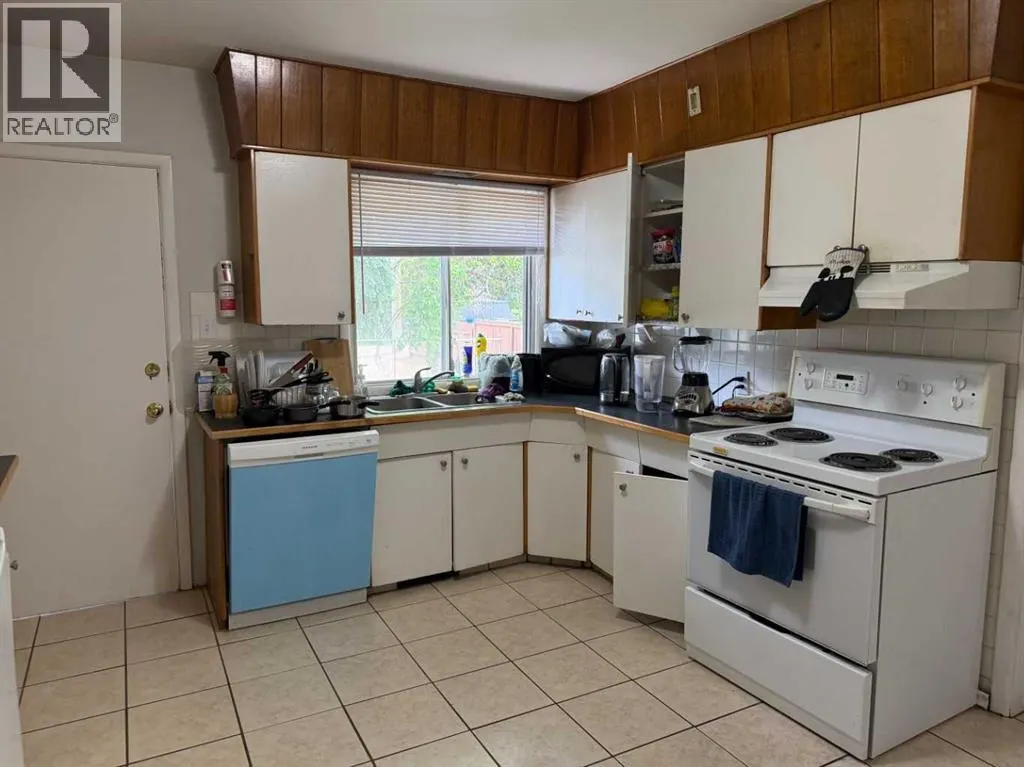
| Building Appliances | Refrigerator, Dishwasher, Stove, Hood Fan |
| Building Architectural Style | Bungalow |
| Building Basement Features | Separate entrance, Suite |
| Building Cooling Type | None |
| Parking Space Total | 3 |
| Foundation Type | Poured Concrete |
| Building Type | House |
| Ownership Type | Freehold |
| Building.StoriesTotal | 1 |
Interior Features
| Building Fireplace Present | False |
|---|---|
| Building Heating Type | Forced air |
| Building Heating Fuel | Natural gas |
| Basement Development | Finished |
| Basement Type | Full (Finished) |
| Construction Material | Poured concrete, Wood frame |
| Construction Style Attachment | Detached |
| Flooring Type | Hardwood, Tile |
| Living Area Range | 1128 |
| Bedrooms | 3+3 |
Exterior Features
| Structure | Shed, None |
|---|---|
| Land Amenities | Golf Course, Park, Schools, Shopping |
| Landscape Features | Landscaped |
| Exterior Finish | Brick, Concrete, Stucco, Vinyl siding |
| Fence Type | Partially fenced |
Room Details
| Room | Dimensions | Level | Flooring | Details |
|---|---|---|---|---|
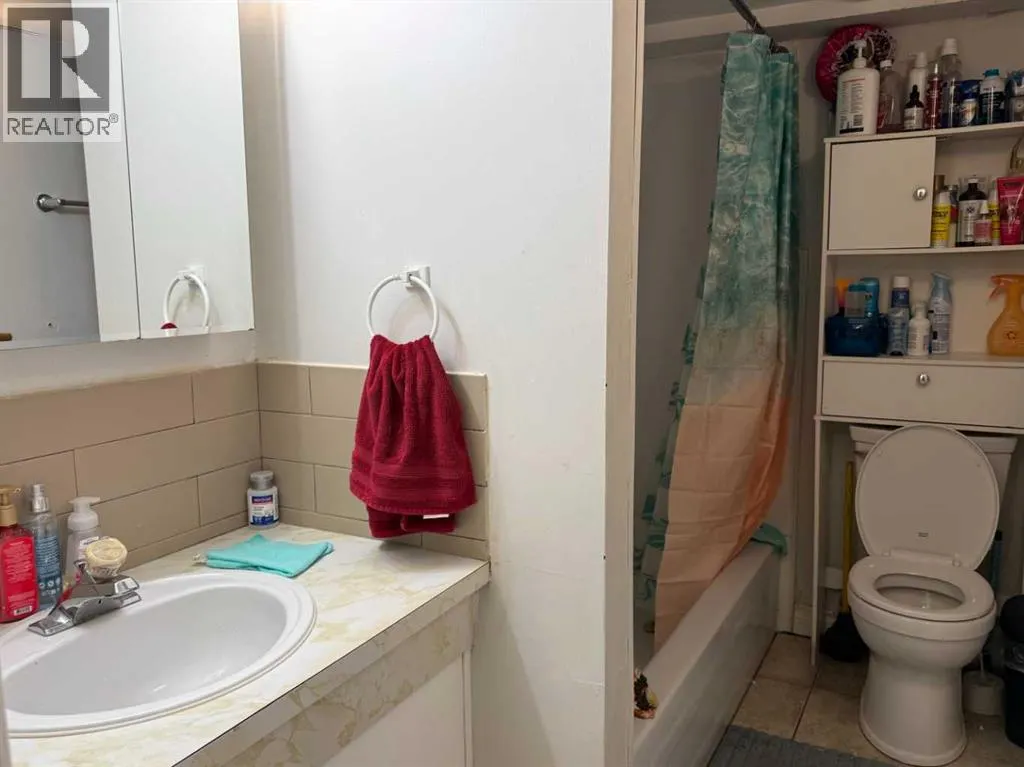
| 4pc Bathroom | 6.79 Ft x 6.42 Ft | Main level | ||
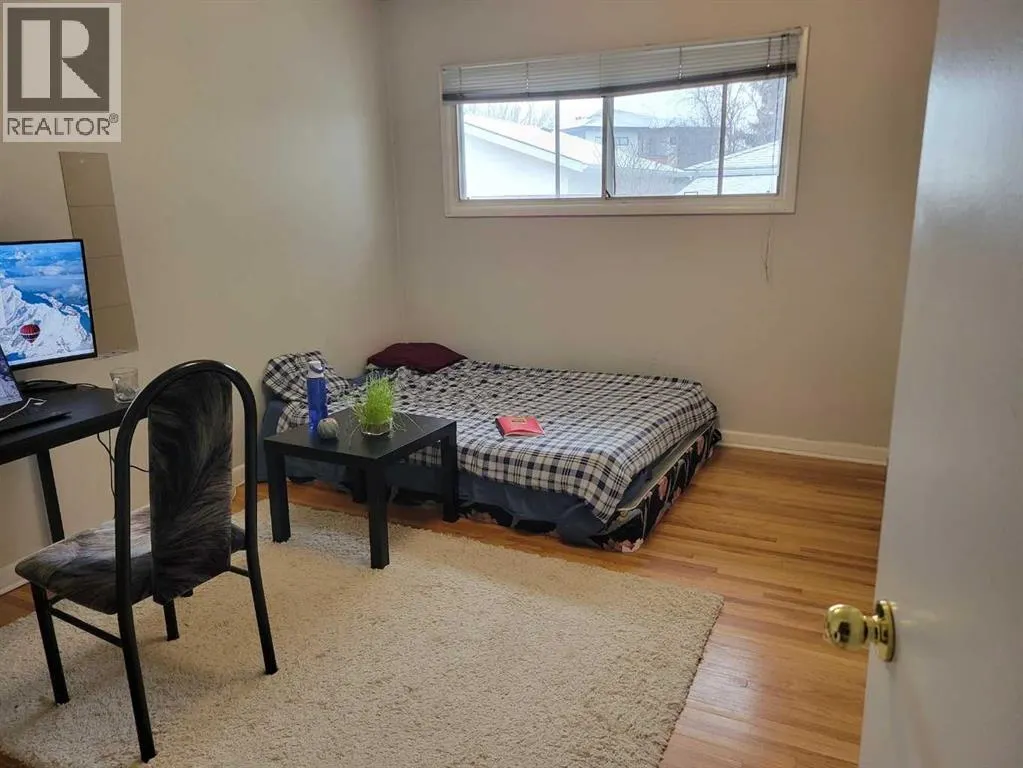
| Bedroom | 11.08 Ft x 8.83 Ft | Main level | ||
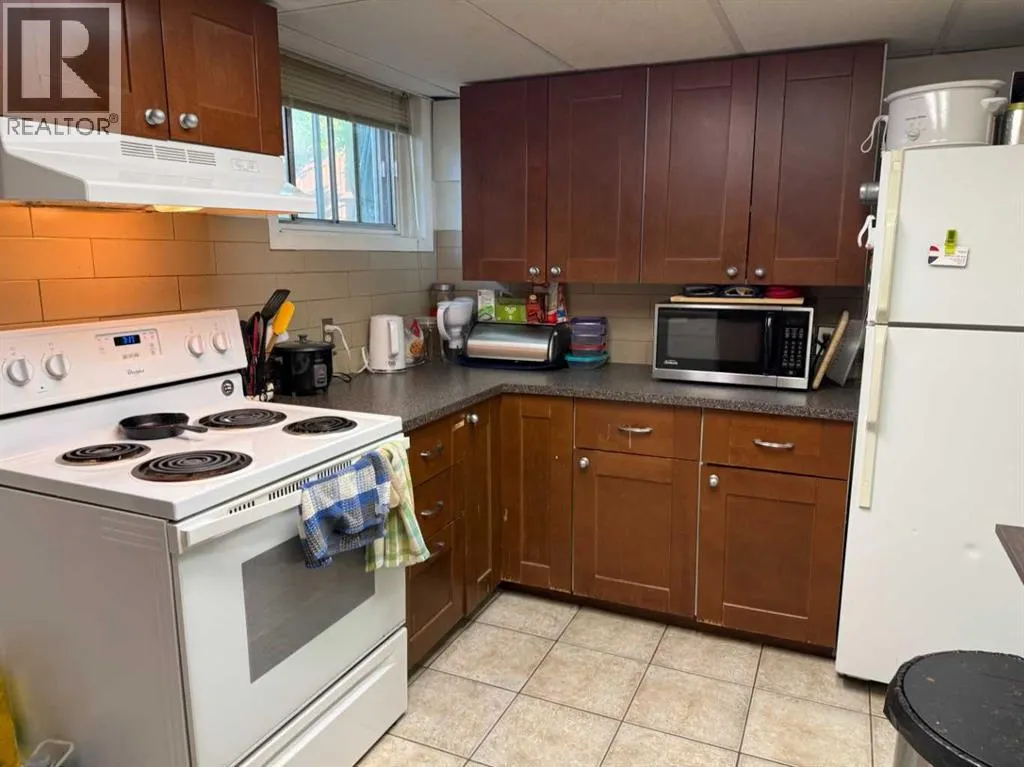
| Kitchen | 13.25 Ft x 11.67 Ft | Main level | ||
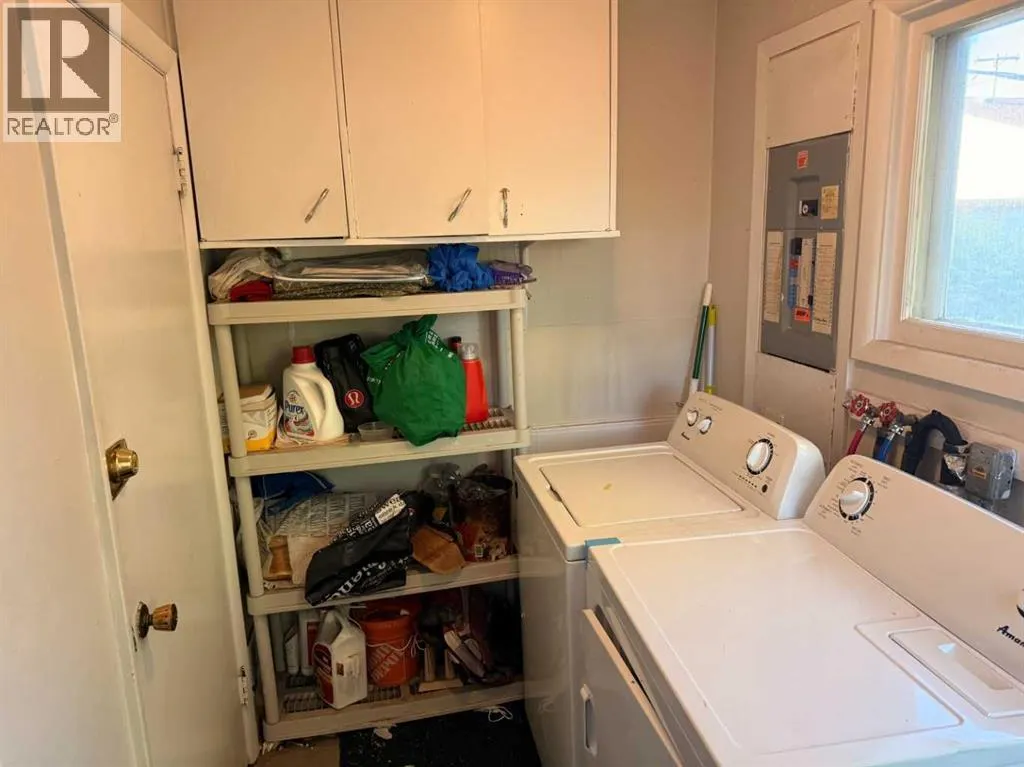
| Laundry room | 8.67 Ft x 5.58 Ft | Main level | ||
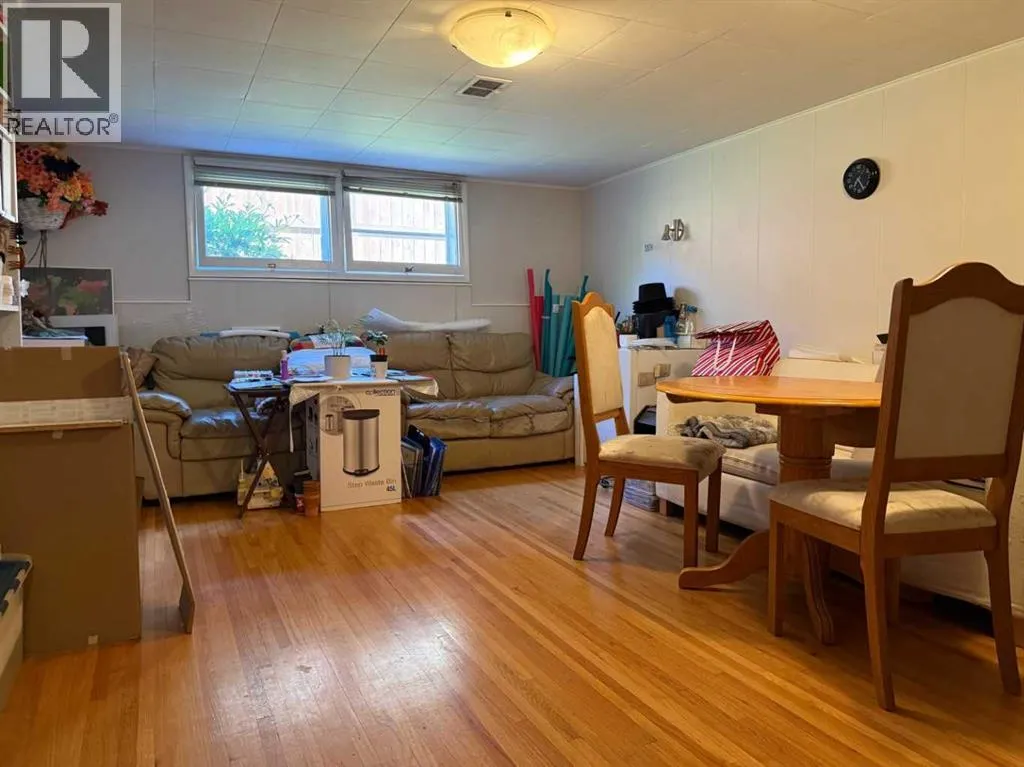
| Living room | 17.54 Ft x 13.54 Ft | Main level | ||
| Pantry | 7.58 Ft x 5.00 Ft | Basement | ||
| Primary Bedroom | 12.75 Ft x 10.92 Ft | Main level |
Amenities
- Views
- New Construction
- Adult 55+
- Lease To Own
- No Strata Fees
- Furnished
- Primary On Main
- Air Conditioning
- Seller Finance
- Green
- Fixer Upper
- Horse
- Golf
- Fireplace
- Deck
- Garage
- Basement
- Pool

Property vs Single Family Average in T2M 3Z3
Price
Year Built
In The Neighbourhood
Calgary
$ 985,000
- Type
- Single Family
- Size
- 1,955 SqFt
- Rooms
- 4 Beds + 2 Baths
RE/MAX Real Estate (Mountain View)
Golf Course
Calgary
$ 959,000
- Type
- Single Family
- Size
- 1,792 SqFt
- Rooms
- 4 Beds + 3.5 Baths
Homecare Realty Ltd.
Primary On Main
Calgary
$ 1,065,900
- Type
- Single Family
- Size
- 1,300 SqFt
- Rooms
- 5 Beds + 3 Baths
The Real Estate District
Open House
Calgary
$ 835,000
- Type
- Single Family
- Size
- 1,434 SqFt
- Rooms
- 4 Beds + 2.5 Baths
The Real Estate District
Primary On Main
Calgary
$ 935,000
- Type
- Single Family
- Size
- 1,067 SqFt
- Rooms
- 6 Beds + 4 Baths
Homecare Realty Ltd.
Primary On Main
Calgary
$ 965,000
- Type
- Single Family
- Size
- 1,062 SqFt
- Rooms
- 5 Beds + 2.5 Baths
Homecare Realty Ltd.
Calgary
$ 809,000
- Type
- Single Family
- Size
- 1,123 SqFt
- Rooms
- 6 Beds + 2 Baths
The Real Estate District
Calgary
$ 1,110,000
- Type
- Single Family
- Size
- 1,933 SqFt
- Rooms
- 8 Beds + 4.5 Baths
TREC The Real Estate Company
Calgary
$ 1,110,000
- Type
- Single Family
- Size
- 1,934 SqFt
- Rooms
- 8 Beds + 4.5 Baths
TREC The Real Estate Company
Primary On Main
Calgary
$ 899,000
- Type
- Single Family
- Size
- 1,070 SqFt
- Rooms
- 3 Beds + 2 Baths
Real Estate Professionals Inc.
