
Primary on Main

Address
126 Queen Street, Elnora, AB
Price
$ 285,000
Property Attributes
- ID#A2327264
- TypeSingle Family
- Listing Status Active
- MunicipalityElnora
- CityElnora
- AreaElnora
- Postal CodeT0M 0A9
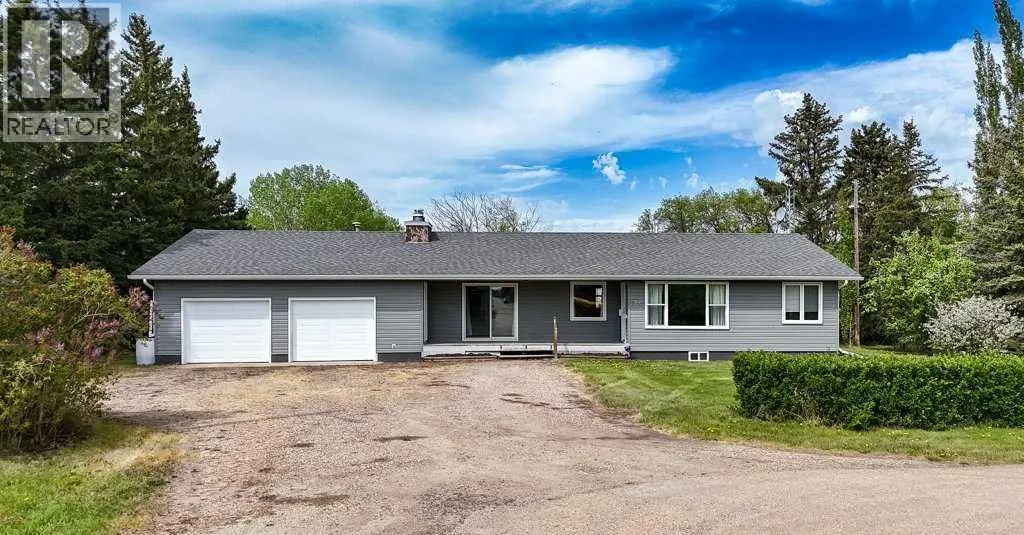
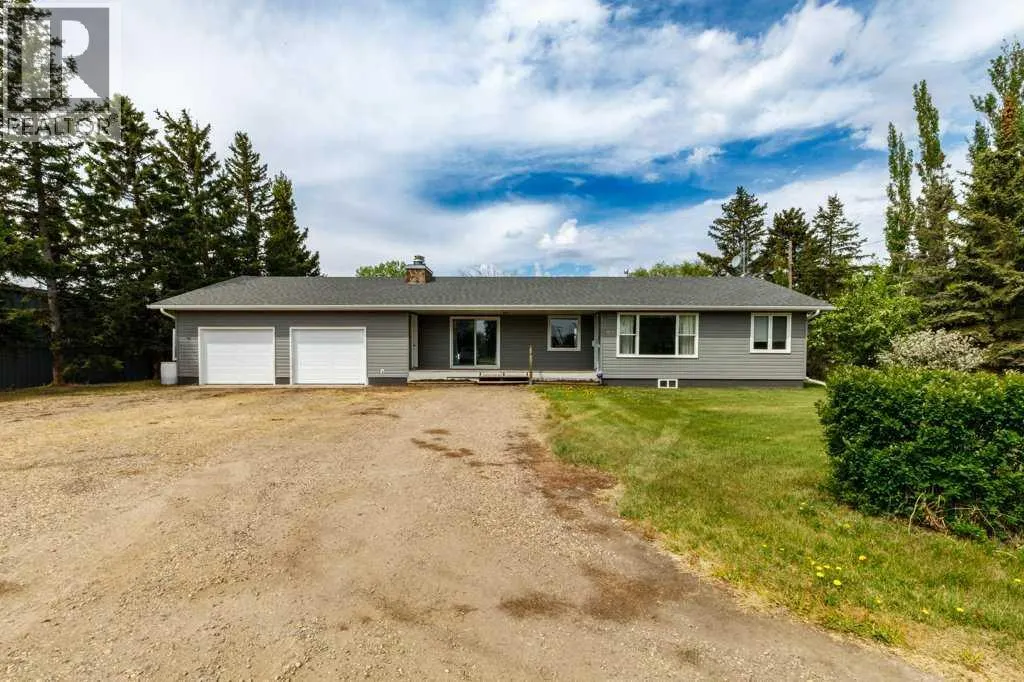
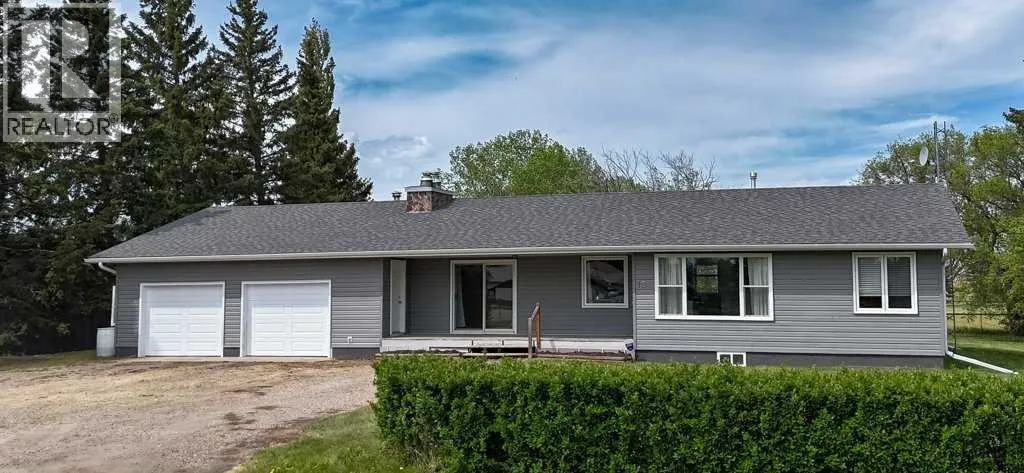
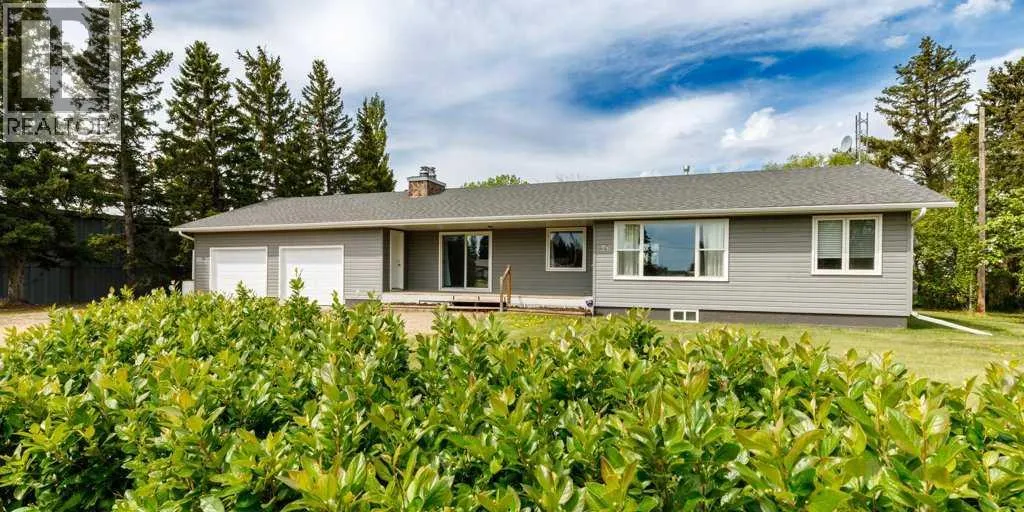
- StyleBungalow
- Year Built1958
- Price$ 285,000
- Bedrooms3
- Bathrooms2
- Half Bathrooms0
- Sqr Footage1541
- Lot Size38346 Acres
Data Source:
Canadian Real Estate Association (CREA)
Property Description
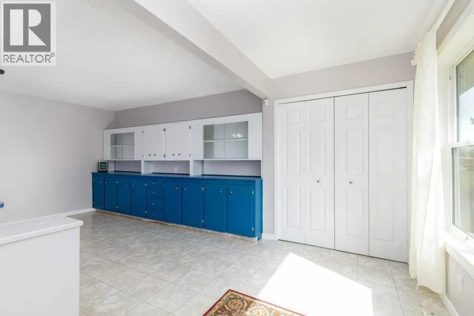
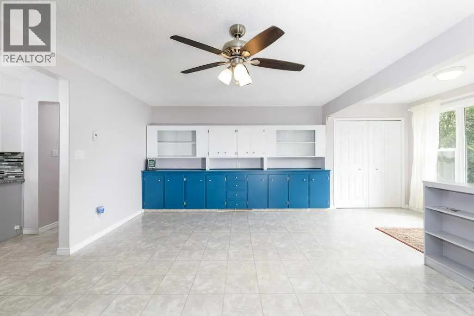
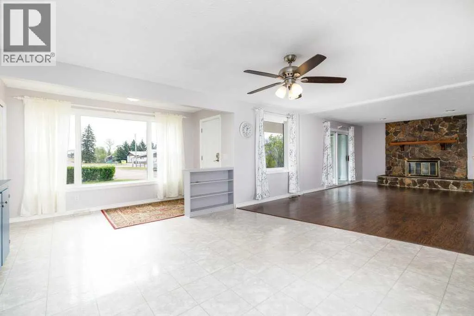
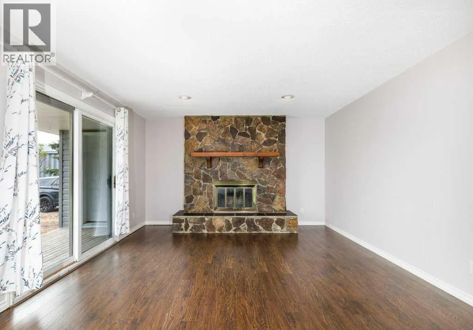
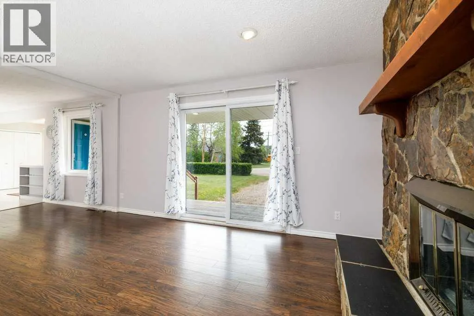
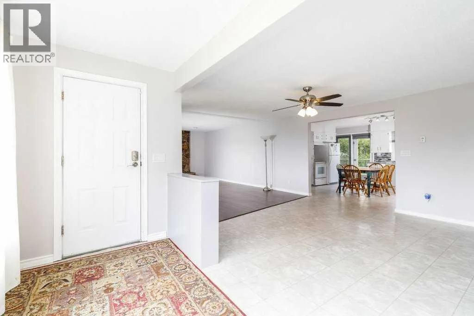
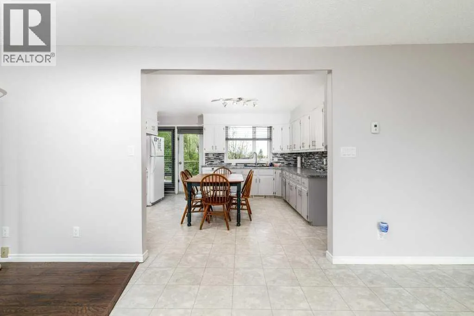
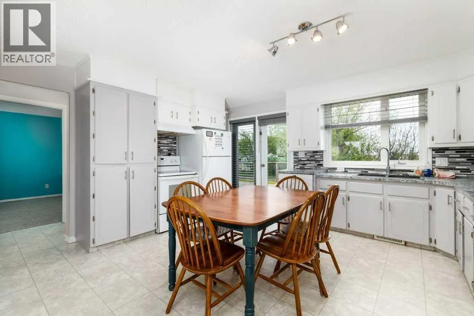
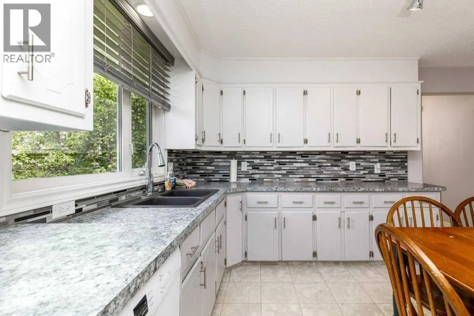
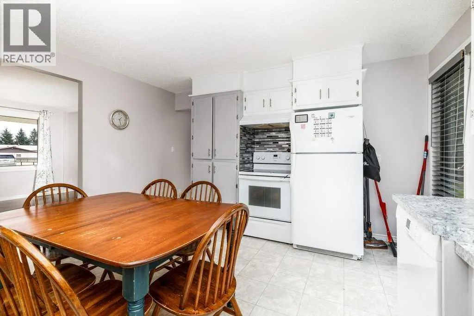
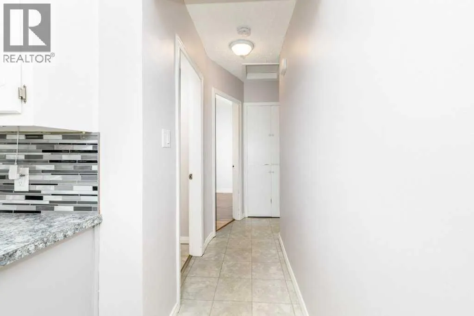
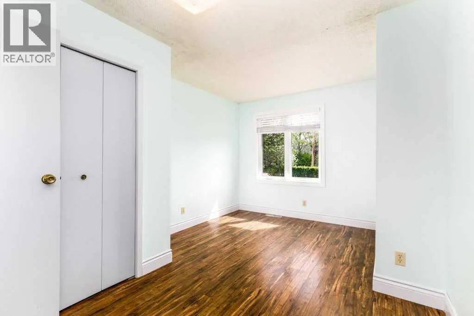
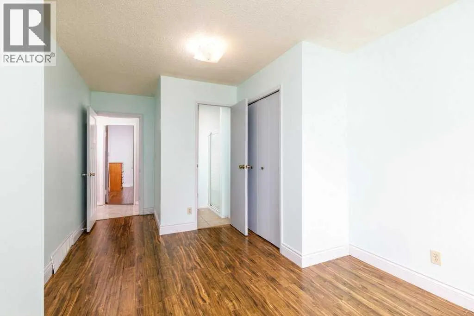
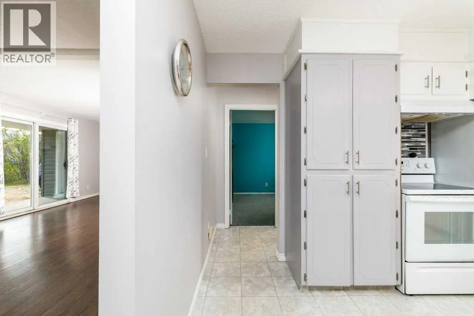
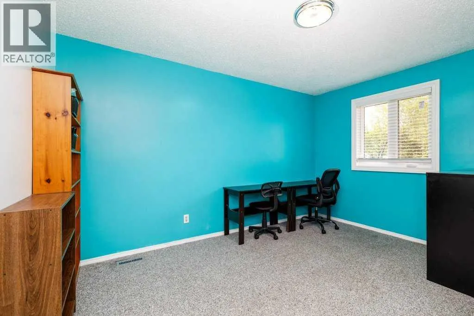
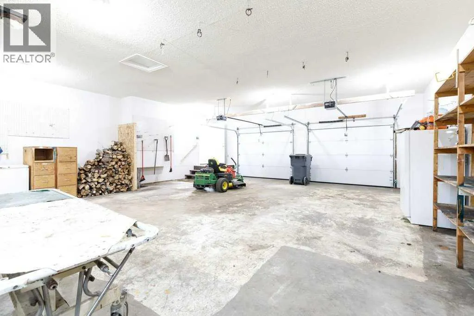
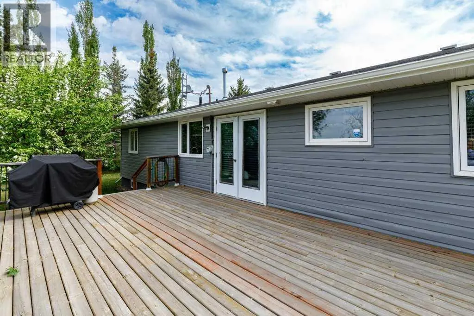
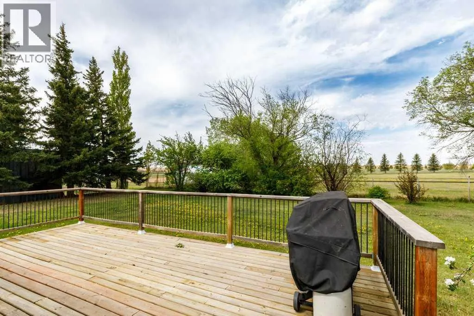
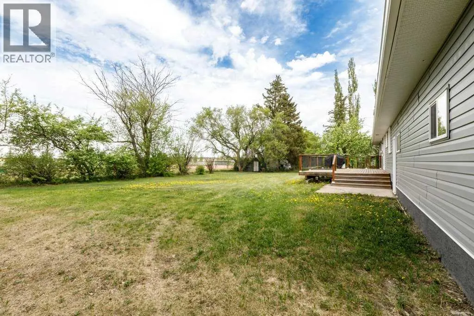
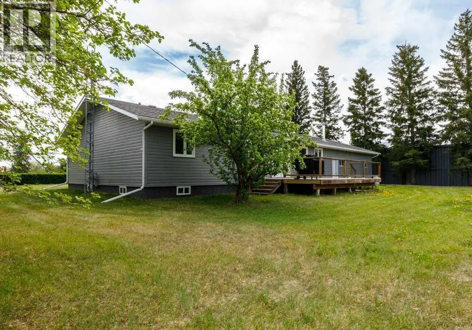
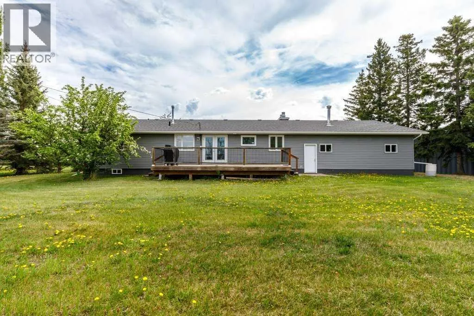
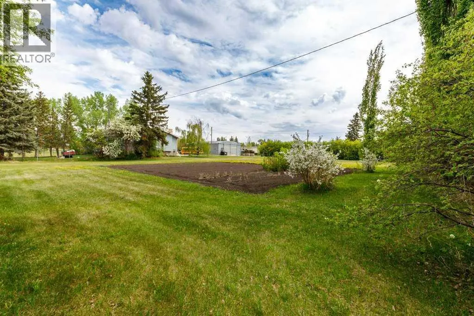
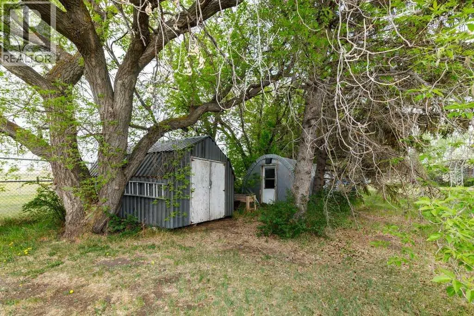
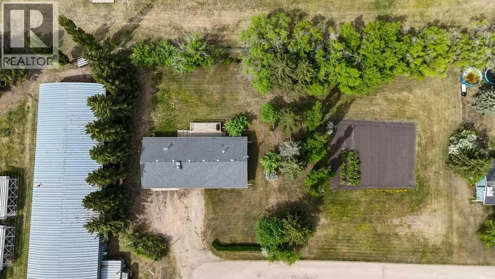
Welcome to the friendly Village of Elnora, where small-town charm meets spacious country living. Set on a beautifully treed lot, this well-maintained bungalow offers plenty of room inside and out, making it an excellent choice for families, retirees, or anyone looking for a quieter pace of life.The bright, functional layout features generous living spaces, a welcoming kitchen with ample cabinetry, and a cozy living room highlighted by a beautiful stone fireplace. Patio doors lead to a large rear deck overlooking the expansive backyard, perfect for summer BBQs, entertaining, or simply relaxing while enjoying the peaceful surroundings. The property also includes a large garden area, mature trees and shrubs, and an attached double garage with plenty of parking.Located just a short walk from local amenities, Elnora offers everything you need, including a highly regarded K–8 school, grocery store, bank, parks, playgrounds, and a strong sense of community. Enjoy the benefits of small-town living while being within an easy drive of Red Deer and surrounding communities. Upgrades are new windows and Shingled roof in 2018.If you're looking for space, privacy, and a welcoming community to call home, 126 Queen Street is a property you won't want to miss. (id:7434)
General Features
| Property Type | Single Family |
|---|---|
| Zoning Description | 01 |
| Amenities | Park, Playground, Schools, Shopping |
| Building Appliances | Refrigerator, Dishwasher, Stove, Washer & Dryer |
| Building Architectural Style | Bungalow |
| Building Cooling Type | None |
| Parking Space Total | 2 |
| Foundation Type | Poured Concrete |
| Building Type | House |
| Ownership Type | Freehold |
| Building.StoriesTotal | 1 |
Interior Features
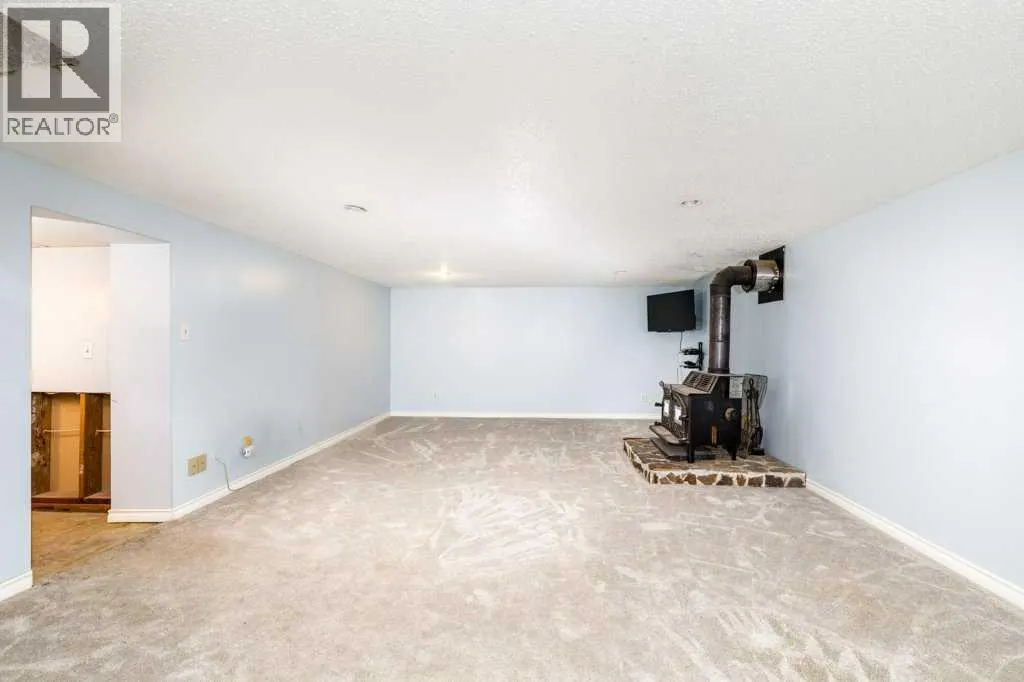
| Building Fireplace Present | True |
|---|---|
| Building Fireplace Total | 2 |
| Building Heating Type | Other, Forced air |
| Building Heating Fuel | Natural gas |
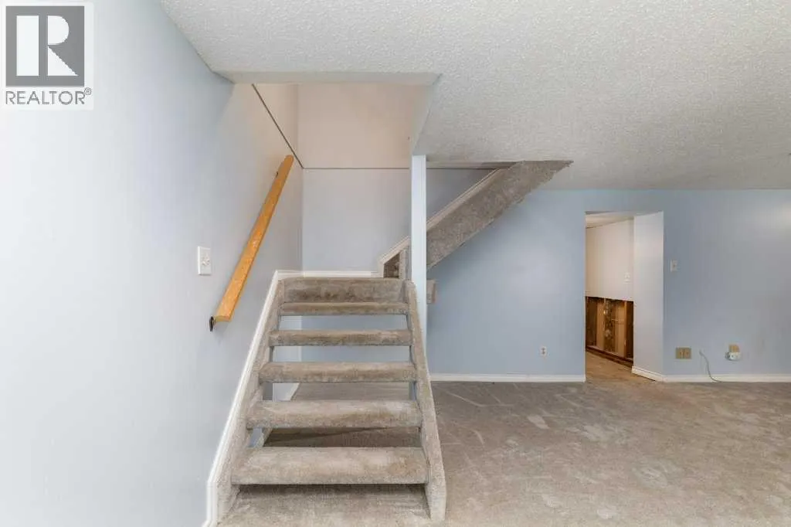
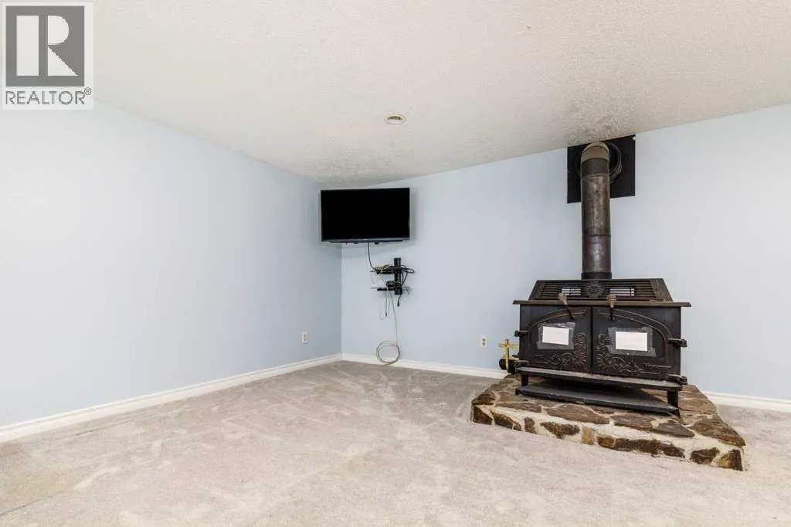
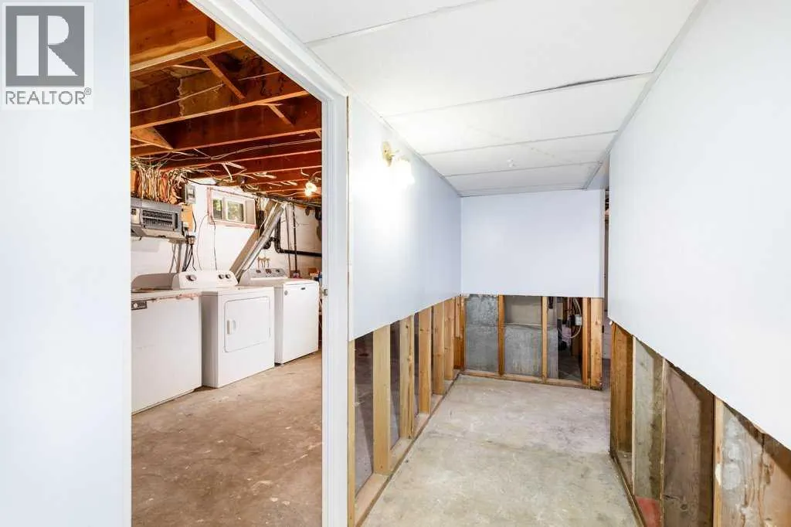
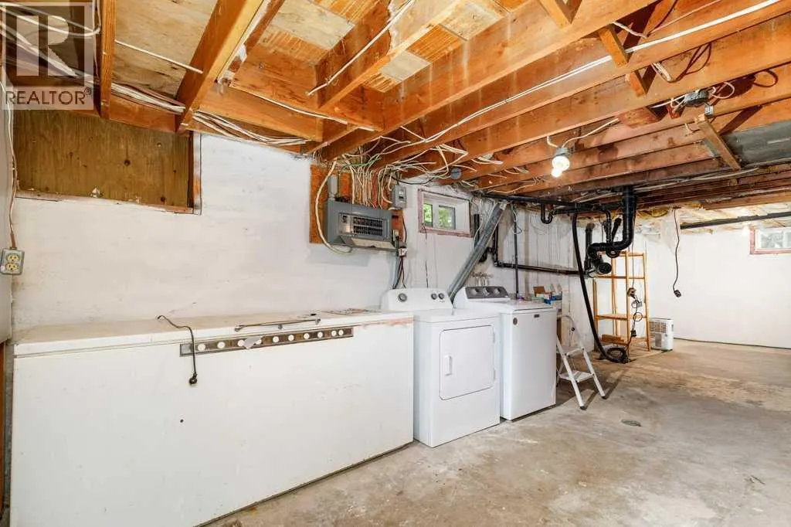
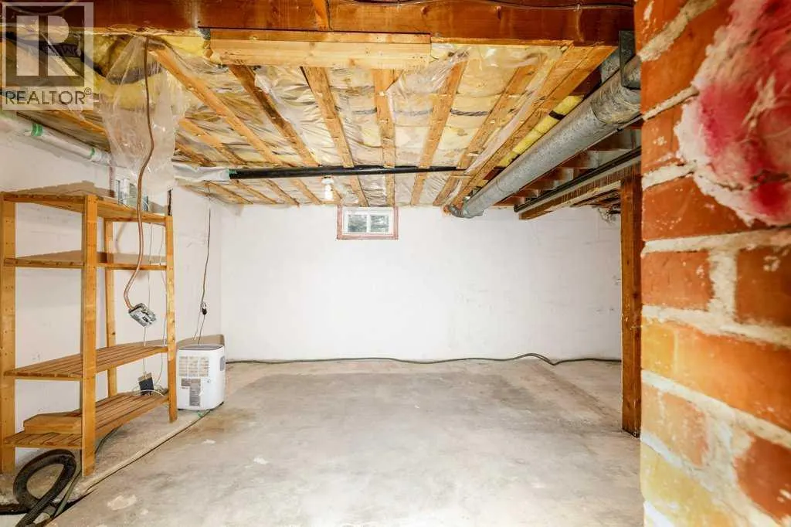
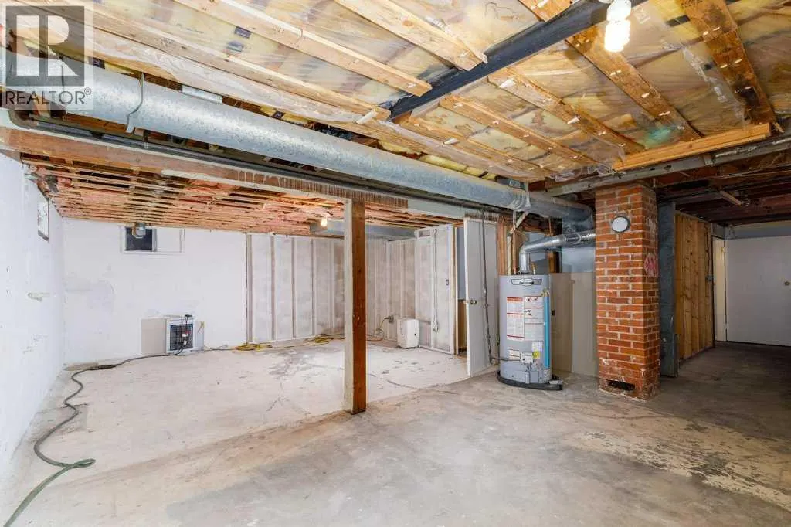
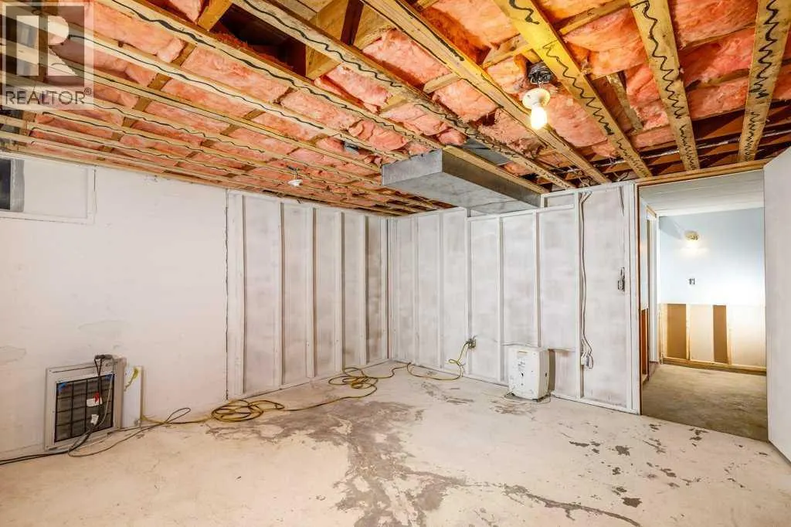
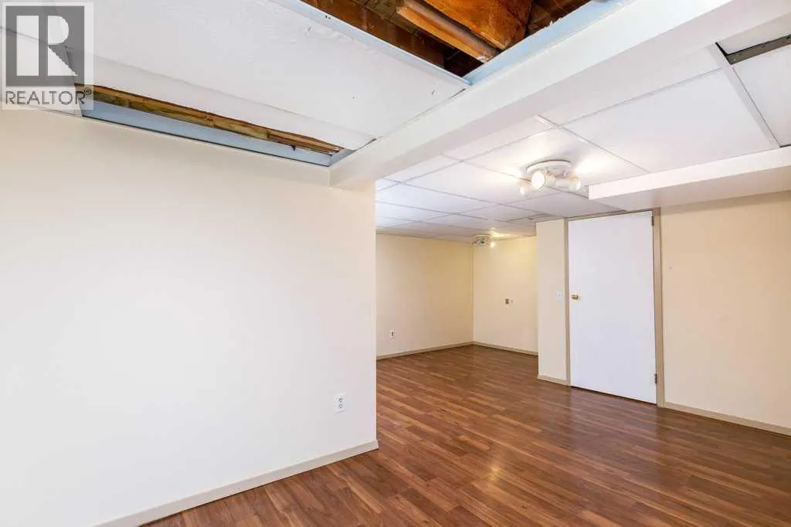
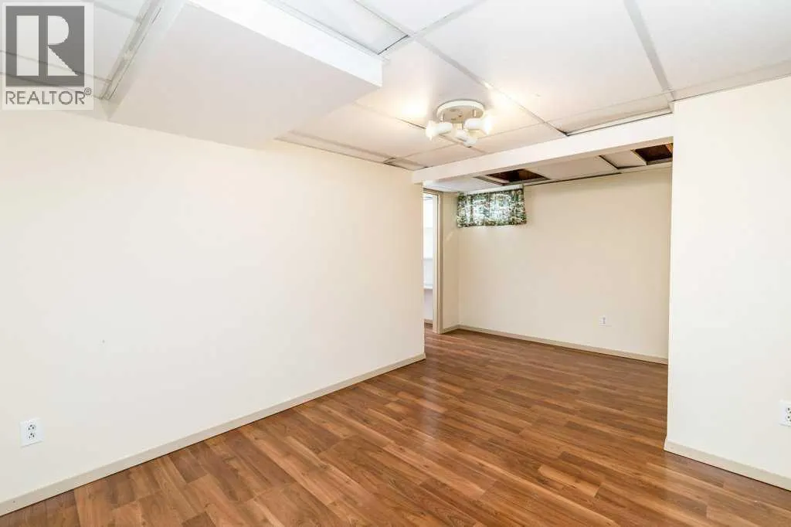
| Basement Development | Partially finished |
| Basement Type | Full (Partially finished) |
| Construction Material | Wood frame |
| Construction Style Attachment | Detached |
| Flooring Type | Carpeted, Laminate, Linoleum |
| Living Area Range | 1541 |
| Bedrooms | 3 |
Exterior Features
| Structure | Deck |
|---|---|
| Land Amenities | Park, Playground, Schools, Shopping |
| Landscape Features | Fruit trees, Garden Area, Landscaped, Lawn |
| Exterior Finish | Vinyl siding |
| Fence Type | Partially fenced |
Room Details
| Room | Dimensions | Level | Flooring | Details |
|---|---|---|---|---|
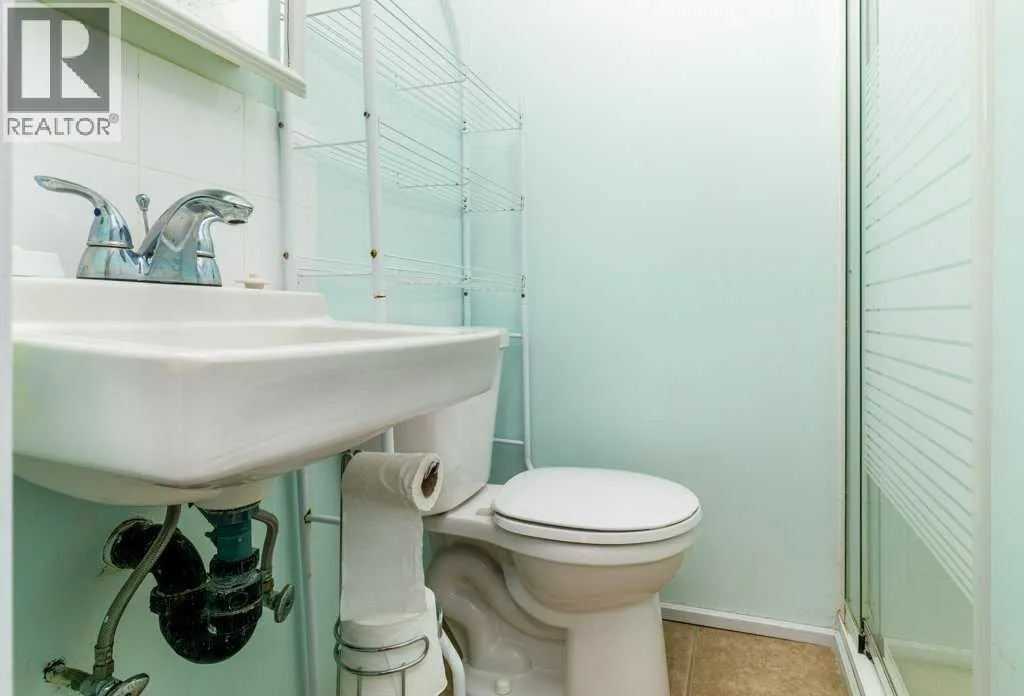
| 3pc Bathroom | 4.00 Ft x 6.00 Ft | Main level | ||
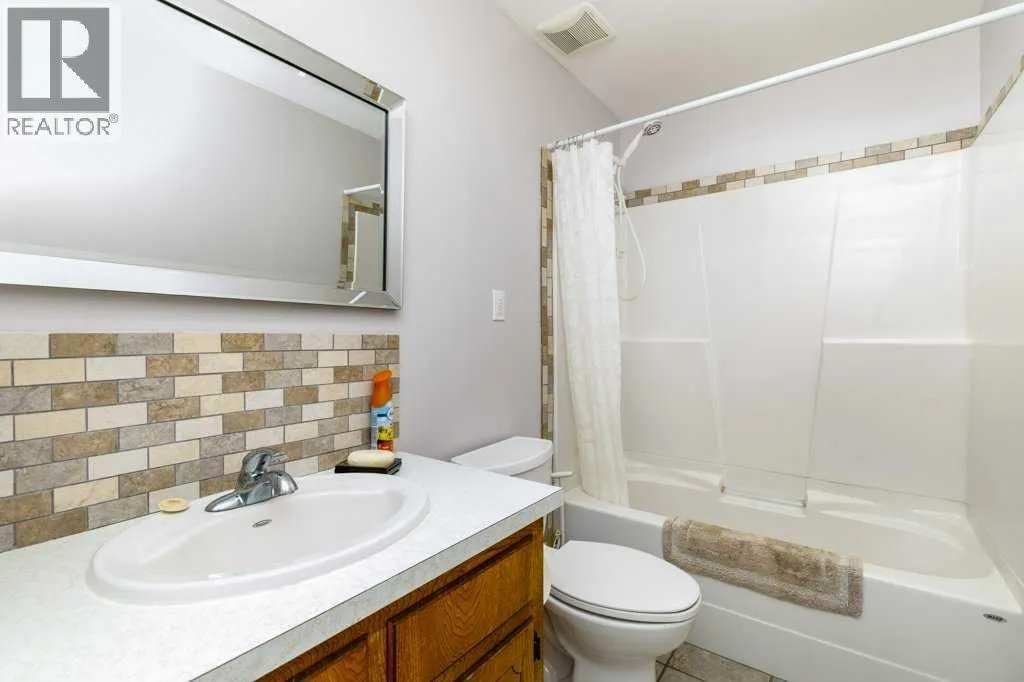
| 4pc Bathroom | 9.92 Ft x 4.92 Ft | Main level | ||
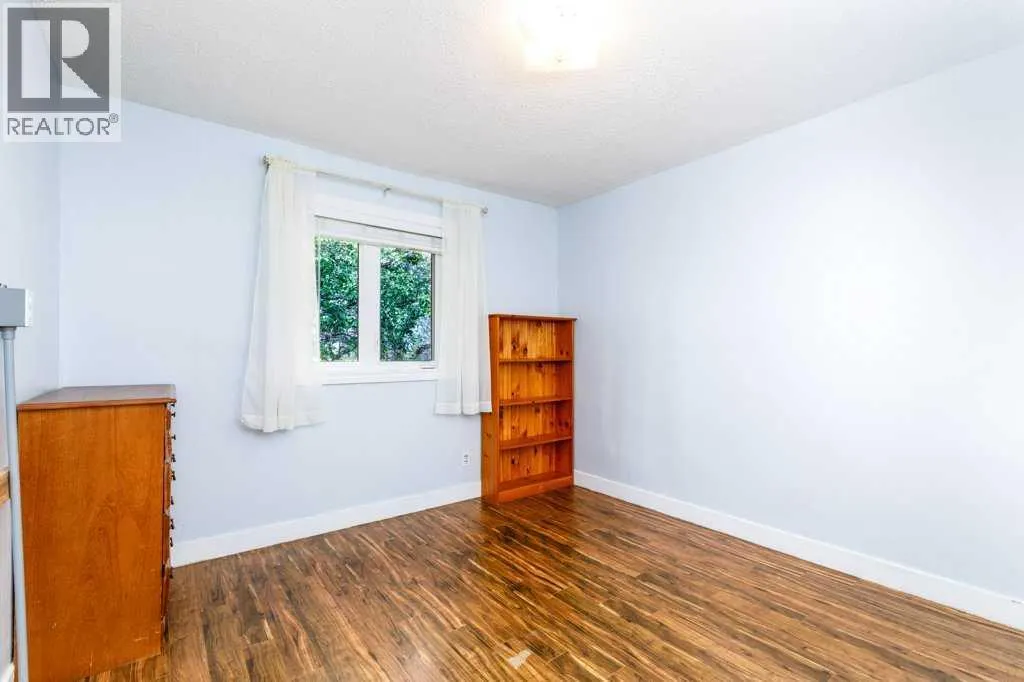
| Bedroom | 11.42 Ft x 10.50 Ft | Main level | ||
| Dining room | 19.50 Ft x 13.00 Ft | Main level | ||
| Family room | 18.75 Ft x 16.75 Ft | Basement | ||
| Furnace | 3.83 Ft x 3.92 Ft | Basement | ||
| Kitchen | 13.42 Ft x 15.00 Ft | Main level | ||
| Laundry room | 9.00 Ft x 11.17 Ft | Basement | ||
| Living room | 13.50 Ft x 25.92 Ft | Main level | ||
| Primary Bedroom | 18.00 Ft x 10.17 Ft | Main level | ||
| Recreational, Games room | 26.92 Ft x 16.50 Ft | Basement | ||
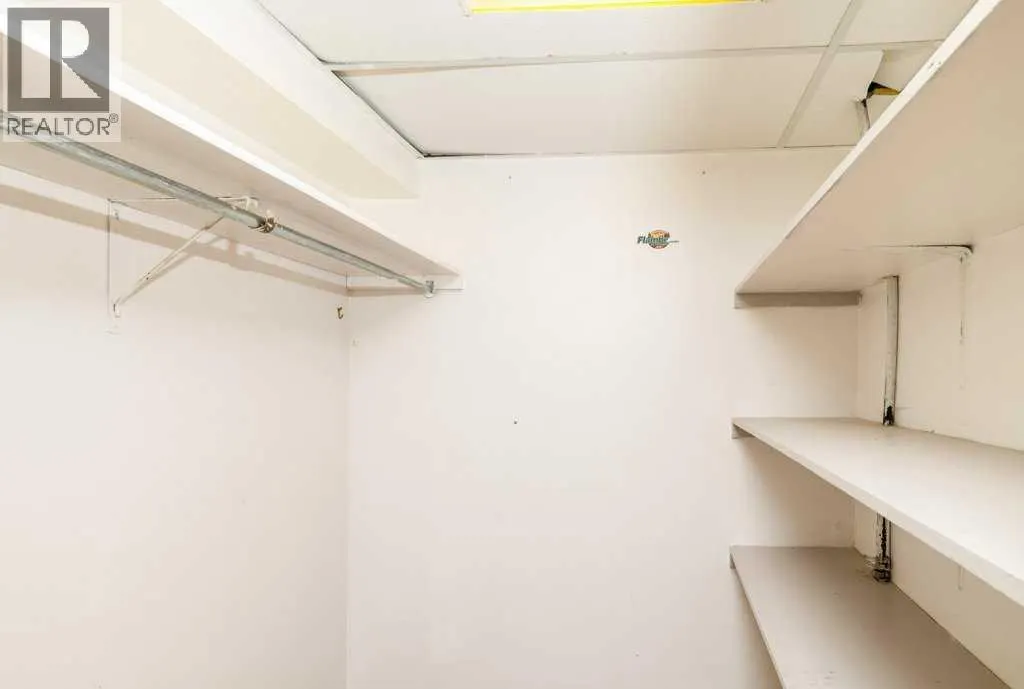
| Storage | 26.75 Ft x 19.33 Ft | Basement |
Amenities
- Views
- New Construction
- Adult 55+
- Lease To Own
- No Strata Fees
- Furnished
- Primary On Main
- Air Conditioning
- Seller Finance
- Green
- Fixer Upper
- Horse
- Golf
- Fireplace
- Deck
- Garage
- Basement
- Pool

Property vs Single Family Average in T0M 0A9
Price
Year Built
