
Golf Course - Primary on Main
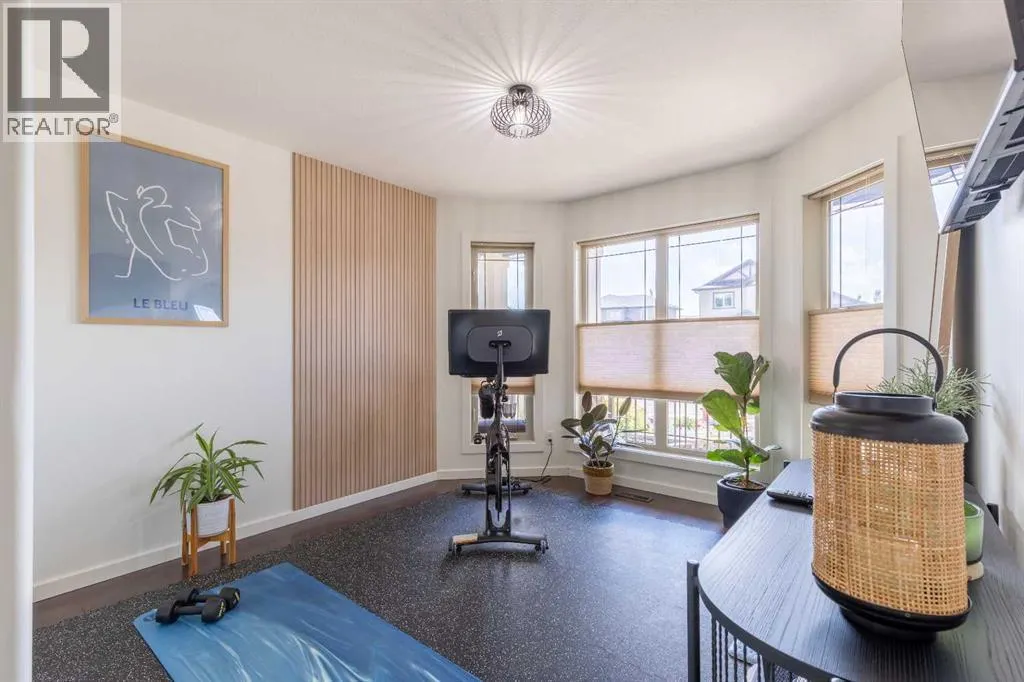
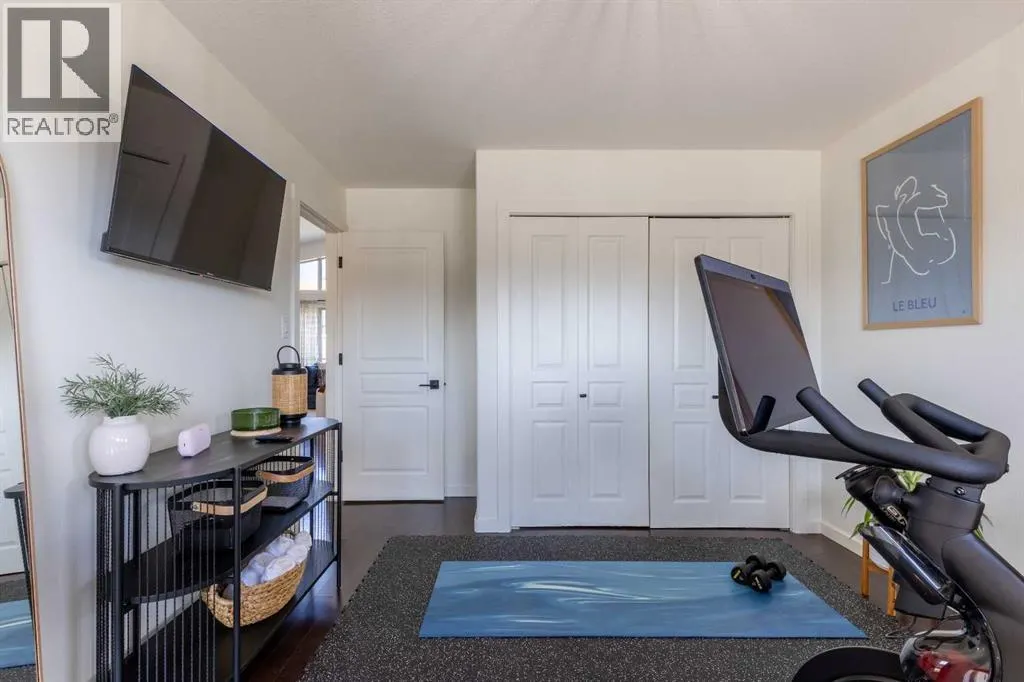
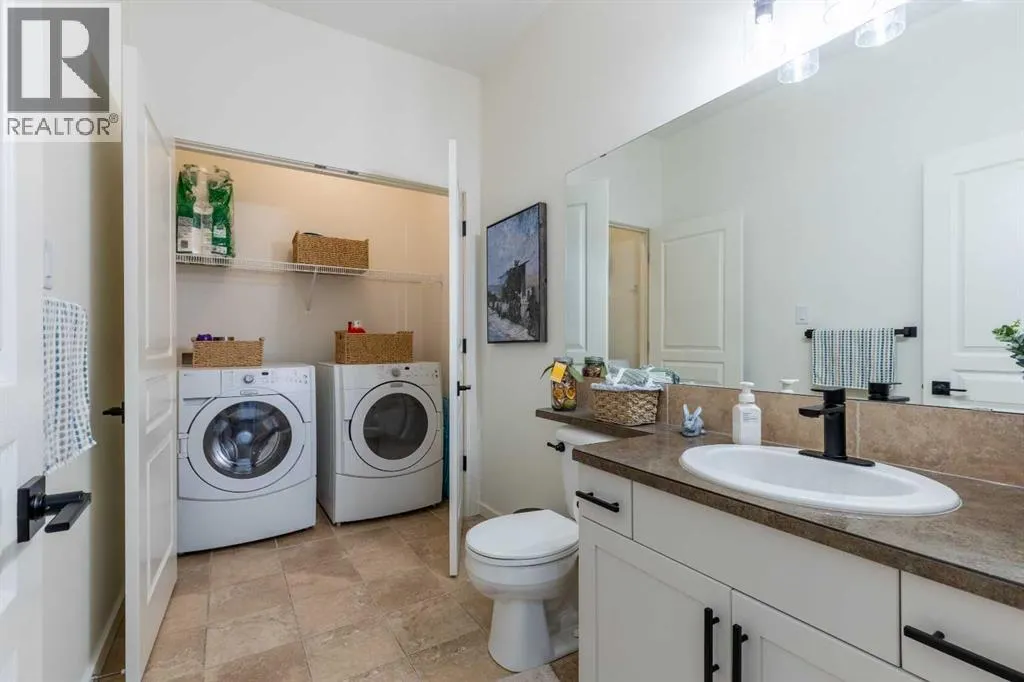
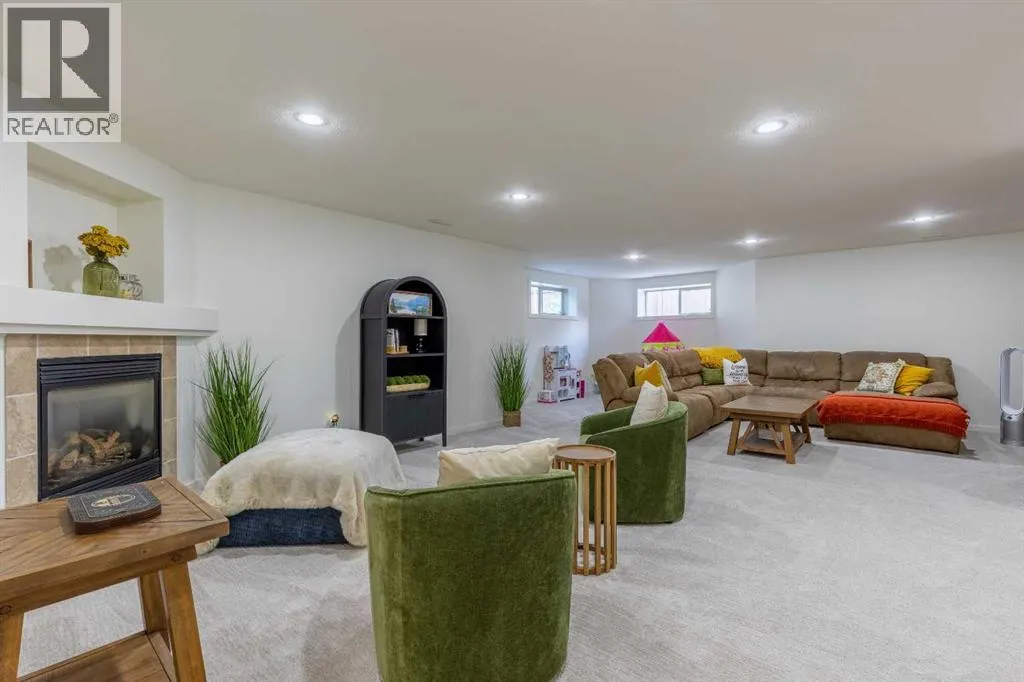
Address
515 Canyon Cove W, Lethbridge, AB
Price
$ 770,000
Property Attributes
- ID#A2329920
- TypeSingle Family
- Listing Status Active
- MunicipalityLethbridge
- CityLethbridge
- AreaParadise Canyon
- NeighbourhoodParadise Canyon
- Postal CodeT1K 7V4
- StyleBungalow
- Year Built2007
- Price$ 770,000
- Bedrooms2+2
- Bathrooms2
- Half Bathrooms1
- Sqr Footage1455
Data Source:
Canadian Real Estate Association (CREA)
Property Description
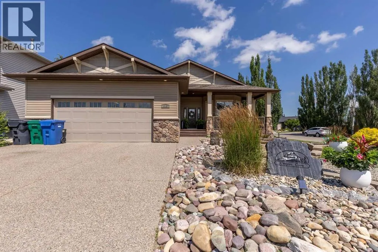
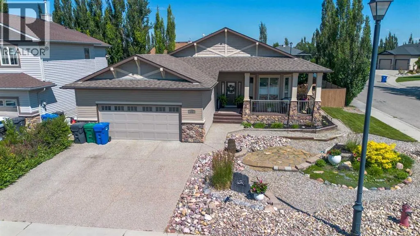
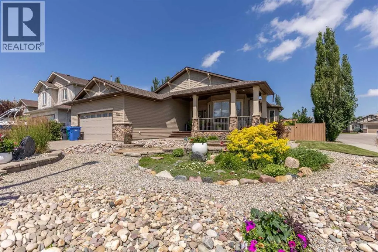
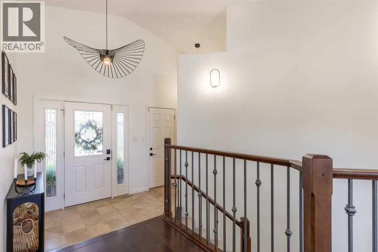
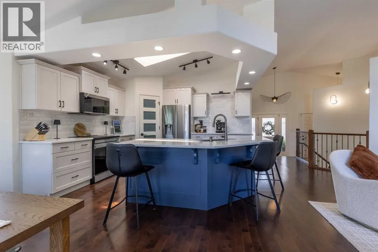
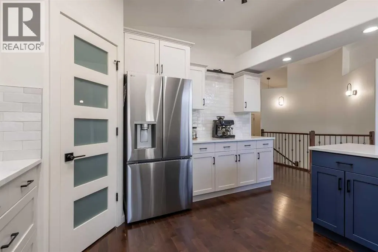
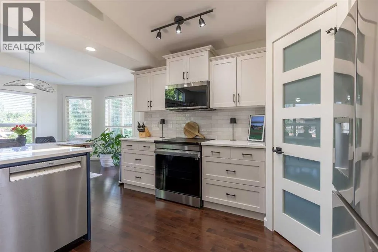
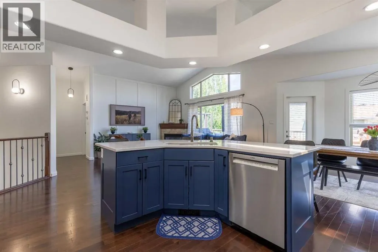
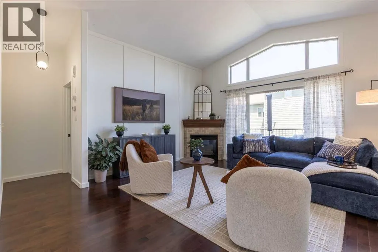
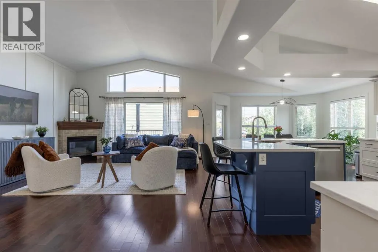
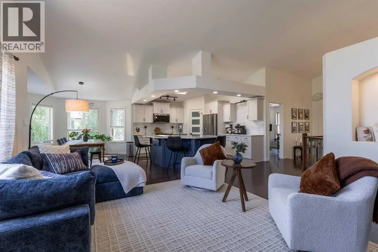
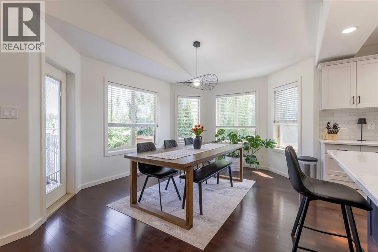
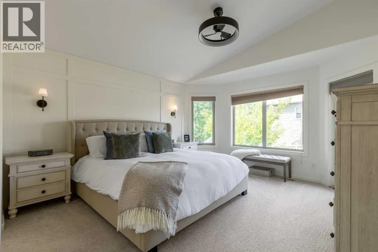
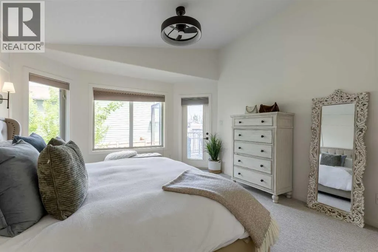
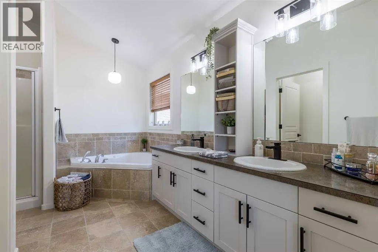
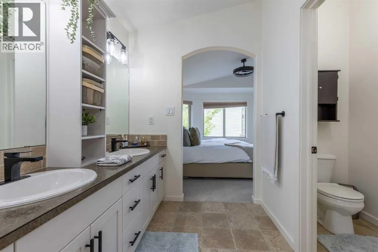
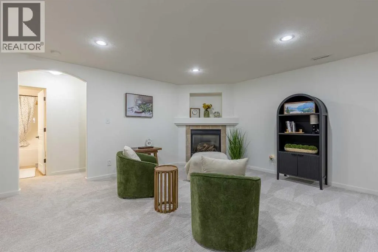
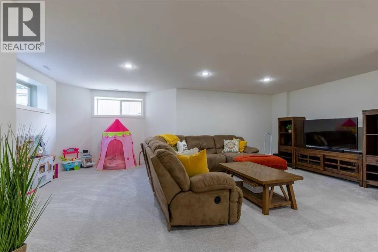
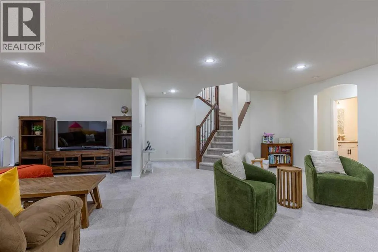
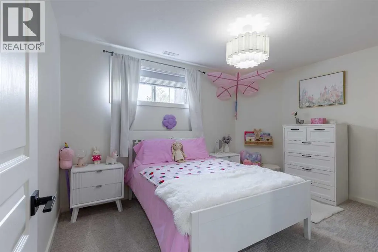
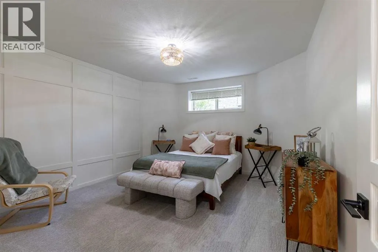
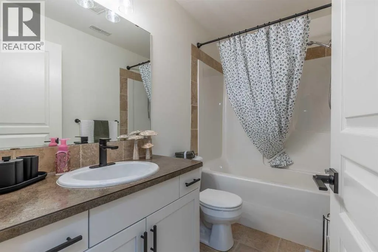
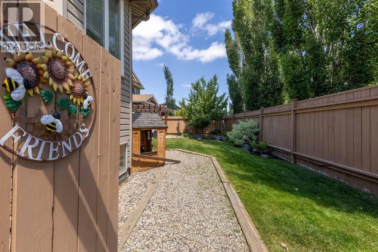
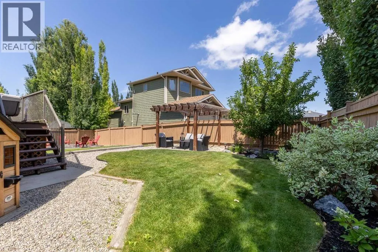
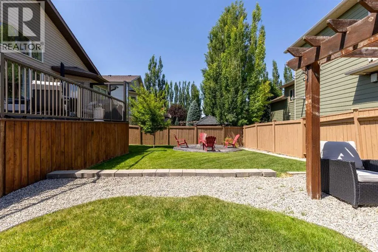
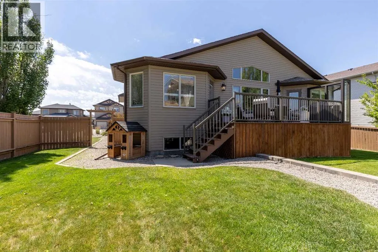
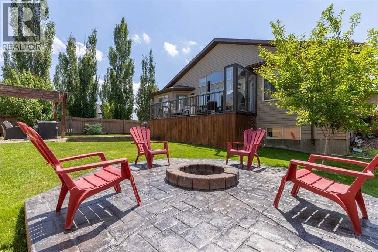
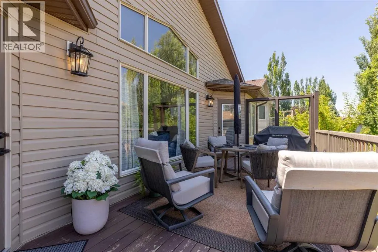
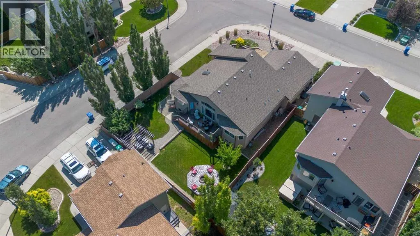
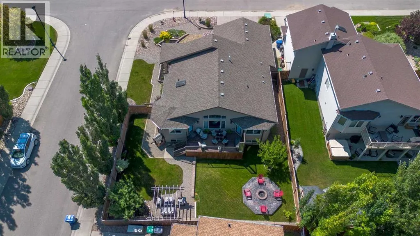
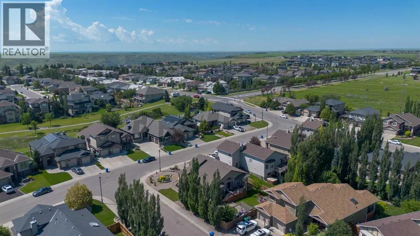
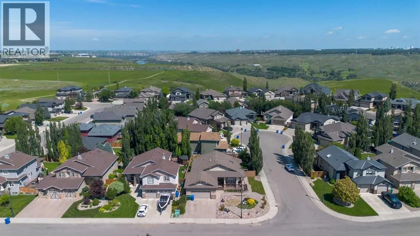
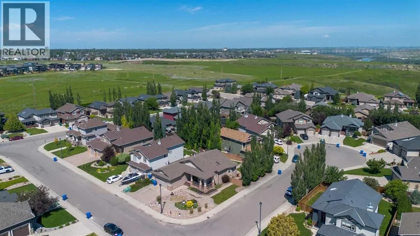
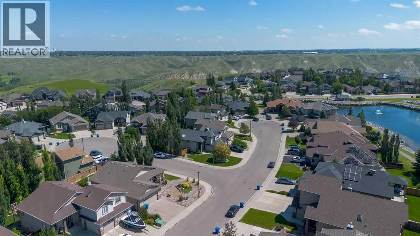
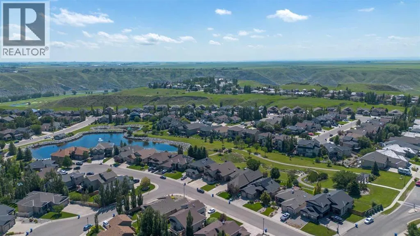
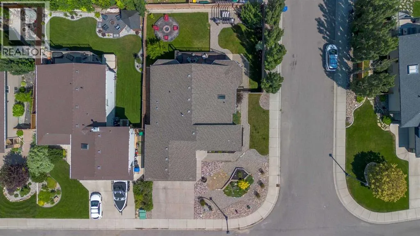
This stunning bungalow has recently underwent a full facelift, including repainting the entire interior of the home, new carpeting, new kitchen, new fixtures and when you walk into this home, you'll believe it when you see it! Beautifully styled and soaking in natural light, this 4 bedroom, 2.5 bathroom corner lot is a practical yet exquisite place to call home! The main floor has vaulted ceilings, a grand entrance, skylights and that's only what you see from taking a few steps inside from the covered front porch. Quartz kitchen with corner pantry, open concept living area complete with gas fireplace, main floor laundry and the primary suite. We're just getting started! Cozy but yet elevated with a 5 piece ensuite including jetted tub, walk-in closet and access to the back deck directly from your bedroom. The basement has a huge family room, with a second gas fireplace tucked nicely into one corner to help create differing spaces. 2 well sized bedrooms downstairs share a 4 piece bathroom and lots of storage space to boot! The backyard enjoys extra space being that it's a corner lot - there's a patio with firepit, gazebo for quiet evenings at home and with a park only across the street, you'll love the family-friendly neighbourhood! (id:7434)
General Features
| Features | Closet Organizers |
|---|---|
| Community Features | Golf Course Development, Lake Privileges |
| Property Type | Single Family |
| Zoning Description | R-L |
| CommunityName | Paradise Canyon |
| Amenities | Golf Course, Park, Playground, Water Nearby |
| Building Appliances | Refrigerator, Dishwasher, Microwave Range Hood Combo, Garage door opener, Washer & Dryer, Cooktop - Induction |
| Building Architectural Style | Bungalow |
| Building Cooling Type | Central air conditioning |
| Parking Space Total | 4 |
| Foundation Type | Poured Concrete |
| Building Type | House |
| Ownership Type | Freehold |
| Building.StoriesTotal | 1 |
Interior Features
| Building Fireplace Present | True |
|---|---|
| Building Fireplace Total | 2 |
| Building Heating Type | Forced air |
| Basement Development | Finished |
| Basement Type | Full (Finished) |
| Construction Material | Wood frame |
| Construction Style Attachment | Detached |
| Flooring Type | Carpeted, Hardwood, Tile |
| Living Area Range | 1455 |
| Bedrooms | 2+2 |
Exterior Features
| Structure | Deck |
|---|---|
| Land Amenities | Golf Course, Park, Playground, Water Nearby |
| Landscape Features | Landscaped, Underground sprinkler |
| Exterior Finish | Vinyl siding |
| Fence Type | Fence |
Room Details
| Room | Dimensions | Level | Flooring | Details |
|---|---|---|---|---|
| 2pc Bathroom | 8.33 Ft x 5.75 Ft | Main level | ||
| 4pc Bathroom | 8.67 Ft x 4.92 Ft | Basement | ||
| 5pc Bathroom | 9.83 Ft x 12.83 Ft | Main level | ||
| Bedroom | 10.75 Ft x 13.75 Ft | Main level | ||
| Dining room | 16.17 Ft x 11.50 Ft | Main level | ||
| Foyer | 8.42 Ft x 10.17 Ft | Main level | ||
| Furnace | 23.42 Ft x 10.25 Ft | Basement | ||
| Kitchen | 13.08 Ft x 12.25 Ft | Main level | ||
| Living room | 14.25 Ft x 16.83 Ft | Main level | ||
| Other | 5.58 Ft x 8.25 Ft | Main level | ||
| Primary Bedroom | 13.25 Ft x 15.75 Ft | Main level | ||
| Recreational, Games room | 29.92 Ft x 26.67 Ft | Basement |
Amenities
- Views
- New Construction
- Adult 55+
- Lease To Own
- No Strata Fees
- Furnished
- Primary On Main
- Air Conditioning
- Seller Finance
- Green
- Fixer Upper
- Horse
- Golf
- Fireplace
- Deck
- Garage
- Basement
- Pool

Property vs Single Family Average in T1K 7V4
Price
Year Built
In The Neighbourhood
Open House
Lethbridge
$ 989,000
- Type
- Single Family
- Size
- 1,473 SqFt
- Rooms
- 4 Beds + 3 Baths
Century 21 Foothills South Real Estate
Water Views
Lethbridge
$ 959,900
- Type
- Single Family
- Size
- 1,798 SqFt
- Rooms
- 3 Beds + 2.5 Baths
Lethbridge Real Estate.com
Primary On Main
Lethbridge
$ 964,900
- Type
- Single Family
- Size
- 1,755 SqFt
- Rooms
- 5 Beds + 3 Baths
Century 21 Foothills South Real Estate
