
Address
319 Rundlelawn Road Ne, Calgary, AB
Price
$ 540,000
Property Attributes
- ID#A2331168
- TypeSingle Family
- Listing Status Active
- MunicipalityCalgary
- CityCalgary
- AreaRundle
- NeighbourhoodRundle
- Postal CodeT1Y 3P2
- Style4 Level
- Year Built1977
- Price$ 540,000
- Bedrooms5+4
- Bathrooms2
- Half Bathrooms1
- Sqr Footage1104
Data Source:
Canadian Real Estate Association (CREA)
Property Description
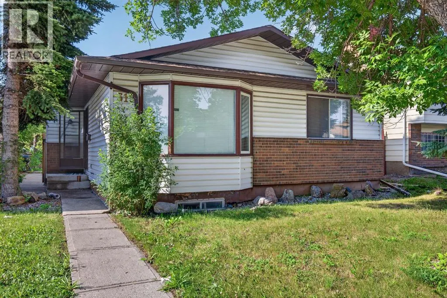
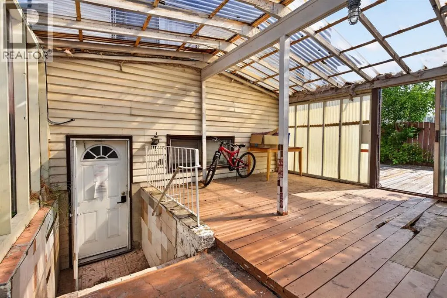
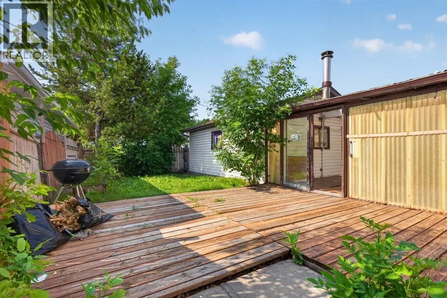
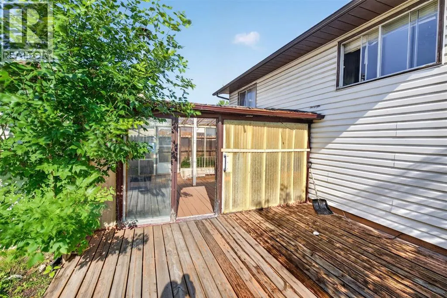
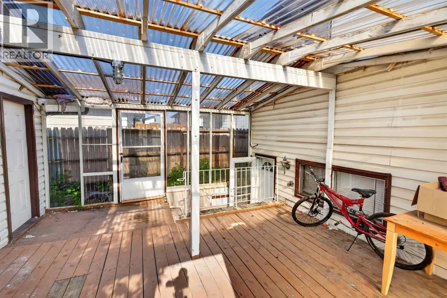
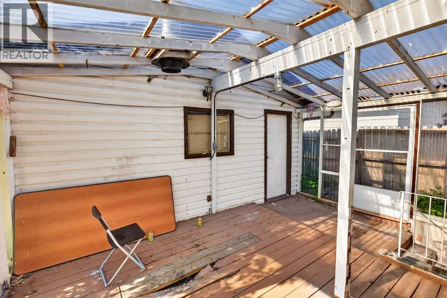
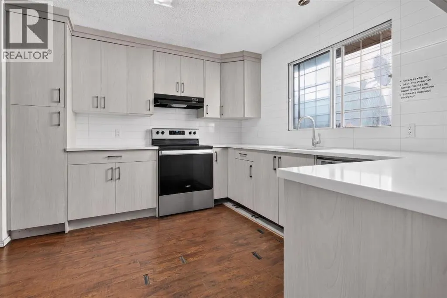
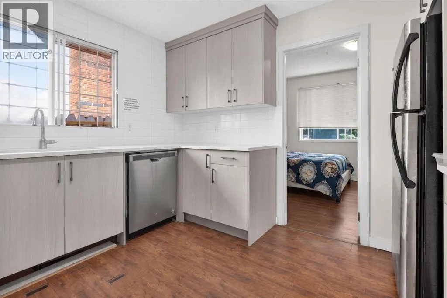
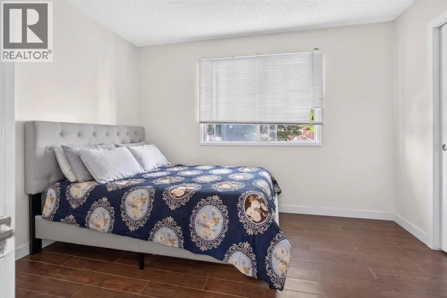
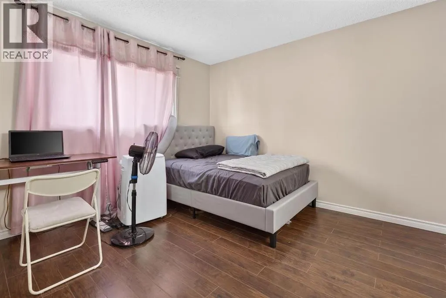
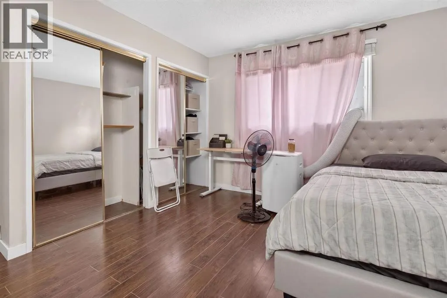
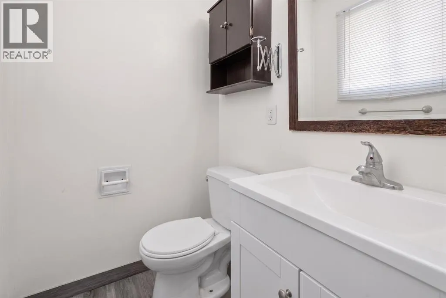
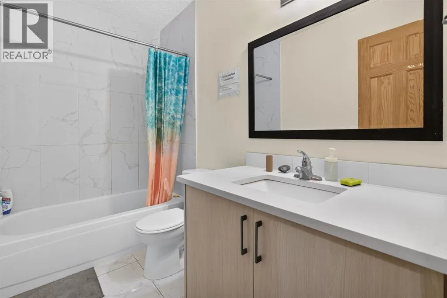
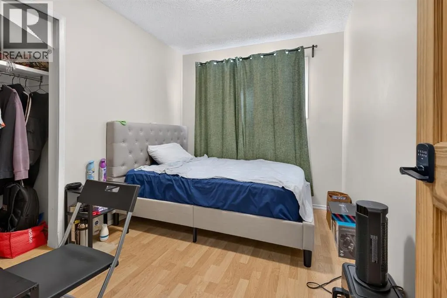
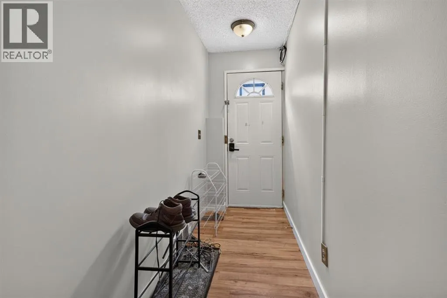
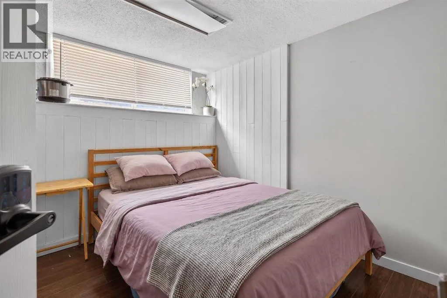
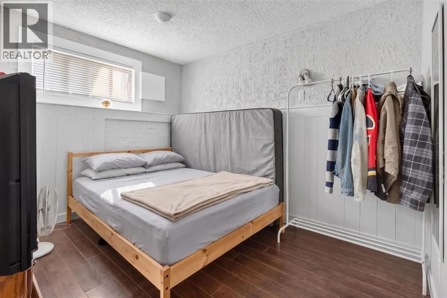
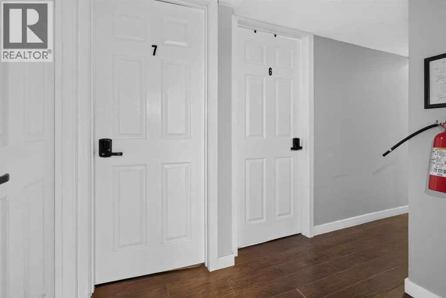
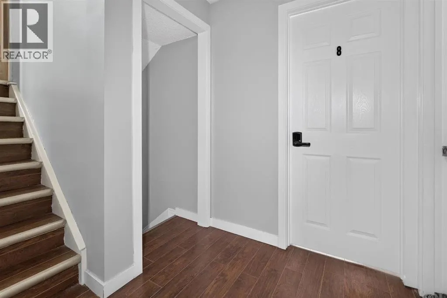
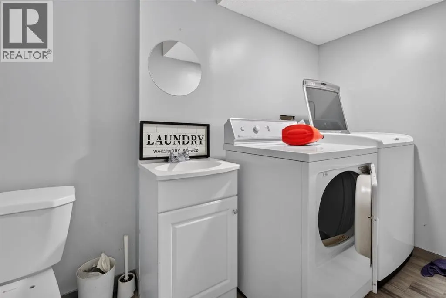
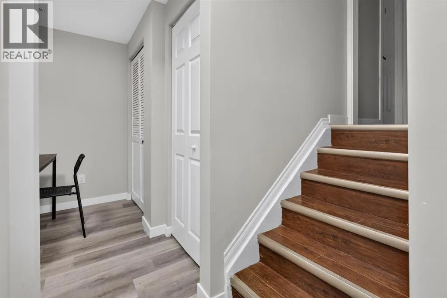
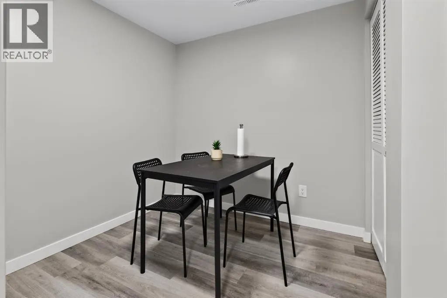
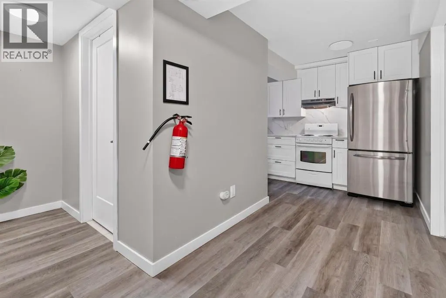
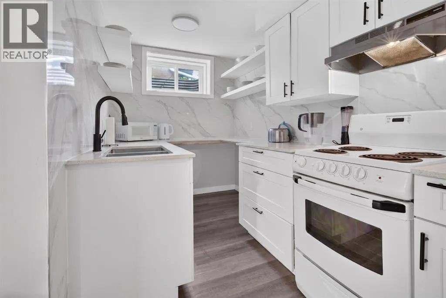
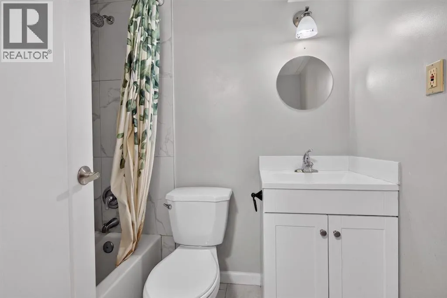
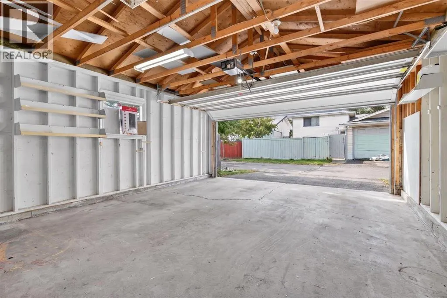
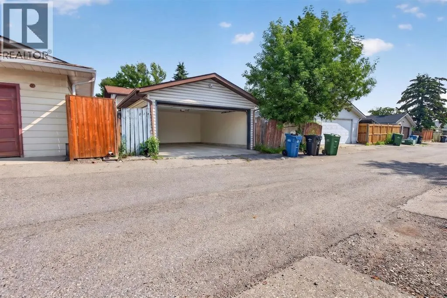
Attention Investors- JUDICIAL SALE, *unconditions offers only* This renovated 4-level split BOARDING HOUSE could be a great aditon to your rental portfolio. Total of 9 separate. bedrooms to rent. The upper level hosts a large primary bedroom with its own 2 piece ensuite plus 2 bedrooms and a spared bathroom. The main level features 2 bedrooms and shared kitchen. The 3 level (lower) has access with seperate entrance and hosts a laundry room plus 3 bedrooms. The basement offers a 4 piece shared bathroom, shared kitchen and an eating room. The double garage could also be rented out seperately. Located just minutes to a ton of shopping, C-train and Peter Lougheed hospital, this is a very attractive location. Note that this home could easily be renovated back to standard living OR could be used as up and down separate rentals. (id:7434)
General Features
| Features | See remarks, Back lane, Level |
|---|---|
| Property Type | Single Family |
| Zoning Description | R-C1 |
| CommunityName | Rundle |
| Amenities | Schools, Shopping |
| Building Appliances | None |
| Building Architectural Style | 4 Level |
| Building Basement Features | Walk-up, Suite |
| Building Cooling Type | None |
| Parking Space Total | 2 |
| Foundation Type | Poured Concrete |
| Building Type | House |
| Ownership Type | Freehold |
Interior Features
| Building Fireplace Present | False |
|---|---|
| Building Heating Type | Forced air |
| Basement Development | Finished |
| Basement Type | Full (Finished) |
| Construction Material | Wood frame |
| Construction Style Attachment | Detached |
| Flooring Type | Other |
| Living Area Range | 1104 |
| Bedrooms | 5+4 |
Exterior Features
| Land Amenities | Schools, Shopping |
|---|---|
| Fence Type | Fence |
Room Details
| Room | Dimensions | Level | Flooring | Details |
|---|---|---|---|---|
| 2pc Bathroom | 5.00 Ft x 4.25 Ft | Upper Level | ||
| 4pc Bathroom | 5.00 Ft x 6.83 Ft | Unknown | ||
| Bedroom | 9.92 Ft x 10.67 Ft | Unknown | ||
| Kitchen | 11.42 Ft x 11.67 Ft | Main level | ||
| Laundry room | 9.17 Ft x 4.92 Ft | Unknown | ||
| Other | 12.58 Ft x 6.17 Ft | Unknown | ||
| Primary Bedroom | 13.58 Ft x 12.92 Ft | Upper Level |
Amenities
- Views
- New Construction
- Adult 55+
- Lease To Own
- No Strata Fees
- Furnished
- Primary On Main
- Air Conditioning
- Seller Finance
- Green
- Fixer Upper
- Horse
- Golf
- Fireplace
- Deck
- Garage
- Basement
- Pool

Property vs Single Family Average in T1Y 3P2
Price
Year Built
In The Neighbourhood
Primary On Main
Calgary
$ 563,999
- Type
- Single Family
- Size
- 948 SqFt
- Rooms
- 5 Beds + 2 Baths
eXp Realty
Primary On Main
Calgary
$ 579,900
- Type
- Single Family
- Size
- 1,072 SqFt
- Rooms
- 5 Beds + 2.5 Baths
RE/MAX House of Real Estate
Primary On Main
Calgary
$ 564,900
- Type
- Single Family
- Size
- 1,067 SqFt
- Rooms
- 5 Beds + 2 Baths
LPT Realty
Calgary
$ 559,900
- Type
- Single Family
- Size
- 1,198 SqFt
- Rooms
- 4 Beds + 2.5 Baths
Century 21 Bravo Realty
Open House
Calgary
$ 560,000
- Type
- Single Family
- Size
- 939 SqFt
- Rooms
- 4 Beds + 2 Baths
Royal LePage Benchmark
Primary On Main
Calgary
$ 495,000
- Type
- Single Family
- Size
- 1,123 SqFt
- Rooms
- 5 Beds + 2.5 Baths
Grand Realty
Primary On Main
Calgary
$ 539,900
- Type
- Single Family
- Size
- 1,540 SqFt
- Rooms
- 3 Beds + 2.5 Baths
RE/MAX House of Real Estate
Primary On Main
Calgary
$ 597,500
- Type
- Single Family
- Size
- 1,032 SqFt
- Rooms
- 4 Beds + 3.5 Baths
Comox Realty
Primary On Main
Calgary
$ 475,000
- Type
- Single Family
- Size
- 908 SqFt
- Rooms
- 4 Beds + 2 Baths
Renzo Real Estate Inc.
Primary On Main
Calgary
$ 549,900
- Type
- Single Family
- Size
- 1,068 SqFt
- Rooms
- 5 Beds + 2 Baths
Real Estate Professionals Inc.
Primary On Main
Calgary
$ 529,900
- Type
- Single Family
- Size
- 1,371 SqFt
- Rooms
- 3 Beds + 2.5 Baths
REMAX Innovations
