
Primary on Main
Address
15 Reynolds Road, Sylvan Lake, AB
Price
$ 438,500
Property Attributes
- ID#A2331567
- TypeSingle Family
- Listing Status Active
- MunicipalitySylvan Lake
- CitySylvan Lake
- AreaRyders Ridge
- NeighbourhoodRyders Ridge
- Postal CodeT4S 0C2
- StyleBi-level
- Year Built2007
- Price$ 438,500
- Bedrooms2
- Bathrooms1
- Half Bathrooms0
- Sqr Footage956
Data Source:
Canadian Real Estate Association (CREA)
Property Description
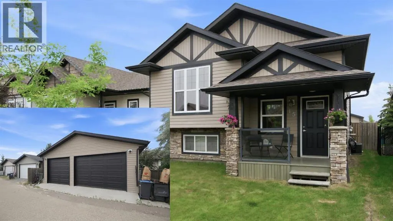
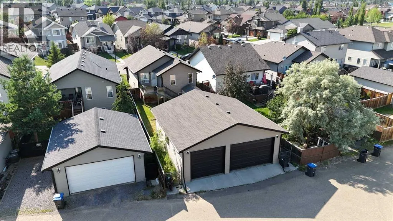
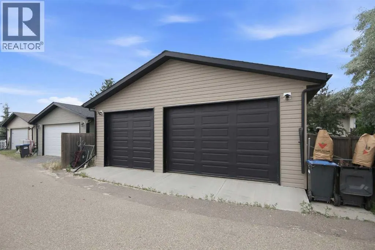
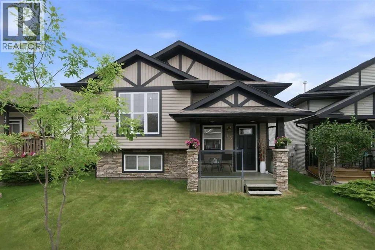
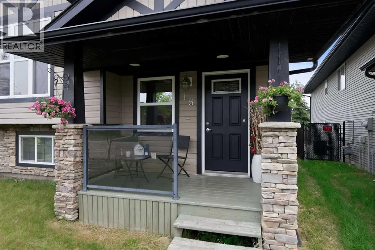
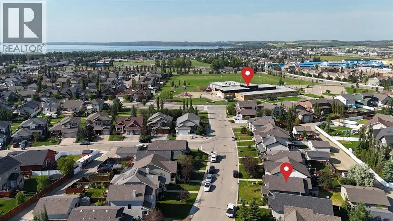
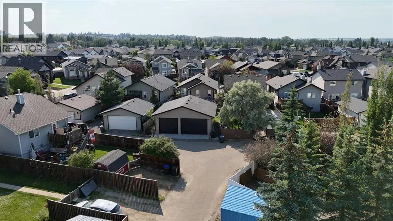
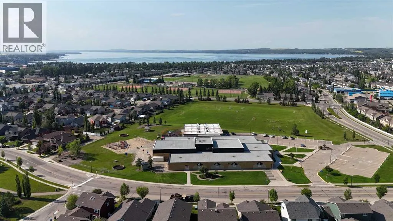
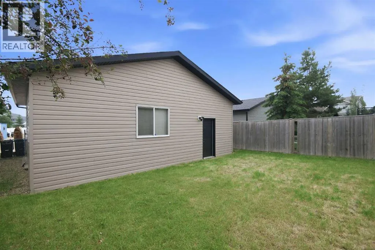
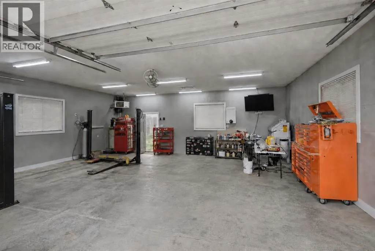
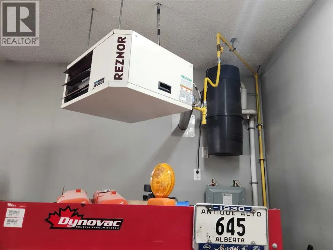
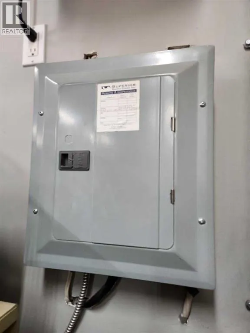
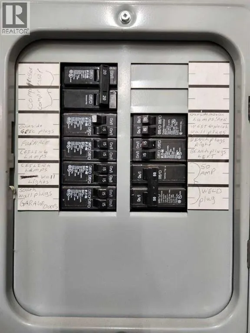
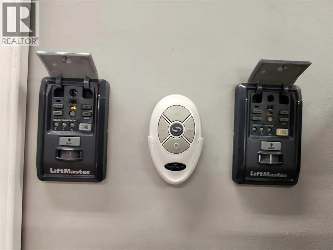
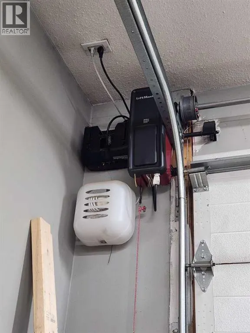
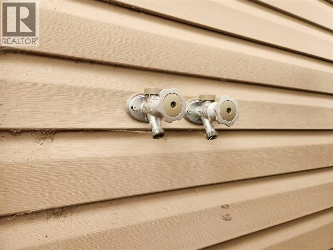
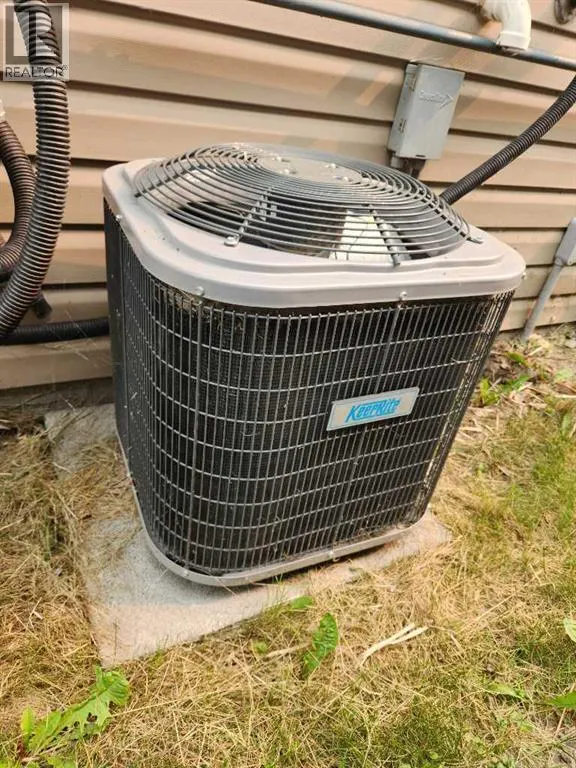
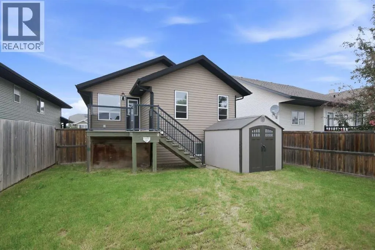
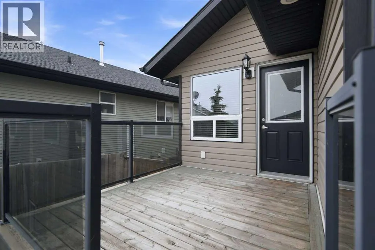
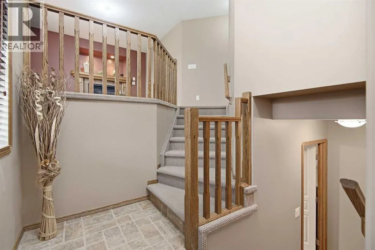
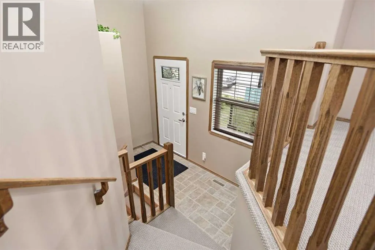
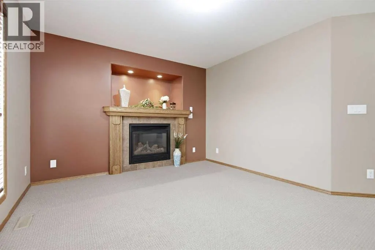
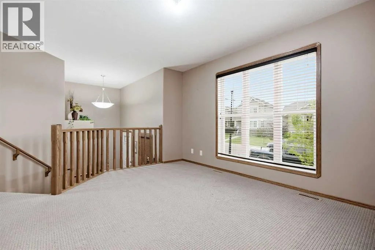
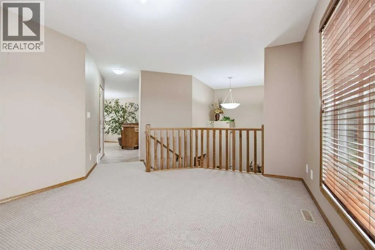
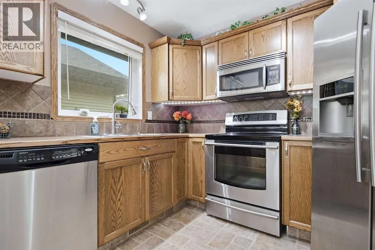
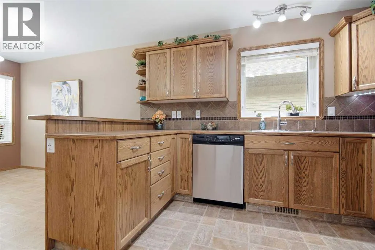
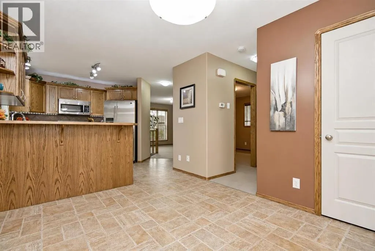
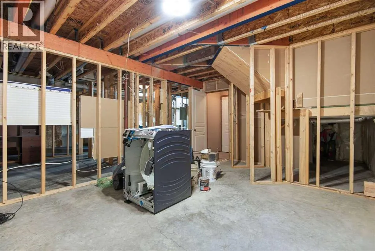
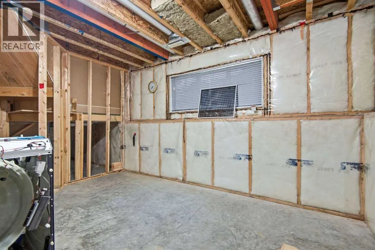
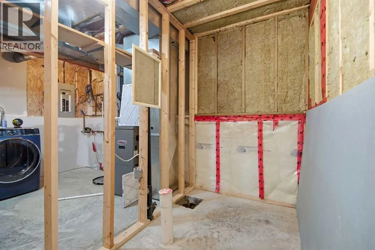
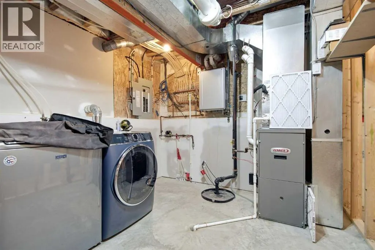
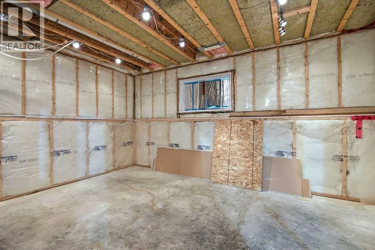
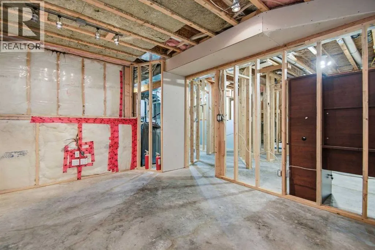
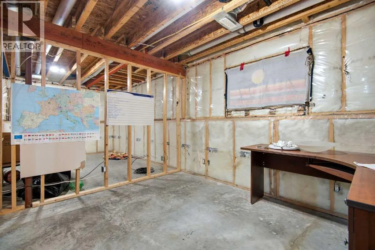
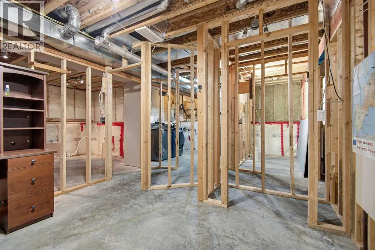
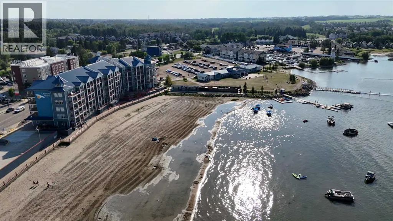
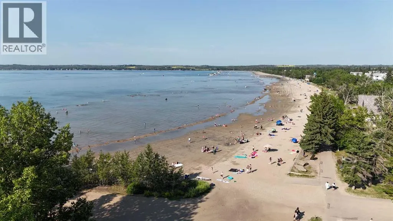
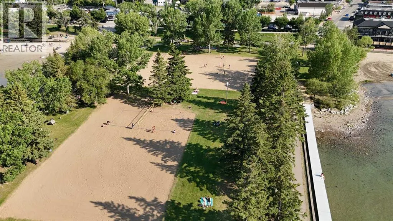
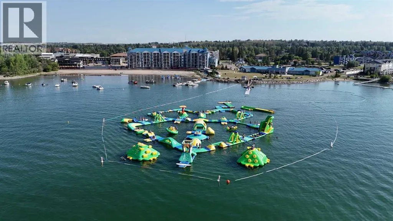
THE GARAGE ALONE IS WORTH THE TRIP!Oversized Fully Loaded Garage that comes with a House! Quoted at just under $80,000 to build by True-Line Homes when the home was built this garage is fully permitted and heated with 10' ceilings. Boasting 220V wiring with welder plug ~ 15 outlets inside (8 at the workbench on 2 circuits) ~ 2 exterior weatherproof outlets ~ floor drain to weeping tile ~ central vacuum system ~ LED lighting throughout ~ Dual ceiling fan ~ large openable windows on 3 sides ~ concrete apron ~ Wi-Fi Lift Master shaft drive with battery backup, auto-locking pins and auto-close. Built over-spec: 32 MPa floor with thickened edge and two runs of rebar for snow load, two hurricane ties per truss, waterproof membrane, weeping on three sides, easy drive-in access off the paved alley. Perfect for recreational toy storage, car enthusiasts or a hobby shop! Turn-key 2007 True-Line built home: 3-year-old roof, 18-month-old Rinnai on-demand hot water, central A/C, gas fireplace with alcove feature above, stainless appliances, LED and under-cabinet lighting, large foyer, 10’ x 9’ True-Line built deck with upgraded glass railing and stair lights, two frost-free hot/cold taps. Basement is ready for your touch! It's already framed in for 3 more rooms, a bathroom and mechanical / laundry room. The Town of Sylvan offers Lake living, beach, marina, water sports, Sylvan Lake Aqua Splash Park, volley ball park, ice fishing, 4 golf courses! NexSource Indoor Sports Centre, K–12 schools, community health centre. Red Deer is a short 20 minutes away! (id:7434)
General Features
| Features | Back lane |
|---|---|
| Property Type | Single Family |
| Zoning Description | R5 |
| CommunityName | Ryders Ridge |
| Amenities | Park, Playground, Schools, Shopping |
| Building Appliances | Refrigerator, Dishwasher, Stove, Microwave Range Hood Combo, Garage door opener, Washer & Dryer, Water Heater - Tankless |
| Building Architectural Style | Bi-level |
| Building Cooling Type | Central air conditioning |
| Parking Space Total | 2 |
| Foundation Type | Poured Concrete |
| Building Type | House |
| Ownership Type | Freehold |
Interior Features
| Building Fireplace Present | True |
|---|---|
| Building Fireplace Total | 1 |
| Building Heating Type | Central heating, Other, Forced air |
| Building Heating Fuel | Natural gas |
| Basement Development | Partially finished |
| Basement Type | Full (Partially finished) |
| Construction Style Attachment | Detached |
| Flooring Type | Carpeted, Linoleum |
| Living Area Range | 956 |
| Bedrooms | 2 |
Exterior Features
| Structure | Deck |
|---|---|
| Land Amenities | Park, Playground, Schools, Shopping |
| Exterior Finish | Vinyl siding |
| Fence Type | Fence |
Room Details
| Room | Dimensions | Level | Flooring | Details |
|---|---|---|---|---|
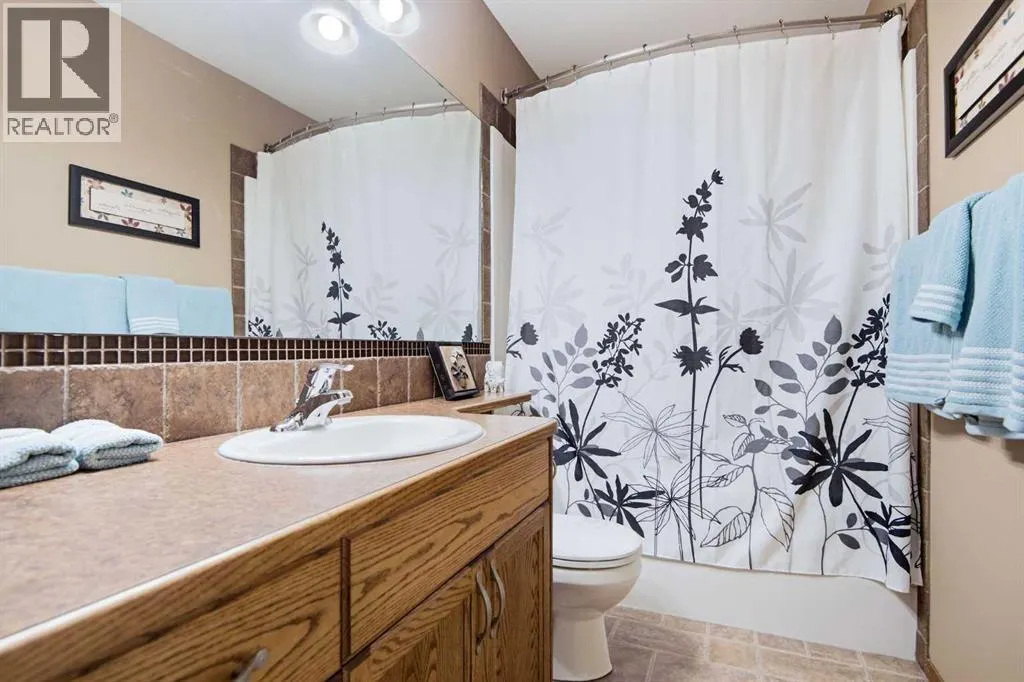
| 4pc Bathroom | .00 Ft x .00 Ft | Main level | ||
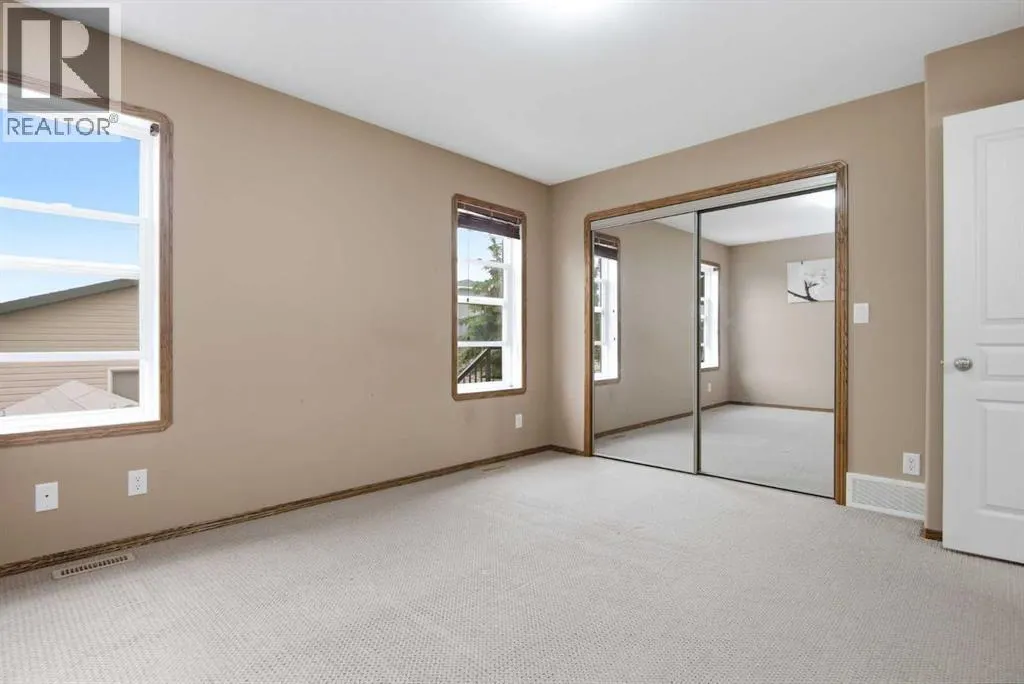
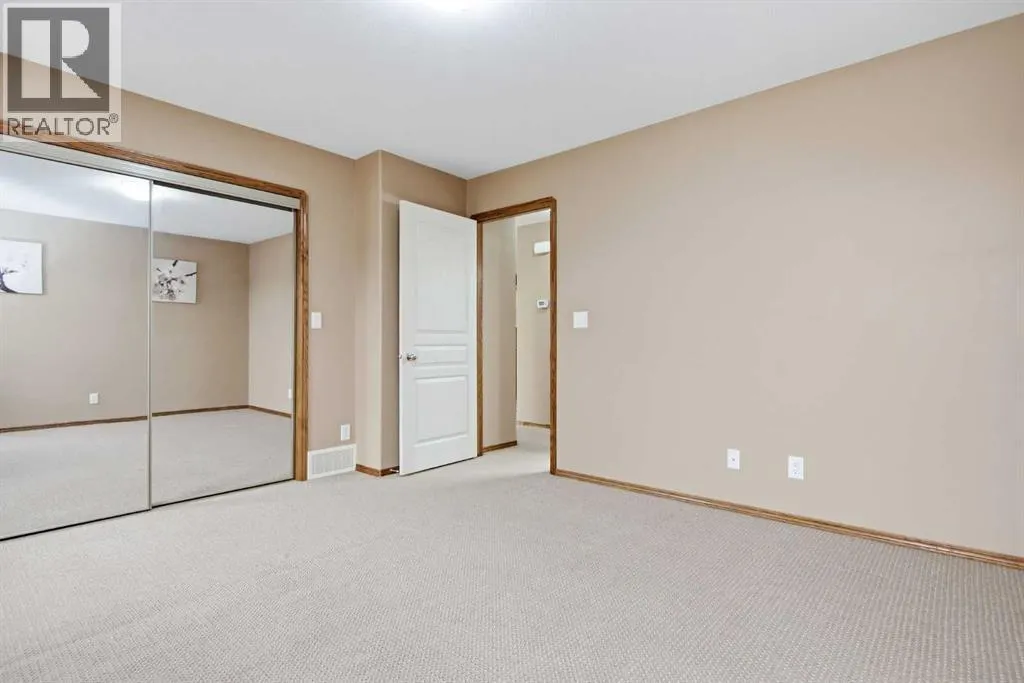
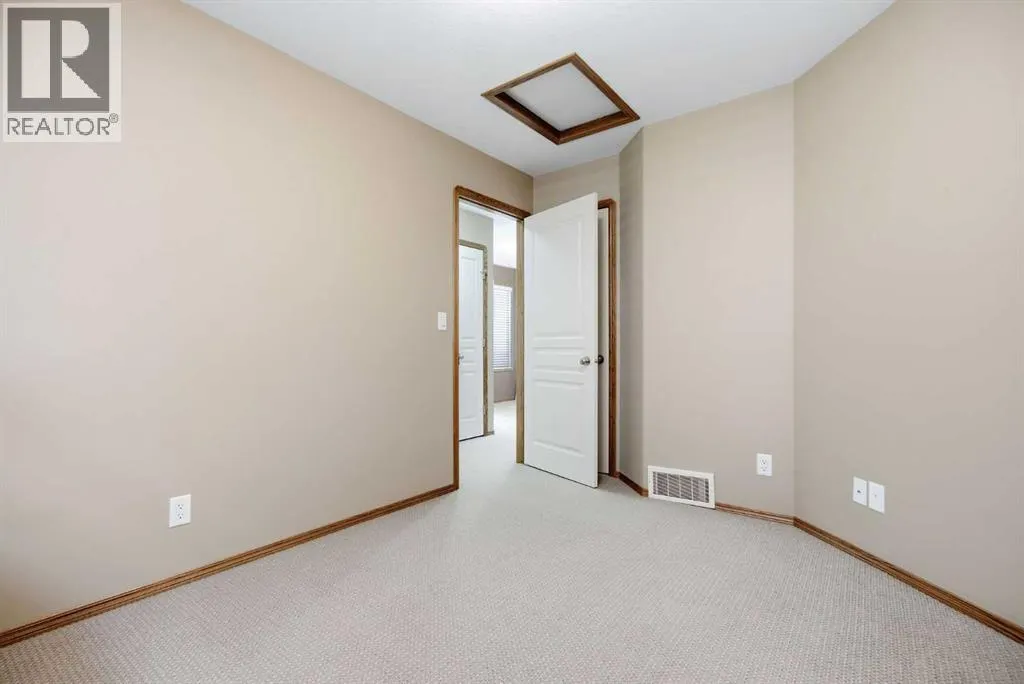
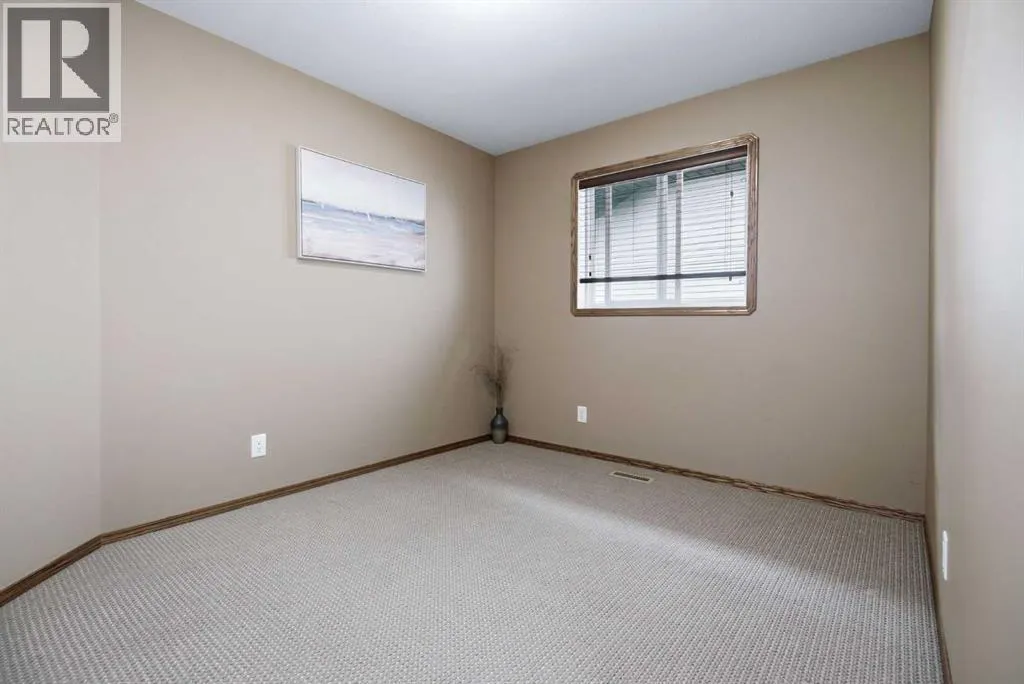
| Bedroom | 9.25 Ft x 11.58 Ft | Main level | ||
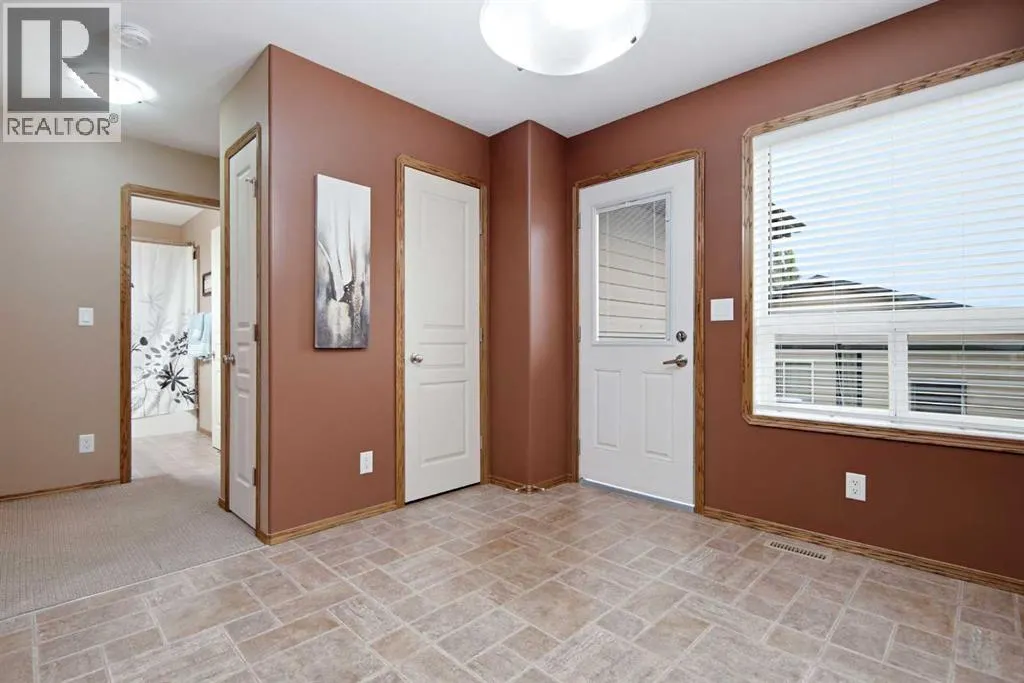
| Dining room | 10.50 Ft x 9.75 Ft | Main level | ||
| Kitchen | 11.58 Ft x 8.42 Ft | Main level | ||
| Living room | 11.58 Ft x 14.50 Ft | Main level | ||
| Primary Bedroom | 11.92 Ft x 13.58 Ft | Main level |
Amenities
- Views
- New Construction
- Adult 55+
- Lease To Own
- No Strata Fees
- Furnished
- Primary On Main
- Air Conditioning
- Seller Finance
- Green
- Fixer Upper
- Horse
- Golf
- Fireplace
- Deck
- Garage
- Basement
- Pool

Property vs Single Family Average in T4S 0C2
Price
Year Built
In The Neighbourhood
Primary On Main
Sylvan Lake
$ 669,900
- Type
- Single Family
- Size
- 1,354 SqFt
- Rooms
- 5 Beds + 3 Baths
CIR Realty
Sylvan Lake
$ 639,900
- Type
- Single Family
- Size
- 2,082 SqFt
- Rooms
- 3 Beds + 2.5 Baths
Royal LePage Network Realty Corp.
Primary On Main
Sylvan Lake
$ 489,900
- Type
- Single Family
- Size
- 1,000 SqFt
- Rooms
- 4 Beds + 2 Baths
RCR - Royal Carpet Realty Ltd.
Sylvan Lake
$ 659,000
- Type
- Single Family
- Size
- 1,959 SqFt
- Rooms
- 4 Beds + 3.5 Baths
Century 21 Maximum
Golf Course
Sylvan Lake
$ 869,000
- Type
- Single Family
- Size
- 2,368 SqFt
- Rooms
- 4 Beds + 3.5 Baths
Royal LePage Network Realty Corp.
