


Address
40 Cougar Ridge Heights Sw, Calgary, AB
Price
$ 1,059,000
Property Attributes
- ID#A2331900
- TypeSingle Family
- Listing Status Active
- MunicipalityCalgary
- CityCalgary
- AreaCougar Ridge
- NeighbourhoodCougar Ridge
- Postal CodeT3H 4X5
- Style
- Year Built2001
- Price$ 1,059,000
- Bedrooms3+2
- Bathrooms3
- Half Bathrooms1
- Sqr Footage2105
Data Source:
Canadian Real Estate Association (CREA)
Property Description
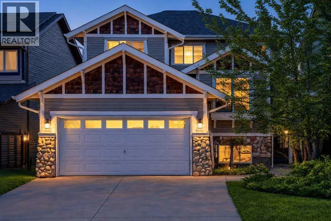
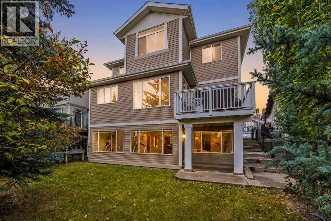
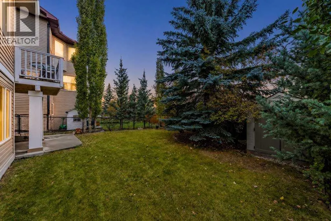
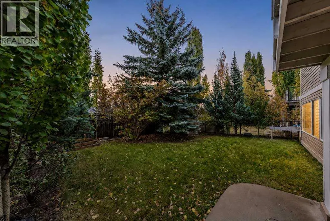
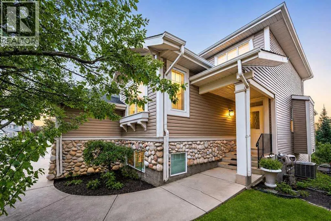
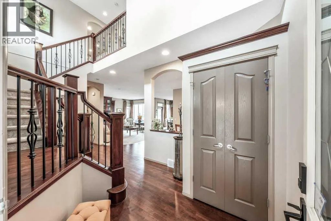
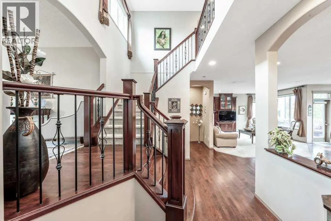
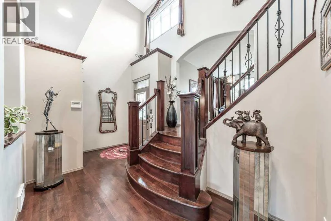
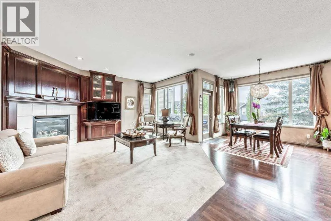
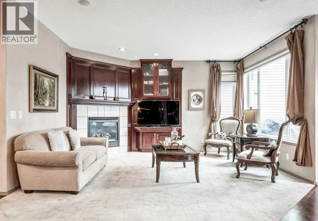
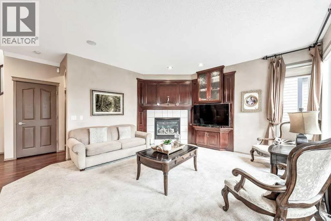
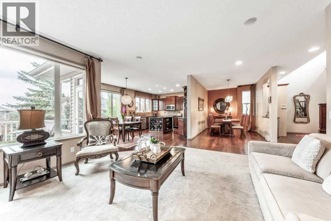
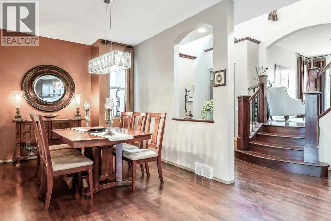
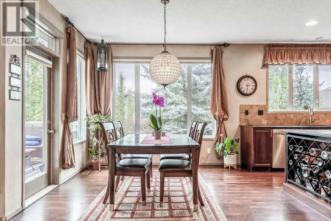
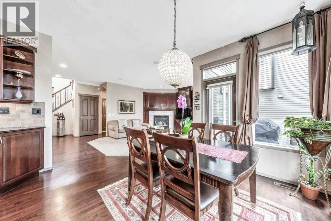
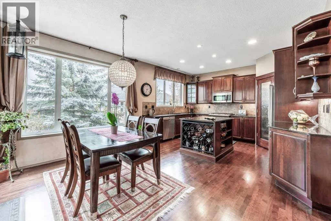
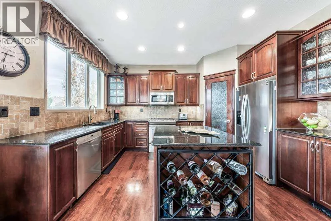
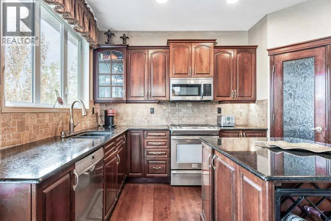
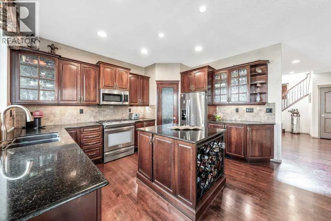
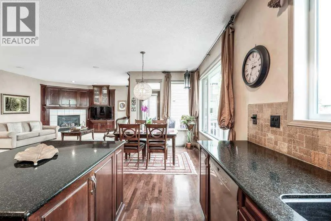
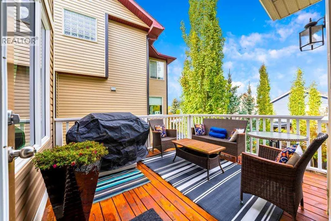
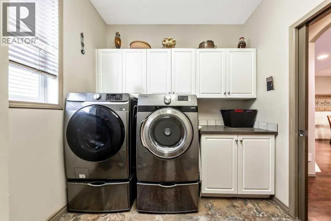
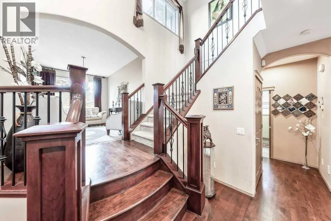
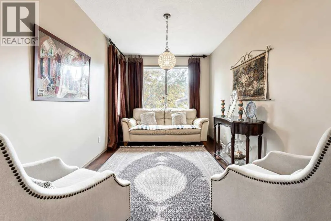
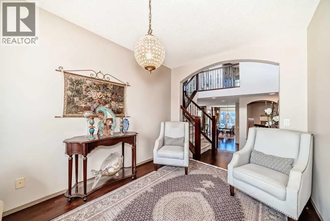
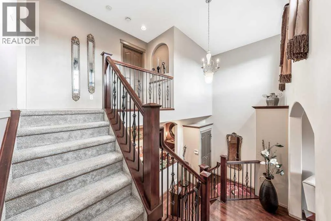
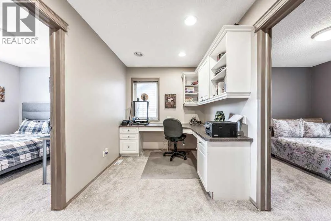
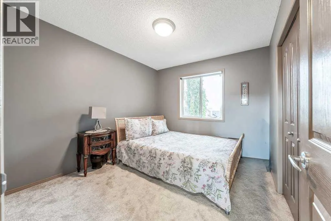
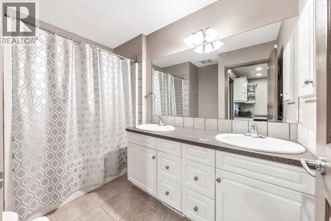
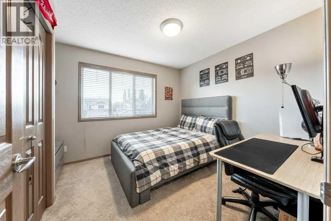
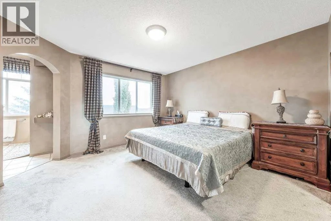
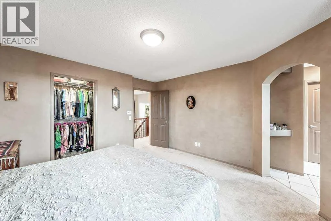
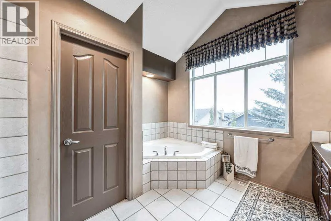
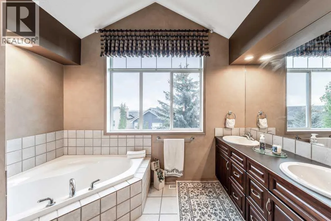
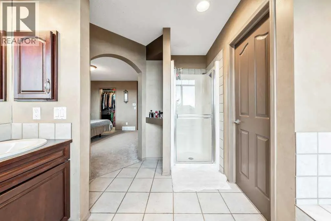
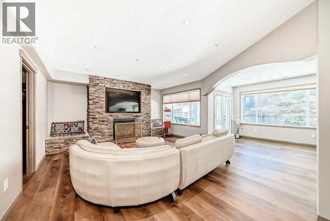
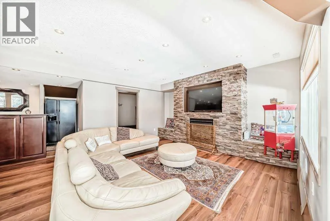
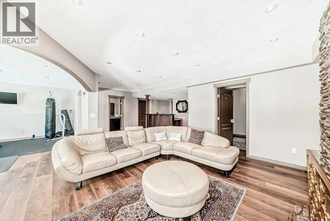
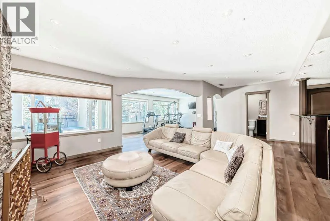
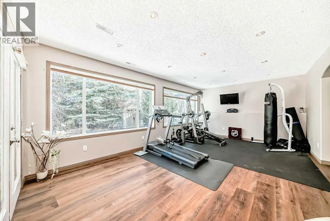
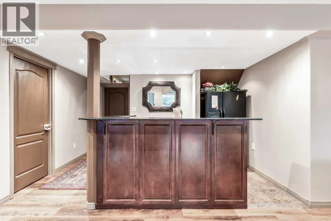
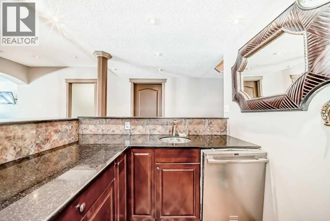
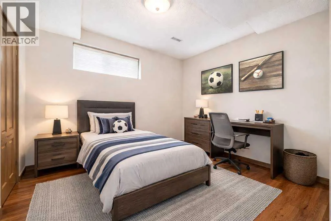
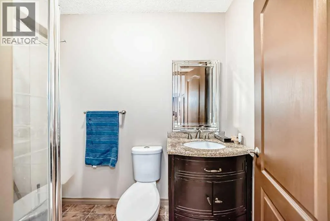
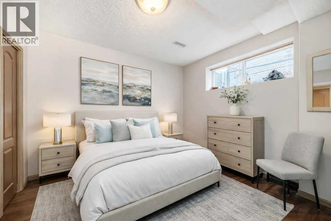
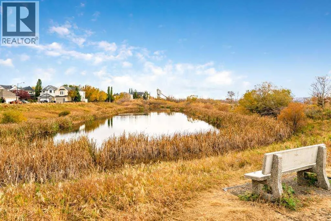
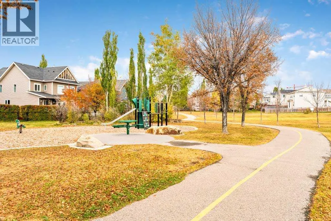
Exceptional former Jayman showhome in the prestigious community of Cougar Ridge, offering over 3,100 sq ft of beautifully finished living space including a fully developed walkout basement. Impressive main floor has 9 ft ceilings, rich hardwood flooring, and an inviting open-concept layout with a south facing front for tons of natural light. The chef-inspired kitchen features granite countertops, stainless steel appliances, cherry wood cabinetry, and a large centre island that seamlessly connects to the dining and living areas. Fancy get-togethers can be enjoyed in the formal dining room. Upstairs, the spacious bonus room provides the perfect family retreat, complemented by three generous bedrooms and a large office ideal for working from home. The primary suite is a true sanctuary with a walk-in closet and a luxurious 5 pc ensuite with double sinks. A second full 5 pc bathroom with dual sinks adds convenience for busy households. The fully finished walkout basement expands your living space with large windows that flood the area with natural light, two additional bedrooms (one with higher ceiling), a full bathroom, and a spacious recreation area. Cozy up for movie nights or entertaining guests in the living room featuring a striking floor-to-ceiling stone fireplace and a stylish wet bar. Additional highlights include a finished and insulated garage, central air conditioning, central vacuum system, built-in sound system, new water heater, new washer, and updated basement flooring. The mature, treed backyard offers privacy and a peaceful outdoor retreat with a deck and covered patio area. Located in desirable Cougar Ridge, this home is surrounded by top-rated schools including Calgary French & International School, West Springs School, and Ernest Manning High School. Enjoy quick access to Canada Olympic Park, WinSport, and an abundance of parks, pathways, and green spaces. Nearby shopping and dining options at Aspen Landing, West Springs Village, and Signal Hill Ce ntre provide everyday convenience. Commuting is effortless with easy access to Bow Trail, Stoney Trail, and downtown Calgary. **Some images have been virtually/digitally staged to illustrate possible furnishings and layout. (id:7434)
General Features
| Features | Other, No Smoking Home |
|---|---|
| Property Type | Single Family |
| Zoning Description | R-G |
| CommunityName | Cougar Ridge |
| Amenities | Park, Playground, Schools, Shopping |
| Building Amenities | Other |
| Building Appliances | Refrigerator, Gas stove(s), Dishwasher, Microwave Range Hood Combo, Window Coverings, Garage door opener, Washer & Dryer |
| Building Basement Features | Walk out |
| Building Cooling Type | Central air conditioning |
| Parking Space Total | 2 |
| Foundation Type | Poured Concrete |
| Building Type | House |
| Ownership Type | Freehold |
| Building.StoriesTotal | 2 |
Interior Features
| Building Fireplace Present | True |
|---|---|
| Building Fireplace Total | 2 |
| Building Heating Type | Forced air |
| Basement Development | Finished |
| Basement Type | Full (Finished) |
| Construction Material | Wood frame |
| Construction Style Attachment | Detached |
| Flooring Type | Carpeted, Hardwood, Tile |
| Living Area Range | 2105 |
| Bedrooms | 3+2 |
Exterior Features
| Structure | Deck |
|---|---|
| Land Amenities | Park, Playground, Schools, Shopping |
| Fence Type | Fence |
Room Details
| Room | Dimensions | Level | Flooring | Details |
|---|---|---|---|---|
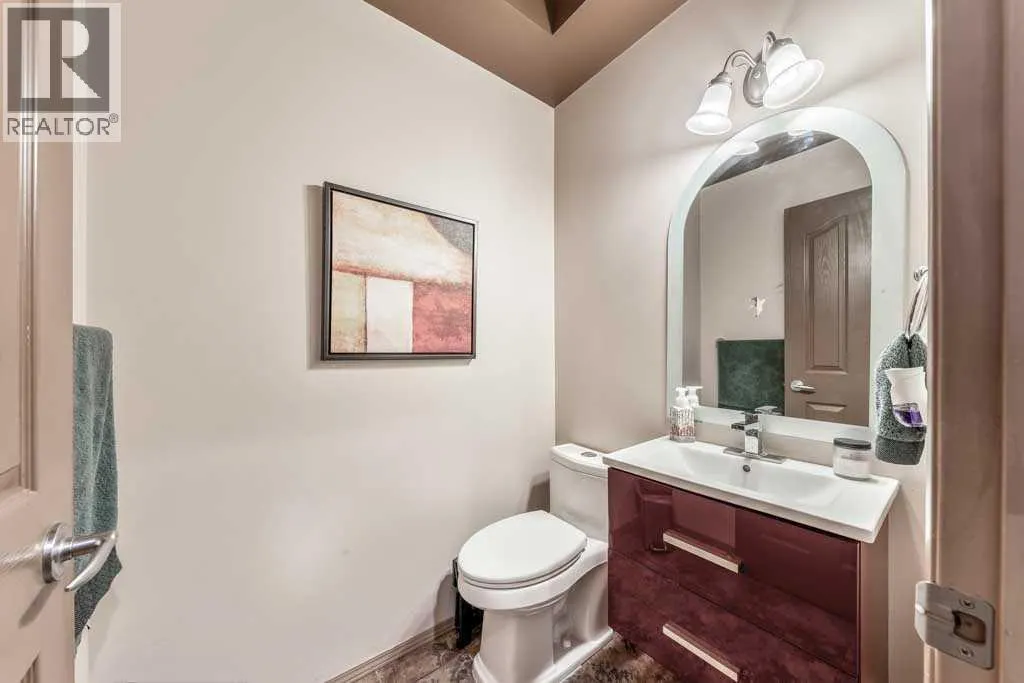
| 2pc Bathroom | 4.33 Ft x 5.25 Ft | Main level | ||
| 3pc Bathroom | 4.25 Ft x 7.67 Ft | Basement | ||
| 5pc Bathroom | 9.33 Ft x 7.42 Ft | Upper Level | ||
| Bedroom | 10.00 Ft x 9.58 Ft | Upper Level | ||
| Bonus Room | 14.00 Ft x 8.92 Ft | Upper Level | ||
| Breakfast | 8.00 Ft x 11.33 Ft | Main level | ||
| Dining room | 14.08 Ft x 9.00 Ft | Main level | ||
| Exercise room | 20.50 Ft x 13.08 Ft | Basement | ||
| Family room | 15.00 Ft x 11.83 Ft | Basement | ||
| Kitchen | 9.83 Ft x 13.50 Ft | Main level | ||
| Laundry room | 10.42 Ft x 8.17 Ft | Main level | ||
| Living room | 12.25 Ft x 14.92 Ft | Main level | ||
| Office | 12.00 Ft x 7.33 Ft | Upper Level | ||
| Other | 7.75 Ft x 9.58 Ft | Basement | ||
| Primary Bedroom | 13.50 Ft x 13.08 Ft | Upper Level |
Amenities
- Views
- New Construction
- Adult 55+
- Lease To Own
- No Strata Fees
- Furnished
- Primary On Main
- Air Conditioning
- Seller Finance
- Green
- Fixer Upper
- Horse
- Golf
- Fireplace
- Deck
- Garage
- Basement
- Pool

Property vs Single Family Average in T3H 4X5
Price
Year Built
In The Neighbourhood
Views
Calgary
$ 1,499,900
- Type
- Single Family
- Size
- 4,021 SqFt
- Rooms
- 5 Beds + 4.5 Baths
RE/MAX Real Estate (Mountain View)
Calgary
$ 1,778,000
- Type
- Single Family
- Size
- 3,253 SqFt
- Rooms
- 6 Beds + 4.5 Baths
RE/MAX Real Estate (Mountain View)
