
Primary on Main
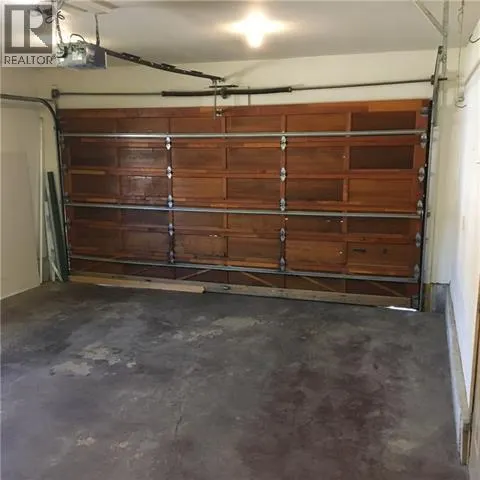
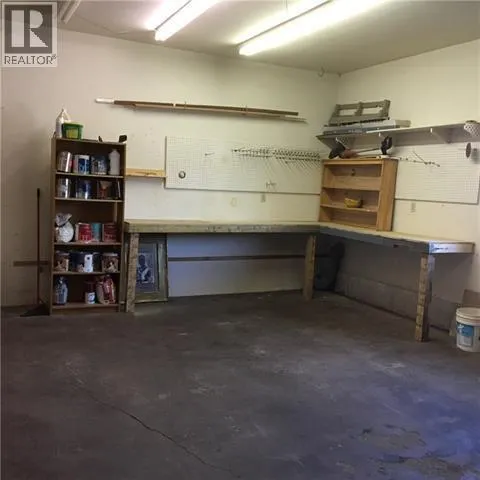
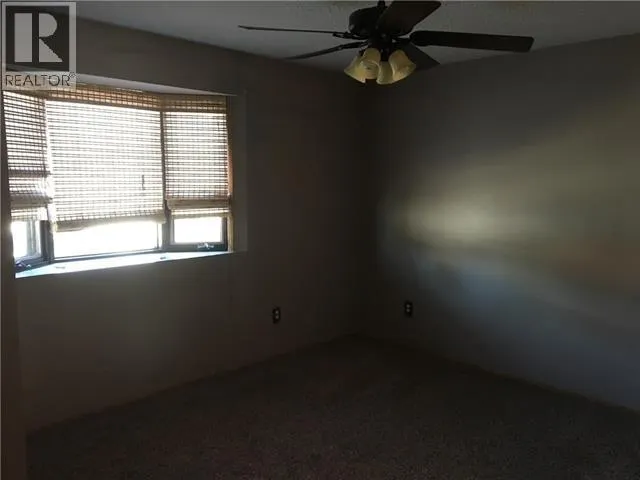
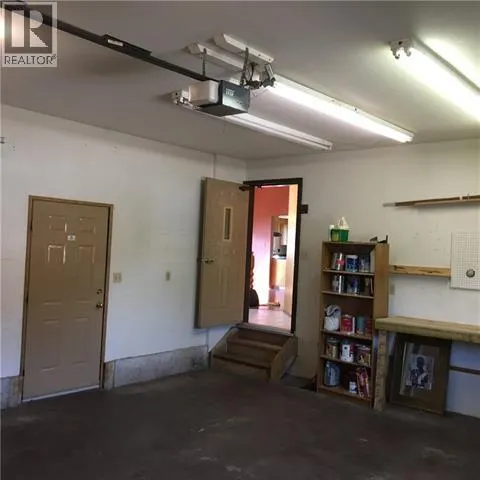
Address
10024 103 Avenue, Lac La Biche, AB
Price
$ 389,000
Property Attributes
- ID#A2335812
- TypeSingle Family
- Listing Status Active
- MunicipalityLac La Biche
- CityLac La Biche
- AreaLac La Biche
- NeighbourhoodLac La Biche
- Postal CodeT0A 2C0
- StyleBungalow
- Year Built1994
- Price$ 389,000
- Bedrooms2+3
- Bathrooms3
- Half Bathrooms0
- Sqr Footage1540
Data Source:
Canadian Real Estate Association (CREA)
Property Description
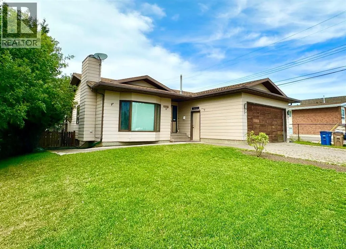
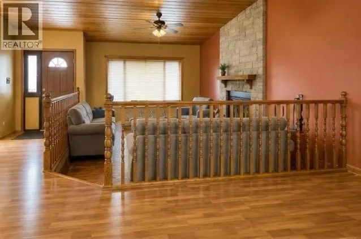
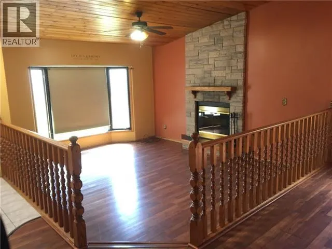
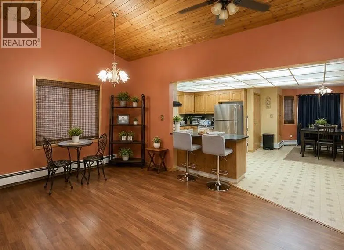
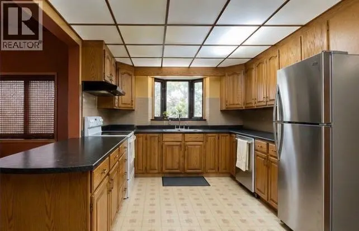
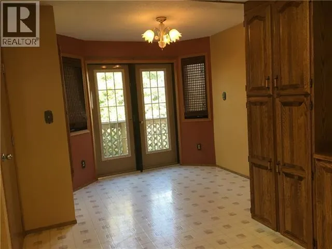
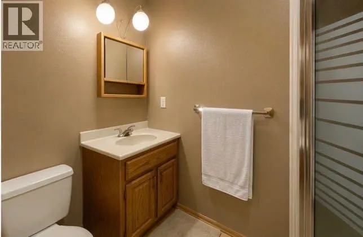
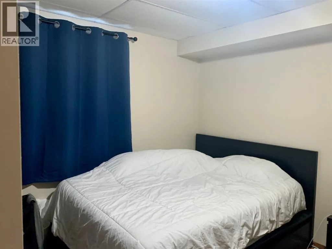
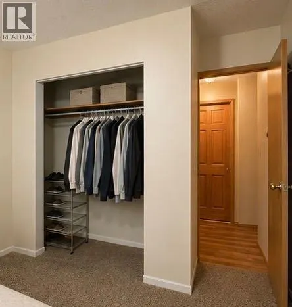
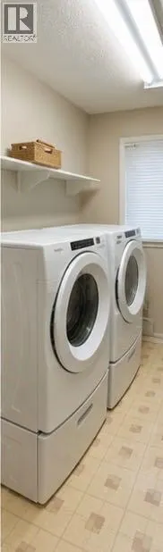
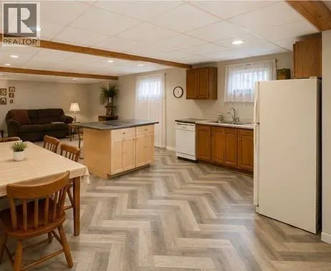
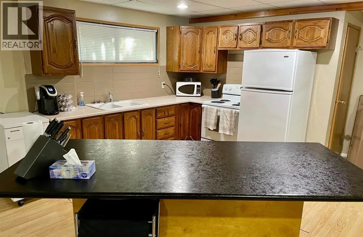
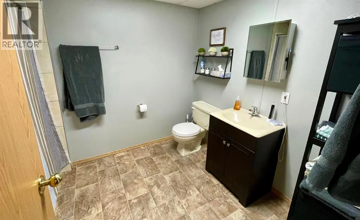
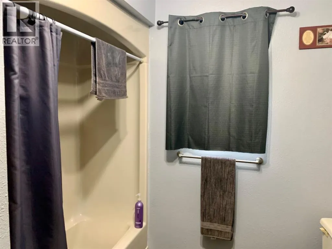
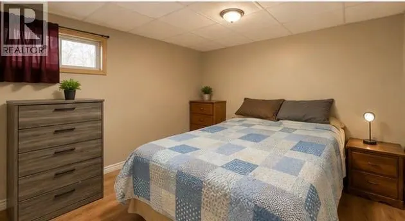
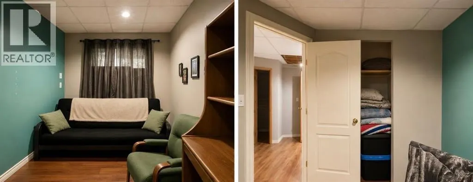
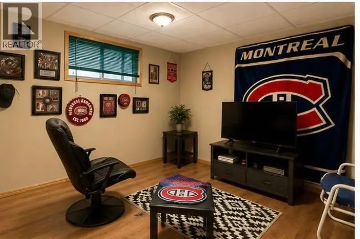
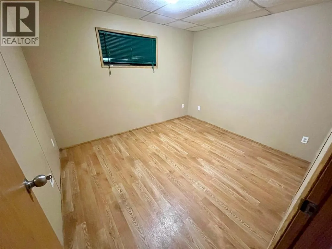
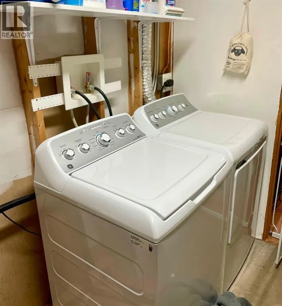
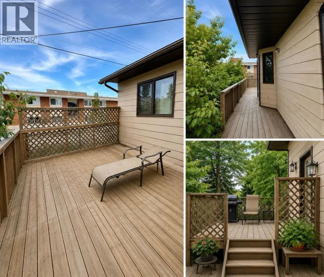
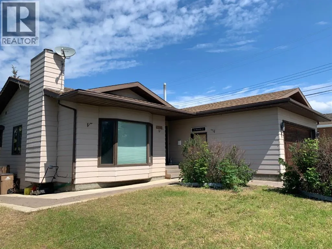
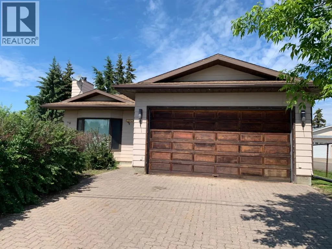
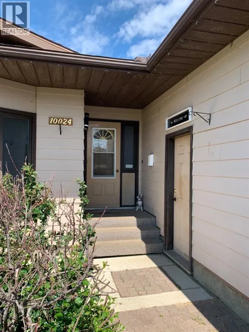
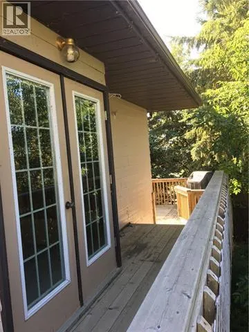
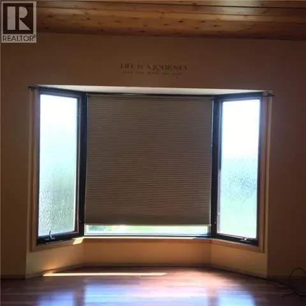
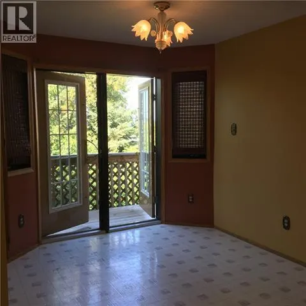
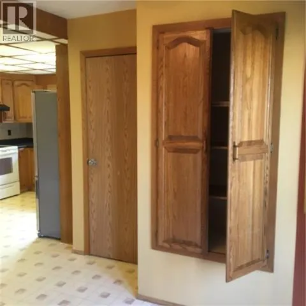
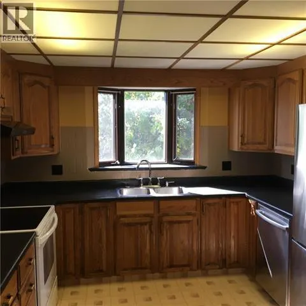
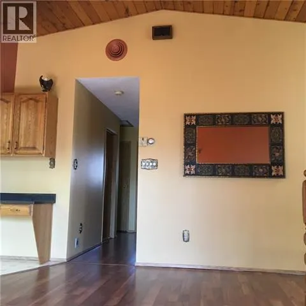
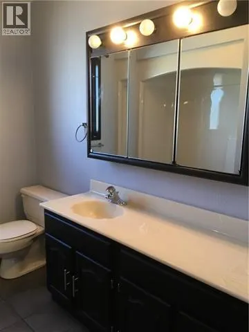
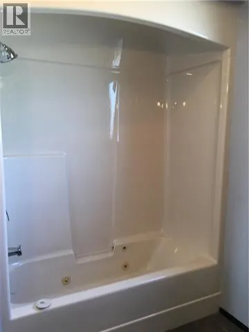
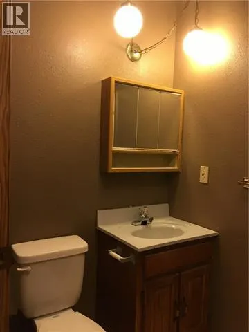
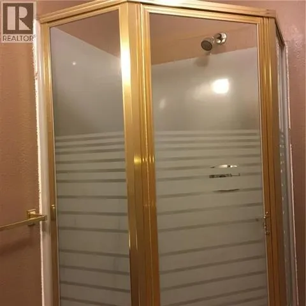
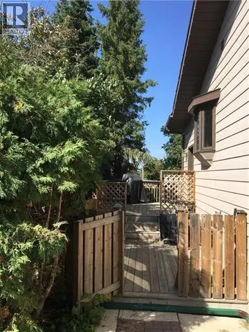
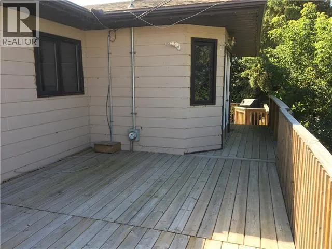
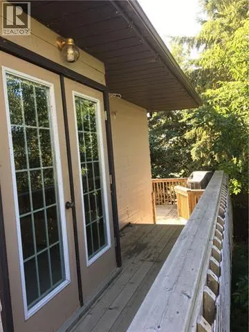
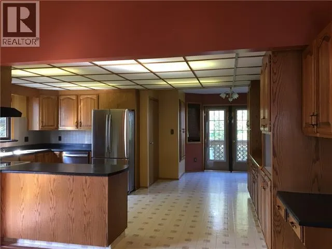
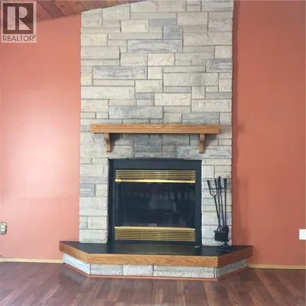
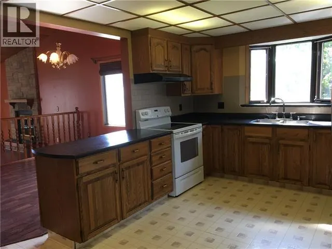
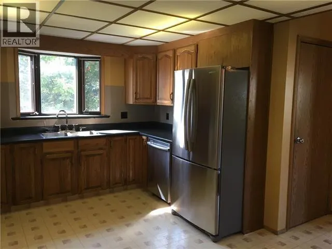
Looking for a Spacious open concept home that's walking distance to shopping and the Lake! Enter this bright welcoming home large windows. The livingroom features a bay window, and fireplace. The dining room has a vaulted ceiling. The kitchen is well lit has a lot of cabinetry for storage, counter space, as well as breakfast nook with door opening to the large deck where you can enjoy barbeques and time and relaxing. interlocking brick driveway leads you to an attached garage. Bordering the front yard are mature shrubs. This home has multi level decks on the side and back of the home. The back half of the yard is fenced. This house has a 2 bedrooms upstairs and 2 down. Each level has its own laundry, kitchen, livingroom, 4 piece bathroom, and entrance as well as a joined stairwell. A new boiler and lines were installed in 2021. This house has lots of space, is located walking distance to amenities. Stay out of the elements in the winter and enjoy parking in the attached garage. Call to book your viewing. (id:7434)
General Features
| Features | No Smoking Home, Level |
|---|---|
| Property Type | Single Family |
| Zoning Description | residential |
| CommunityName | Lac La Biche |
| Amenities | Schools, Shopping |
| Building Amenities | Laundry Facility |
| Building Appliances | Washer, Dishwasher, Stove, Dryer |
| Building Architectural Style | Bungalow |
| Building Basement Features | Separate entrance, Suite |
| Building Cooling Type | None |
| Parking Space Total | 2 |
| Foundation Type | Poured Concrete |
| Building Type | House |
| Ownership Type | Freehold |
| Building.StoriesTotal | 1 |
Interior Features
| Building Fireplace Present | True |
|---|---|
| Building Fireplace Total | 1 |
| Building Heating Fuel | Natural gas, Wood |
| Basement Development | Finished |
| Basement Type | Full (Finished) |
| Construction Material | Poured concrete, Wood frame |
| Construction Style Attachment | Detached |
| Flooring Type | Carpeted, Laminate, Linoleum |
| Living Area Range | 1540 |
| Bedrooms | 2+3 |
Exterior Features
| Structure | Deck |
|---|---|
| Land Amenities | Schools, Shopping |
| Landscape Features | Fruit trees, Landscaped |
| Sewer | Municipal sewage system |
| Exterior Finish | Concrete, Shingles, Vinyl siding |
| Fence Type | Partially fenced |
Room Details
| Room | Dimensions | Level | Flooring | Details |
|---|---|---|---|---|
| 3pc Bathroom | 8.50 Ft x 5.67 Ft | Main level | ||
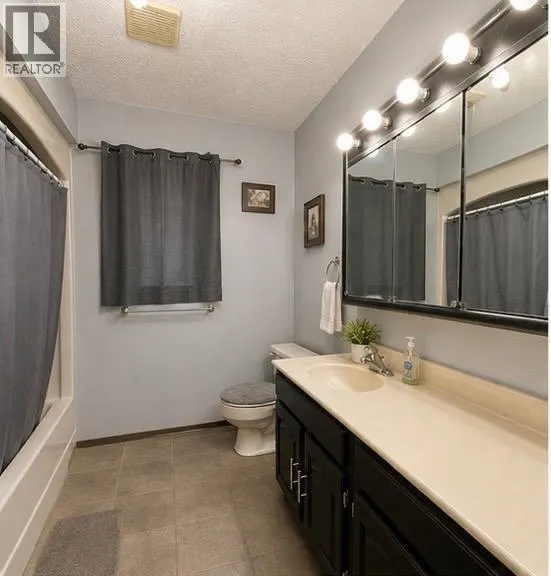
| 4pc Bathroom | 8.08 Ft x 7.58 Ft | Main level | ||
| Bedroom | 11.67 Ft x 7.58 Ft | Main level | ||
| Dining room | 18.00 Ft x 11.00 Ft | Main level | ||
| Family room | 18.42 Ft x 20.00 Ft | Basement | ||
| Furnace | 9.33 Ft x 7.42 Ft | Basement | ||
| Kitchen | 18.00 Ft x 12.00 Ft | Main level | ||
| Laundry room | 13.75 Ft x 11.75 Ft | Main level | ||
| Living room | 15.00 Ft x 14.42 Ft | Main level | ||
| Other | 7.00 Ft x 6.00 Ft | Main level | ||
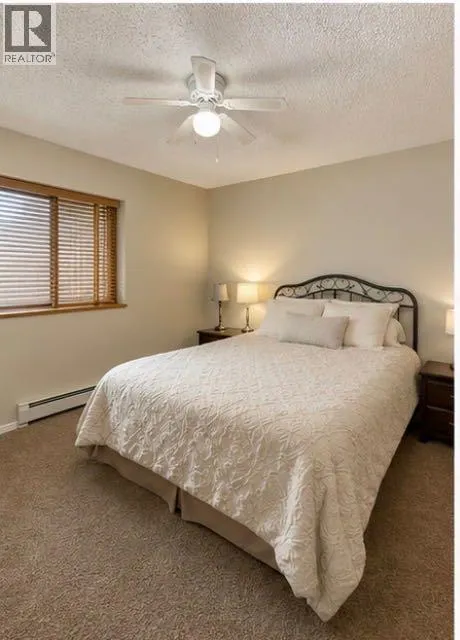
| Primary Bedroom | 12.00 Ft x 11.92 Ft | Main level |
Amenities
- Views
- New Construction
- Adult 55+
- Lease To Own
- No Strata Fees
- Furnished
- Primary On Main
- Air Conditioning
- Seller Finance
- Green
- Fixer Upper
- Horse
- Golf
- Fireplace
- Deck
- Garage
- Basement
- Pool

Property vs Single Family Average in T0A 2C0
Price
Year Built
In The Neighbourhood
Waterfront
Lac La Biche
$ 435,000
- Type
- Single Family
- Size
- 2,321 SqFt
- Rooms
- 3 Beds + 1.5 Baths
RE/MAX LA BICHE REALTY
Golf Course
Lac La Biche
$ 329,000
- Type
- Single Family
- Size
- 1,255 SqFt
- Rooms
- 3 Beds + 1.5 Baths
RE/MAX LA BICHE REALTY
Lac La Biche
$ 544,000
- Type
- Single Family
- Size
- 2,589 SqFt
- Rooms
- 6 Beds + 4 Baths
RE/MAX LA BICHE REALTY
Lac La Biche
$ 189,000
- Type
- Single Family
- Size
- 1,067 SqFt
- Rooms
- 5 Beds + 2 Baths
RE/MAX LA BICHE REALTY
Lac La Biche
$ 169,500
- Type
- Single Family
- Size
- 1,115 SqFt
- Rooms
- 6 Beds + 2 Baths
RE/MAX LA BICHE REALTY
Lac La Biche
$ 150,000
- Type
- Single Family
- Size
- 1,212 SqFt
- Rooms
- 2 Beds + 1.5 Baths
RE/MAX LA BICHE REALTY
Primary On Main
Lac La Biche
$ 349,900
- Type
- Single Family
- Size
- 1,012 SqFt
- Rooms
- 3 Beds + 1 Baths
RE/MAX LA BICHE REALTY
Golf Course
Lac La Biche
$ 189,900
- Type
- Single Family
- Size
- 770 SqFt
- Rooms
- 1 Beds + 1 Baths
RE/MAX LA BICHE REALTY
Waterfront
Lac La Biche
$ 929,000
- Type
- Single Family
- Size
- 2,632 SqFt
- Rooms
- 4 Beds + 3.5 Baths
RE/MAX LA BICHE REALTY
Golf Course
Lac La Biche
$ 215,000
- Type
- Single Family
- Size
- 1,045 SqFt
- Rooms
- 3 Beds + 2 Baths
RE/MAX LA BICHE REALTY
Waterfront
Lac La Biche
$ 325,000
- Type
- Single Family
- Size
- 932 SqFt
- Rooms
- 3 Beds + 2 Baths
CENTURY 21 LAKELAND REAL ESTATE
Primary On Main
Lac La Biche
$ 534,900
- Type
- Single Family
- Size
- 1,675 SqFt
- Rooms
- 6 Beds + 3 Baths
People 1st Realty
Lac La Biche
$ 299,000
- Type
- Single Family
- Size
- 1,327 SqFt
- Rooms
- 3 Beds + 1.5 Baths
People 1st Realty
Primary On Main
Lac La Biche
$ 599,999
- Type
- Single Family
- Size
- 2,244 SqFt
- Rooms
- 4 Beds + 3 Baths
RE/MAX LA BICHE REALTY
