
Primary on Main

Address
7964 Huntington Road Ne, Calgary, AB
Price
$ 580,000
Property Attributes
- ID#A2336139
- TypeSingle Family
- Listing Status Active
- MunicipalityCalgary
- CityCalgary
- AreaHuntington Hills
- NeighbourhoodHuntington Hills
- Postal CodeT2K 5A3
- StyleBungalow
- Year Built1972
- Price$ 580,000
- Bedrooms3+1
- Bathrooms2
- Half Bathrooms0
- Sqr Footage995
Data Source:
Canadian Real Estate Association (CREA)
Property Description
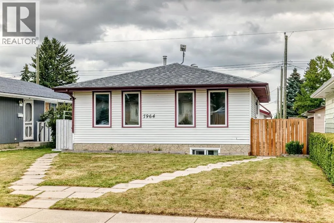
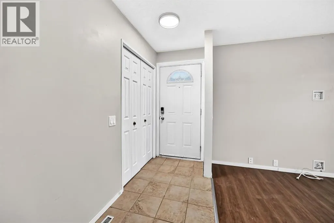
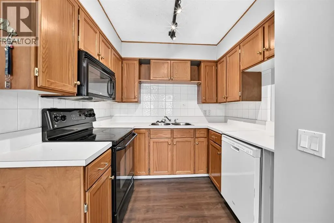
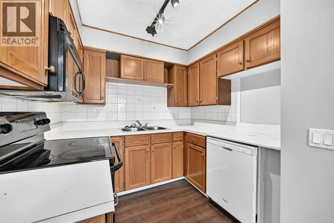
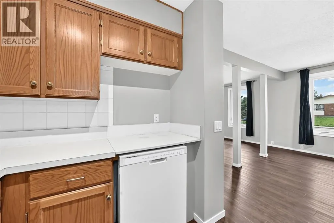
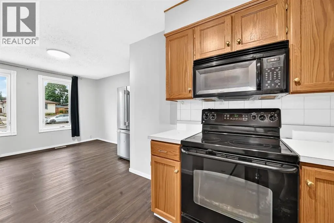
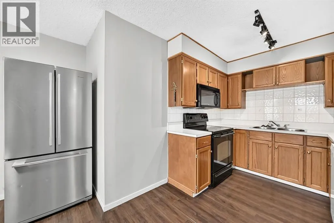
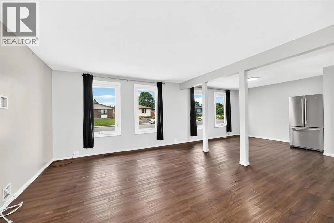
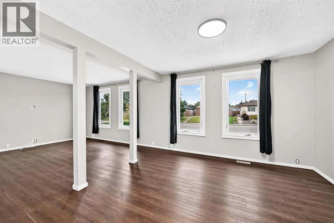
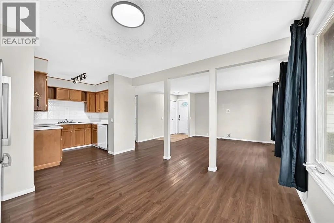
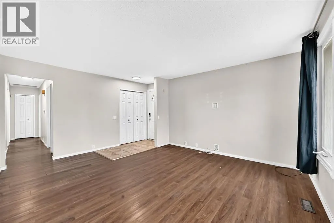
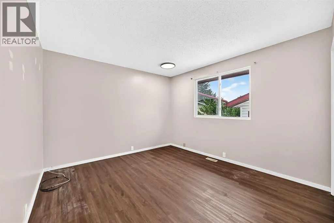
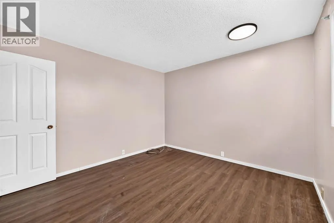
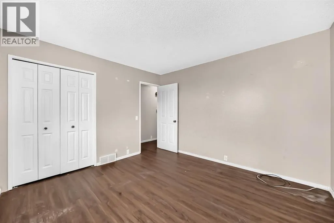
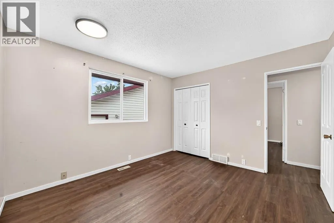
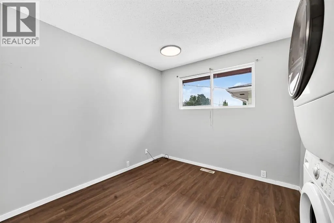
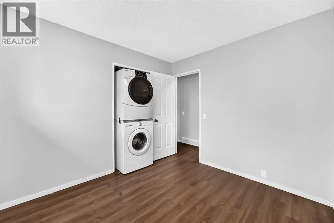
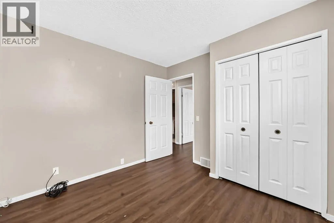
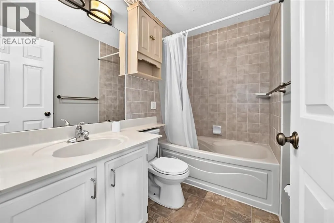
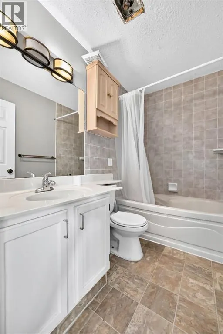
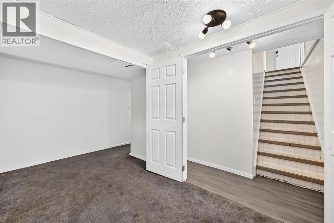
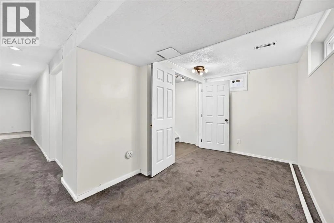
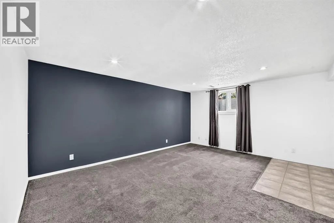
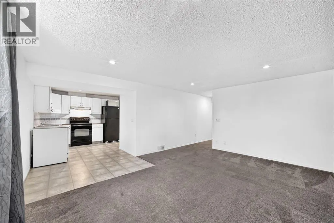
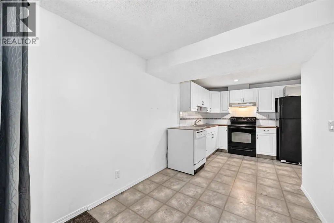
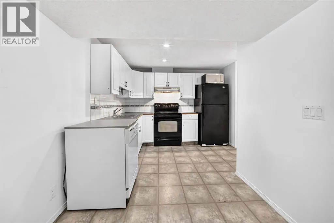
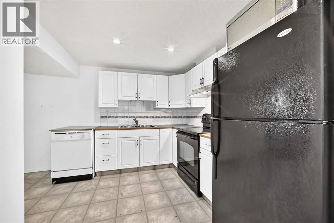
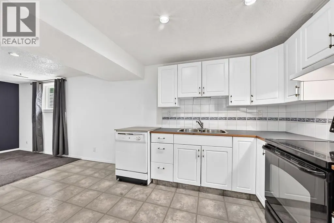
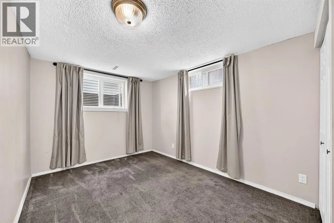
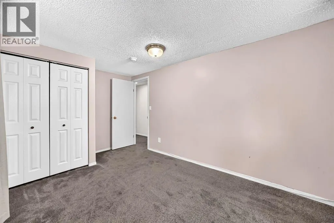
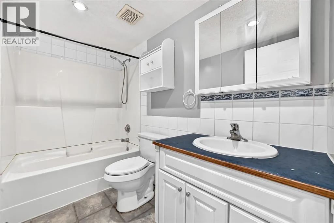
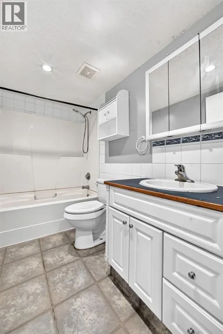
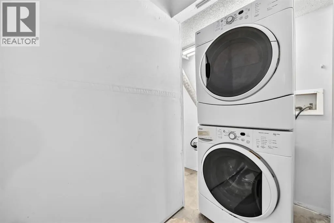
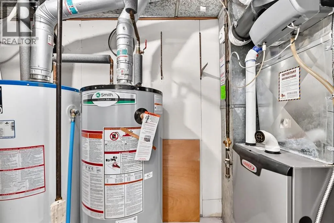
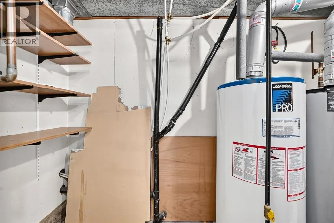
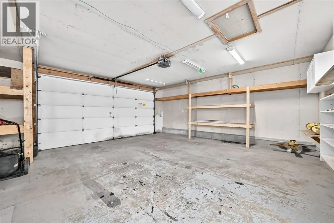
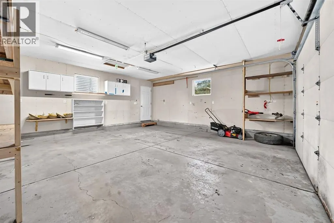
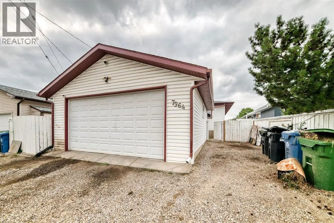
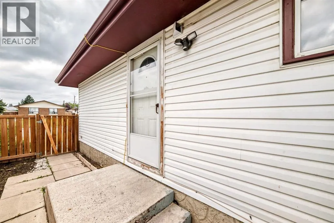
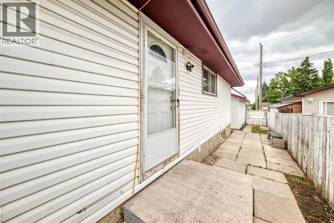
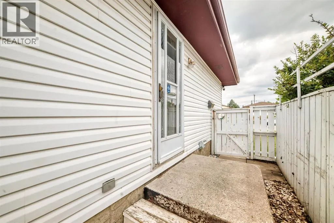
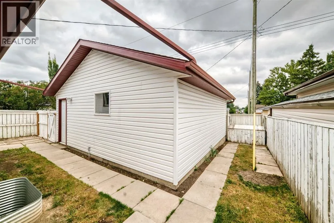
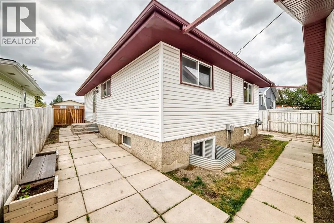
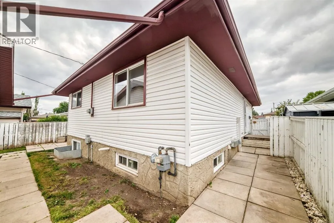
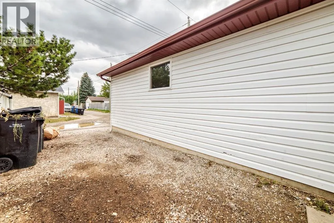
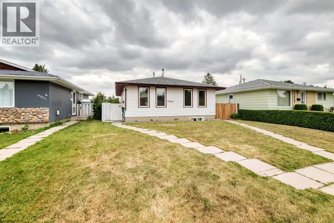
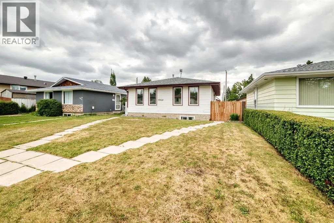
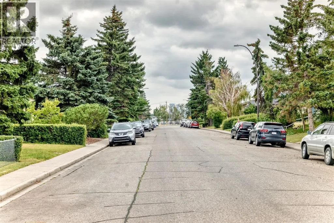
West facing four bedroom legally suited bungalow with great curb appeal and well maintained. Open kitchen & dining area with adjoining spacious living room. Lots of natural light with four new front windows. Three bedrooms up with four piece main bathroom. Two entrances allow a private entry for downstairs. Fully developed legal basement with separate laundry, loads of storage space and a self-contained one bedroom suite. Feature include a huge living room & kitchen, fourth bedroom and another full bathroom. High efficiency furnace, two hot water tanks and full appliances. Gated and fenced back yard with South facing patio area. Double detached insulated garage with built in shelving & gas rough in. Additional car port for off street parking or RV/Boat storage. Well established community close to parks, schools, playgrounds, transit and shopping. This property makes for a great investment or family home with rental potential to live up and rent down. (id:7434)
General Features
| Features | See remarks |
|---|---|
| Property Type | Single Family |
| Zoning Description | R-CG |
| CommunityName | Huntington Hills |
| Amenities | Park, Playground, Schools, Shopping |
| Building Appliances | Washer, Refrigerator, Dishwasher, Stove, Dryer, Microwave Range Hood Combo, See remarks, Window Coverings |
| Building Architectural Style | Bungalow |
| Building Basement Features | Separate entrance, Suite |
| Building Cooling Type | None |
| Parking Space Total | 3 |
| Foundation Type | Poured Concrete |
| Building Type | House |
| Ownership Type | Freehold |
| Building.StoriesTotal | 1 |
Interior Features
| Building Fireplace Present | False |
|---|---|
| Building Heating Type | Forced air |
| Building Heating Fuel | Natural gas |
| Basement Development | Finished |
| Basement Type | Full (Finished) |
| Construction Style Attachment | Detached |
| Flooring Type | Carpeted, Linoleum |
| Living Area Range | 995 |
| Bedrooms | 3+1 |
Exterior Features
| Land Amenities | Park, Playground, Schools, Shopping |
|---|---|
| Exterior Finish | Vinyl siding |
| Fence Type | Fence |
Room Details
| Room | Dimensions | Level | Flooring | Details |
|---|---|---|---|---|
| 4pc Bathroom | 7.92 Ft x 4.58 Ft | Main level | ||
| Bedroom | 9.83 Ft x 9.00 Ft | Main level | ||
| Dining room | 11.92 Ft x 10.75 Ft | Main level | ||
| Kitchen | 8.08 Ft x 10.00 Ft | Main level | ||
| Laundry room | 3.08 Ft x 2.58 Ft | Main level | ||
| Living room | 13.50 Ft x 11.92 Ft | Main level | ||
| Other | 7.33 Ft x 3.92 Ft | Main level | ||
| Primary Bedroom | 11.75 Ft x 11.00 Ft | Main level |
Amenities
- Views
- New Construction
- Adult 55+
- Lease To Own
- No Strata Fees
- Furnished
- Primary On Main
- Air Conditioning
- Seller Finance
- Green
- Fixer Upper
- Horse
- Golf
- Fireplace
- Deck
- Garage
- Basement
- Pool

Property vs Single Family Average in T2K 5A3
Price
Year Built
In The Neighbourhood
Primary On Main
Calgary
$ 690,000
- Type
- Single Family
- Size
- 1,158 SqFt
- Rooms
- 5 Beds + 2.5 Baths
Real Broker
Primary On Main
Calgary
$ 649,999
- Type
- Single Family
- Size
- 1,078 SqFt
- Rooms
- 4 Beds + 2 Baths
Real Estate Professionals Inc.
Primary On Main
Calgary
$ 549,900
- Type
- Single Family
- Size
- 1,191 SqFt
- Rooms
- 3 Beds + 2.5 Baths
RE/MAX Complete Realty
Primary On Main
Calgary
$ 555,000
- Type
- Single Family
- Size
- 1,147 SqFt
- Rooms
- 4 Beds + 2 Baths
Associates Real Estate
Primary On Main
Calgary
$ 575,000
- Type
- Single Family
- Size
- 1,365 SqFt
- Rooms
- 4 Beds + 2 Baths
RE/MAX First
Primary On Main
Calgary
$ 549,900
- Type
- Single Family
- Size
- 1,238 SqFt
- Rooms
- 5 Beds + 2 Baths
Real Estate Professionals Inc.
Calgary
$ 659,900
- Type
- Single Family
- Size
- 1,751 SqFt
- Rooms
- 4 Beds + 2 Baths
Real Estate Professionals Inc.
Views
Calgary
$ 674,900
- Type
- Single Family
- Size
- 1,152 SqFt
- Rooms
- 5 Beds + 2 Baths
RE/MAX Rocky View Real Estate
Primary On Main
Calgary
$ 525,000
- Type
- Single Family
- Size
- 1,098 SqFt
- Rooms
- 3 Beds + 3 Baths
RE/MAX Complete Realty
Primary On Main
Calgary
$ 657,000
- Type
- Single Family
- Size
- 1,067 SqFt
- Rooms
- 4 Beds + 3 Baths
CIR Realty
Primary On Main
Calgary
$ 705,000
- Type
- Single Family
- Size
- 1,181 SqFt
- Rooms
- 3 Beds + 2 Baths
RE/MAX Real Estate (Mountain View)
Primary On Main
Calgary
$ 589,750
- Type
- Single Family
- Size
- 1,184 SqFt
- Rooms
- 6 Beds + 2.5 Baths
RE/MAX House of Real Estate
Primary On Main
Calgary
$ 685,000
- Type
- Single Family
- Size
- 1,302 SqFt
- Rooms
- 4 Beds + 3 Baths
Real Broker
