
Primary on Main
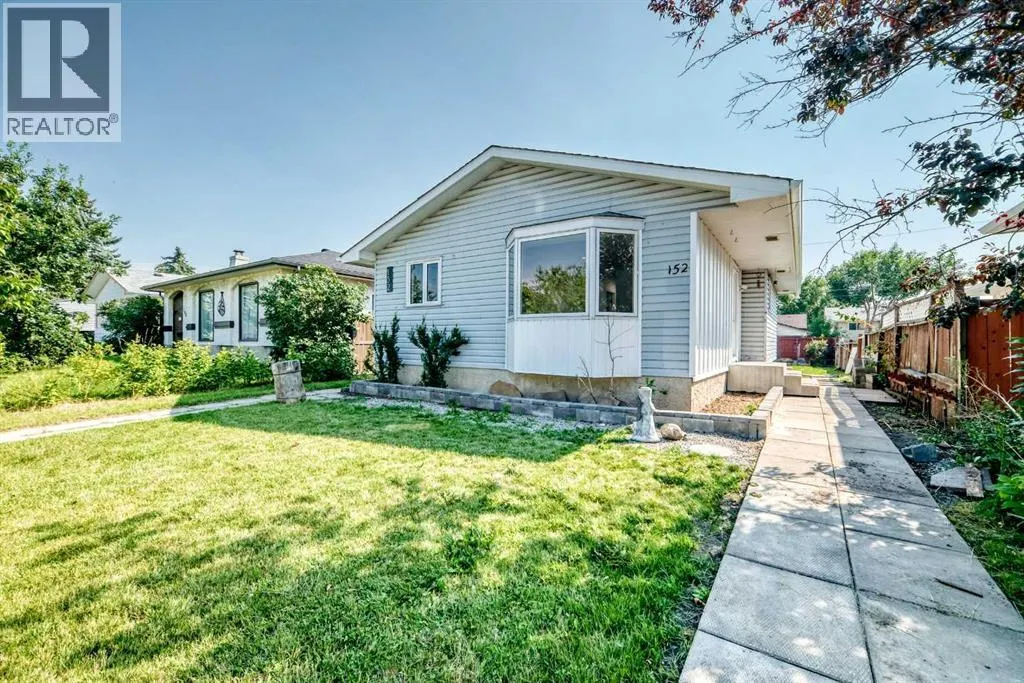
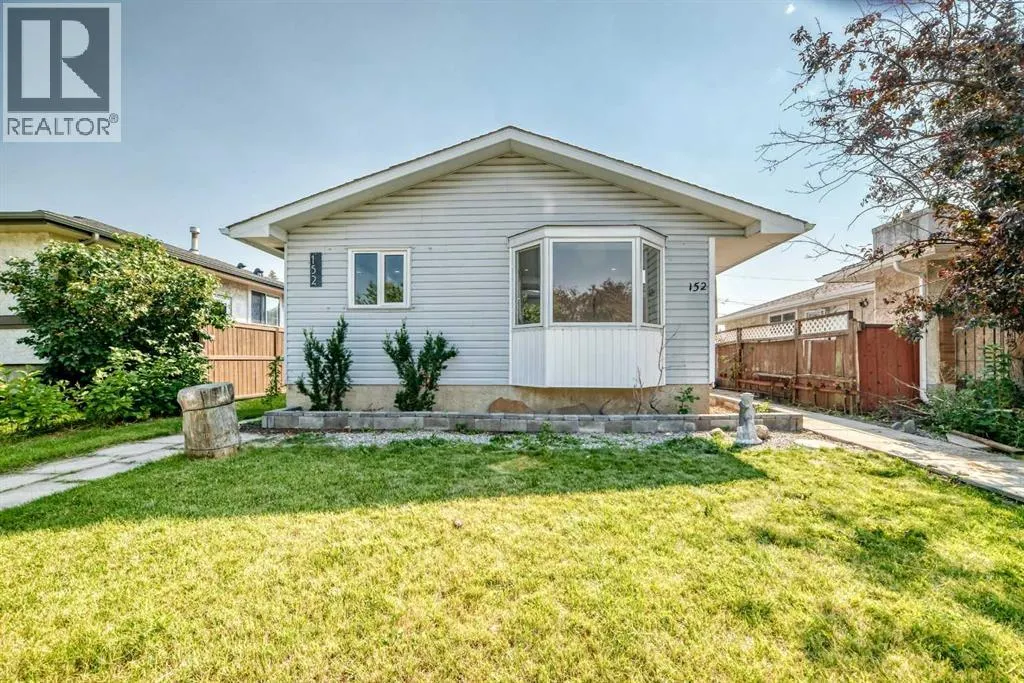
Address
152 Maranda Close Ne, Calgary, AB
Price
$ 579,900
Property Attributes
- ID#A2337301
- TypeSingle Family
- Listing Status Active
- MunicipalityCalgary
- CityCalgary
- AreaMarlborough
- NeighbourhoodMarlborough
- Postal CodeT2A 3E7
- StyleBungalow
- Year Built1971
- Price$ 579,900
- Bedrooms3+2
- Bathrooms2
- Half Bathrooms0
- Sqr Footage951
Data Source:
Canadian Real Estate Association (CREA)
Property Description
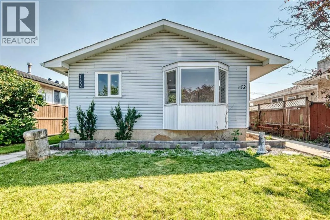
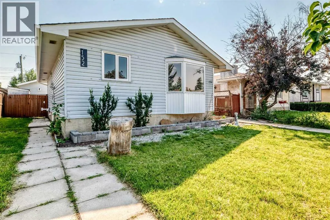
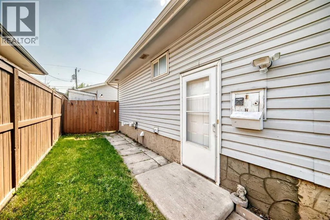
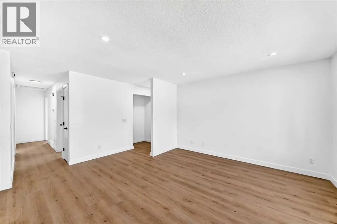
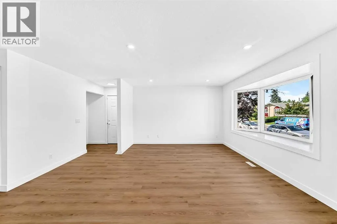
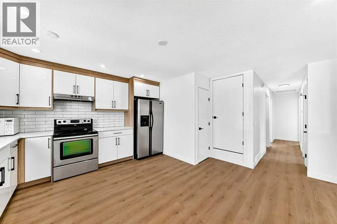
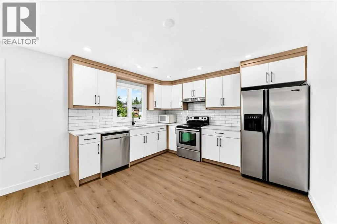
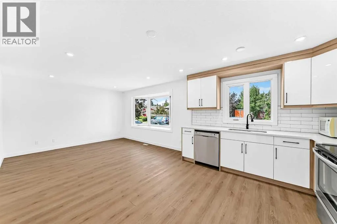
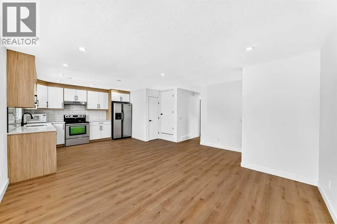
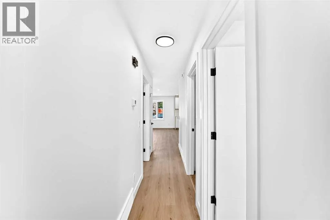
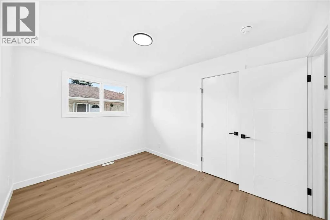
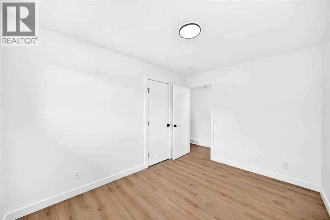
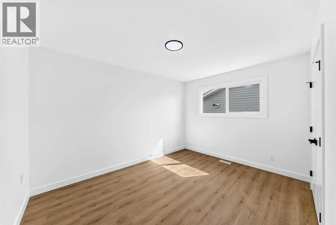
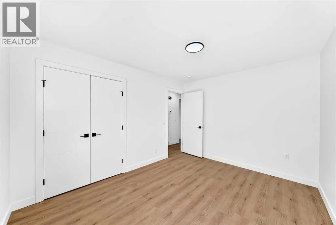
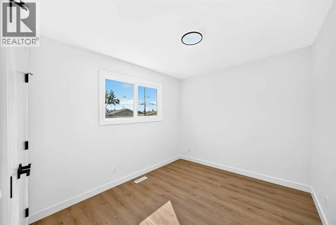
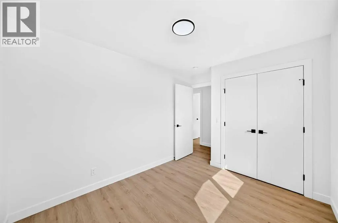
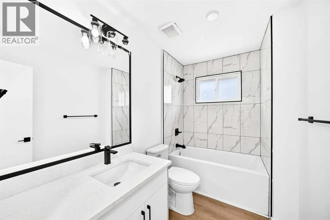
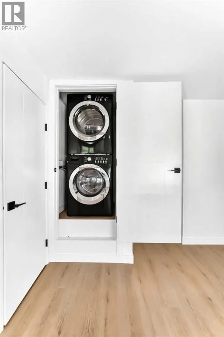
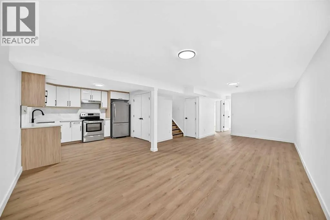
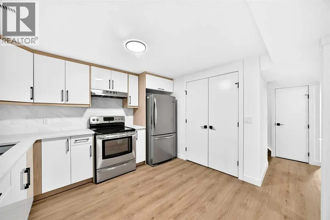
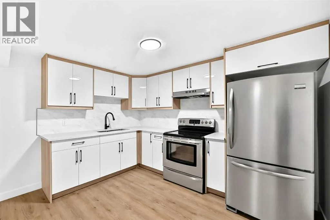
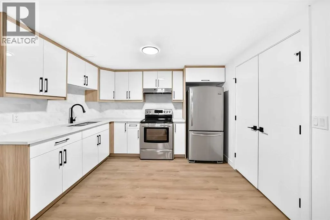
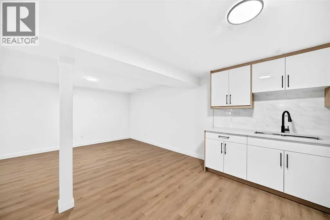
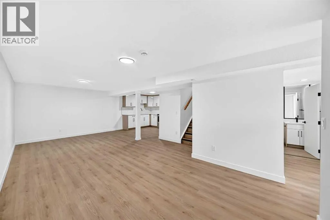
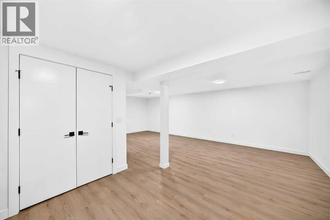
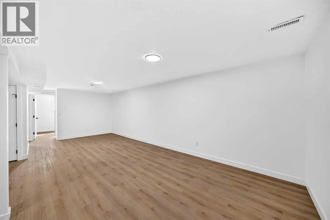
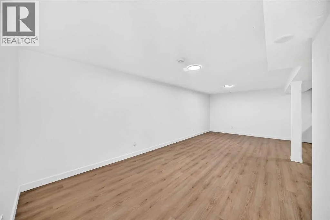
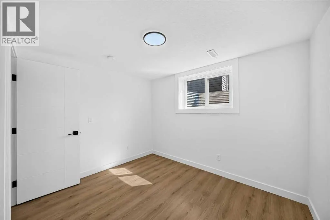
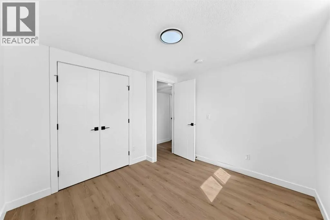
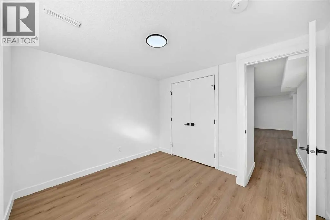
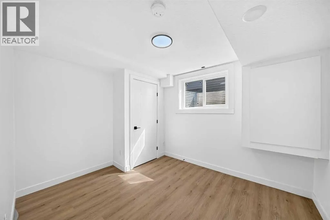
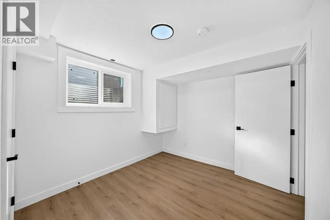
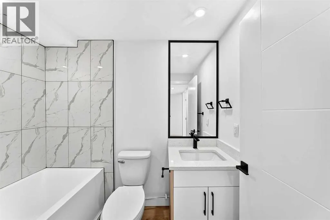
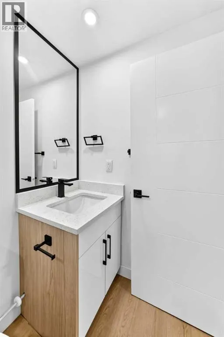
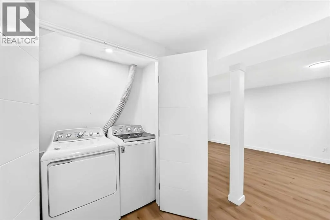
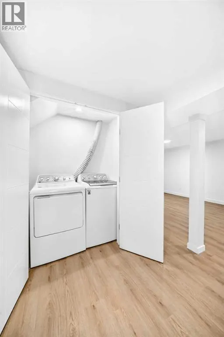
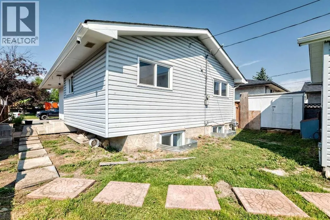
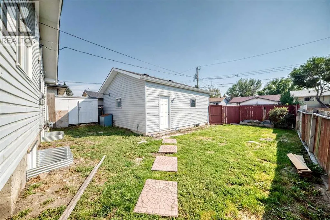
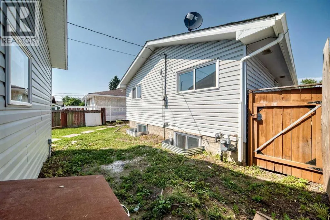
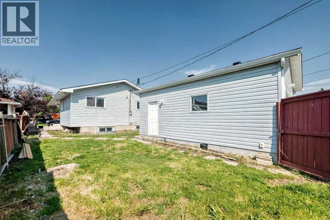
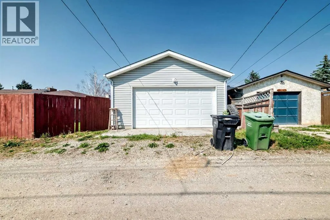
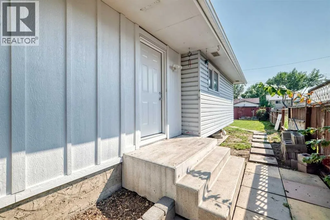
Welcome to this beautifully renovated bungalow in the heart of Marlborough, offering over 1,700 sq. ft. of finished living space and a finished illegal suite (in basement). Thoughtfully updated with modern finishes, this move-in-ready home features new vinyl plank flooring, fresh paint, stylishly refreshed kitchen cabinetry and stainless steel appliances. The main floor has huge bright-open living area which is light filled with big windows facing the road. The three spacious bedrooms are located on the same floor with their own good-sized closets and windows. A full bathroom is located on this floor which is updated . Laundry room is conveniently located near the kitchen with stacked washer and dryer. The fully developed illegal suite (basement) provides two additional bedrooms and a full bathroom, offering excellent flexibility for extended family and guests. There is a big living area with a huge kitchen in the basement. The kitchen has ample cabinet space and stainless steel appliances. A laundry with washer and dryer completes this level. Outside, enjoy the convenience of a detached garage, along with a spacious yard ideal for families. Located just steps from a school and playground, this family-friendly community also provides easy access to transit, shopping, amenities and major roadways. With its combination of modern updates, functional living space and excellent location, this is a fantastic opportunity for homeowners and investors alike. Don’t miss your chance to make this wonderful Marlborough property your new home! (id:7434)
General Features
| Features | PVC window |
|---|---|
| Property Type | Single Family |
| Zoning Description | R-CG |
| CommunityName | Marlborough |
| Amenities | Playground, Schools, Shopping |
| Building Appliances | Refrigerator, Dishwasher, Stove, Microwave, Hood Fan, Washer/Dryer Stack-Up |
| Building Architectural Style | Bungalow |
| Building Basement Features | Separate entrance, Walk-up, Suite |
| Building Cooling Type | None |
| Parking Space Total | 2 |
| Foundation Type | Poured Concrete |
| Building Type | House |
| Ownership Type | Freehold |
| Building.StoriesTotal | 1 |
Interior Features
| Building Fireplace Present | False |
|---|---|
| Building Heating Type | Forced air |
| Basement Development | Finished |
| Basement Type | Full (Finished) |
| Construction Material | Wood frame |
| Construction Style Attachment | Detached |
| Flooring Type | Vinyl Plank |
| Living Area Range | 951 |
| Bedrooms | 3+2 |
Exterior Features
| Structure | None |
|---|---|
| Land Amenities | Playground, Schools, Shopping |
| Exterior Finish | Vinyl siding |
| Fence Type | Partially fenced |
Room Details
| Room | Dimensions | Level | Flooring | Details |
|---|---|---|---|---|
| 4pc Bathroom | 9.92 Ft x 5.50 Ft | Main level | ||
| Bedroom | 10.42 Ft x 8.92 Ft | Main level | ||
| Family room | 10.42 Ft x 24.25 Ft | Basement | ||
| Furnace | 5.92 Ft x 5.08 Ft | Basement | ||
| Laundry room | 3.33 Ft x 3.08 Ft | Main level | ||
| Living room | 13.33 Ft x 12.75 Ft | Main level | ||
| Other | 10.00 Ft x 12.17 Ft | Main level | ||
| Primary Bedroom | 10.00 Ft x 12.42 Ft | Main level |
Amenities
- Views
- New Construction
- Adult 55+
- Lease To Own
- No Strata Fees
- Furnished
- Primary On Main
- Air Conditioning
- Seller Finance
- Green
- Fixer Upper
- Horse
- Golf
- Fireplace
- Deck
- Garage
- Basement
- Pool

Property vs Single Family Average in T2A 3E7
Price
Year Built
In The Neighbourhood
Primary On Main
Calgary
$ 548,000
- Type
- Single Family
- Size
- 1,057 SqFt
- Rooms
- 4 Beds + 2 Baths
KIC Realty
Primary On Main
Calgary
$ 550,000
- Type
- Single Family
- Size
- 1,170 SqFt
- Rooms
- 4 Beds + 2.5 Baths
CIR Realty
Primary On Main
Calgary
$ 629,000
- Type
- Single Family
- Size
- 1,020 SqFt
- Rooms
- 6 Beds + 2 Baths
Century 21 Bravo Realty
Primary On Main
Calgary
$ 695,000
- Type
- Single Family
- Size
- 3,129 SqFt
- Rooms
- 8 Beds + 4.5 Baths
Real Broker
Primary On Main
Calgary
$ 588,888
- Type
- Single Family
- Size
- 1,089 SqFt
- Rooms
- 5 Beds + 2 Baths
REMAX Innovations
Open House
Calgary
$ 569,000
- Type
- Single Family
- Size
- 1,361 SqFt
- Rooms
- 4 Beds + 2 Baths
Royal LePage Solutions
Primary On Main
Calgary
$ 549,900
- Type
- Single Family
- Size
- 970 SqFt
- Rooms
- 2 Beds + 2.5 Baths
CIR Realty
Primary On Main
Calgary
$ 559,000
- Type
- Single Family
- Size
- 969 SqFt
- Rooms
- 6 Beds + 2 Baths
CIR Realty
Primary On Main
Calgary
$ 579,999
- Type
- Single Family
- Size
- 949 SqFt
- Rooms
- 5 Beds + 2 Baths
Real Broker
Primary On Main
Calgary
$ 414,999
- Type
- Single Family
- Size
- 775 SqFt
- Rooms
- 2 Beds + 2 Baths
Town Residential
Primary On Main
Calgary
$ 508,000
- Type
- Single Family
- Size
- 1,044 SqFt
- Rooms
- 5 Beds + 2 Baths
2% Realty
