
Primary on Main


Address
6991 Christie Briar Manor Sw, Calgary, AB
Price
$ 1,099,900
Property Attributes
- ID#A2339282
- TypeSingle Family
- Listing Status Active
- MunicipalityCalgary
- CityCalgary
- AreaChristie Park
- NeighbourhoodChristie Park
- Postal CodeT3H 2R3
- StyleBungalow
- Year Built1993
- Price$ 1,099,900
- Bedrooms2+2
- Bathrooms3
- Half Bathrooms0
- Sqr Footage1960
Data Source:
Canadian Real Estate Association (CREA)
Property Description
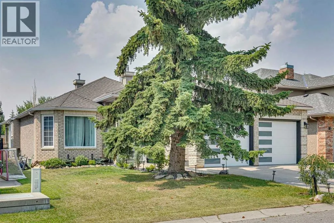
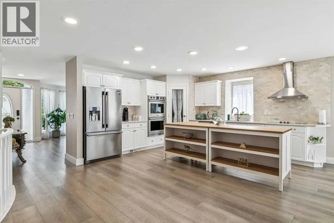
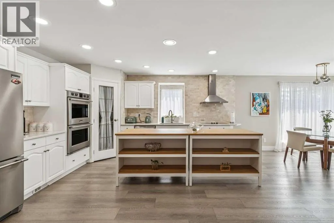
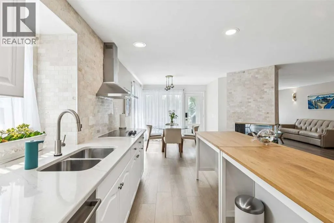
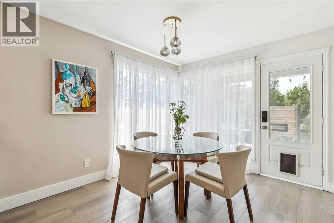
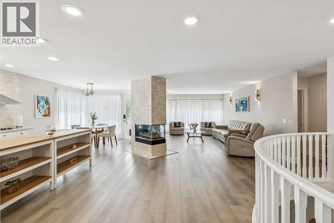
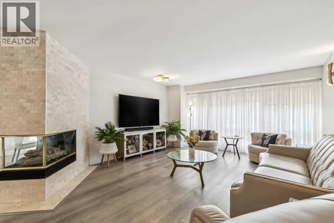
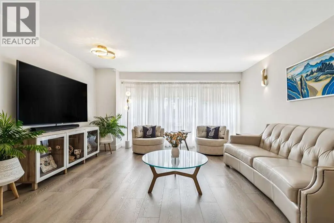
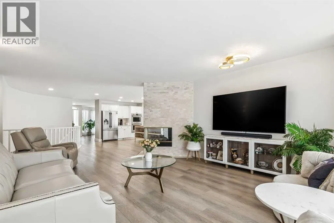
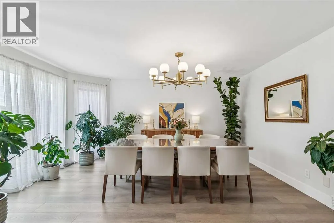
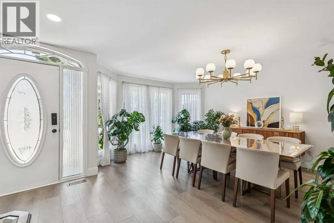
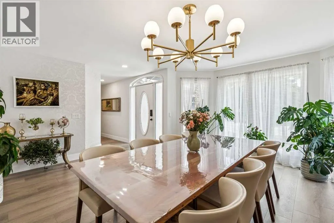
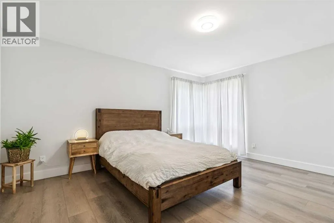
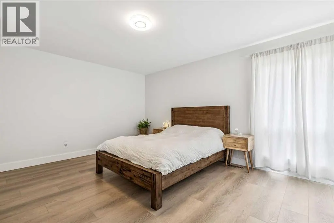
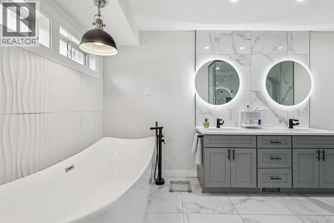
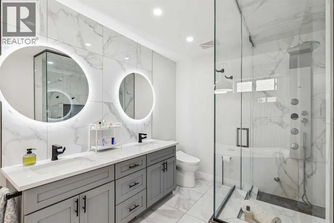
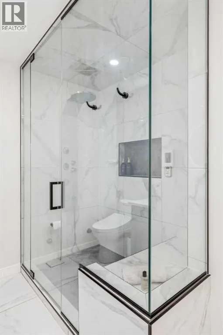
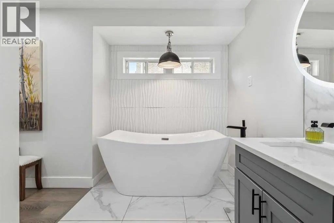
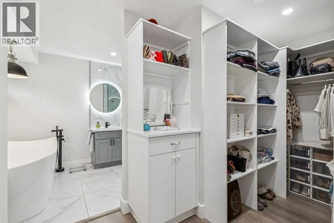
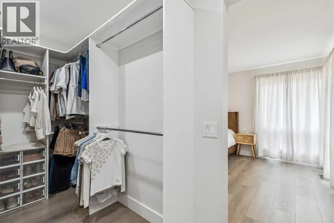
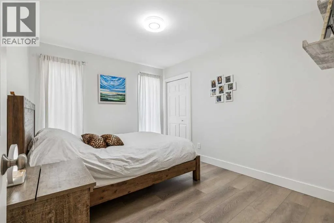
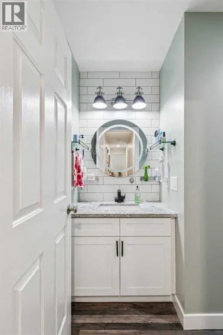
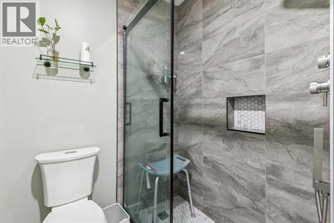
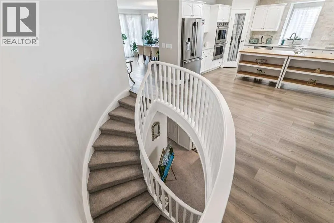
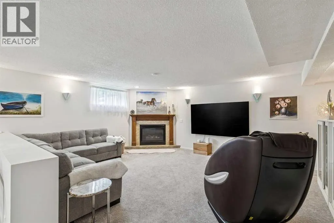
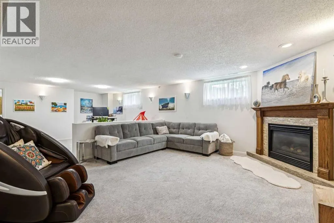
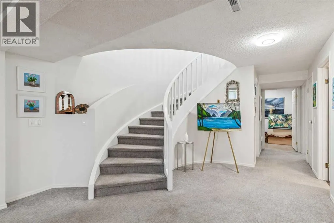
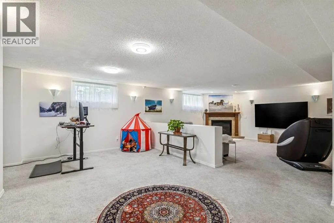
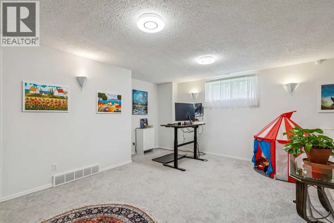
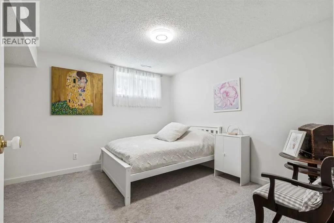
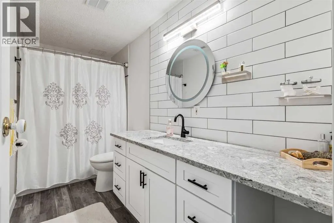
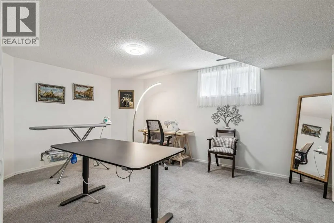
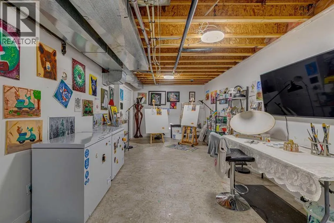
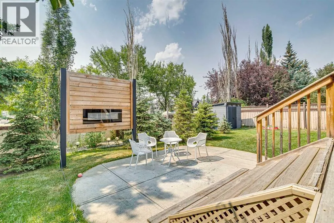
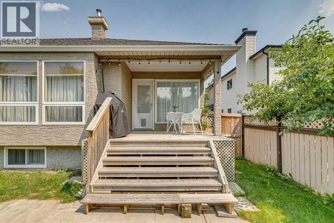
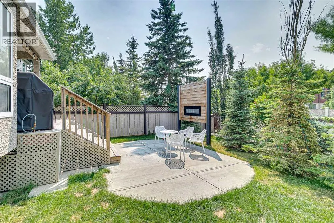
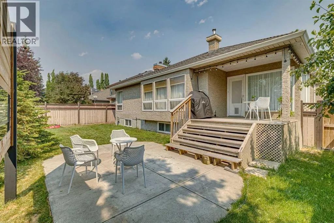
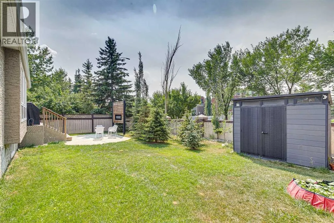
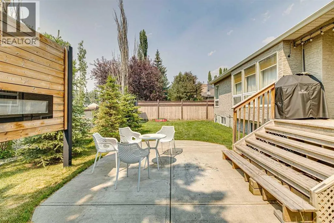
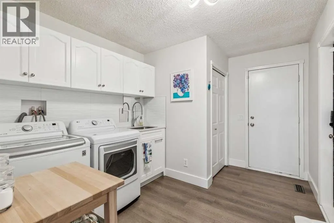
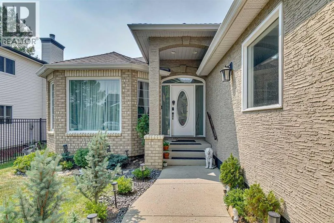
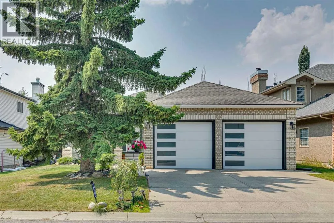
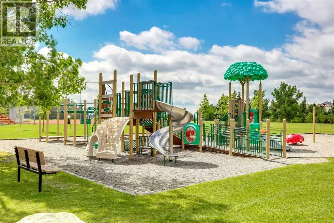
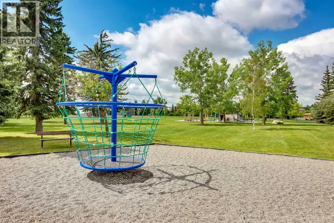
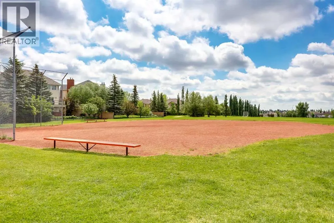
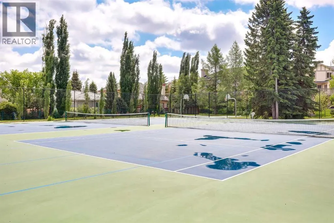
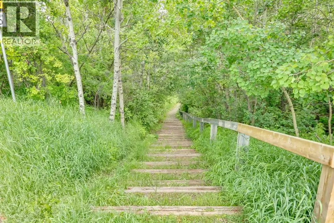
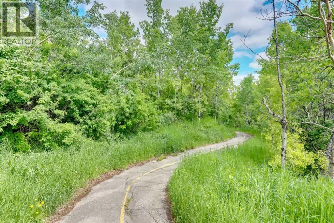
This Stunning, Updated Custom 1,959 sq. ft. bungalow in the highly desirable Christie Estates offers exceptional indoor-outdoor living, four spacious bedrooms (2+2), and an oversized garage. This open plan home features a spacious foyer, formal dining room and new Luxury vinyl plank flooring. The Chefs Kitchen is finished with white cabinetry, quartz counter tops, new backsplash, a large island, stainless steel appliances including Frigidaire Professional Series French door Refrigerator & double ovens, a Bosch dishwasher, a corner pantry & a bright breakfast nook. A three-sided fireplace is open to both the kitchen and your sun filled Living room. The Primary Retreat offers a custom walk in closet, a luxurious 5 piece spa ensuite with steam shower (rain drop showerhead & body Jets), heated floors, a Toto toilet with heated bidet seat, double sinks and a free-standing soaker tub. The second bedroom, linen closet, 3 pce bathroom & laundry complete the main floor. The fully developed basement provides a spacious family room/home theatre area with fireplace, office, two additional bedrooms, a 4 pce bathroom, a storage / craft room & furnace area. Enjoy Outdoor living on your west facing deck or on the lower patio with privacy wall. Additional Upgrades: Two new Furnaces (20), Central Air conditioning (19), New Hot water tanks (19) & (23), soft water (21), Garage doors (21) , Shed, new light fixtures, scraped the popcorn ceilings (main floor), new flooring (Carpet (21), luxury vinyl plank (22), Majority of Poly-B removed, Windows in Living room / Primary bedroom & the roof were replaced in 2010. Enjoy all Christie park has to offer including Tennis courts, playground, greenspace & soccer fields, natural ravine areas, walking paths & proximity to 2 LRT stations, west side rec, shopping & restaurants. (id:7434)
General Features
| Features | Treed, Closet Organizers, No Smoking Home, Gas BBQ Hookup, Parking |
|---|---|
| Property Type | Single Family |
| Zoning Description | R-CG |
| CommunityName | Christie Park |
| Amenities | Playground, Recreation Nearby, Schools, Shopping |
| Building Appliances | Refrigerator, Water softener, Cooktop - Electric, Dishwasher, Oven, Garburator, Humidifier, Hood Fan, Window Coverings |
| Building Architectural Style | Bungalow |
| Building Cooling Type | Central air conditioning |
| Parking Space Total | 4 |
| Foundation Type | Poured Concrete |
| Building Type | House |
| Ownership Type | Freehold |
| Building.StoriesTotal | 1 |
Interior Features
| Building Fireplace Present | True |
|---|---|
| Building Fireplace Total | 2 |
| Building Heating Type | Forced air |
| Building Heating Fuel | Natural gas |
| Basement Development | Finished |
| Basement Type | Full (Finished) |
| Construction Material | Wood frame |
| Construction Style Attachment | Detached |
| Flooring Type | Carpeted, Vinyl Plank |
| Living Area Range | 1960 |
| Bedrooms | 2+2 |
Exterior Features
| Structure | Deck |
|---|---|
| Land Amenities | Playground, Recreation Nearby, Schools, Shopping |
| Landscape Features | Landscaped |
| Exterior Finish | Brick, Stucco |
| Fence Type | Fence |
Room Details
| Room | Dimensions | Level | Flooring | Details |
|---|---|---|---|---|
| 3pc Bathroom | 7.67 Ft x 10.92 Ft | Main level | ||
| 4pc Bathroom | 11.75 Ft x 5.00 Ft | Lower level | ||
| 5pc Bathroom | 14.17 Ft x 8.83 Ft | Main level | ||
| Bedroom | 10.08 Ft x 12.08 Ft | Main level | ||
| Breakfast | 11.50 Ft x 13.42 Ft | Main level | ||
| Den | 17.08 Ft x 13.83 Ft | Lower level | ||
| Dining room | 16.08 Ft x 13.25 Ft | Main level | ||
| Family room | 19.17 Ft x 16.00 Ft | Lower level | ||
| Furnace | 14.00 Ft x 11.75 Ft | Lower level | ||
| Kitchen | 14.92 Ft x 14.58 Ft | Main level | ||
| Laundry room | 9.08 Ft x 11.92 Ft | Main level | ||
| Living room | 19.50 Ft x 15.00 Ft | Main level | ||
| Primary Bedroom | 15.33 Ft x 15.67 Ft | Main level | ||
| Storage | 27.83 Ft x 10.92 Ft | Lower level |
Amenities
- Views
- New Construction
- Adult 55+
- Lease To Own
- No Strata Fees
- Furnished
- Primary On Main
- Air Conditioning
- Seller Finance
- Green
- Fixer Upper
- Horse
- Golf
- Fireplace
- Deck
- Garage
- Basement
- Pool

Property vs Single Family Average in T3H 2R3
Price
Year Built
