
Golf Course
Address
376 Sunlake Road Se, Calgary, AB
Price
$ 845,000
Property Attributes
- ID#A2339604
- TypeSingle Family
- Listing Status Active
- MunicipalityCalgary
- CityCalgary
- AreaSundance
- NeighbourhoodSundance
- Postal CodeT2X 3H4
- Style
- Year Built1996
- Price$ 845,000
- Bedrooms3+1
- Bathrooms3
- Half Bathrooms1
- Sqr Footage2151
Data Source:
Canadian Real Estate Association (CREA)
Property Description
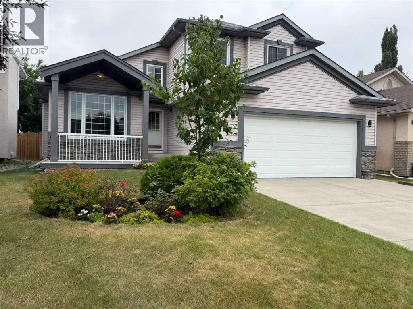
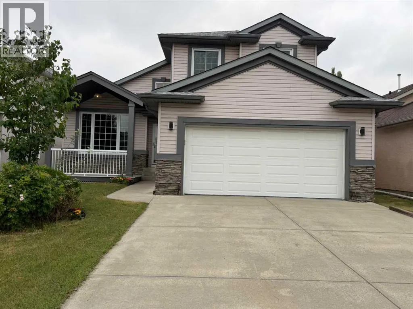
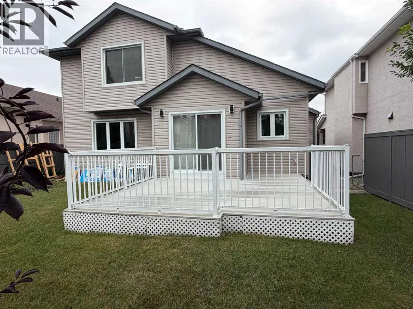
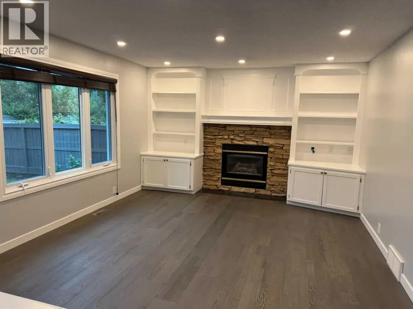
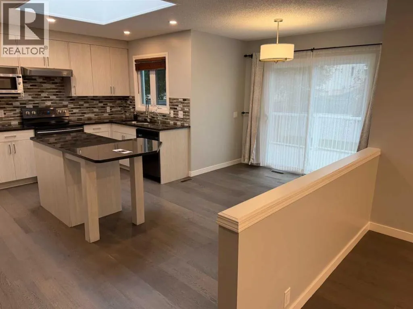
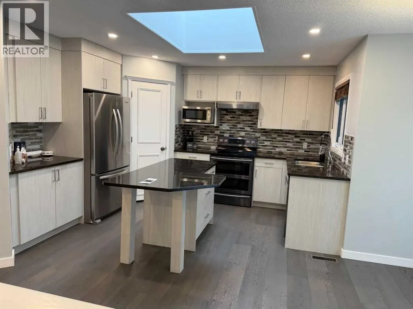
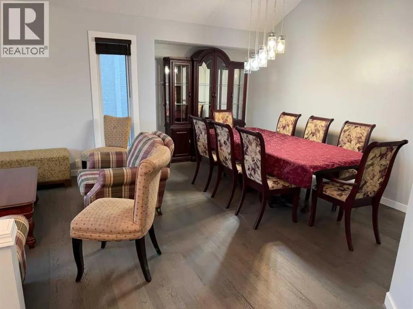
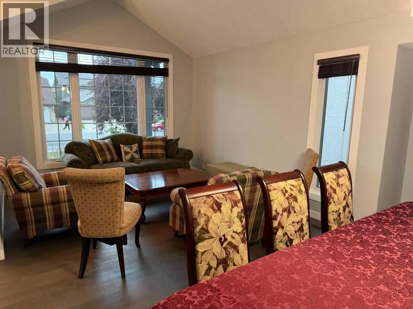
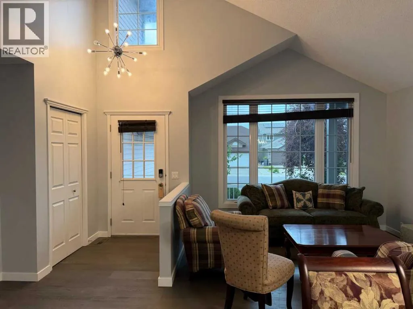
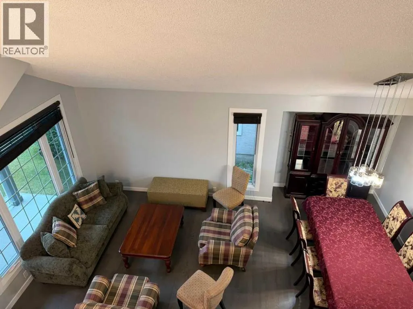
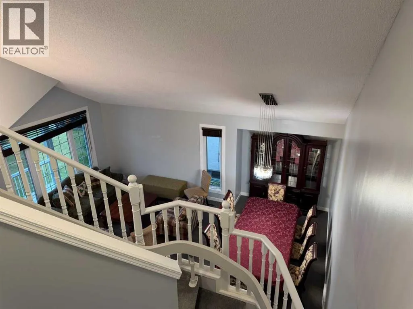
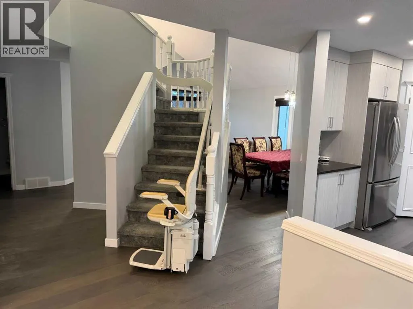
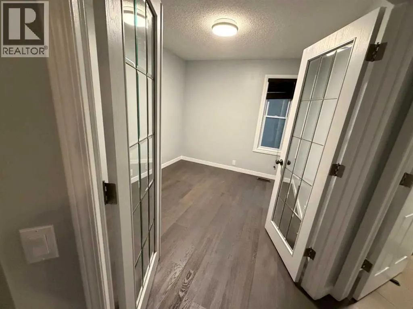
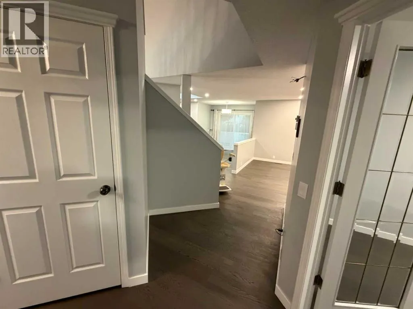
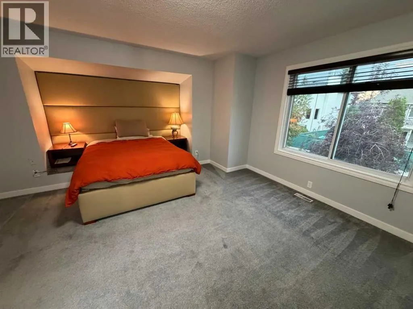
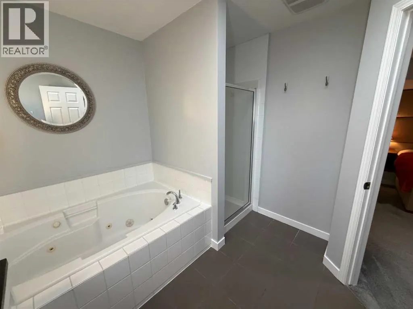
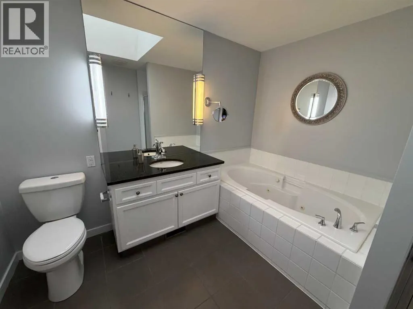
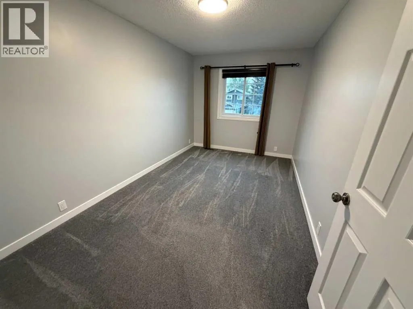
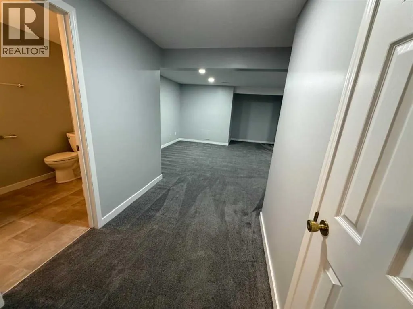
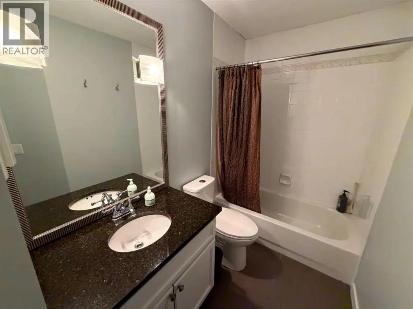
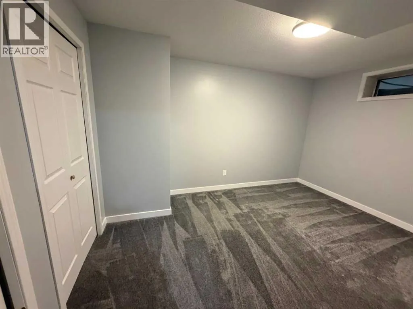
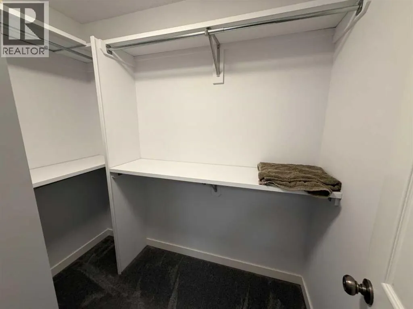
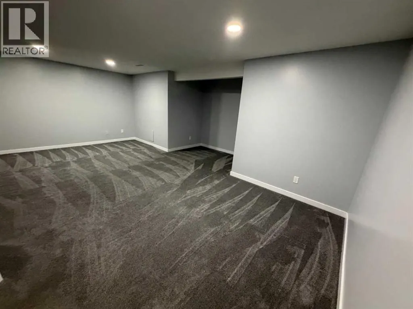
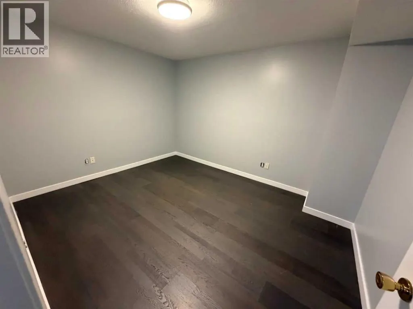
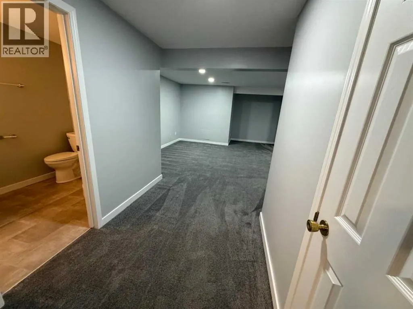
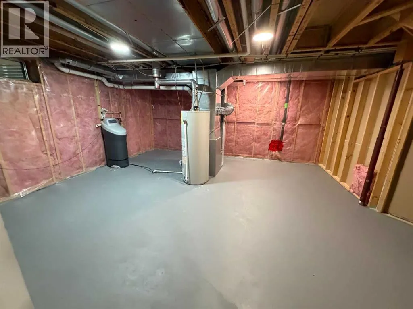
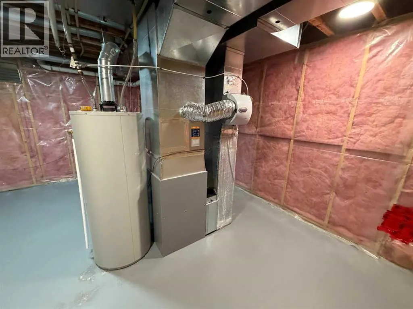
Welcome to this beautifully maintained 2,051 sq ft detached two-story in the sought-after lake community of Sundance, offering 2,957 sq ft of total developed living space and an attached double garage. Soaring vaulted ceilings greet you in the foyer and carry through the living and dining rooms, filling the main floor with natural light. The renovated kitchen showcases stainless steel appliances and a large Centre island, opening to a warm family room, with a dedicated home office, a convenient half bath, and main-floor laundry completing the level.Upstairs offers three bedrooms and two full bathrooms, including a generous primary suite with a 4-piece ensuite and an oversized walk-in closet. The fully developed basement adds a huge recreation and games room, a den, a fourth bedroom, and a third full bathroom, plus a utility room and abundant storage. Major updates are already done: new furnace, new hot water tank, and a new electronic air filter. Out back, a large deck extends the living space for summer entertaining, and the paved back lane keeps things clean year-round.Best of all, private lake access is just a short walk away — swimming, boating, and fishing in summer, skating in winter, and picnics on the beach year-round, all for a remarkably low $333.24 annual lake association fee. Close to elementary and high schools, Fish Creek Provincial Park and its extensive bike and pathway network, shopping, and the LRT, with a bus stop half a block away. Sundance remains one of Calgary's most established and sought-after lake communities. Book your private showing today. (id:7434)
General Features
| Features | PVC window, French door, No Animal Home, No Smoking Home, Parking |
|---|---|
| Community Features | Golf Course Development, Lake Privileges, Fishing |
| Property Type | Single Family |
| Zoning Description | R-CG |
| CommunityName | Sundance |
| Amenities | Golf Course, Park, Playground, Schools, Shopping, Water Nearby |
| Building Amenities | Clubhouse |
| Building Appliances | Washer, Refrigerator, Dishwasher, Stove, Dryer, Microwave, Hood Fan, Garage door opener, Water Heater - Gas |
| Building Cooling Type | None |
| Parking Space Total | 4 |
| Foundation Type | Poured Concrete |
| Building Type | House |
| Ownership Type | Freehold |
| Building.StoriesTotal | 2 |
Interior Features
| Building Fireplace Present | True |
|---|---|
| Building Fireplace Total | 1 |
| Building Heating Type | Other, Forced air |
| Building Heating Fuel | Natural gas |
| Basement Development | Finished |
| Basement Type | Full (Finished) |
| Construction Material | Poured concrete, Wood frame |
| Construction Style Attachment | Detached |
| Flooring Type | Ceramic Tile, Wood |
| Living Area Range | 2151 |
| Bedrooms | 3+1 |
Exterior Features
| Structure | None, Deck |
|---|---|
| Land Amenities | Golf Course, Park, Playground, Schools, Shopping, Water Nearby |
| Landscape Features | Landscaped |
| Exterior Finish | Concrete, Vinyl siding |
| Fence Type | Fence |
Room Details
| Room | Dimensions | Level | Flooring | Details |
|---|---|---|---|---|
| 2pc Bathroom | 5.00 Ft x 5.00 Ft | Main level | ||
| 3pc Bathroom | 5.67 Ft x 8.33 Ft | Lower level | ||
| 4pc Bathroom | 10.50 Ft x 9.58 Ft | Second level | ||
| Addition | 15.33 Ft x 12.00 Ft | Main level | ||
| Bedroom | 10.42 Ft x 130.00 Ft | Lower level | ||
| Den | 10.00 Ft x 12.33 Ft | Lower level | ||
| Dining room | 14.58 Ft x 8.42 Ft | Main level | ||
| Family room | 13.00 Ft x 16.67 Ft | Main level | ||
| Furnace | 17.17 Ft x 18.17 Ft | Lower level | ||
| Kitchen | 12.92 Ft x 11.08 Ft | Main level | ||
| Laundry room | 8.00 Ft x 7.92 Ft | Main level | ||
| Living room | 12.17 Ft x 11.50 Ft | Main level | ||
| Office | 9.08 Ft x 11.67 Ft | Main level | ||
| Other | 8.17 Ft x 12.83 Ft | Main level | ||
| Pantry | 3.92 Ft x 3.92 Ft | Main level | ||
| Primary Bedroom | 15.00 Ft x 15.75 Ft | Second level | ||
| Recreational, Games room | 21.33 Ft x 13.25 Ft | Lower level |
Amenities
- Views
- New Construction
- Adult 55+
- Lease To Own
- No Strata Fees
- Furnished
- Primary On Main
- Air Conditioning
- Seller Finance
- Green
- Fixer Upper
- Horse
- Golf
- Fireplace
- Deck
- Garage
- Basement
- Pool

Property vs Single Family Average in T2X 3H4
Price
Year Built
In The Neighbourhood
Just Listed
Calgary
$ 565,000
- Type
- Single Family
- Size
- 1,816 SqFt
- Rooms
- 3 Beds + 2.5 Baths
CIR Realty
Just Listed
Calgary
$ 759,900
- Type
- Single Family
- Size
- 1,808 SqFt
- Rooms
- 5 Beds + 3.5 Baths
RE/MAX House of Real Estate
Just Listed
Calgary
$ 785,000
- Type
- Single Family
- Size
- 1,353 SqFt
- Rooms
- 4 Beds + 3 Baths
Century 21 Masters
Just Listed
Calgary
$ 674,900
- Type
- Single Family
- Size
- 1,025 SqFt
- Rooms
- 5 Beds + 2 Baths
REMAX Innovations
Primary On Main
Calgary
$ 800,000
- Type
- Single Family
- Size
- 1,324 SqFt
- Rooms
- 4 Beds + 3 Baths
CIR Realty
Primary On Main
Calgary
$ 685,000
- Type
- Single Family
- Size
- 1,341 SqFt
- Rooms
- 3 Beds + 2.5 Baths
MaxWell Devonshire Realty
Calgary
$ 599,900
- Type
- Single Family
- Size
- 1,227 SqFt
- Rooms
- 4 Beds + 2.5 Baths
RE/MAX House of Real Estate
Calgary
$ 699,000
- Type
- Single Family
- Size
- 1,254 SqFt
- Rooms
- 4 Beds + 3 Baths
Century 21 Bamber Realty LTD.
