
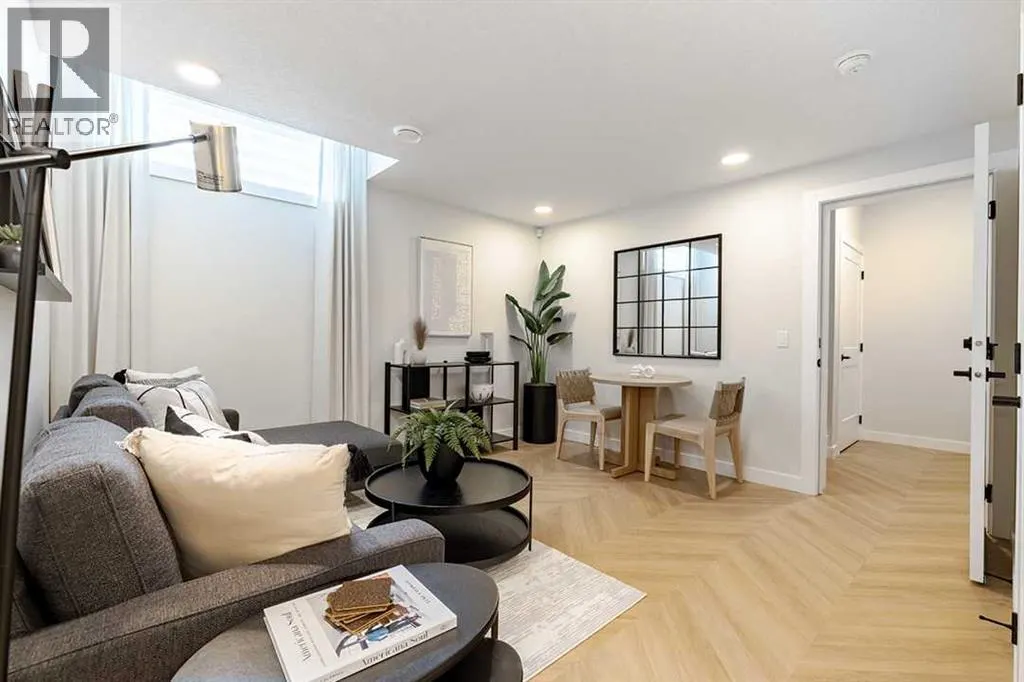
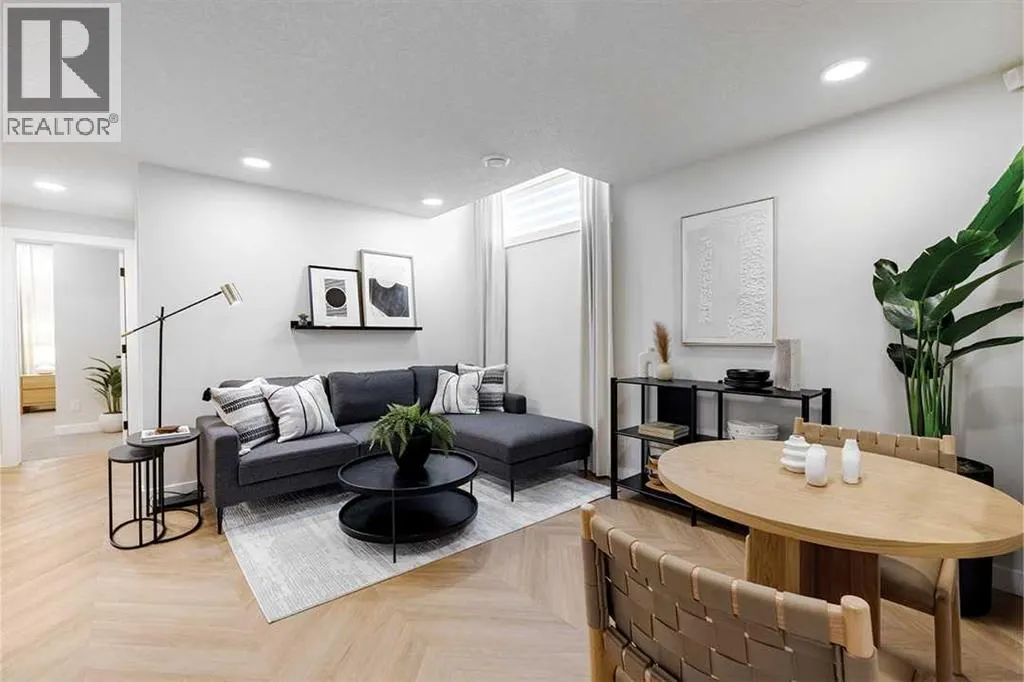
Address
70 Rosemary Gardens Se, Calgary, AB
Price
$ 724,900
Property Attributes
- ID#A2340328
- TypeSingle Family
- Listing Status Active
- MunicipalityCalgary
- CityCalgary
- AreaRangeview
- NeighbourhoodRangeview
- Postal CodeT3S 1B2
- Style
- Year Built2025
- Price$ 724,900
- Bedrooms4
- Bathrooms2
- Half Bathrooms1
- Sqr Footage2069
Data Source:
Canadian Real Estate Association (CREA)
Property Description
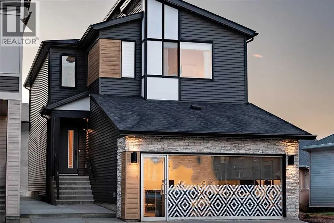
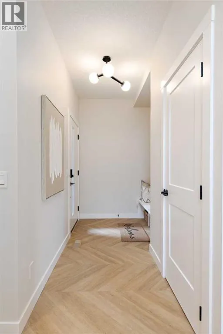
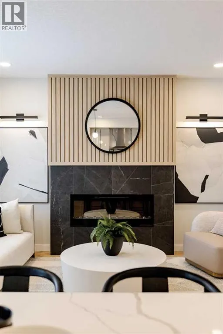
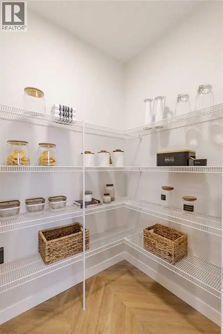
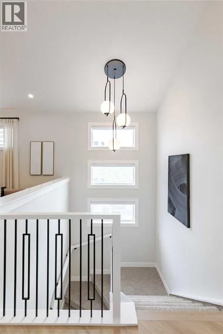
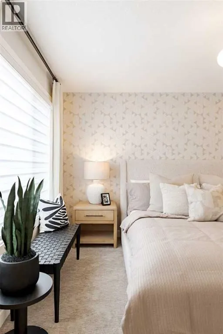
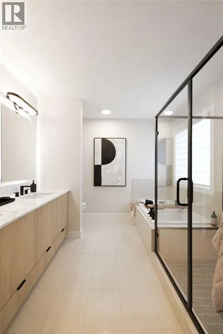
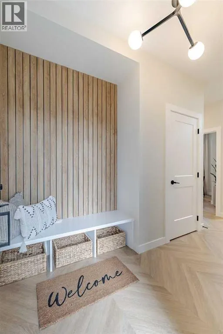
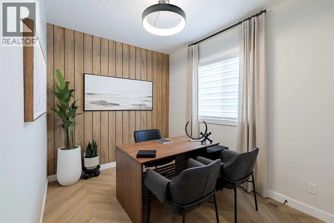
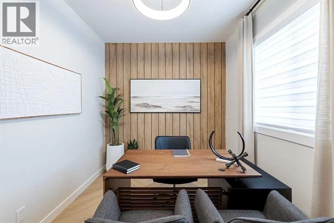
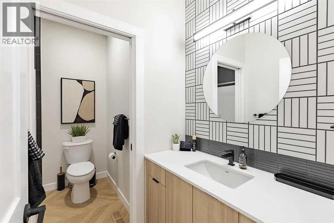
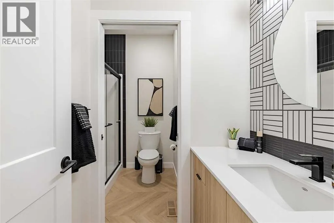
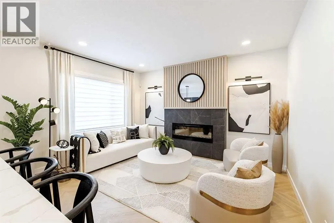
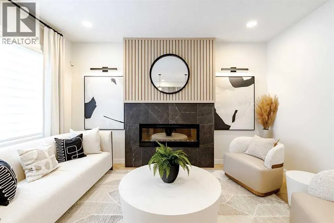
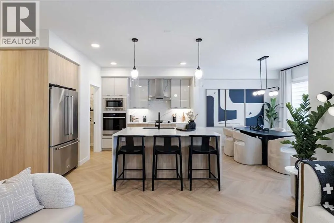
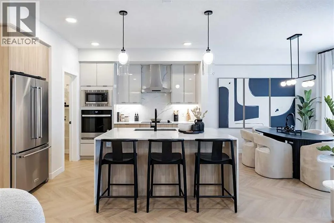
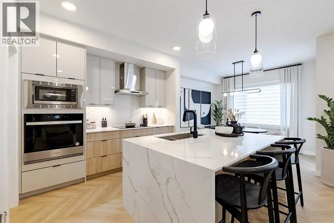
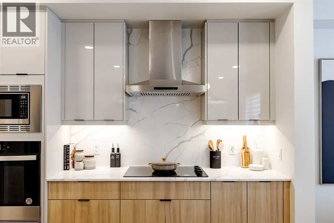
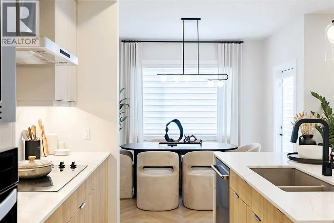
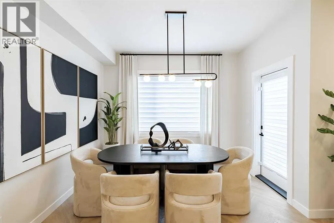
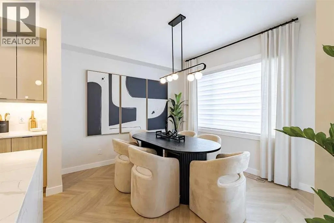
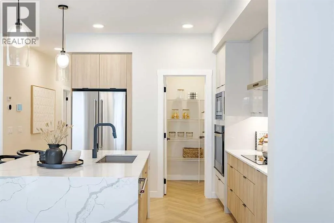
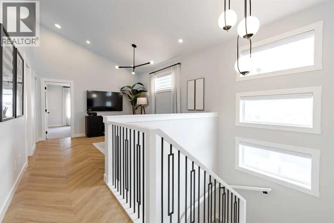
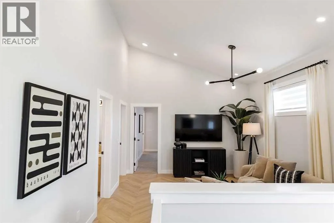
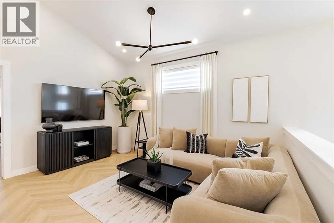
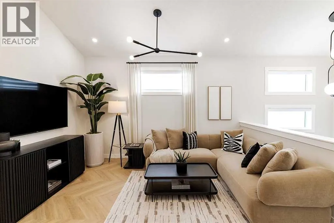
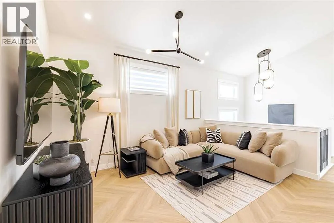
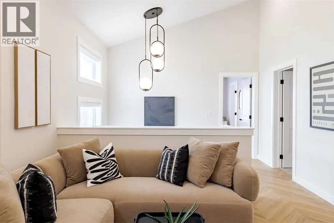
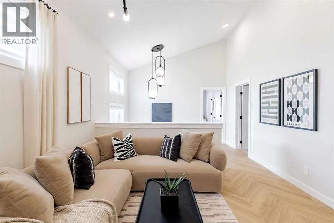
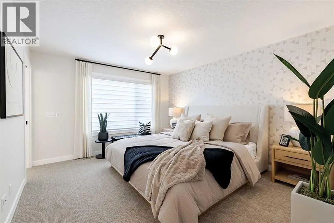
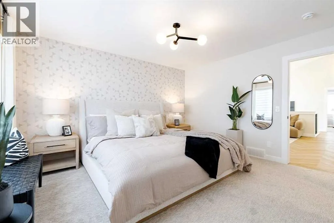
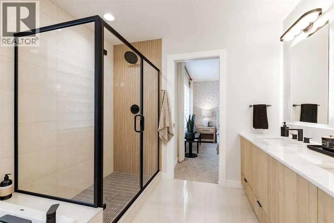
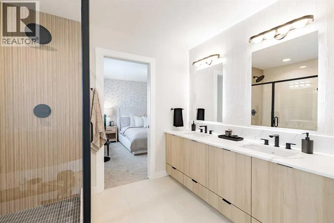
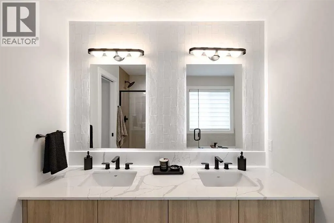
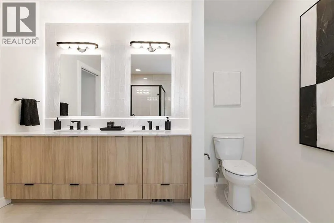
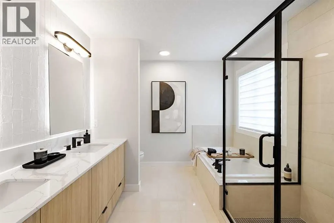
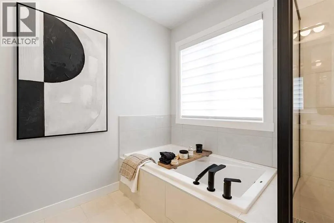
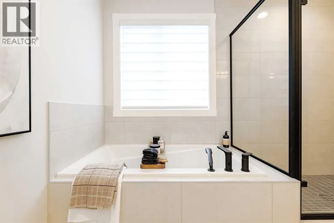
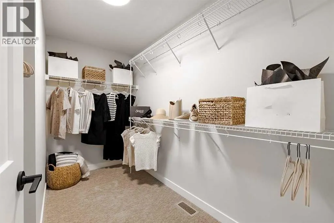
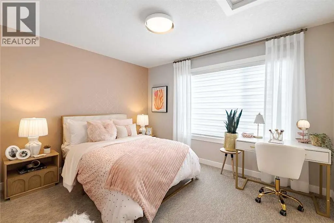
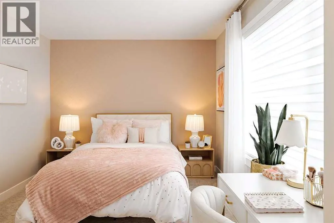
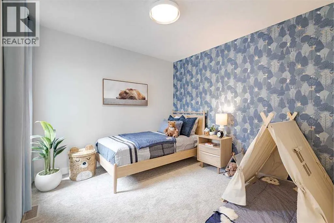
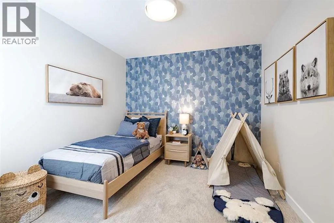
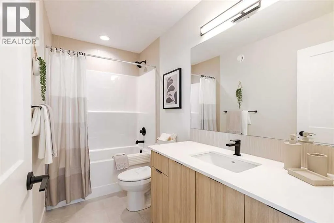
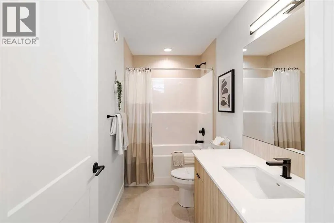
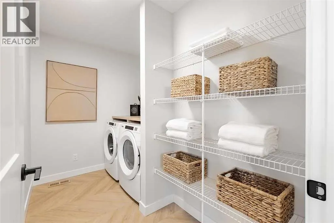
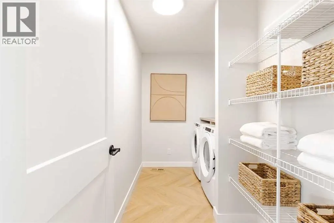
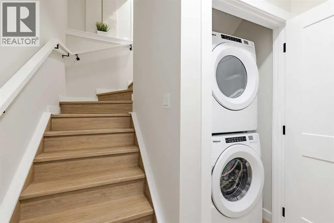
Welcome to the Katalina by Shane Homes, a pre-construction opportunity where you can Love It or Customize It to suit your lifestyle. The main floor features a spacious foyer with sitting area, central bedroom and full bathroom, plus an open-concept kitchen with large island and walk-in pantry overlooking the bright dining nook and living room with gas fireplace. Upstairs offers a central family room, laundry room, three secondary bedrooms, a 3-piece main bath, and a spacious rear owner’s retreat with walk-in closet and deluxe 5-piece ensuite. Shane Homes has Love It or Customize It options for this floorplan. Photos are representative and for illustrative purposes only. (id:7434)
General Features
| Features | Closet Organizers, No Animal Home, No Smoking Home |
|---|---|
| Property Type | Single Family |
| Zoning Description | TBD |
| CommunityName | Rangeview |
| Amenities | Park, Playground, Schools, Shopping |
| Building Appliances | Washer, Refrigerator, Range - Electric, Dishwasher, Dryer, Microwave, Oven - Built-In, Hood Fan |
| Building Cooling Type | None |
| Parking Space Total | 4 |
| Foundation Type | Poured Concrete |
| Building Type | House |
| Ownership Type | Freehold |
| Building.StoriesTotal | 2 |
Interior Features
| Building Fireplace Present | False |
|---|---|
| Building Heating Type | Forced air |
| Building Heating Fuel | Natural gas |
| Basement Development | Unfinished |
| Basement Type | Full (Unfinished) |
| Construction Material | Wood frame |
| Construction Style Attachment | Detached |
| Flooring Type | Carpeted, Ceramic Tile, Vinyl Plank |
| Living Area Range | 2069 |
| Bedrooms | 4 |
Exterior Features
| Structure | Porch |
|---|---|
| Land Amenities | Park, Playground, Schools, Shopping |
| Exterior Finish | Stone, Vinyl siding |
| Fence Type | Not fenced |
Room Details
| Room | Dimensions | Level | Flooring | Details |
|---|---|---|---|---|
| 2pc Bathroom | .00 Ft x .00 Ft | Main level | ||
| 4pc Bathroom | .00 Ft x .00 Ft | Upper Level | ||
| 5pc Bathroom | .00 Ft x .00 Ft | Upper Level | ||
| Bedroom | 12.42 Ft x 10.17 Ft | Upper Level | ||
| Family room | 12.42 Ft x 13.83 Ft | Upper Level | ||
| Kitchen | 10.42 Ft x 10.42 Ft | Main level | ||
| Living room | 12.00 Ft x 14.42 Ft | Main level | ||
| Other | 10.83 Ft x 10.00 Ft | Main level | ||
| Primary Bedroom | 12.00 Ft x 14.00 Ft | Upper Level |
Amenities
- Views
- New Construction
- Adult 55+
- Lease To Own
- No Strata Fees
- Furnished
- Primary On Main
- Air Conditioning
- Seller Finance
- Green
- Fixer Upper
- Horse
- Golf
- Fireplace
- Deck
- Garage
- Basement
- Pool

Property vs Single Family Average in T3S 1B2
Price
Year Built
In The Neighbourhood
Open House
Calgary
$ 709,900
- Type
- Single Family
- Size
- 1,948 SqFt
- Rooms
- 3 Beds + 2.5 Baths
Real Broker
