
Open House Sun, Sep 20th 02:30 PM - 04:30 PM
Address
2703 Carleton Street Sw, Calgary, AB
Price
$ 3,499,900
Open House Sun, Sep 20th 02:30 PM - 04:30 PM
Property Attributes
- ID#A2340856
- TypeSingle Family
- Listing Status Active
- MunicipalityCalgary
- CityCalgary
- AreaUpper Mount Royal
- NeighbourhoodUpper Mount Royal
- Postal CodeT2T 3L1
- Style
- Year Built1983
- Price$ 3,499,900
- Bedrooms3+1
- Bathrooms3
- Half Bathrooms1
- Sqr Footage3537
Data Source:
Canadian Real Estate Association (CREA)
Property Description
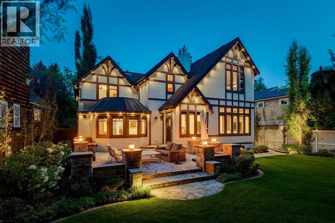
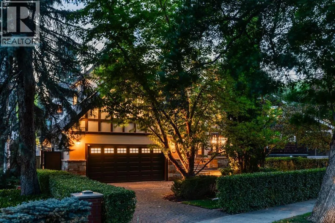
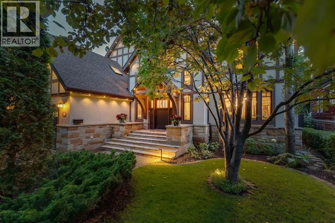
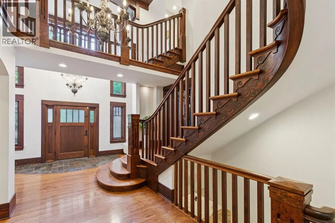
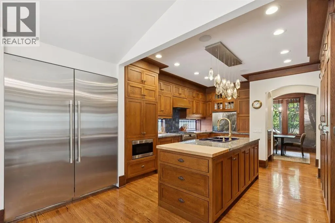
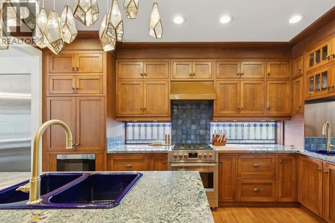
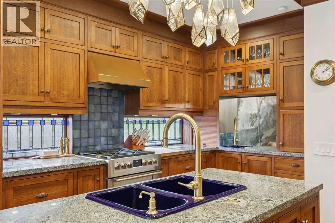
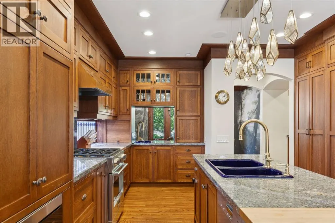
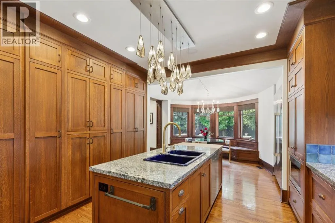
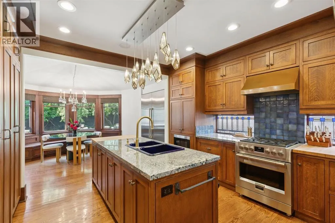
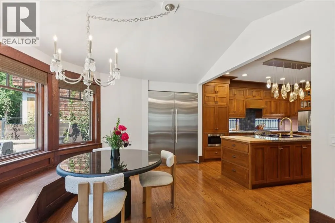
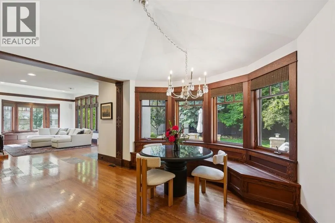
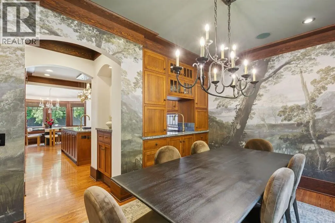
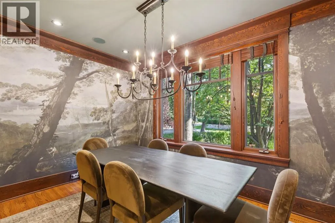
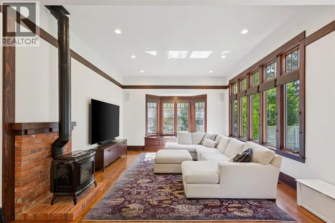
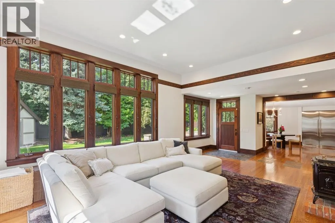
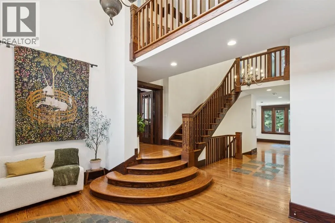
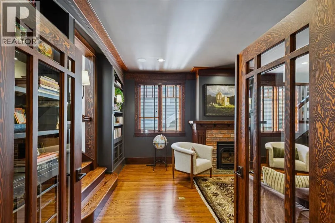
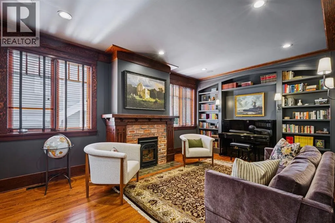
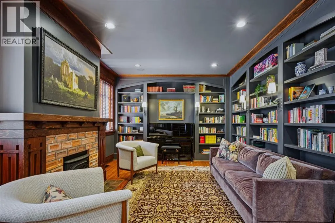
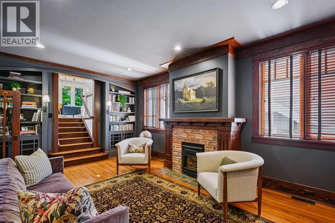
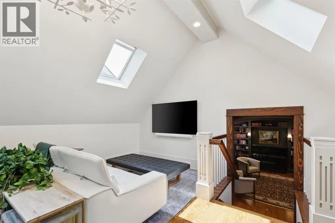
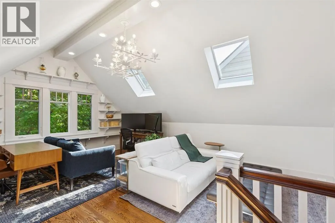
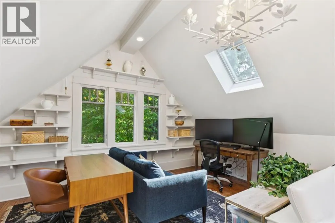
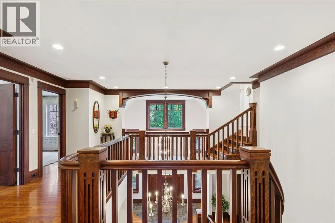
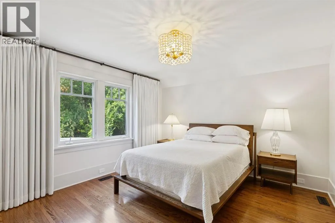
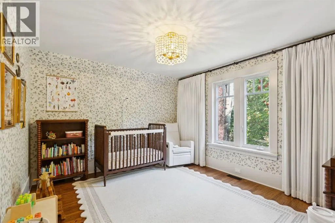
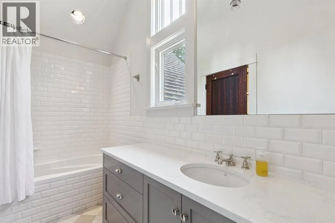
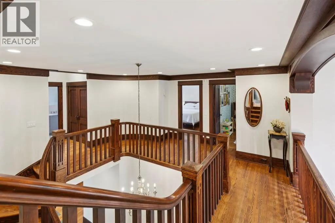
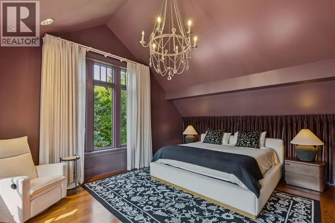
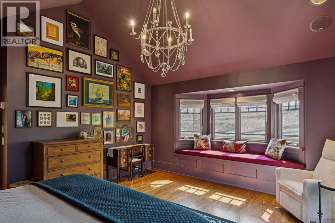
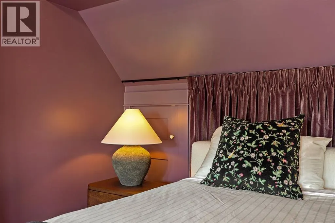
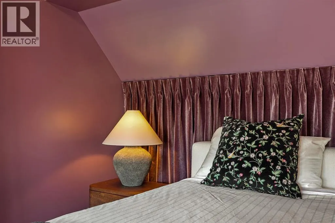
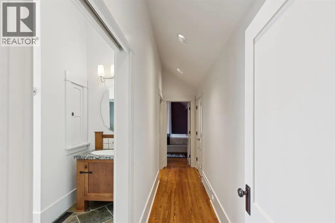
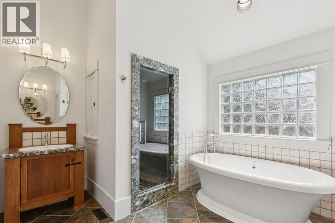
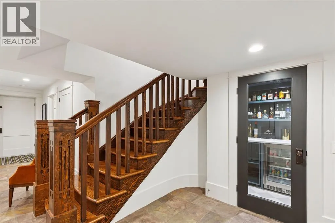
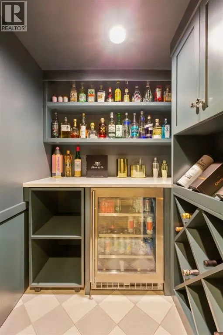
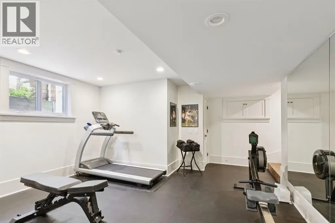
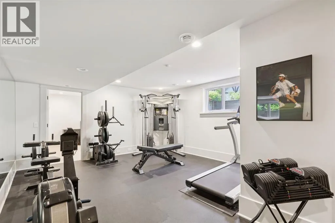
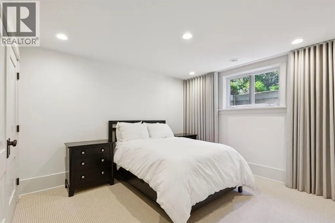
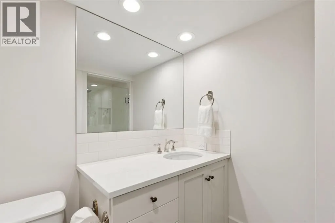
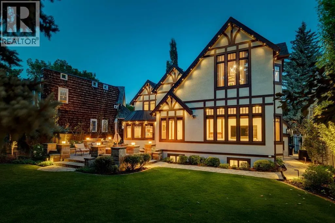
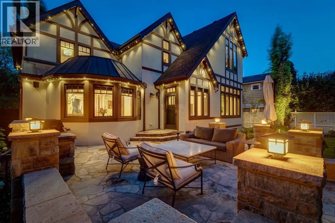
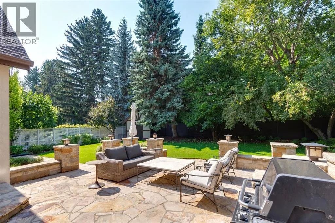
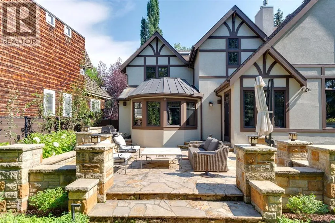
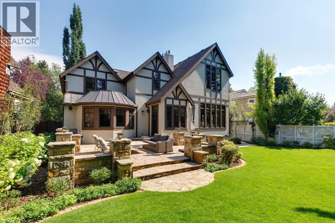
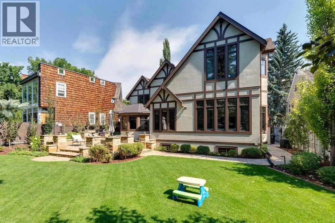
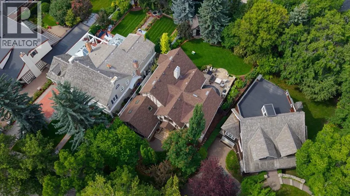
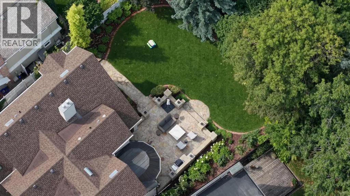
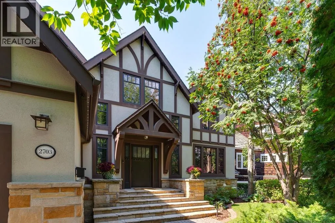
Set on a quiet tree-lined street in the heart of historic Upper Mount Royal, this extraordinary craftsman-style residence offers a wonderful blend of period character with modern conveniences. Meticulously crafted and rich in architectural detail, the home showcases stunning millwork, carved wood features, curated built-ins and graceful archways that stand the test of time, lending charm and refinement. With enchanting architecture, soaring ceilings and storybook details, it feels like living at the Banff Springs in Upper Mount Royal, a fairytale home designed for modern family living. A spacious foyer with gorgeous oak and slate tile flooring welcomes you into the elegant home, offering space for everyone to enjoy their own secluded piece of heaven. The sophisticated dining room is made for entertaining, featuring designer lighting and luxury Canadian mural wallpaper. The dream kitchen pairs exquisite function with artistry, featuring a statement chandelier, custom pantry and storage, concealed appliance/coffee bar with pocket doors, striking blue and green mosaic granite, stained glass windows, Fulgor Milano gas range and Fhiaba oversized fridge/freezer. A charming breakfast nook with bench seating and custom circular kitchen table by Smiddy Stegman and Möbius overlooks the lush backyard sanctuary. The sun-filled living room is anchored by a gas fireplace and bay window with built-in bench and storage. French doors lead to a spectacular custom library designed by Smiddy Stegman, surrounded by extensive bespoke bookshelves and millwork, additional storage and a second gas fireplace. Beyond, a vaulted den with skylights offers a versatile family room, hobby space or home office. Upstairs, a spacious laundry area and renovated 4pc bath accompany two generous bedrooms, separated from the luxurious primary retreat by a dramatic catwalk open to the foyer below. The primary retreat features vaulted ceilings, statement chandelier, sun-drenched sitting bench with hidden st orage, custom walk-in closet and sumptuous 5pc ensuite with deep soaker tub and granite tiled shower. The tiled lower level offers a mudroom, abundant storage, dedicated home gym with mirrored walls and rubber flooring, fourth bedroom with new plush carpeting, renovated wine room with custom cabinetry and beverage fridge, 3pc bath and direct access to the heated double garage with epoxy flooring and premium slat-wall storage. Outside, PLANTA professional landscaping and lighting, Gemstone permanent lighting and a new composite fence create a private, lush sanctuary. The expansive stone terrace with built-in BBQ is ideal for entertaining, while sunny southwest exposure and a lot that pies out to 75' at the rear offer rare privacy. An easy walk to Marda Loop and 17th Avenue's shopping and dining, and just minutes to the DT Core. An exceptional residence where craftsmanship, character and modern luxury come together beautifully. (id:7434)
General Features
| Features | Treed, Wood windows, French door, Closet Organizers, Level |
|---|---|
| Property Type | Single Family |
| Zoning Description | R-CG |
| CommunityName | Upper Mount Royal |
| Amenities | Playground, Schools, Shopping |
| Building Appliances | Refrigerator, Gas stove(s), Dishwasher, Microwave, Window Coverings, Washer & Dryer |
| Building Cooling Type | Central air conditioning |
| Parking Space Total | 4 |
| Foundation Type | Poured Concrete |
| Building Type | House |
| Ownership Type | Freehold |
| Building.StoriesTotal | 2 |
Interior Features
| Building Fireplace Present | True |
|---|---|
| Building Fireplace Total | 2 |
| Building Heating Type | Forced air |
| Building Heating Fuel | Natural gas |
| Basement Development | Finished |
| Basement Type | Full (Finished) |
| Construction Material | Wood frame |
| Construction Style Attachment | Detached |
| Flooring Type | Hardwood, Tile |
| Living Area Range | 3537 |
| Bedrooms | 3+1 |
Exterior Features
| Land Amenities | Playground, Schools, Shopping |
|---|---|
| Landscape Features | Landscaped |
| Exterior Finish | Stucco |
| Fence Type | Fence |
Room Details
| Room | Dimensions | Level | Flooring | Details |
|---|---|---|---|---|
| 2pc Bathroom | Measurements not available | Main level | ||
| 3pc Bathroom | Measurements not available | Basement | ||
| 4pc Bathroom | Measurements not available | Upper Level | ||
| 5pc Bathroom | Measurements not available | Upper Level | ||
| Bedroom | 12.42 Ft x 11.50 Ft | Upper Level | ||
| Breakfast | 12.75 Ft x 11.50 Ft | Main level | ||
| Dining room | 13.25 Ft x 9.00 Ft | Main level | ||
| Family room | 19.67 Ft x 15.08 Ft | Upper Level | ||
| Kitchen | 14.00 Ft x 13.00 Ft | Main level | ||
| Laundry room | 11.17 Ft x 5.33 Ft | Upper Level | ||
| Living room | 27.50 Ft x 15.58 Ft | Main level | ||
| Other | 10.58 Ft x 7.00 Ft | Upper Level | ||
| Primary Bedroom | 19.67 Ft x 15.08 Ft | Upper Level | ||
| Recreational, Games room | 16.33 Ft x 14.50 Ft | Basement | ||
| Wine Cellar | 5.00 Ft x 5.00 Ft | Basement |
Amenities
- Views
- New Construction
- Adult 55+
- Lease To Own
- No Strata Fees
- Furnished
- Primary On Main
- Air Conditioning
- Seller Finance
- Green
- Fixer Upper
- Horse
- Golf
- Fireplace
- Deck
- Garage
- Basement
- Pool

Property vs Single Family Average in T2T 3L1
Price
Year Built
In The Neighbourhood
Just Listed
Calgary
$ 2,950,000
- Type
- Single Family
- Size
- 3,053 SqFt
- Rooms
- 3 Beds + 3 Baths
Century 21 Bamber Realty LTD.
Just Listed
Calgary
$ 2,850,000
- Type
- Single Family
- Size
- 1,398 SqFt
- Rooms
- 2 Beds + 2 Baths
Century 21 Bamber Realty LTD.
Calgary
$ 5,750,000
- Type
- Single Family
- Size
- 4,856 SqFt
- Rooms
- 6 Beds + 6.5 Baths
Royal LePage Benchmark
Golf Course
Calgary
$ 2,999,000
- Type
- Single Family
- Size
- 2,695 SqFt
- Rooms
- 4 Beds + 2 Baths
Royal LePage Benchmark
Calgary
$ 1,465,000
- Type
- Single Family
- Size
- 1,551 SqFt
- Rooms
- 2 Beds + 2 Baths
Real Estate Professionals Inc.
Calgary
$ 1,495,000
- Type
- Single Family
- Size
- 2,186 SqFt
- Rooms
- 4 Beds + 3.5 Baths
RE/MAX Realty Professionals
Golf Course
Calgary
$ 2,799,900
- Type
- Single Family
- Size
- 3,021 SqFt
- Rooms
- 5 Beds + 3 Baths
Royal LePage Benchmark
