
Golf Course
Address
107 Hampton Crescent, Sylvan Lake, AB
Price
$ 489,900
Property Attributes
- ID#A2343281
- TypeSingle Family
- Listing Status Active
- MunicipalitySylvan Lake
- CitySylvan Lake
- AreaHampton Pointe
- NeighbourhoodHampton Pointe
- Postal CodeT4S 0X4
- Style
- Year Built2026
- Price$ 489,900
- Bedrooms3
- Bathrooms2
- Half Bathrooms1
- Sqr Footage1446
Data Source:
Canadian Real Estate Association (CREA)
Property Description
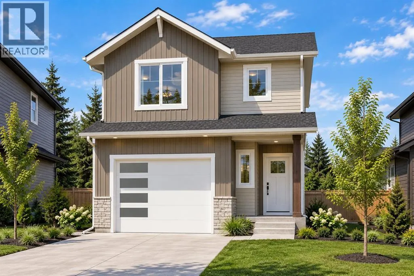
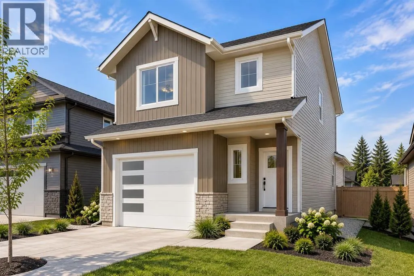
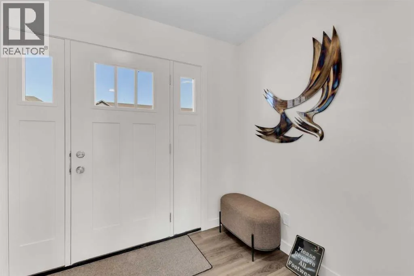
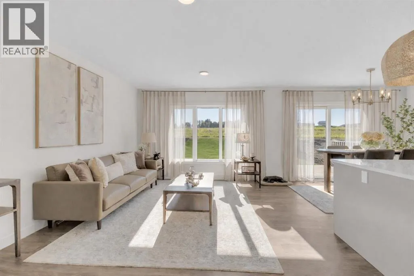
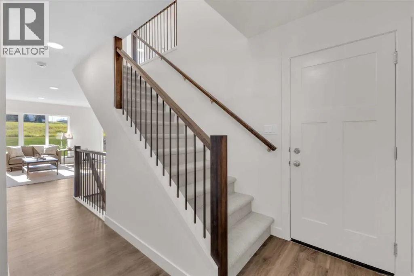
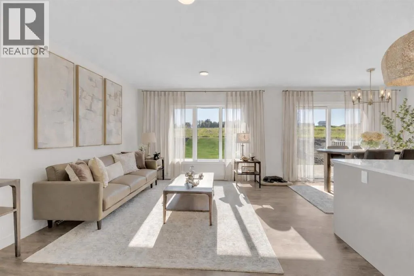
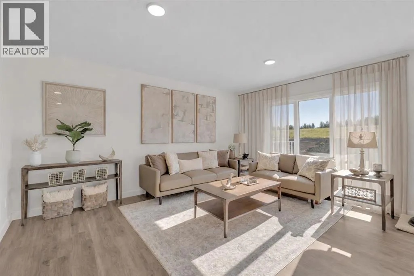
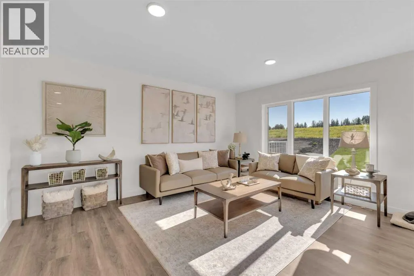
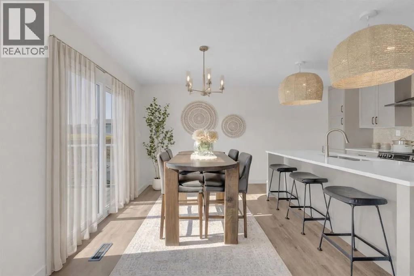
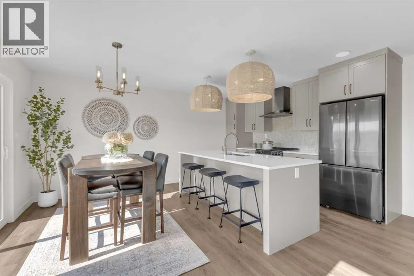
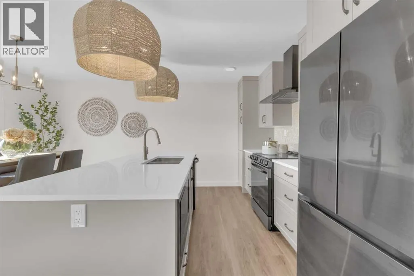
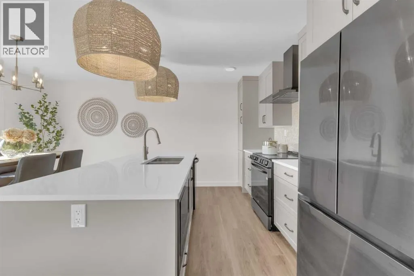
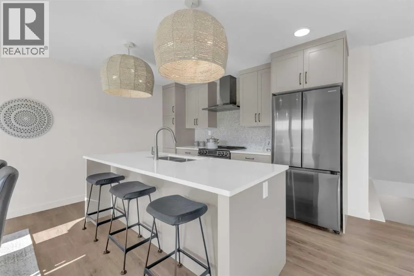
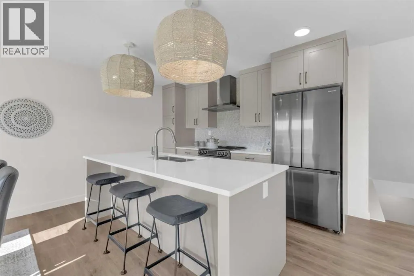
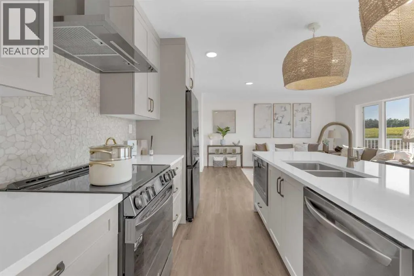
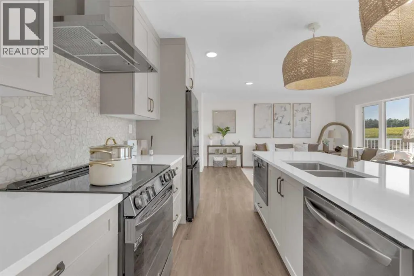
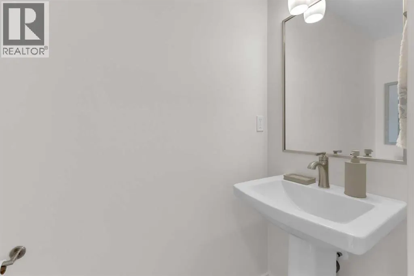
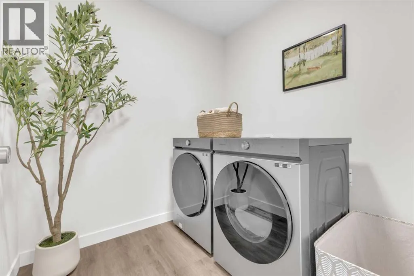
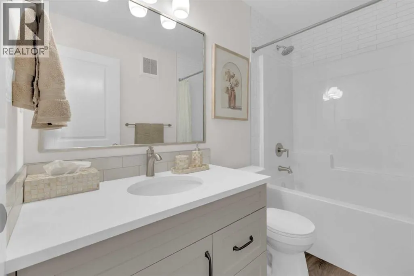
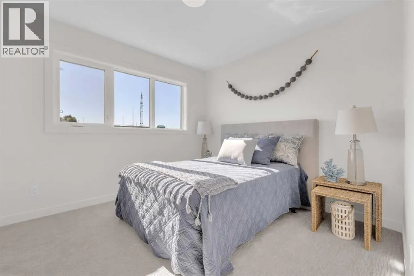
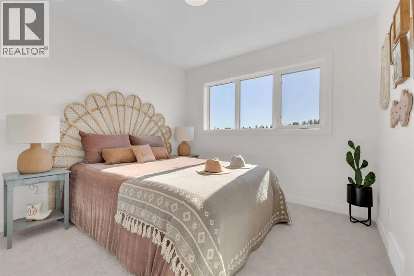
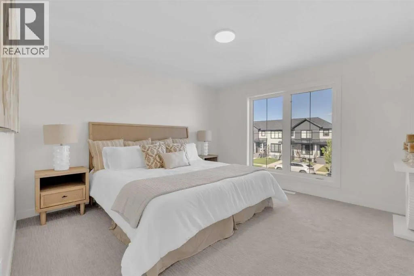
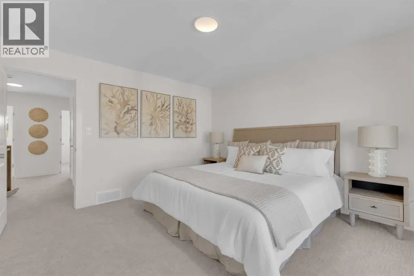
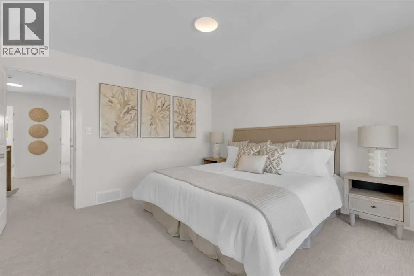
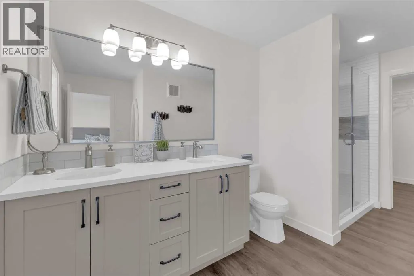
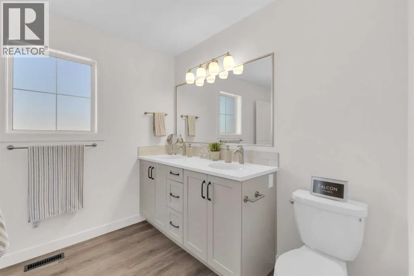
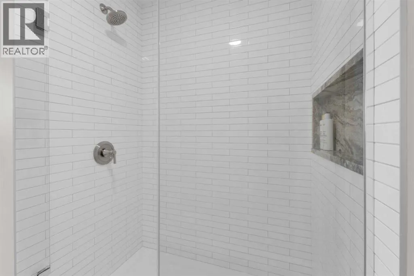
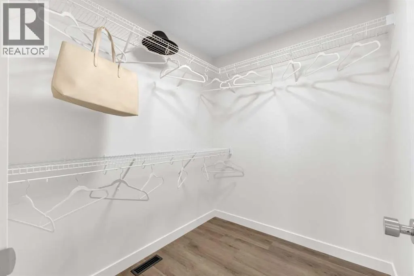
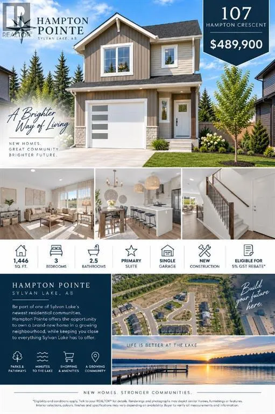
Welcome to 107 Hampton Crescent, a brand-new 3 bedroom, 2.5 bathroom home offering approximately 1,446 sq. ft. in Hampton Pointe, one of Sylvan Lake’s newest developing communities. Step inside to a bright, functional main floor designed for everyday living. The open-concept kitchen, dining and living area creates one connected space for entertaining, relaxing and spending time with family, with access to the rear deck directly from the dining area. A convenient 2-piece bathroom and attached single garage complete the main level. The layout is supported by the construction plans for the home.Upstairs you'll find three bedrooms, including a spacious primary bedroom with its own private ensuite, along with an additional full bathroom and the convenience of upper-floor laundry.The unfinished basement gives you room to grow, with plenty of potential for future living space, a home office, gym, recreation room or additional storage.Located in the new Hampton Pointe community of Sylvan Lake, this is a great opportunity to get into a growing neighborhood while staying close to the schools, recreation, shopping, trails and amenities that make Sylvan Lake such a desirable place to call home.With new construction, an attached garage, room to grow , 107 Hampton Crescent offers the space and flexibility of a detached home in one of Sylvan Lake’s newest communities. Pictures are representative of a previously finished home. (id:7434)
General Features
| Features | PVC window |
|---|---|
| Community Features | Golf Course Development, Lake Privileges |
| Property Type | Single Family |
| Zoning Description | R5 |
| CommunityName | Hampton Pointe |
| Amenities | Golf Course, Schools, Shopping, Water Nearby |
| Building Appliances | Refrigerator, Dishwasher, Stove, Microwave Range Hood Combo |
| Building Cooling Type | None |
| Parking Space Total | 2 |
| Building Type | House |
| Ownership Type | Freehold |
| Building.StoriesTotal | 2 |
Interior Features
| Building Fireplace Present | False |
|---|---|
| Building Heating Type | Forced air |
| Basement Development | Unfinished |
| Basement Type | Full (Unfinished) |
| Construction Material | Wood frame |
| Construction Style Attachment | Detached |
| Flooring Type | Carpeted, Vinyl Plank |
| Living Area Range | 1446 |
| Bedrooms | 3 |
Exterior Features
| Structure | Deck |
|---|---|
| Land Amenities | Golf Course, Schools, Shopping, Water Nearby |
| Exterior Finish | Vinyl siding |
| Fence Type | Not fenced |
Room Details
| Room | Dimensions | Level | Flooring | Details |
|---|---|---|---|---|
| 2pc Bathroom | 3.25 Ft x 7.67 Ft | Main level | ||
| 4pc Bathroom | 14.92 Ft x 10.50 Ft | Upper Level | ||
| Bedroom | 10.25 Ft x 10.00 Ft | Upper Level | ||
| Dining room | 10.00 Ft x 8.58 Ft | Main level | ||
| Foyer | 7.17 Ft x 6.50 Ft | Main level | ||
| Kitchen | 12.00 Ft x 8.50 Ft | Main level | ||
| Laundry room | 7.58 Ft x 7.00 Ft | Upper Level | ||
| Living room | 10.00 Ft x 16.33 Ft | Main level | ||
| Other | 7.58 Ft x 6.92 Ft | Upper Level | ||
| Primary Bedroom | 12.50 Ft x 12.00 Ft | Upper Level |
Amenities
- Views
- New Construction
- Adult 55+
- Lease To Own
- No Strata Fees
- Furnished
- Primary On Main
- Air Conditioning
- Seller Finance
- Green
- Fixer Upper
- Horse
- Golf
- Fireplace
- Deck
- Garage
- Basement
- Pool

Property vs Single Family Average in T4S 0X4
Price
Year Built
