
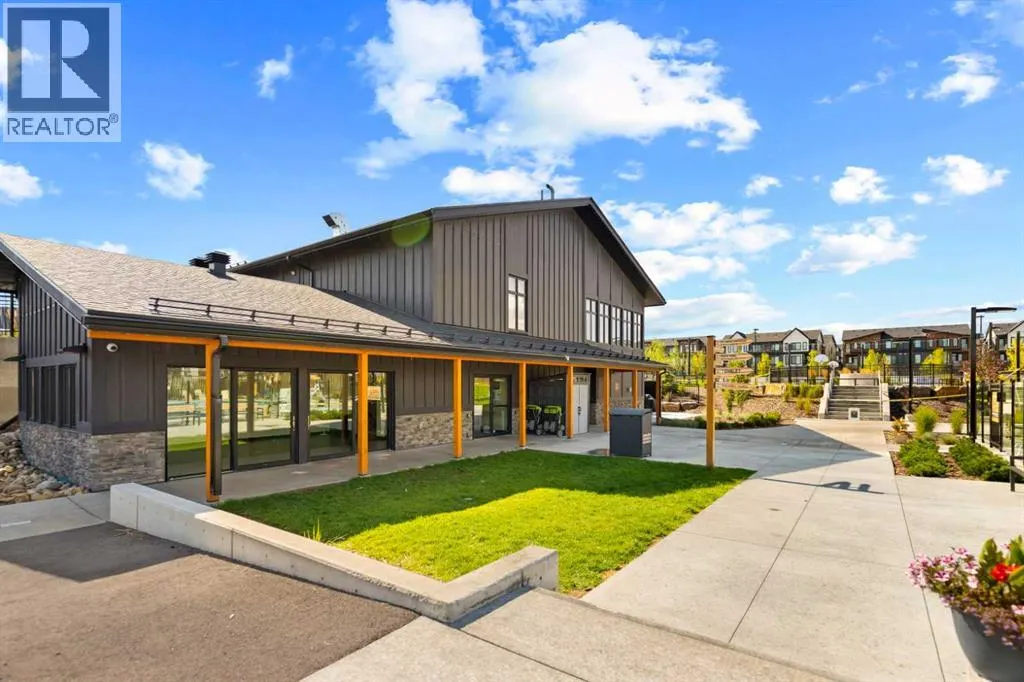
Address
28 Royston Way Nw, Calgary, AB
Price
$ 1,999,989
Property Attributes
- ID#A2344500
- TypeSingle Family
- Listing Status Active
- MunicipalityCalgary
- CityCalgary
- AreaHaskayne
- NeighbourhoodHaskayne
- Postal CodeT3L 0H9
- Style
- Year Built2025
- Price$ 1,999,989
- Bedrooms3+1
- Bathrooms3
- Half Bathrooms1
- Sqr Footage2584
Data Source:
Canadian Real Estate Association (CREA)
Property Description
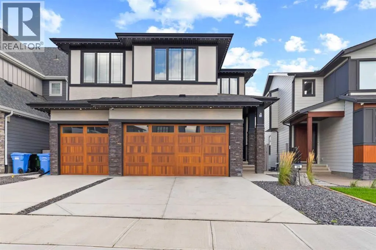
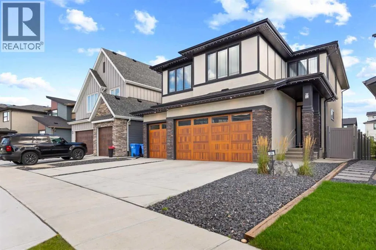
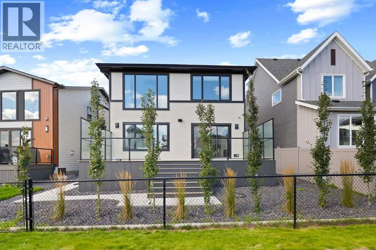
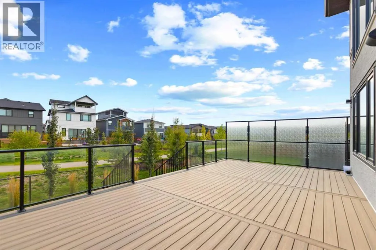
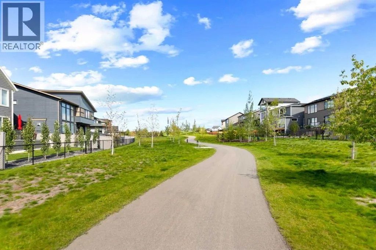
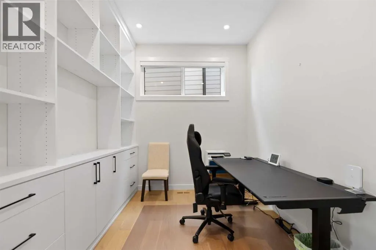
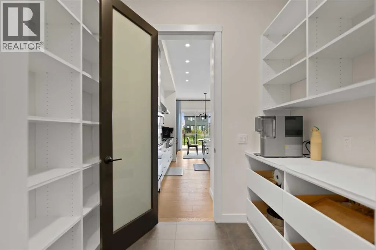
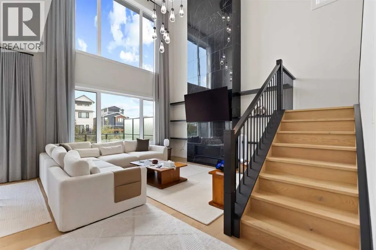
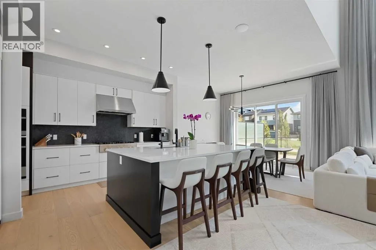
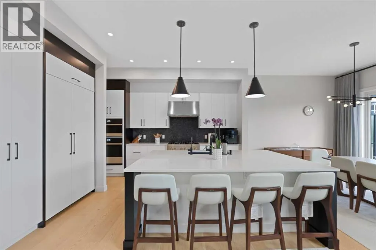
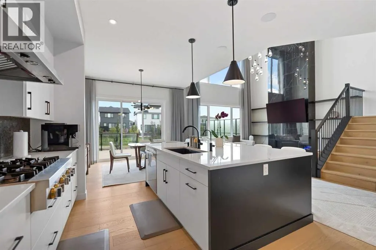
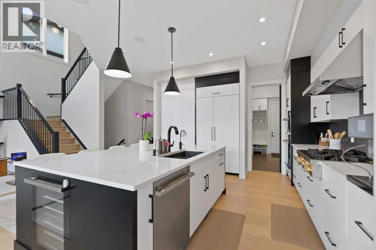
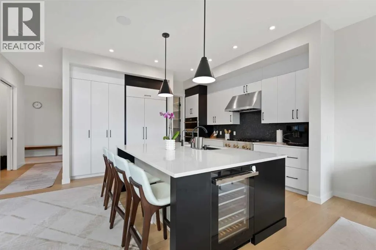
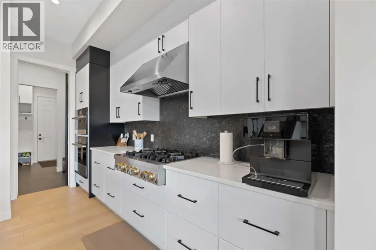
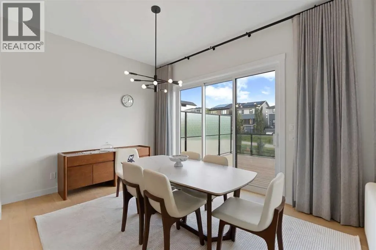
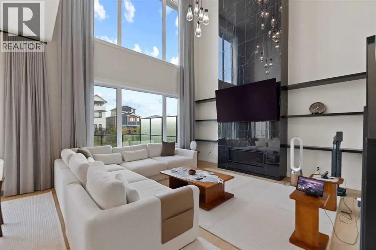
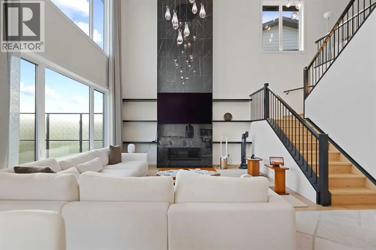
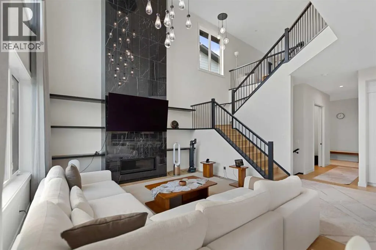
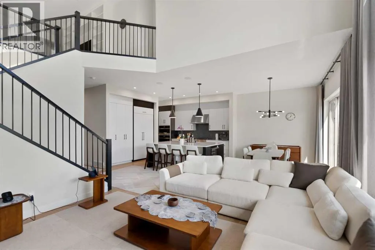
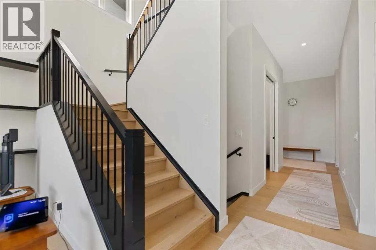
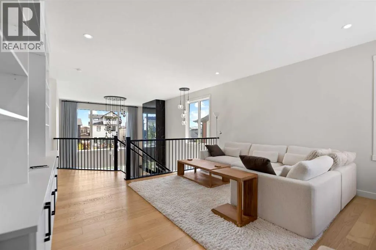
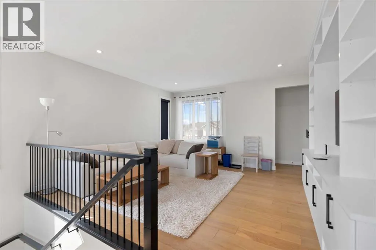
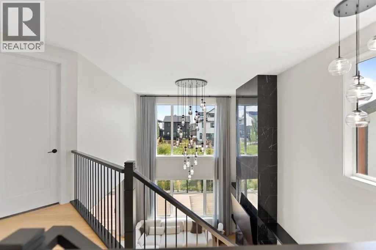
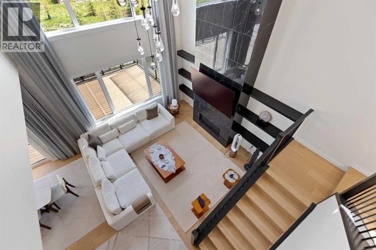
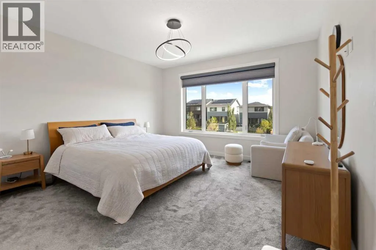
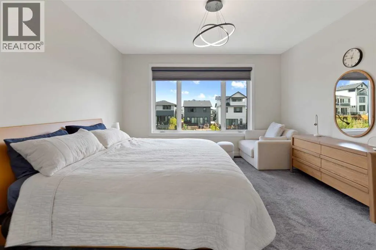
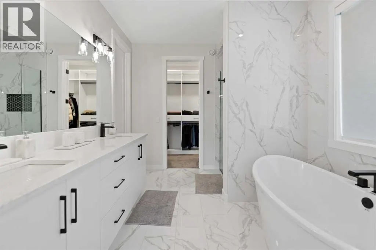
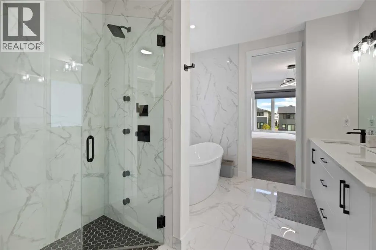
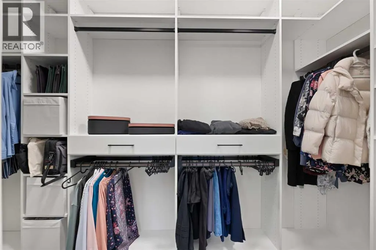
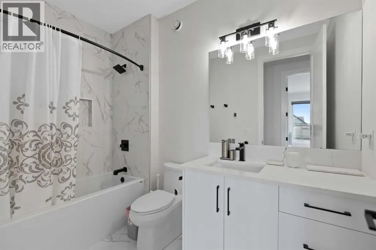
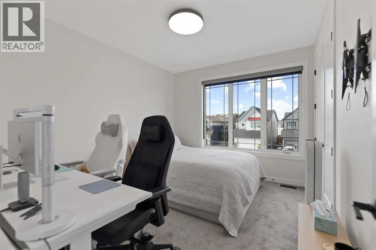
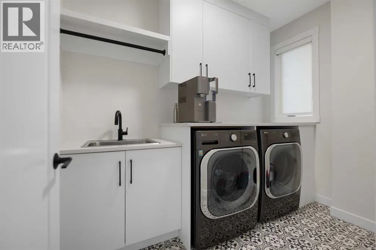
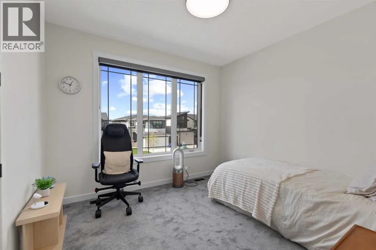
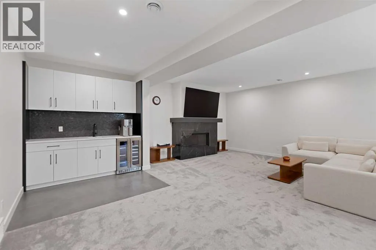
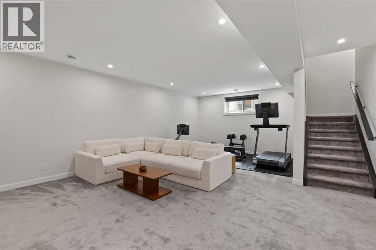
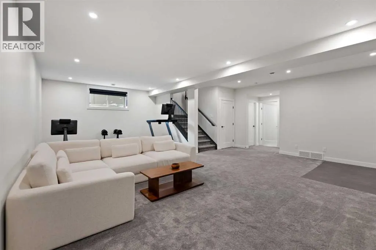
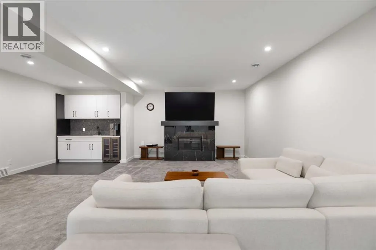
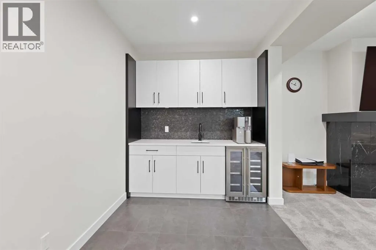
Be the first to call this stunning 4-bedroom, 3.5-bath estate home your own. Located in the highly sought-after Rockland Park community. Spanning over 3,531 sq ft of meticulously designed living space, this 2025-built home offers exceptional comfort, style, and functionality—with premium upgrades at every turn.The main floor welcomes you with an open-concept layout, soaring ceilings, and an abundance of natural light. The gourmet kitchen is a chef’s dream, featuring quartz countertops, high-end stainless steel appliances, a large island, two wine coolers, soft-close cabinetry, and a walk-through pantry. The adjacent great room is perfect for entertaining or cozy nights in, complete with one of two elegant gas fireplaces.Upstairs, you'll find three spacious bedrooms, including a luxurious primary suite with a spa-inspired ensuite and custom walk-in closet, plus a bonus room and full laundry for added convenience.The fully finished basement offers a fourth bedroom, full bath, large recreation space, and a second fireplace—ideal for a guest suite, home theatre, or gym.Step outside to your fully landscaped backyard oasis, featuring a large, maintenance-free deck—perfect for hosting or relaxing year-round.Enjoy the benefits of smart living with a full camera security system, central A/C, built-in Sonos sound system, and whole-home water treatment system. This home also includes a 3-car garage, home EV charger and a private main-floor office, making it as functional as it is beautiful.Key Features:4 Bedrooms (3 Up + 1 in Finished Basement)3.5 Bathrooms | 2 Fireplaces | Bonus Room + Office3,531 Sq Ft of Luxurious Living SpaceGourmet Kitchen w/ 2 Wine Coolers & Walk-Through PantryFully Finished Basement with Bedroom & Recreation RoomCentral A/C | Security Cameras | Sonos Sound System | Water TreatmentCustom Closets Throughout by California ClosetsFully Landscaped Backyard w/ Large Maintenance-Free Deck3-Car Garage | Built in 2025 | Located in Rockland Park (id:7434)
General Features
| Features | No Animal Home, No Smoking Home, Gas BBQ Hookup |
|---|---|
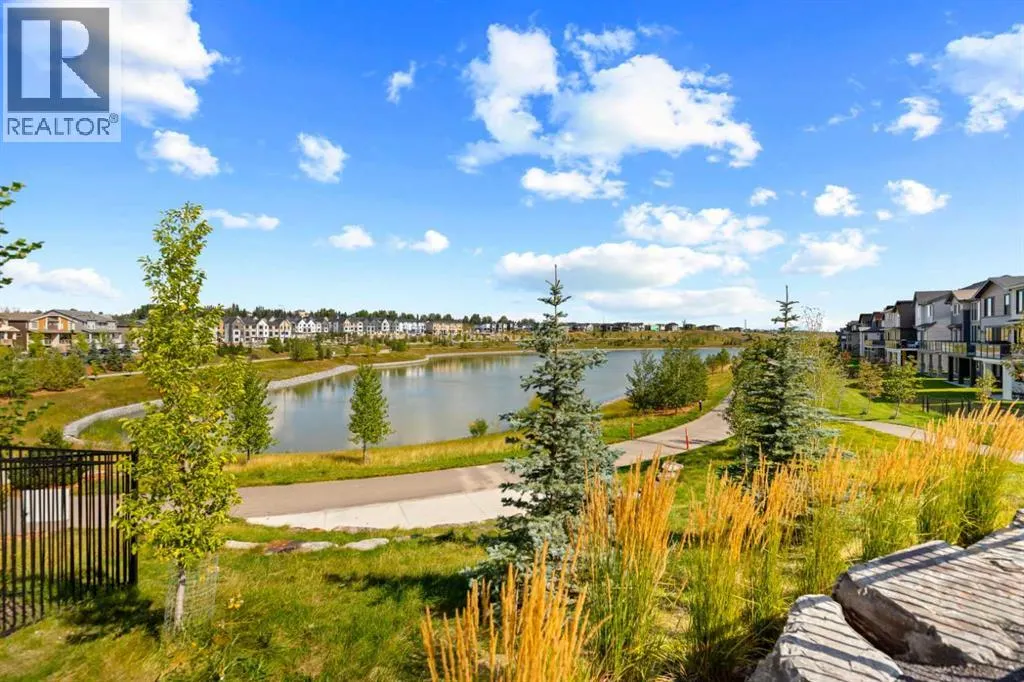
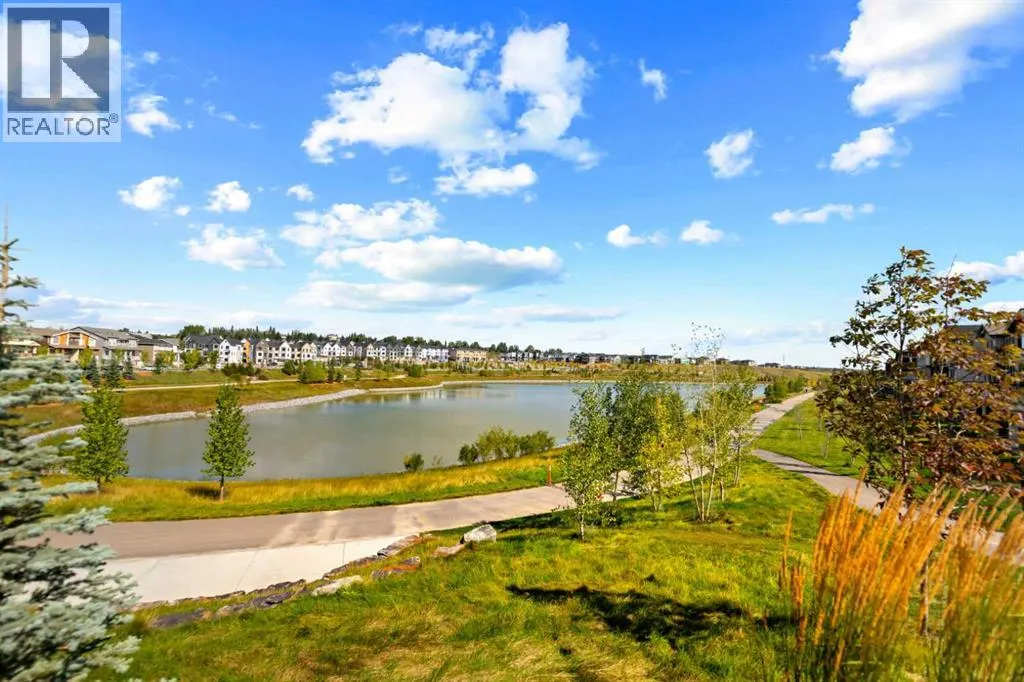
| Community Features | Lake Privileges |
| Property Type | Single Family |
| Zoning Description | RG |
| CommunityName | Haskayne |
| Amenities | Park, Playground, Recreation Nearby, Water Nearby |
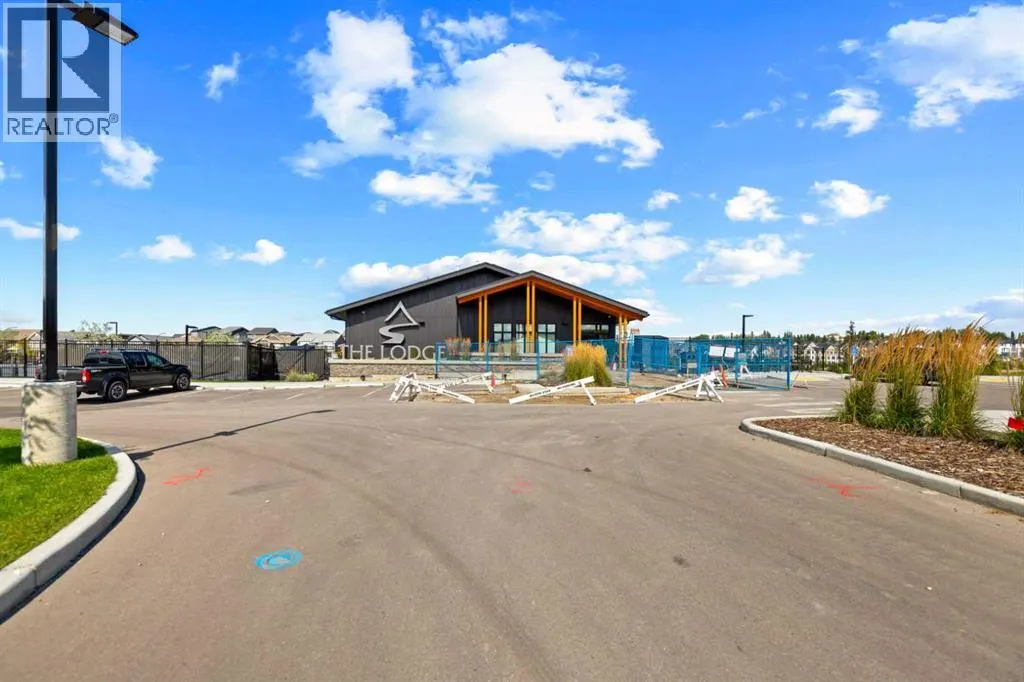
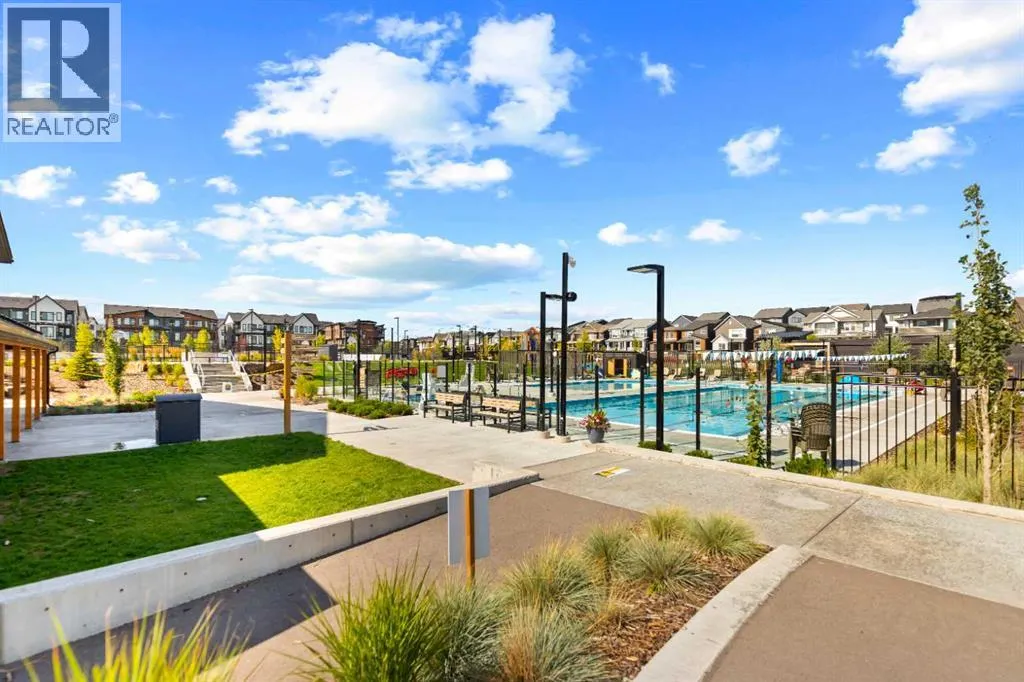
| Building Amenities | Clubhouse |
| Building Appliances | Refrigerator, Water purifier, Water softener, Cooktop - Gas, Dishwasher, Wine Fridge, Range, Oven, Garburator, Oven - Built-In, Hood Fan, Window Coverings, Garage door opener, Washer & Dryer, Water Heater - Tankless |
| Building Cooling Type | Central air conditioning |
| Parking Space Total | 6 |
| Foundation Type | Poured Concrete |
| Building Type | House |
| Ownership Type | Freehold |
| Building.StoriesTotal | 2 |
Interior Features
| Building Fireplace Present | True |
|---|---|
| Building Fireplace Total | 2 |
| Building Heating Type | Other, Forced air |
| Building Heating Fuel | Electric, Natural gas |
| Basement Development | Finished |
| Basement Type | Full (Finished) |
| Construction Material | Poured concrete, ICF Block |
| Construction Style Attachment | Detached |
| Flooring Type | Carpeted, Ceramic Tile, Hardwood |
| Living Area Range | 2584 |
| Bedrooms | 3+1 |
Exterior Features
| Structure | Deck |
|---|---|
| Land Amenities | Park, Playground, Recreation Nearby, Water Nearby |
| Landscape Features | Landscaped |
| Sewer | Municipal sewage system |
| Exterior Finish | Concrete, Stone, Stucco |
| Fence Type | Fence |
Room Details
| Room | Dimensions | Level | Flooring | Details |
|---|---|---|---|---|
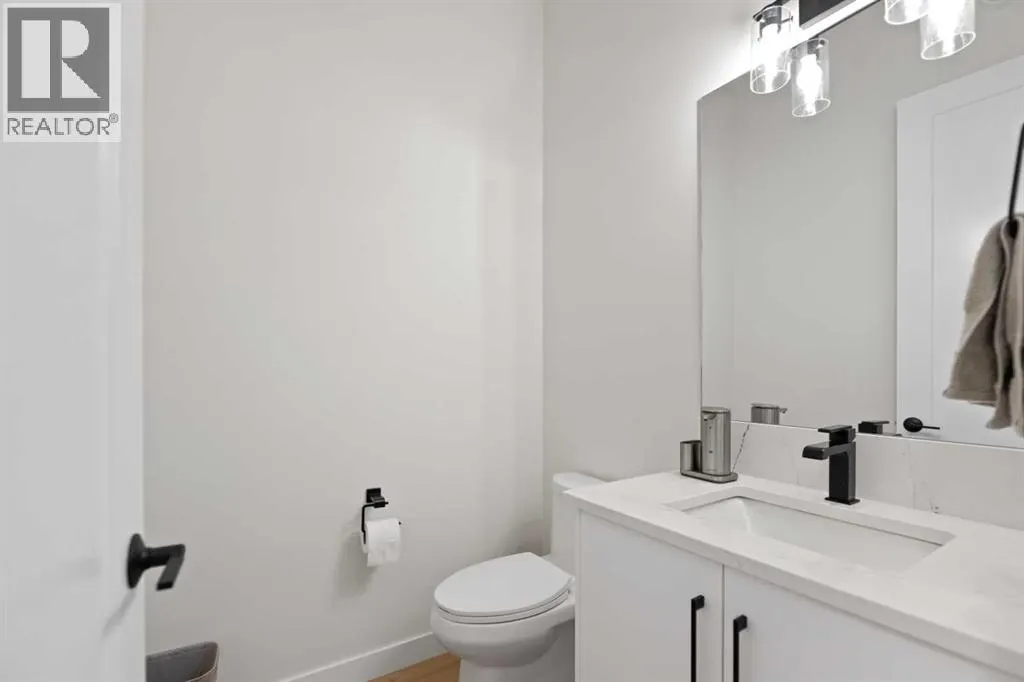
| 2pc Bathroom | 5.25 Ft x 5.58 Ft | Main level | ||
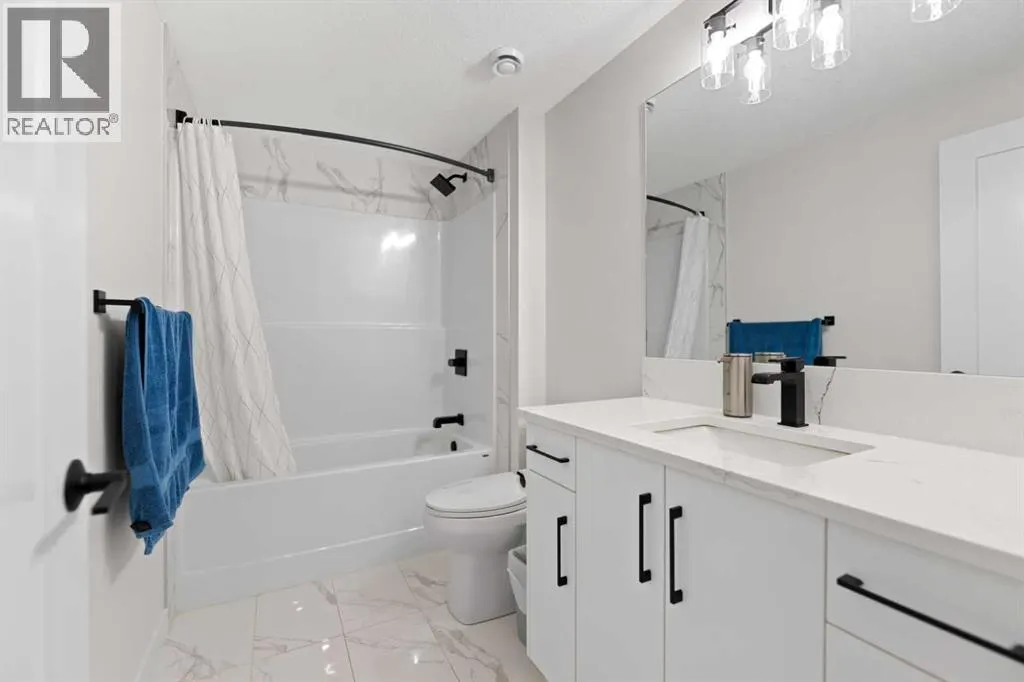
| 4pc Bathroom | 5.50 Ft x 9.67 Ft | Lower level | ||
| 5pc Bathroom | 12.58 Ft x 11.25 Ft | Second level | ||
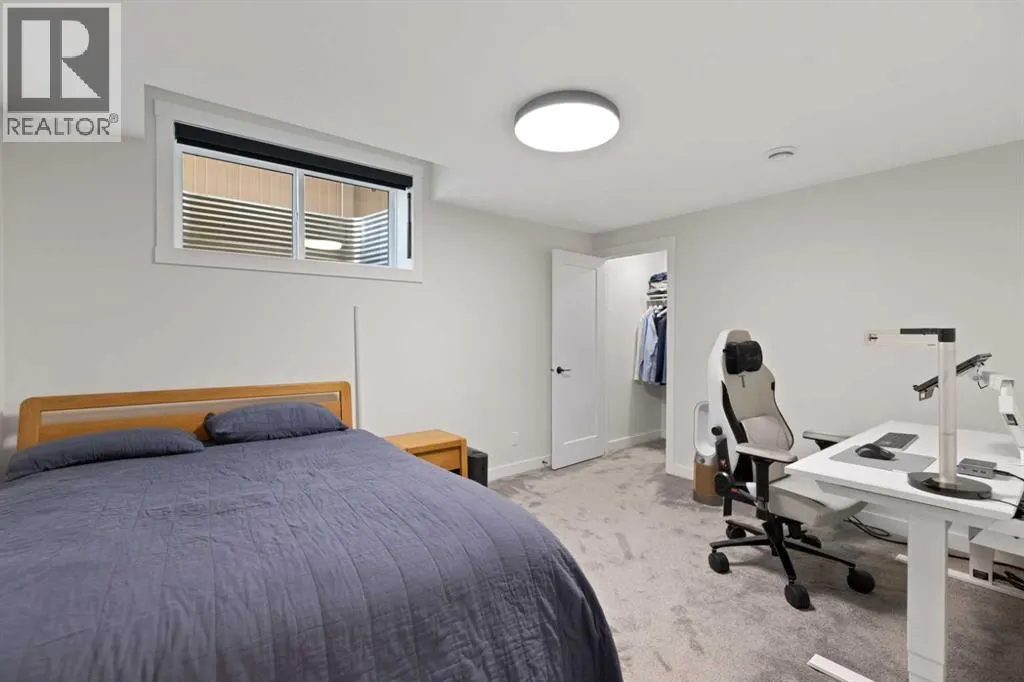
| Bedroom | 10.67 Ft x 13.92 Ft | Lower level | ||
| Dining room | 14.00 Ft x 10.33 Ft | Main level | ||
| Family room | 16.00 Ft x 14.92 Ft | Second level | ||
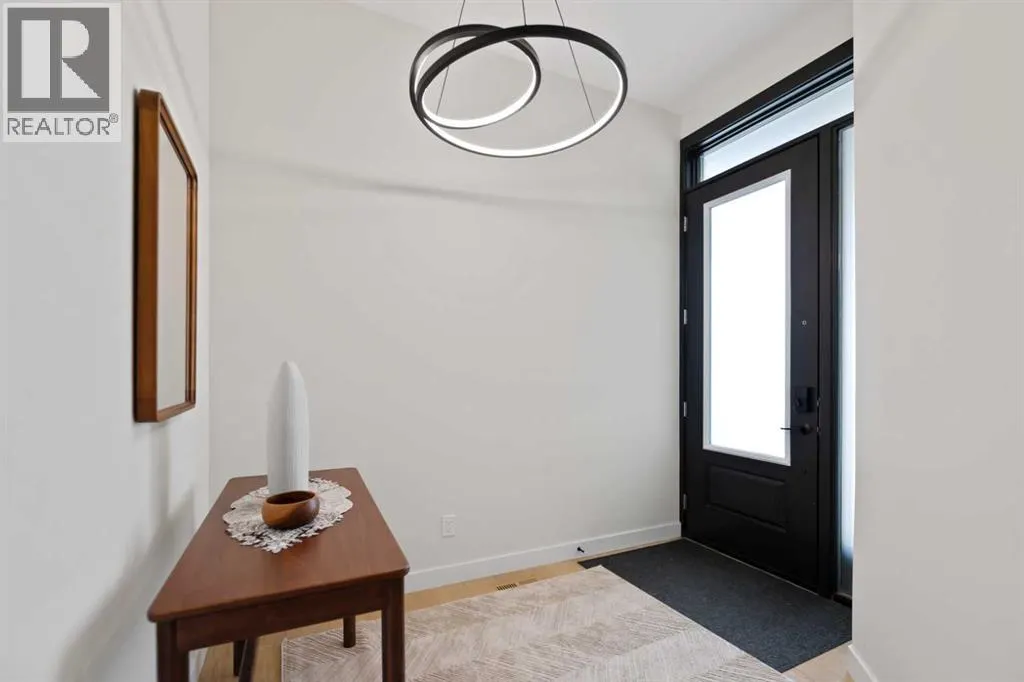
| Foyer | 6.92 Ft x 9.42 Ft | Main level | ||
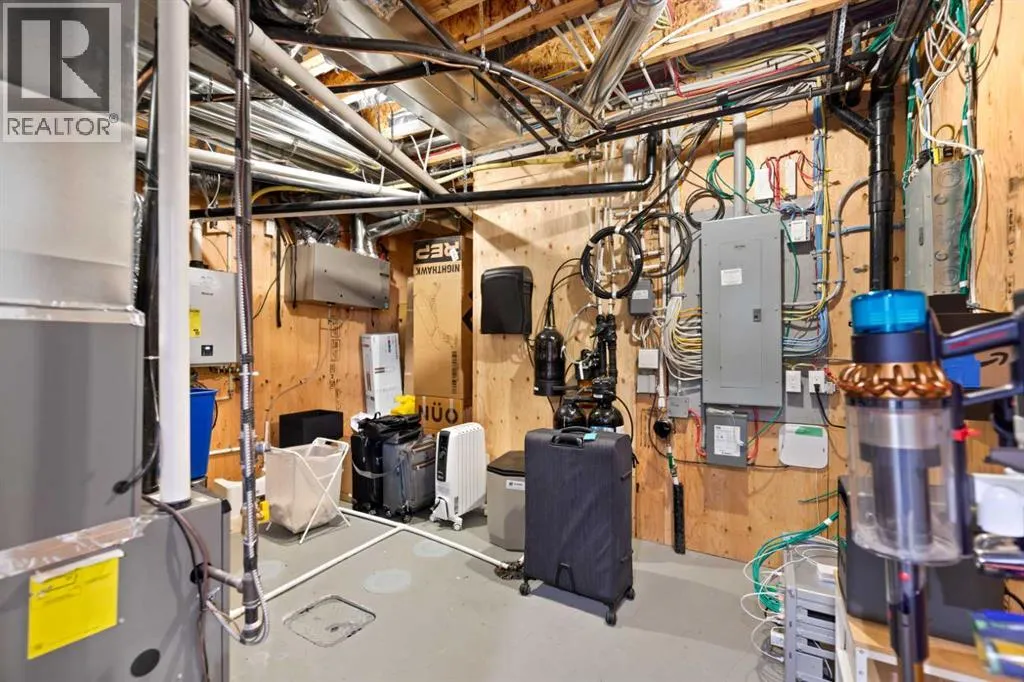
| Furnace | 13.42 Ft x 13.92 Ft | Lower level | ||
| Kitchen | 14.33 Ft x 14.25 Ft | Main level | ||
| Laundry room | 6.33 Ft x 10.00 Ft | Second level | ||
| Living room | 14.58 Ft x 14.83 Ft | Main level | ||
| Office | 9.83 Ft x 8.92 Ft | Main level | ||
| Other | 8.42 Ft x 7.00 Ft | Main level | ||
| Pantry | 8.25 Ft x 5.42 Ft | Main level | ||
| Primary Bedroom | 13.92 Ft x 16.75 Ft | Second level | ||
| Recreational, Games room | 27.42 Ft x 22.00 Ft | Lower level |
Amenities
- Views
- New Construction
- Adult 55+
- Lease To Own
- No Strata Fees
- Furnished
- Primary On Main
- Air Conditioning
- Seller Finance
- Green
- Fixer Upper
- Horse
- Golf
- Fireplace
- Deck
- Garage
- Basement
- Pool

Property vs Single Family Average in T3L 0H9
Price
Year Built
In The Neighbourhood
Primary On Main
Calgary
$ 749,900
- Type
- Single Family
- Size
- 1,131 SqFt
- Rooms
- 3 Beds + 2.5 Baths
Real Broker
Primary On Main
Calgary
$ 695,000
- Type
- Single Family
- Size
- 982 SqFt
- Rooms
- 3 Beds + 2.5 Baths
REMAX Innovations
