
Primary on Main
Address
307 3 Avenue, Vauxhall, AB
Price
$ 350,000
Property Attributes
- ID#A2344573
- TypeSingle Family
- Listing Status Active
- MunicipalityVauxhall
- CityVauxhall
- AreaVauxhall
- Postal CodeT0K 2K0
- StyleBungalow
- Price$ 350,000
- Bedrooms2+2
- Bathrooms2
- Half Bathrooms1
- Sqr Footage1101
Data Source:
Canadian Real Estate Association (CREA)
Property Description
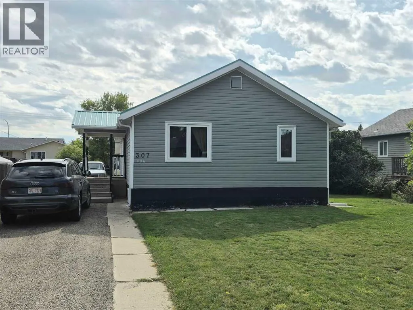
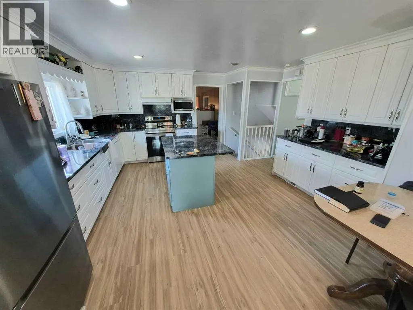
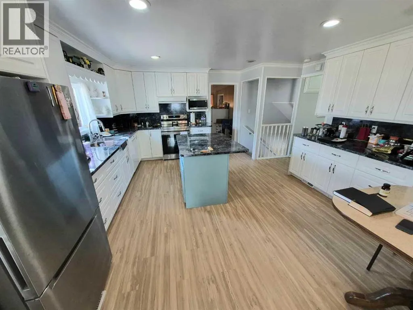
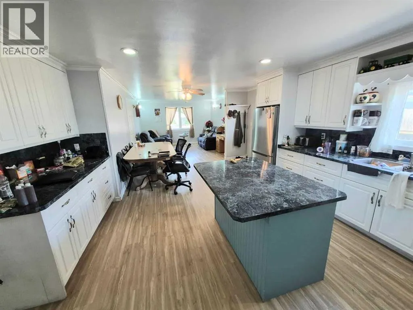
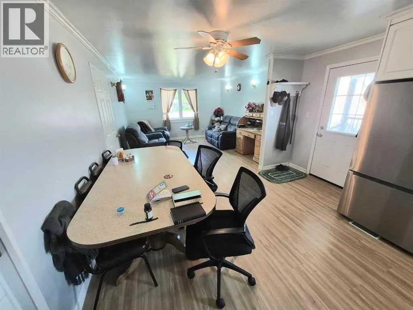
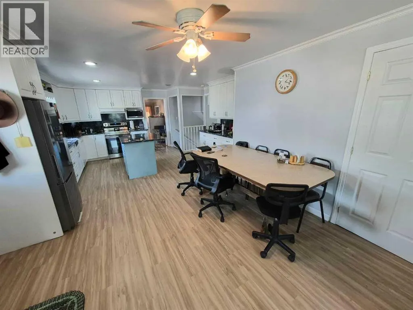
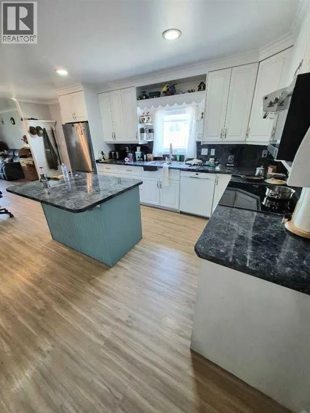
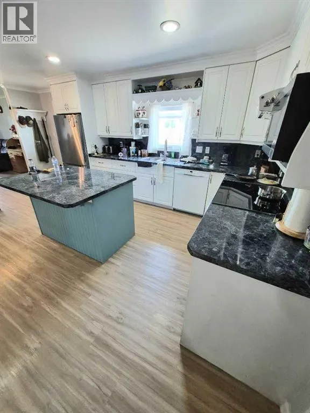
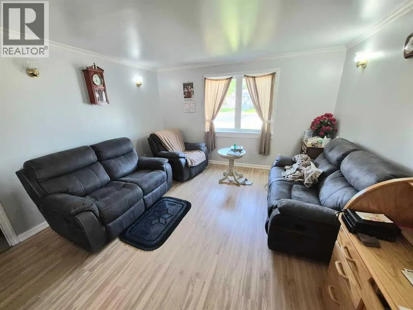
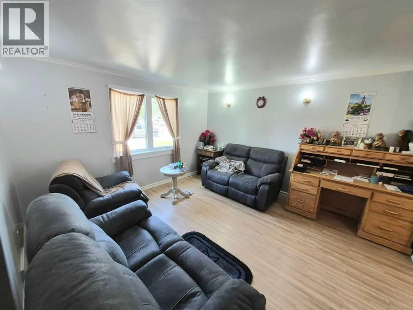
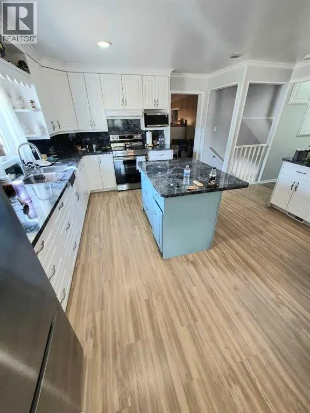
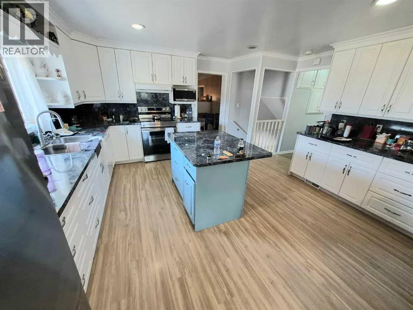
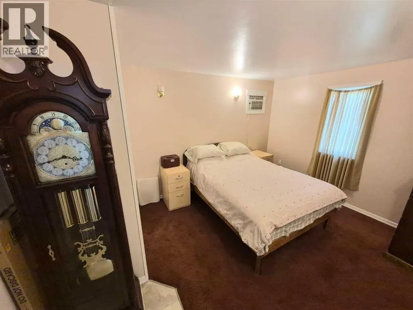
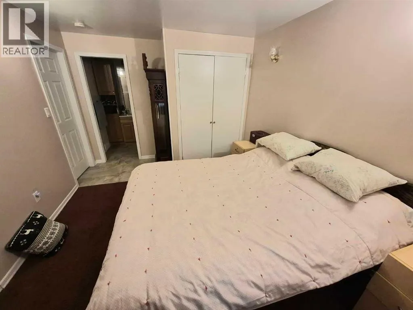
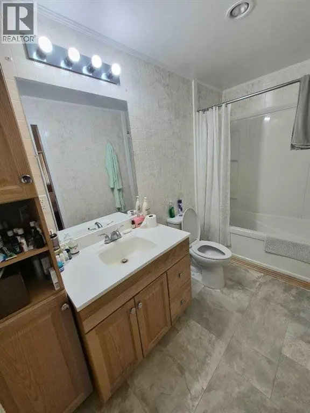
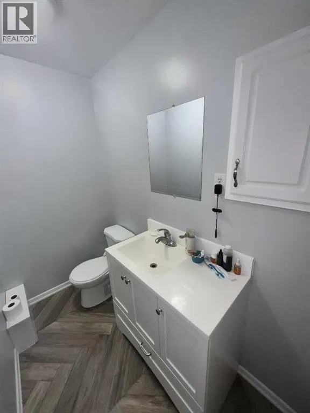
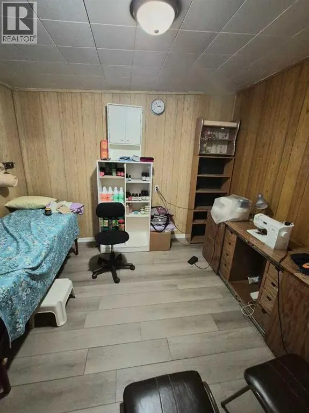
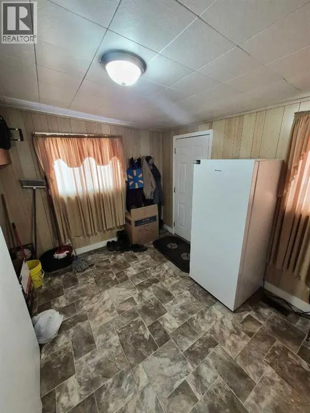
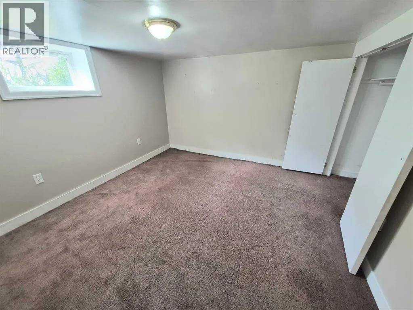
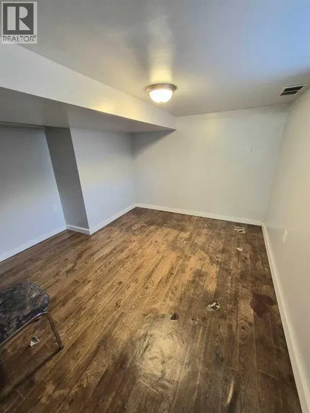
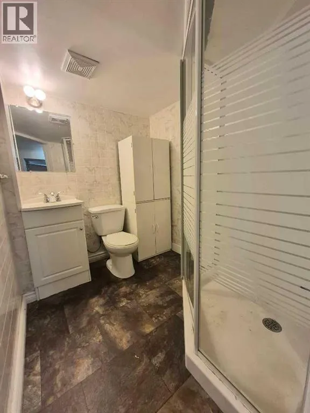
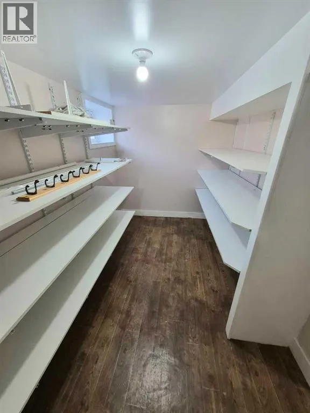
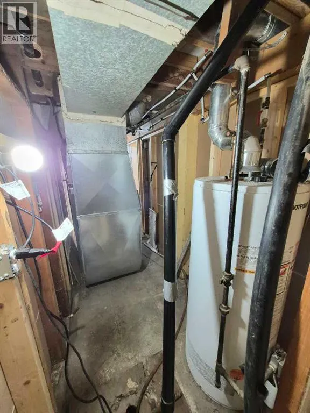
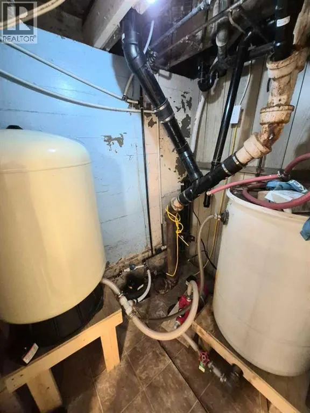
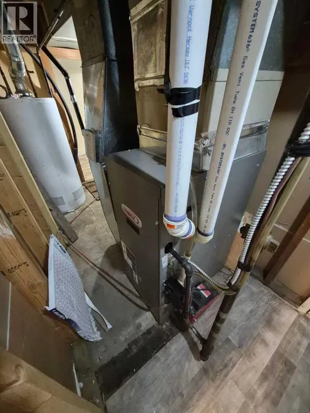
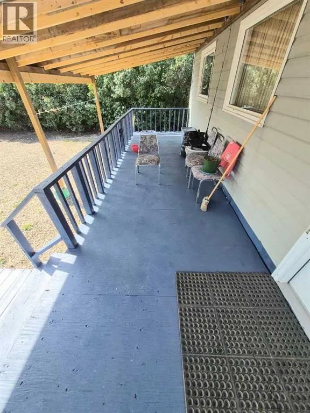
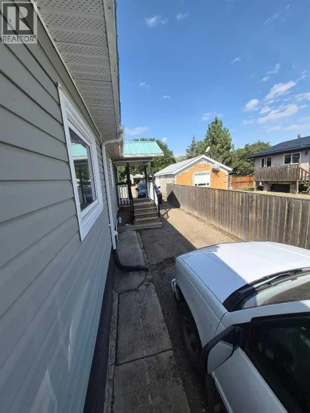
This charming 1101 square foot, 4 bed, 3 bath bungalow in Vauxhall is located in an excellent location. Large yard with pull through gravel driveway into lane access and 20x14 foot heated, electrified, insulated workshop in back yard. Rear covered deck and nice tall privacy hedge. Inside you'll find a large rear entry, 2 bedrooms up with 2 bathrooms, including full ensute bathroom off the primary bedroom. Additionally, the open concept main floor had a spacious, well appointed kitchen with island, large dining room and ample living room. Downstairs, there is a large amount of storage space, cold storage, a 3pc bathroom and two additional large bedrooms. The home has a high efficiency furnace as well as a durable metal roof. (id:7434)
General Features
| Features | See remarks, Back lane, PVC window |
|---|---|
| Property Type | Single Family |
| Zoning Description | R1 |
| Amenities | Schools, Shopping |
| Building Age | Age is unknown |
| Building Appliances | Washer, Refrigerator, Dishwasher, Stove, Dryer, Microwave, Window Coverings |
| Building Architectural Style | Bungalow |
| Building Cooling Type | None |
| Parking Space Total | 4 |
| Foundation Type | Poured Concrete |
| Building Type | House |
| Ownership Type | Freehold |
| Building.StoriesTotal | 1 |
Interior Features
| Building Fireplace Present | False |
|---|---|
| Building Heating Fuel | Natural gas |
| Basement Development | Finished |
| Basement Type | Full (Finished) |
| Construction Style Attachment | Detached |
| Flooring Type | Carpeted, Laminate, Linoleum, Vinyl Plank |
| Living Area Range | 1101 |
| Bedrooms | 2+2 |
Exterior Features
| Structure | Workshop, Shed, See Remarks |
|---|---|
| Land Amenities | Schools, Shopping |
| Landscape Features | Landscaped, Lawn |
| Exterior Finish | Vinyl siding |
| Fence Type | Partially fenced |
Room Details
| Room | Dimensions | Level | Flooring | Details |
|---|---|---|---|---|
| 2pc Bathroom | Measurements not available | Main level | ||
| 3pc Bathroom | Measurements not available | Basement | ||
| 4pc Bathroom | Measurements not available | Main level | ||
| Bedroom | 10.58 Ft x 10.25 Ft | Main level | ||
| Dining room | 12.42 Ft x 8.00 Ft | Main level | ||
| Kitchen | 15.58 Ft x 12.83 Ft | Main level | ||
| Laundry room | 7.50 Ft x 5.50 Ft | Main level | ||
| Living room | 12.50 Ft x 12.42 Ft | Main level | ||
| Other | 12.67 Ft x 10.50 Ft | Main level | ||
| Primary Bedroom | 13.00 Ft x 10.33 Ft | Main level | ||
| Storage | 9.75 Ft x 9.50 Ft | Basement |
Amenities
- Views
- New Construction
- Adult 55+
- Lease To Own
- No Strata Fees
- Furnished
- Primary On Main
- Air Conditioning
- Seller Finance
- Green
- Fixer Upper
- Horse
- Golf
- Fireplace
- Deck
- Garage
- Basement
- Pool

Property vs Single Family Average in T0K 2K0
Price
