
Address
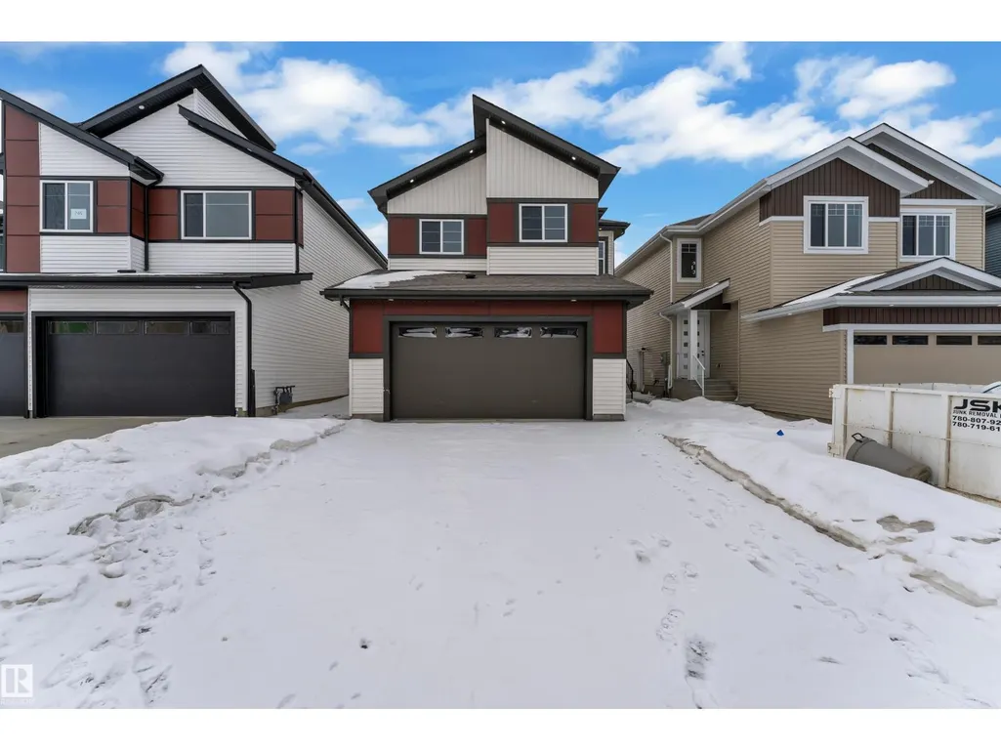
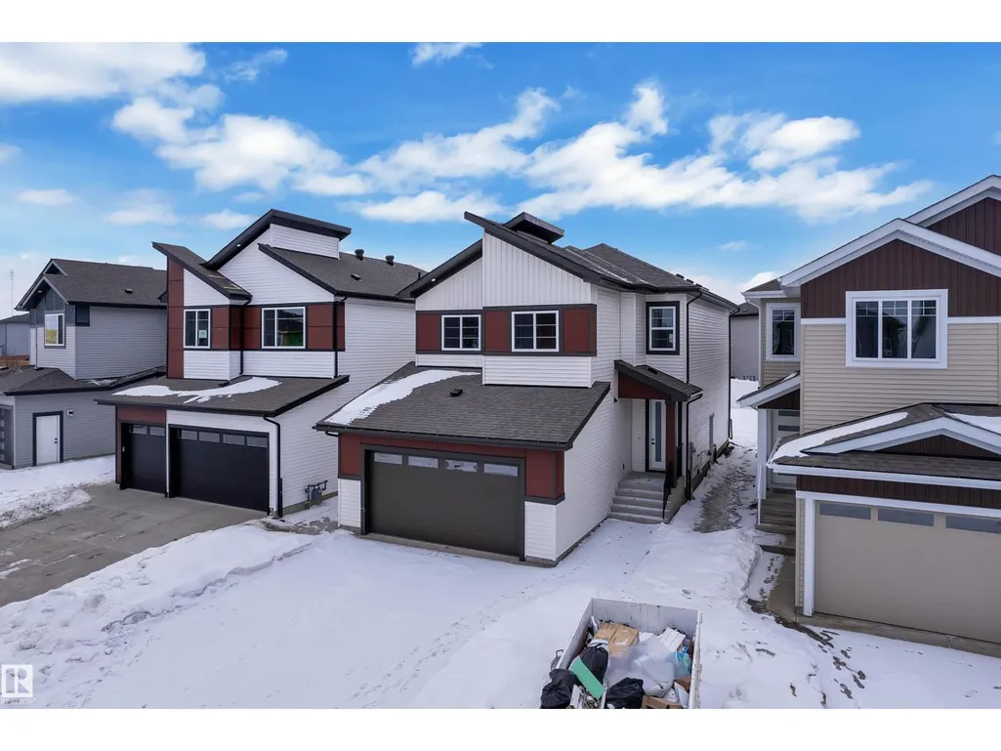
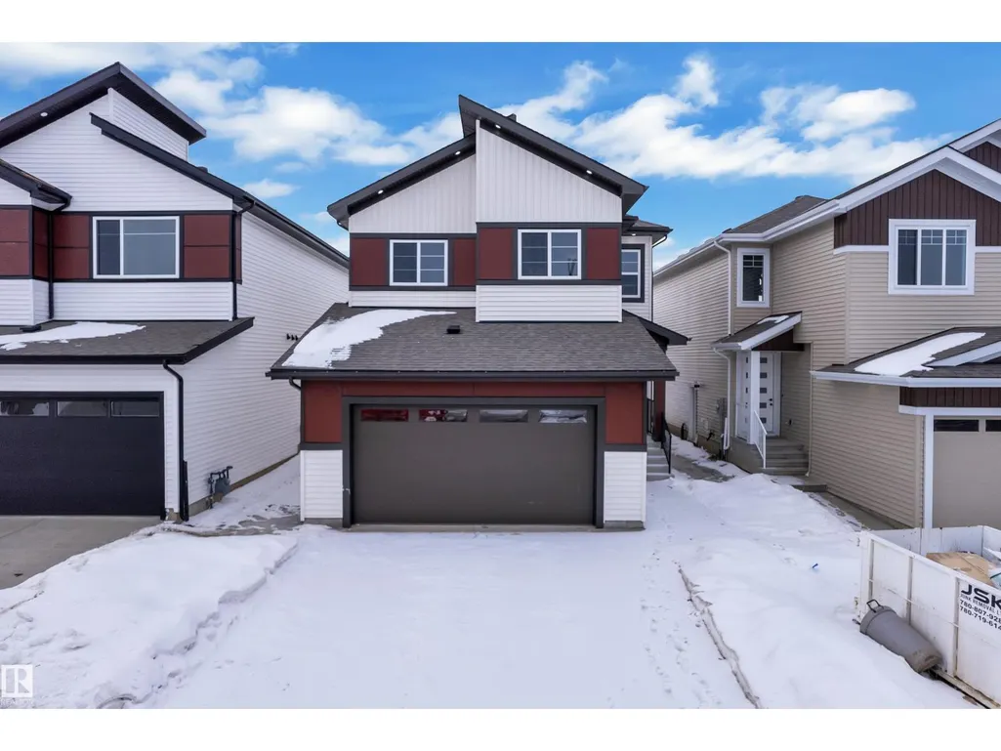
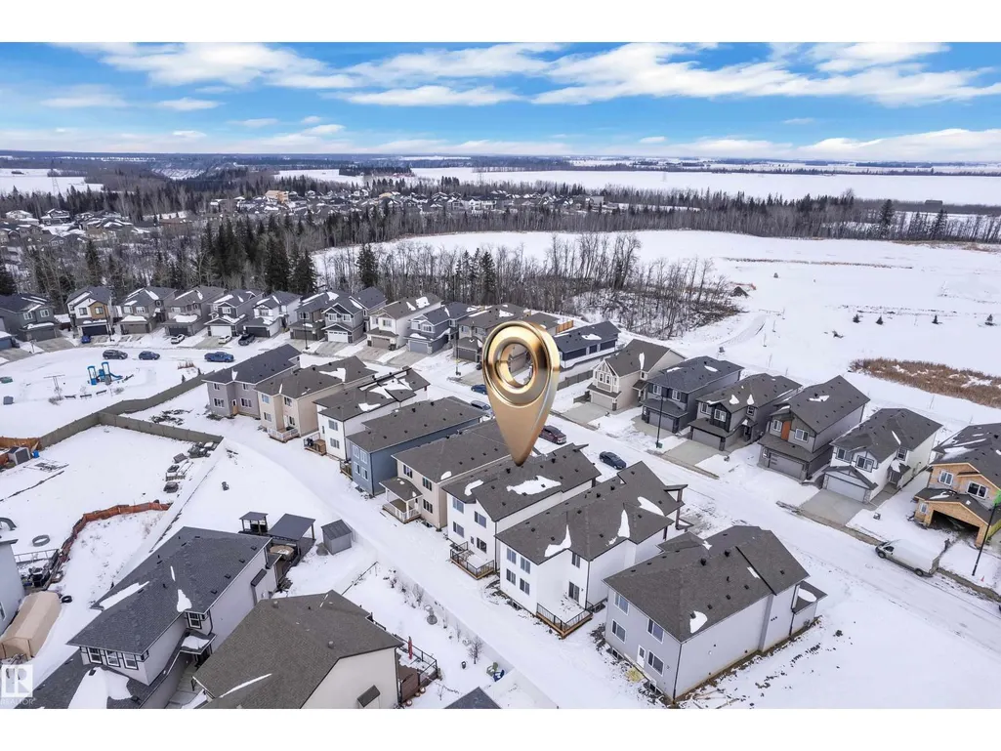
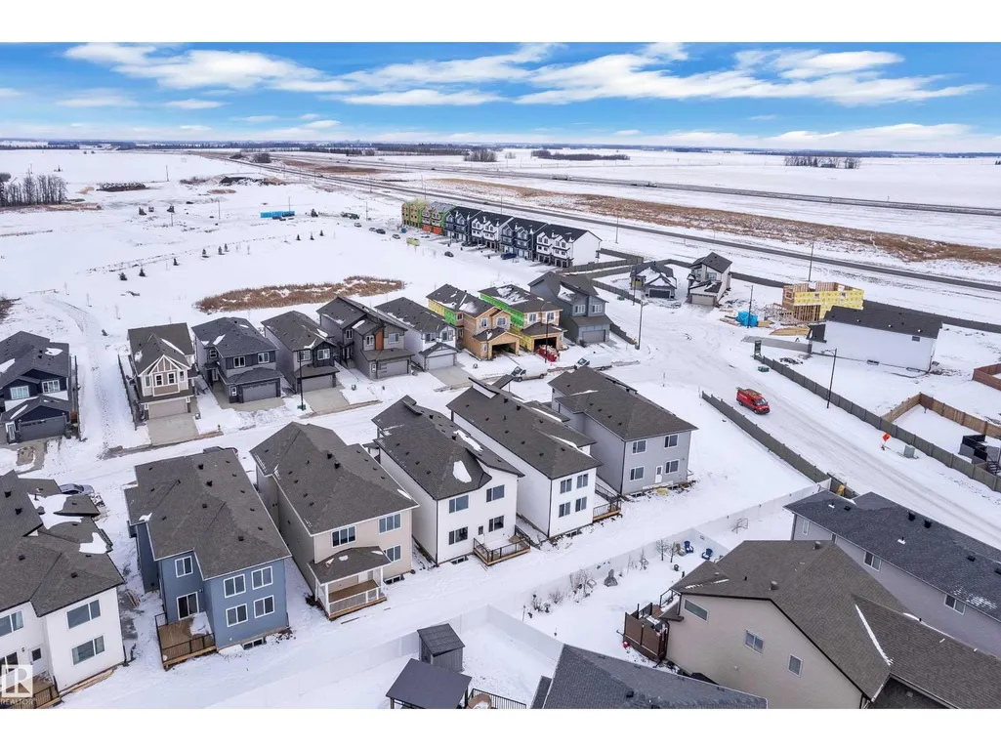
741 Astoria Wy, Devon, AB
Price
$ 589,998
Property Attributes
- ID#E4503351
- TypeSingle Family
- Listing Status Active
- MunicipalityDevon
- CityDevon
- AreaDevon
- NeighbourhoodDevon
- Postal CodeT9G 0M7
- Style
- Year Built2025
- Price$ 589,998
- Bedrooms3
- Bathrooms2
- Half Bathrooms1
- Sqr Footage2306
Data Source:
Canadian Real Estate Association (CREA)
Property Description
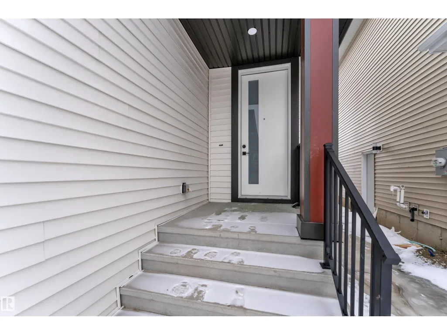
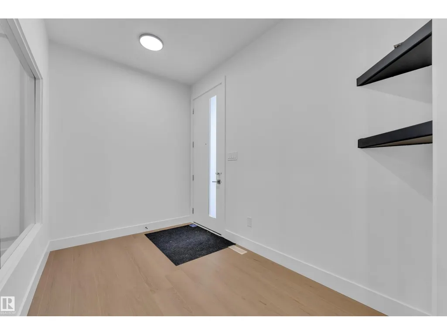
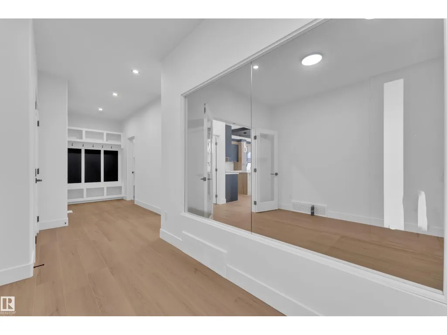
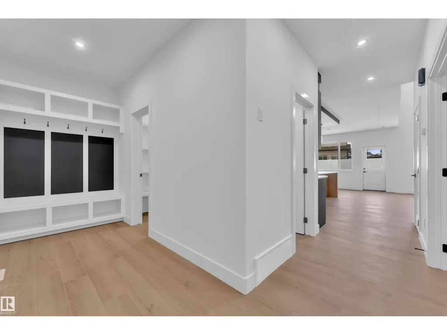
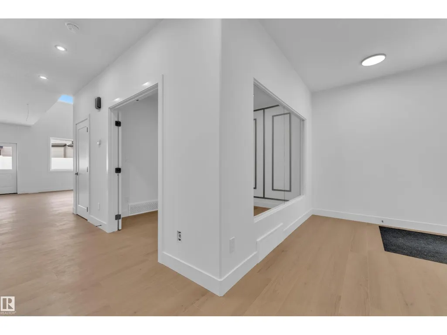
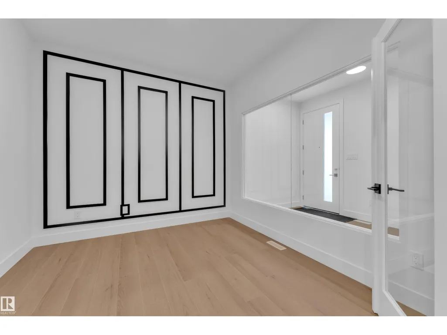
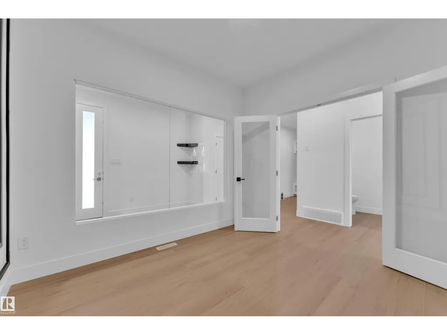
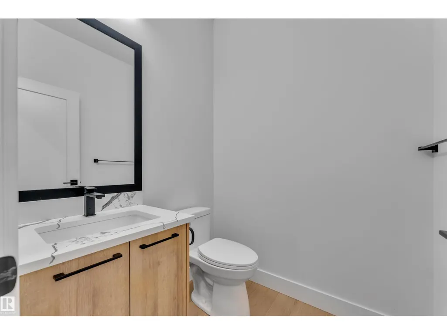
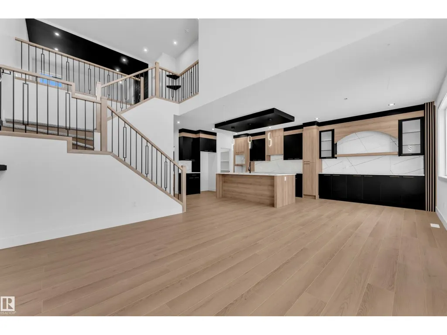
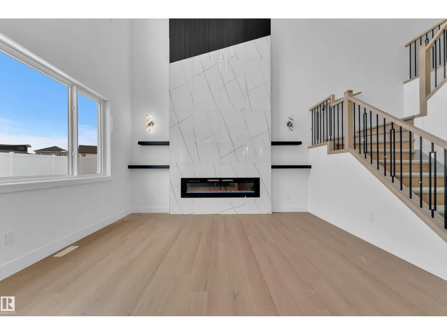
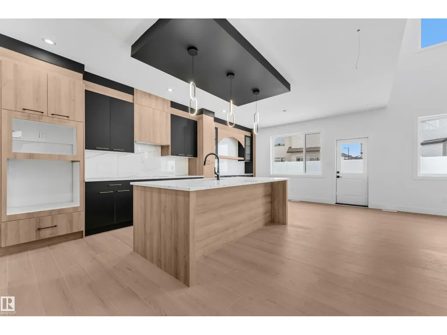
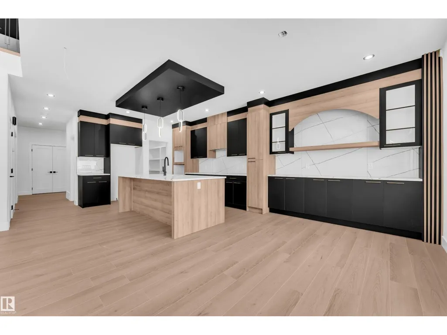
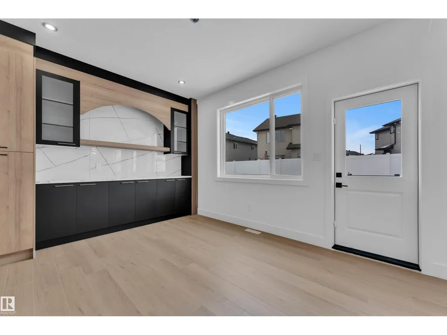
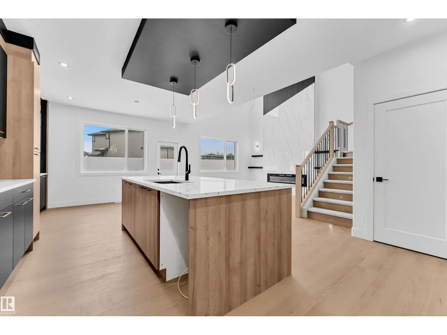
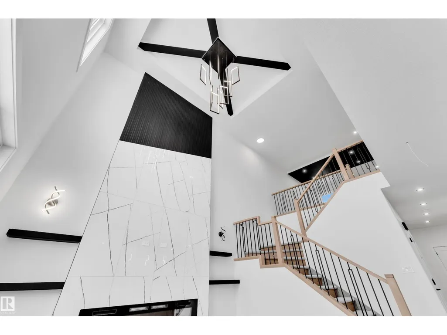
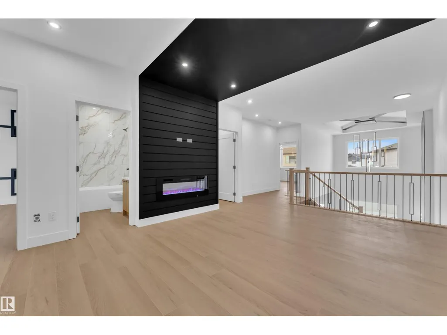
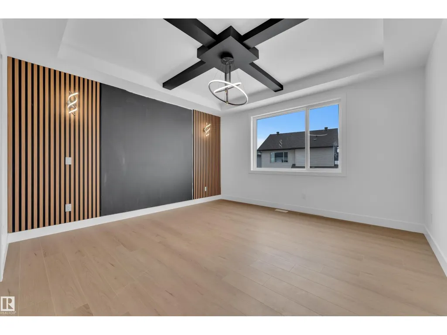
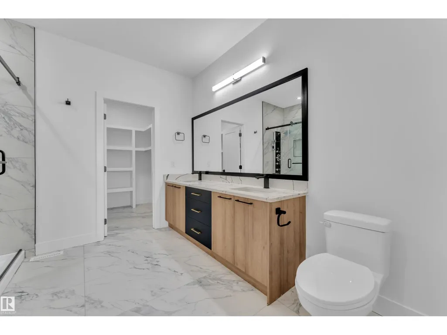
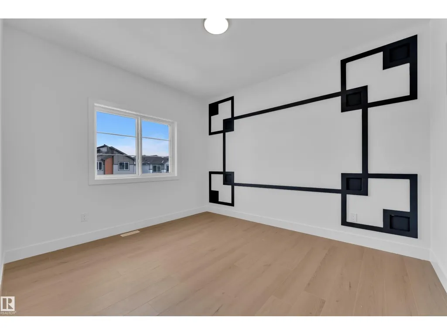
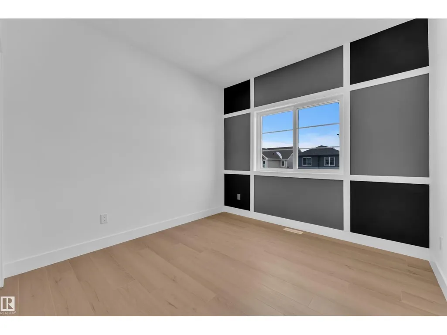
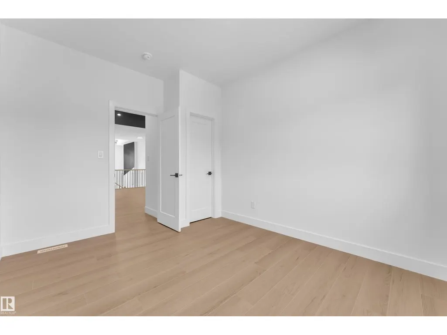
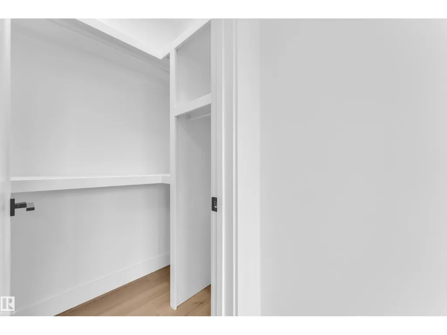
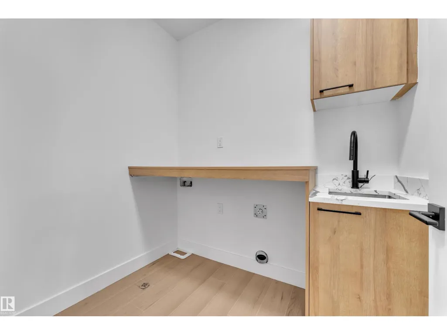
Step into luxury with this fully upgraded custom home. The main floor features a spacious den could be used as bedroom and half bathroom for added convenience. The chef-inspired kitchen is a true masterpiece, complete with a unique center island and a pantry for ample storage. The open-concept living area showcases a custom feature wall, while the adjacent dining space offers direct access to the backyard ideal for entertaining. The upper level you will find a spacious bonus room with fireplace & feature wall. Grand primary suite with a stunning feature wall, a 5-piece ensuite with custom finishes, a large walk-in closet.Two additional bedrooms with their own closet & common bathroom. Laundry is conveniently located upstairs. This home is a true masterpiece, don’t miss your chance to make it yours! (id:7434)
General Features
| Features | No Animal Home, No Smoking Home |
|---|---|
| Property Type | Single Family |
| Neighbourhood | Devon |
| Amenities | Airport, Playground, Schools, Shopping |
| Building Amenities | Ceiling - 9ft |
| Building Type | House |
| Ownership Type | Freehold |
| Building.StoriesTotal | 2 |
Interior Features
| Building Fireplace Present | False |
|---|---|
| Building Heating Type | Forced air |
| Basement Development | Unfinished |
| Basement Type | Full (Unfinished) |
| Construction Style Attachment | Detached |
| Living Area Range | 2306 |
| Bedrooms | 3 |
Exterior Features
| Land Amenities | Airport, Playground, Schools, Shopping |
|---|
Room Details
| Room | Dimensions | Level | Flooring | Details |
|---|---|---|---|---|
| Bedroom 2 | Measurements not available | Upper Level | ||
| Bedroom 3 | Measurements not available | Upper Level | ||
| Bonus Room | Measurements not available | Upper Level | ||
| Den | Measurements not available | Main level | ||
| Dining room | Measurements not available | Main level | ||
| Kitchen | Measurements not available | Main level | ||
| Laundry room | Measurements not available | Upper Level | ||
| Living room | Measurements not available | Main level | ||
| Mud room | Measurements not available | Main level | ||
| Pantry | Measurements not available | Main level | ||
| Primary Bedroom | Measurements not available | Upper Level |
Amenities
- Views
- New Construction
- Adult 55+
- Lease To Own
- No Strata Fees
- Furnished
- Primary On Main
- Air Conditioning
- Seller Finance
- Green
- Fixer Upper
- Horse
- Golf
- Fireplace
- Deck
- Garage
- Basement
- Pool

Property vs Single Family Average in T9G 0M7
Price
Year Built
In The Neighbourhood
Just Listed
Devon
$ 310,000
- Type
- Single Family
- Size
- 1,090 SqFt
- Rooms
- 5 Beds + 3 Baths
RE/MAX Real Estate
Open House
Devon
$ 589,900
- Type
- Single Family
- Size
- 1,955 SqFt
- Rooms
- 3 Beds + 2.5 Baths
MaxWell Challenge Realty
Waterfront
Devon
$ 299,900
- Type
- Single Family
- Size
- 315 SqFt
- Rooms
- 0 Beds + 0 Baths
ROYAL LEPAGE LANNON REALTY
Golf Course
Devon
$ 599,900
- Type
- Single Family
- Size
- 1,921 SqFt
- Rooms
- 4 Beds + 3 Baths
Engel & Volkers
Primary On Main
Devon
$ 589,900
- Type
- Single Family
- Size
- 2,177 SqFt
- Rooms
- 4 Beds + 3 Baths
Engel & Volkers
Golf Course
Devon
$ 628,000
- Type
- Single Family
- Size
- 2,401 SqFt
- Rooms
- 4 Beds + 2.5 Baths
MaxWell Polaris
Golf Course
Devon
$ 539,900
- Type
- Single Family
- Size
- 1,570 SqFt
- Rooms
- 3 Beds + 3 Baths
Engel & Volkers
Devon
$ 619,900
- Type
- Single Family
- Size
- 2,608 SqFt
- Rooms
- 4 Beds + 3.5 Baths
MaxWell Challenge Realty
Primary On Main
Devon
$ 799,900
- Type
- Single Family
- Size
- 1,904 SqFt
- Rooms
- 4 Beds + 2 Baths
RE/MAX Nova (Enfield)
Primary On Main
Devon
$ 539,555
- Type
- Single Family
- Size
- 1,184 SqFt
- Rooms
- 5 Beds + 3 Baths
Sterling Real Estate
Views
Devon
$ 250,000
- Type
- Single Family
- Size
- 1,012 SqFt
- Rooms
- 4 Beds + 2 Baths
Exit Realty True North
Primary On Main
Devon
$ 669,900
- Type
- Single Family
- Size
- 1,698 SqFt
- Rooms
- 3 Beds + 2 Baths
Engel & Volkers
