
Address
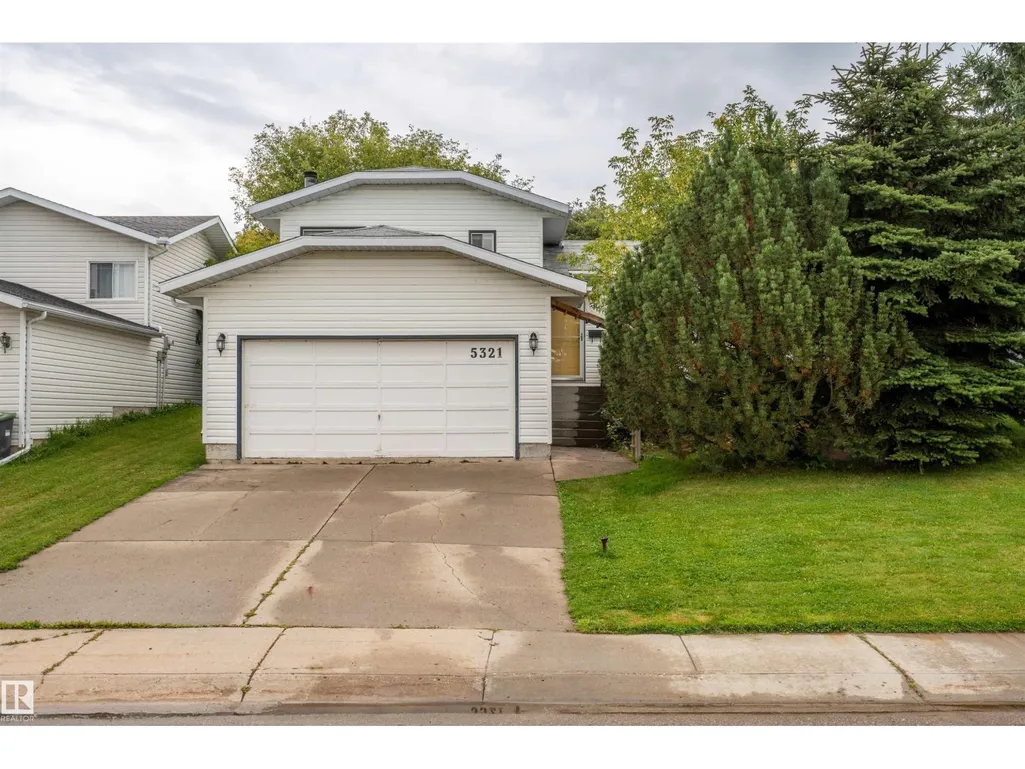
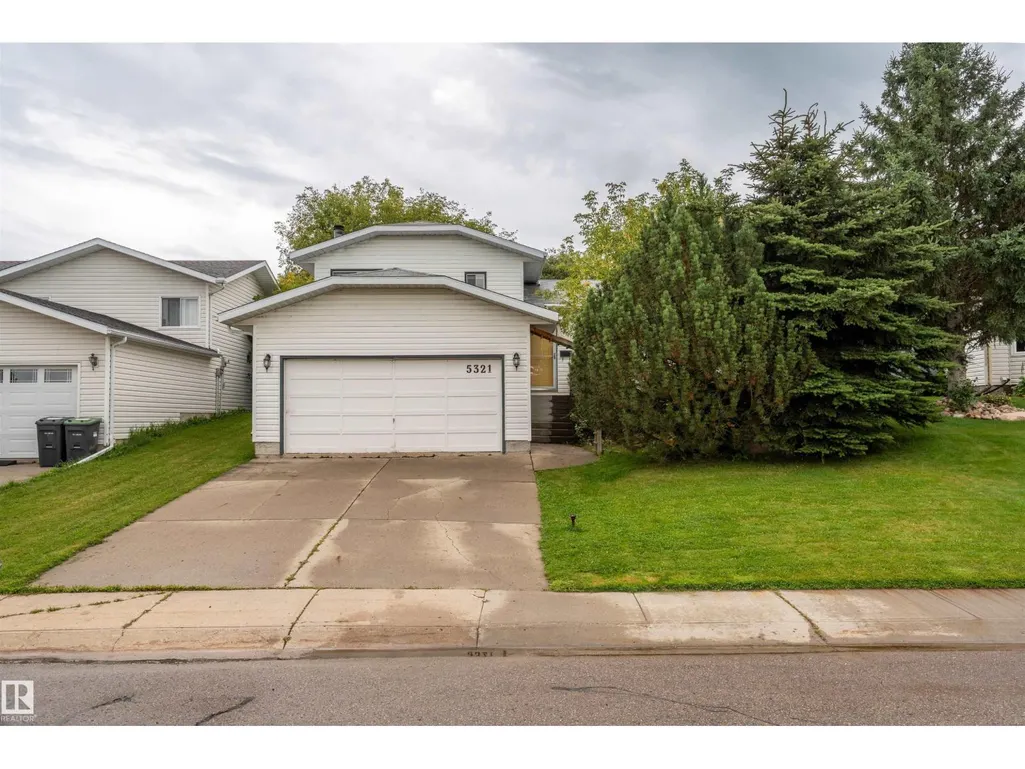
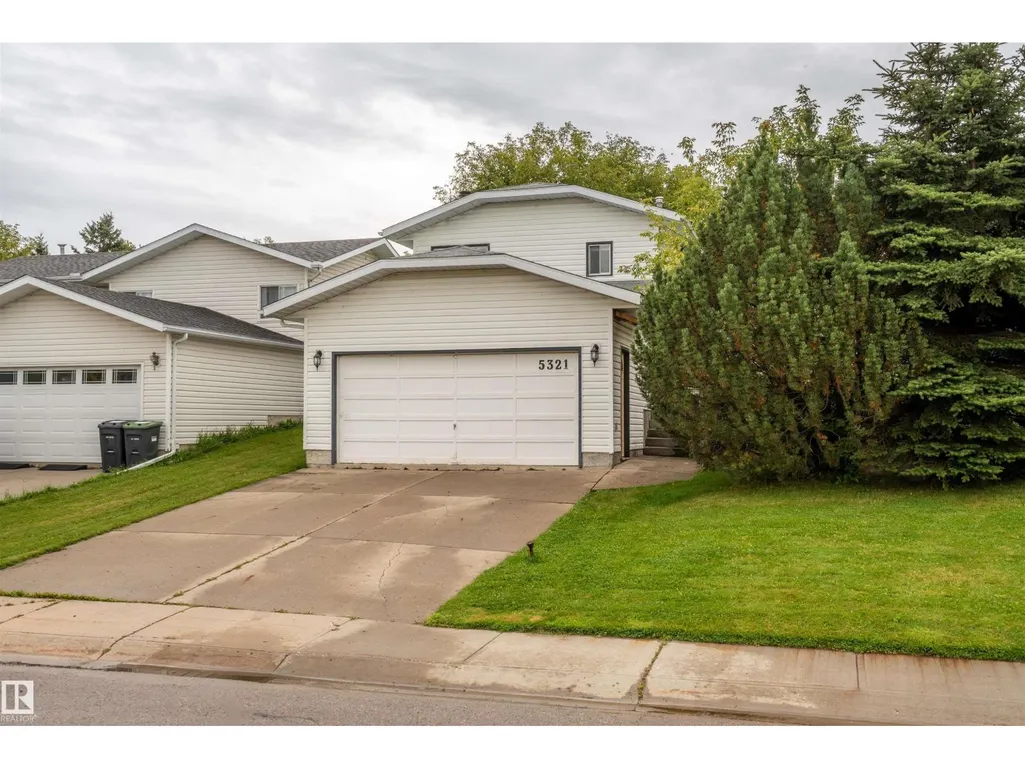
5321 43 St, Cold Lake, AB
Price
$ 289,000
Property Attributes
- ID#E4506391
- TypeSingle Family
- Listing Status Active
- MunicipalityCold Lake
- CityCold Lake
- AreaCold Lake
- NeighbourhoodBrady Heights
- Postal CodeT9M 2A3
- Style
- Year Built1992
- Price$ 289,000
- Bedrooms3
- Bathrooms2
- Half Bathrooms0
- Sqr Footage1036
Data Source:
Canadian Real Estate Association (CREA)
Property Description
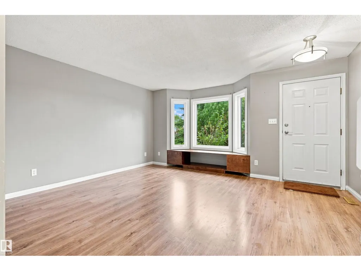
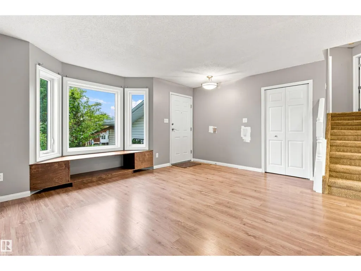
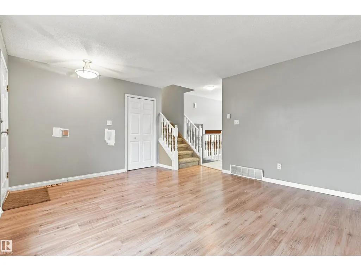
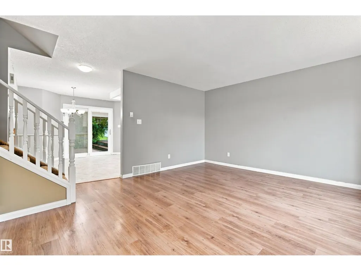
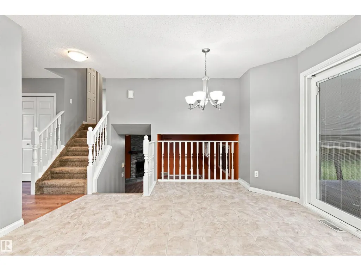
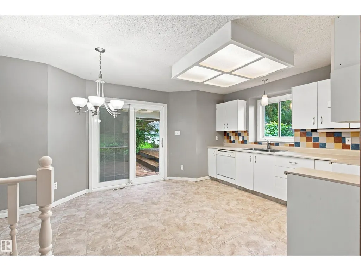
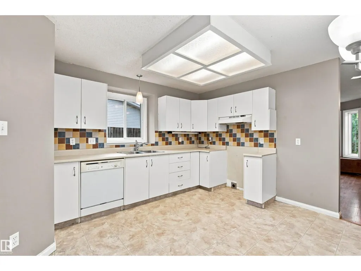
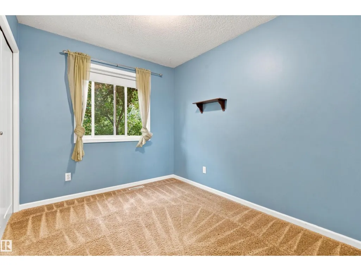
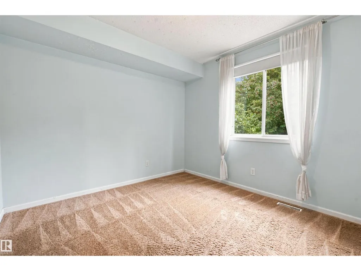
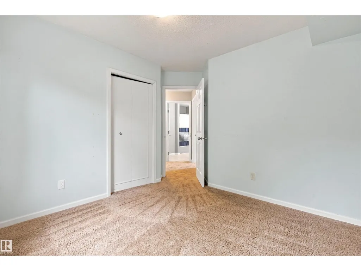
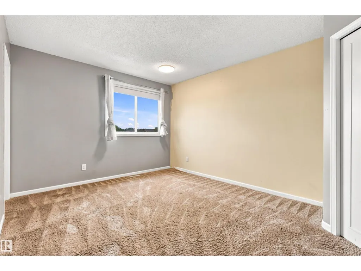
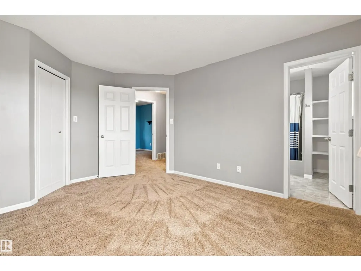
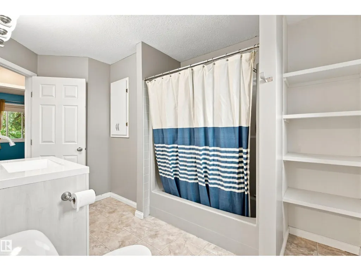
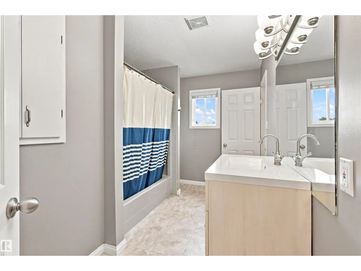
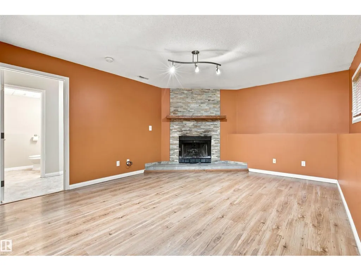
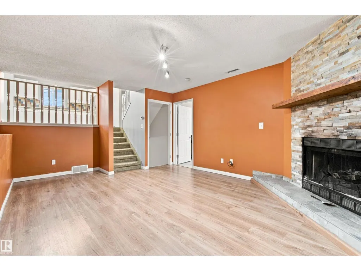
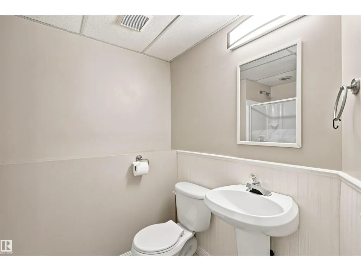
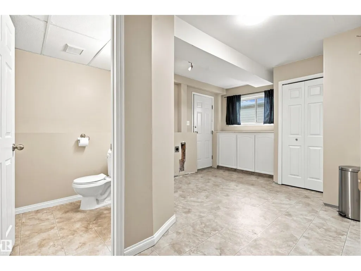
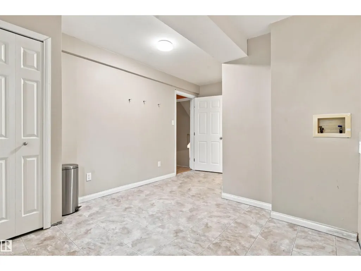
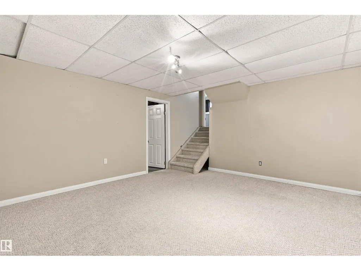
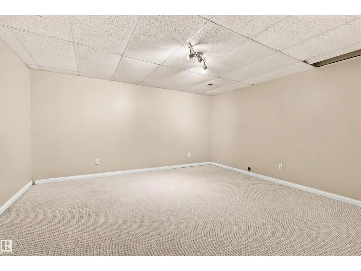
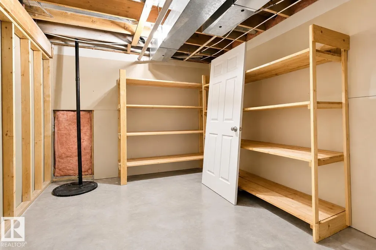
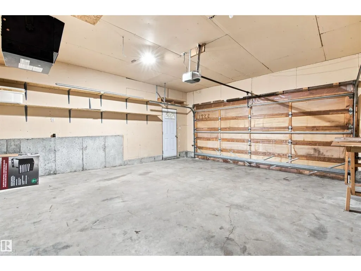
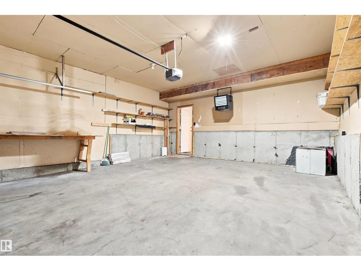
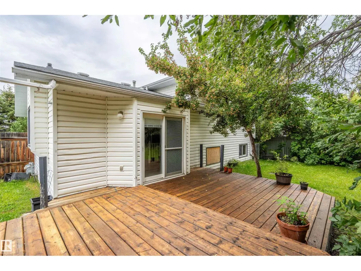
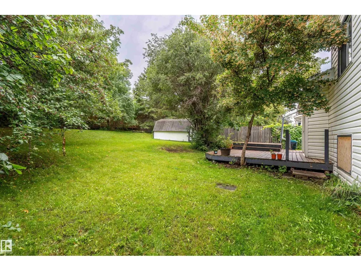
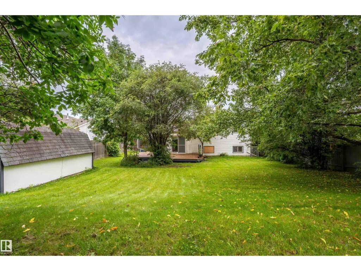
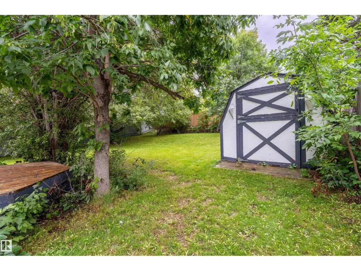
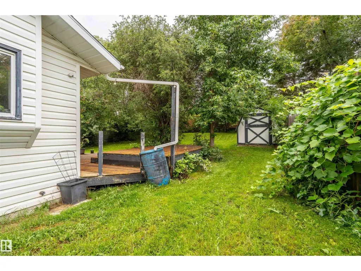
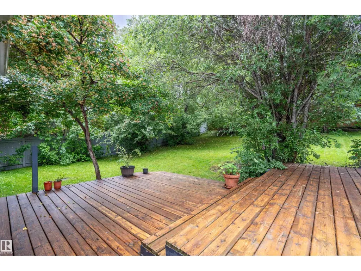
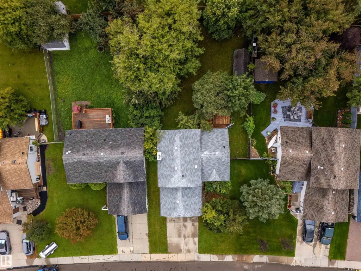
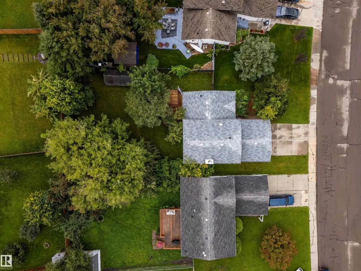
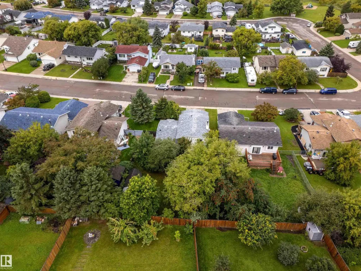
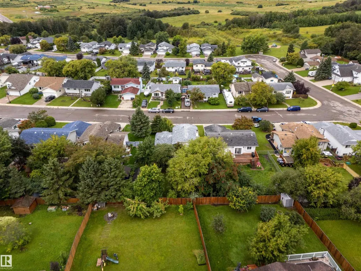
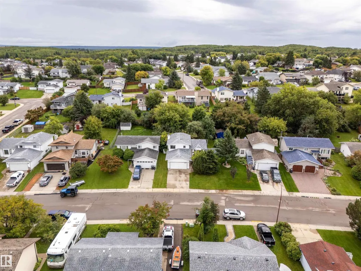
4 level split home in the family community of Brady Heights, close to hiking trails and playgrounds. This 3 bedroom home features an attached heated garage, fantastic fully fenced and landscaped backyard with 2 tier deck. Inside, there are vaulted ceilings overhead in the bright living room which then leads into the well appointed kitchen/dining room which has access to the backyard. Upstairs is where you will find 3 bedrooms including good sized primary and full bathroom. On the 3rd level, there is a cozy family room complete with wood fireplace, access to the attached garage, laundry room, and great boot room. The 4th level is another great den space and utility room compete with new furnace. Everything you need in a family home at an affordable price. (id:7434)
General Features
| Features | Treed, See remarks |
|---|---|
| Property Type | Single Family |
| Neighbourhood | Brady Heights |
| Amenities | Playground, Schools, Shopping |
| Building Amenities | Vinyl Windows |
| Building Appliances | Dishwasher, Garage door opener, Hood Fan |
| Building Type | House |
| Ownership Type | Freehold |
Interior Features
| Building Fireplace Present | True |
|---|---|
| Building Fireplace Type | Insert |
| Building Heating Type | Forced air |
| Basement Development | Finished |
| Basement Type | Full (Finished) |
| Ceiling Type | Vaulted |
| Construction Style Attachment | Detached |
| Fireplace Fuel | Wood |
| Living Area Range | 1036 |
| Bedrooms | 3 |
Exterior Features
| Structure | Deck |
|---|---|
| Land Amenities | Playground, Schools, Shopping |
| Fence Type | Fence |
Room Details
| Room | Dimensions | Level | Flooring | Details |
|---|---|---|---|---|
| Bedroom 2 | Measurements not available | Upper Level | ||
| Bedroom 3 | Measurements not available | Upper Level | ||
| Den | Measurements not available | Basement | ||
| Dining room | Measurements not available | Main level | ||
| Family room | Measurements not available | Lower level | ||
| Kitchen | Measurements not available | Main level | ||
| Living room | Measurements not available | Main level | ||
| Primary Bedroom | Measurements not available | Upper Level |
Amenities
- Views
- New Construction
- Adult 55+
- Lease To Own
- No Strata Fees
- Furnished
- Primary On Main
- Air Conditioning
- Seller Finance
- Green
- Fixer Upper
- Horse
- Golf
- Fireplace
- Deck
- Garage
- Basement
- Pool

Property vs Single Family Average in T9M 2A3
Price
Year Built
In The Neighbourhood
Just Listed
Cold Lake
$ 399,000
- Type
- Single Family
- Size
- 1,150 SqFt
- Rooms
- 4 Beds + 2.5 Baths
RE/MAX Prairie Realty
Views
Cold Lake
$ 385,000
- Type
- Single Family
- Size
- 2,309 SqFt
- Rooms
- 4 Beds + 3 Baths
The Agency North Central Alberta
Cold Lake
$ 360,000
- Type
- Single Family
- Size
- 1,508 SqFt
- Rooms
- 4 Beds + 2.5 Baths
RE/MAX Prairie Realty
Primary On Main
Cold Lake
$ 329,000
- Type
- Single Family
- Size
- 1,210 SqFt
- Rooms
- 6 Beds + 2.5 Baths
RE/MAX Prairie Realty
