
Golf Course
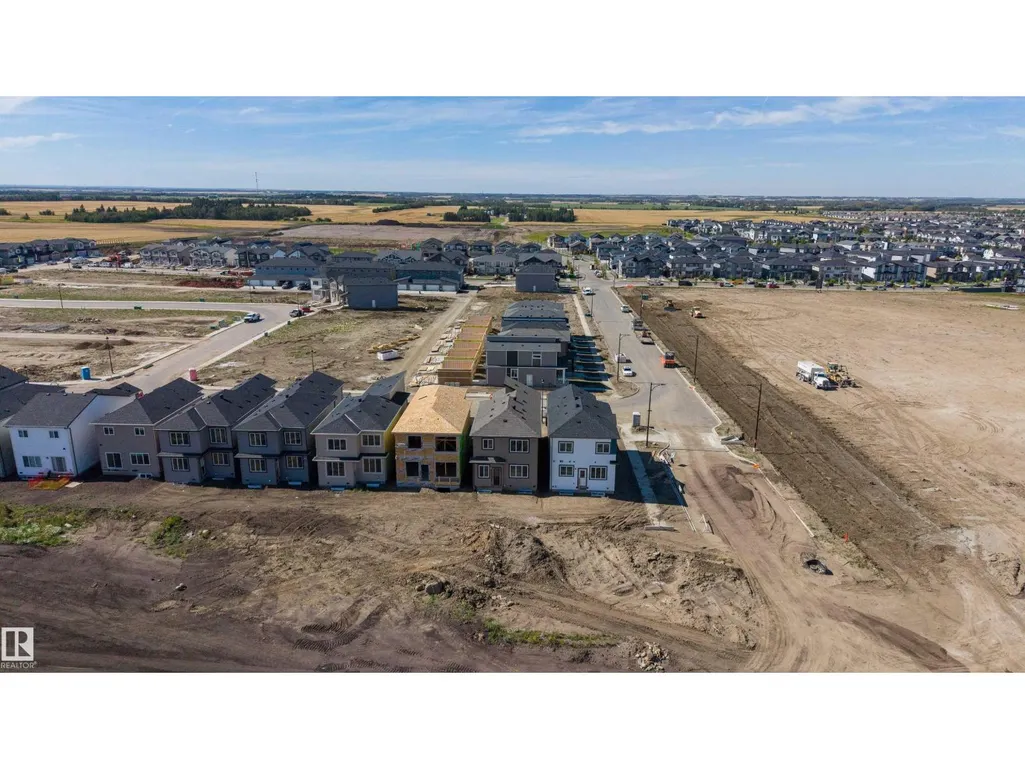
Address
798 Bank Dr, Leduc, AB
Price
$ 539,900
Property Attributes
- ID#E4506801
- TypeSingle Family
- Listing Status Active
- MunicipalityLeduc
- CityLeduc
- AreaLeduc
- NeighbourhoodBlack Stone
- Postal CodeT9E 1G2
- Style
- Year Built2026
- Price$ 539,900
- Bedrooms4
- Bathrooms3
- Half Bathrooms0
- Sqr Footage2081
Data Source:
Canadian Real Estate Association (CREA)
Property Description
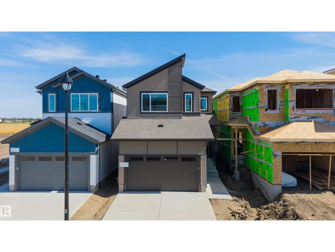
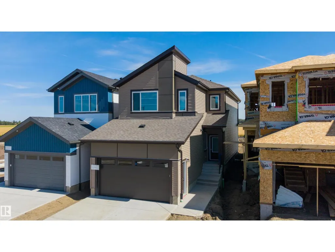
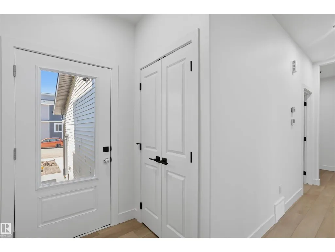
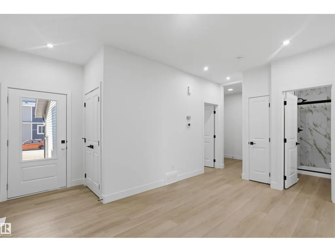
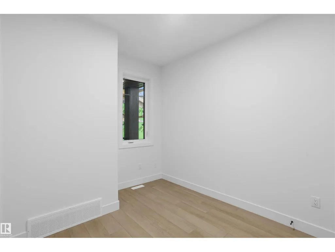
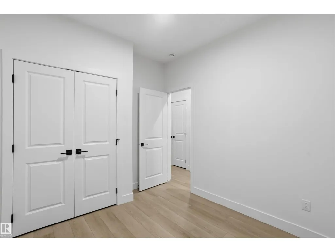
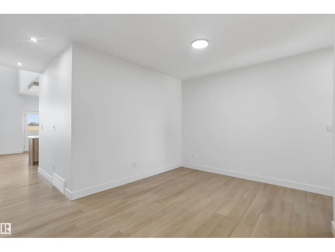
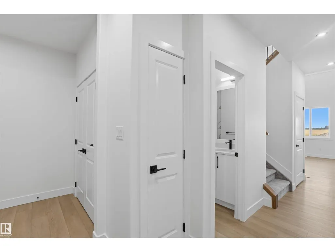
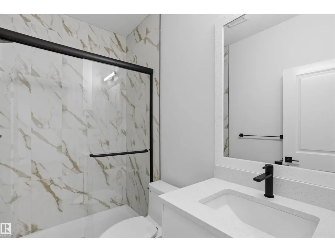
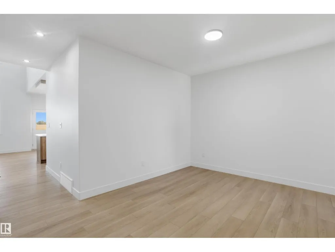
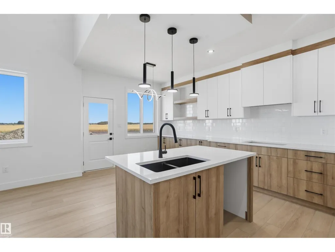
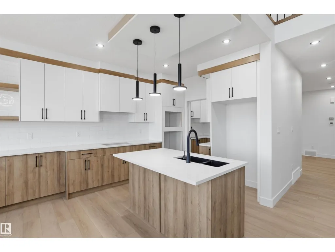
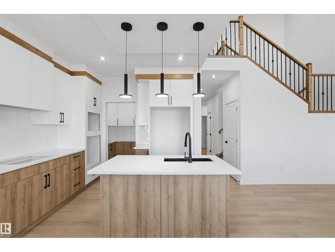
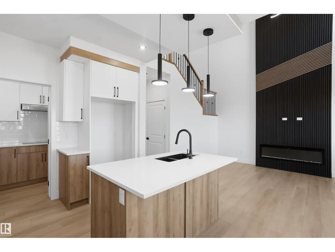
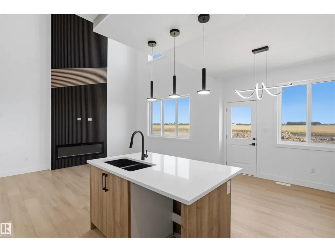
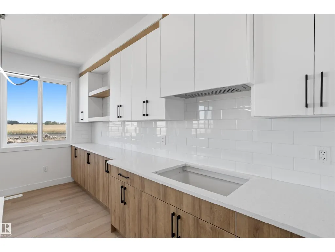
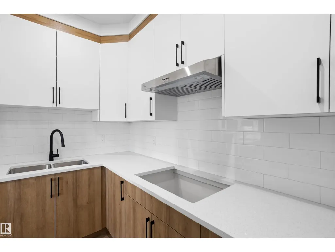
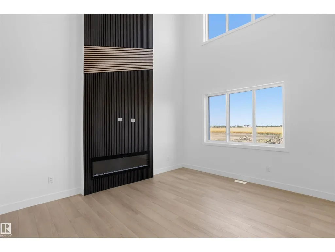
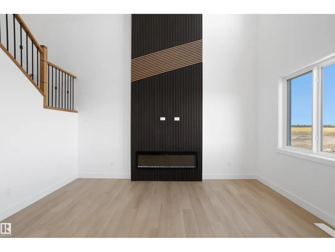
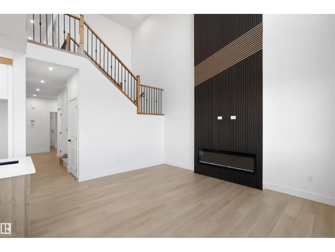
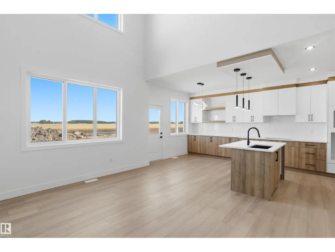
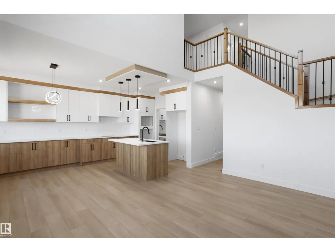
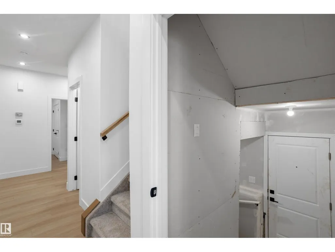
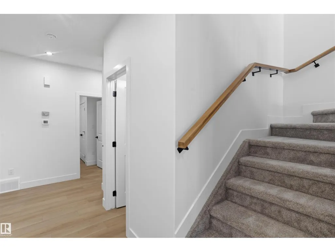
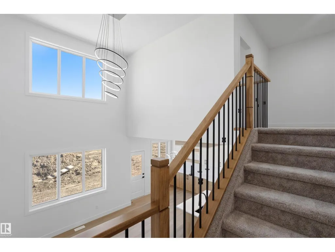
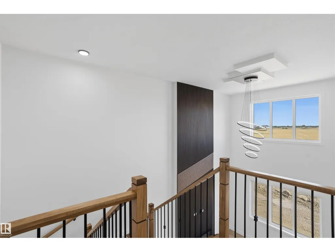
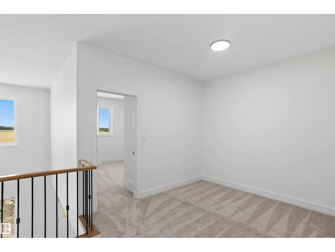
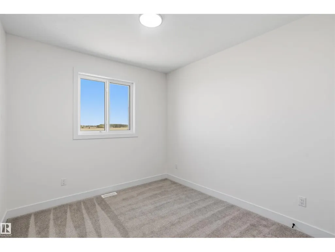
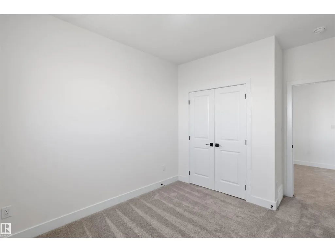
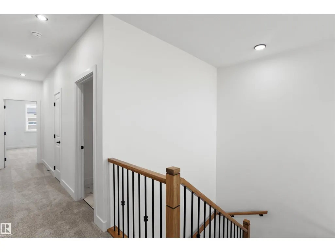
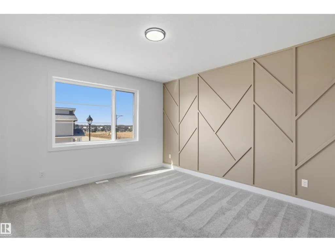
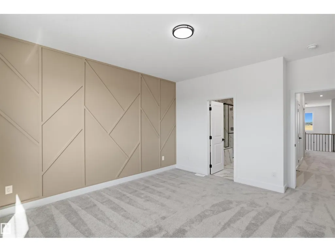
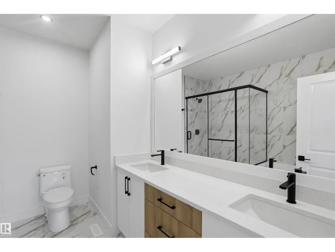
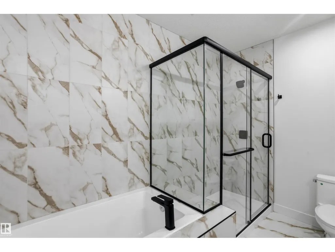
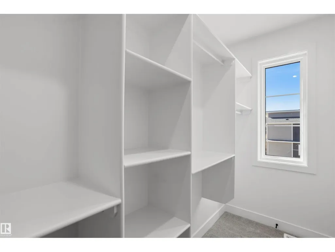
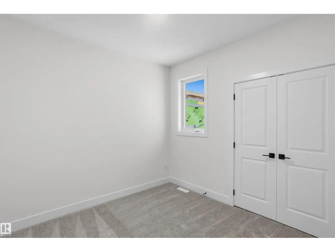
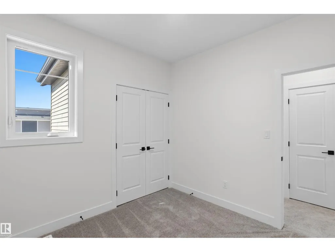
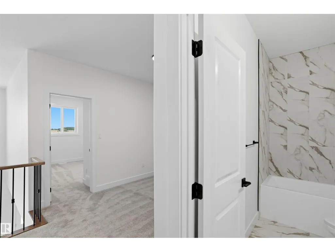
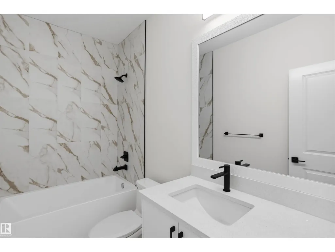
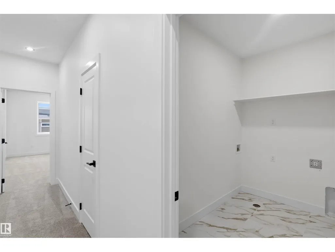
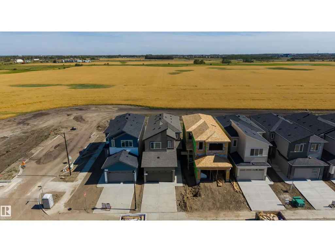
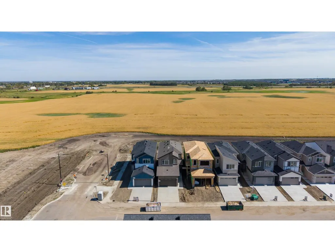
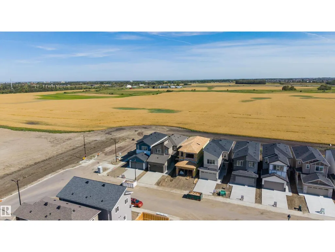
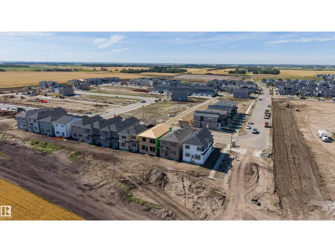
Brand new home in the Blackstone community of Leduc. This property features a double attached garage, 4 bedrooms, and 3 full bathrooms, with one bedroom and one full bathroom conveniently located on the main floor. The open concept main level offers two distinct living areas, including an open to below living room with a fireplace. The modern kitchen includes a fully equipped spice kitchen for added functionality. Upstairs features three additional bedrooms and a versatile bonus room. The unfinished basement includes a separate side entrance. With modern finishes, functional spaces, and a practical layout, this home offers versatile living space in Leduc. (id:7434)
General Features
| Features | Closet Organizers, Exterior Walls- 2x6", No Animal Home, No Smoking Home |
|---|---|
| Property Type | Single Family |
| Neighbourhood | Black Stone |
| Amenities | Airport, Golf Course, Playground, Schools, Shopping |
| Building Amenities | Ceiling - 9ft, Vinyl Windows |
| Building Appliances | Dishwasher, Dryer, Garage door opener remote(s), Garage door opener, Hood Fan, Microwave, Refrigerator, Stove, Washer, Window Coverings |
| Building Type | House |
| Ownership Type | Freehold |
| Building.StoriesTotal | 2 |
Interior Features
| Building Fireplace Present | True |
|---|---|
| Building Fireplace Type | Unknown |
| Building Heating Type | Forced air |
| Basement Development | Unfinished |
| Basement Type | Full (Unfinished) |
| Construction Style Attachment | Detached |
| Fireplace Fuel | Electric |
| Living Area Range | 2081 |
| Bedrooms | 4 |
Exterior Features
| Land Amenities | Airport, Golf Course, Playground, Schools, Shopping |
|---|
Room Details
| Room | Dimensions | Level | Flooring | Details |
|---|---|---|---|---|
| Bedroom 2 | Measurements not available | Upper Level | ||
| Bedroom 3 | Measurements not available | Upper Level | ||
| Bedroom 4 | Measurements not available | Main level | ||
| Bonus Room | Measurements not available | Upper Level | ||
| Dining room | Measurements not available | Main level | ||
| Kitchen | Measurements not available | Main level | ||
| Living room | Measurements not available | Main level | ||
| Primary Bedroom | Measurements not available | Upper Level |
Amenities
- Views
- New Construction
- Adult 55+
- Lease To Own
- No Strata Fees
- Furnished
- Primary On Main
- Air Conditioning
- Seller Finance
- Green
- Fixer Upper
- Horse
- Golf
- Fireplace
- Deck
- Garage
- Basement
- Pool

Property vs Single Family Average in T9E 1G2
Price
Year Built
In The Neighbourhood
Golf Course
Leduc
$ 574,999
- Type
- Single Family
- Size
- 2,372 SqFt
- Rooms
- 4 Beds + 4 Baths
smartPRO Realty
Golf Course
Leduc
$ 579,900
- Type
- Single Family
- Size
- 1,981 SqFt
- Rooms
- 3 Beds + 2.5 Baths
One Percent Realty
Leduc
$ 529,900
- Type
- Single Family
- Size
- 2,134 SqFt
- Rooms
- 3 Beds + 2.5 Baths
MaxWell Challenge Realty
Golf Course
Leduc
$ 459,900
- Type
- Single Family
- Size
- 1,548 SqFt
- Rooms
- 3 Beds + 2.5 Baths
One Percent Realty
