
Primary on Main
Address
3 Bridgewater Drive, Richmond Hill, ON
Price
$ 4,188,000
Property Attributes
- ID#N13701746
- TypeSingle Family
- Listing Status Active
- MunicipalityRichmond Hill
- CityRichmond Hill
- AreaRural Richmond Hill
- NeighbourhoodRural Richmond Hill
- Postal CodeL4E 3N4
- Style
- Price$ 4,188,000
- Bedrooms5+1
- Bathrooms5
- Half Bathrooms1
Data Source:
Canadian Real Estate Association (CREA)
Property Description
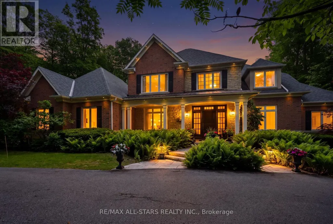
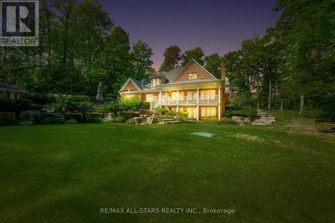
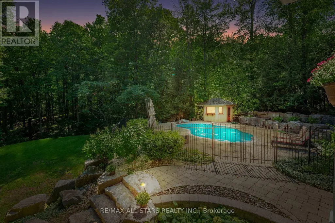
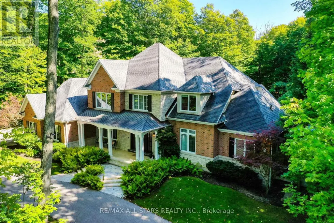
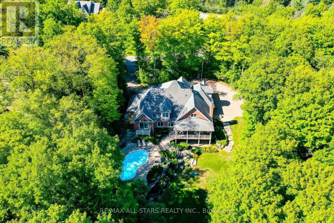
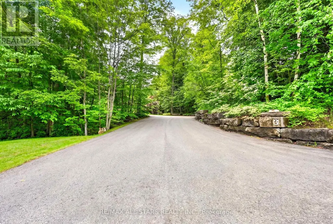
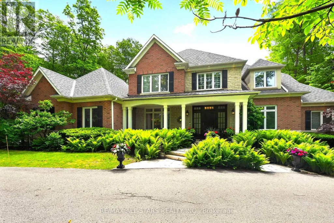
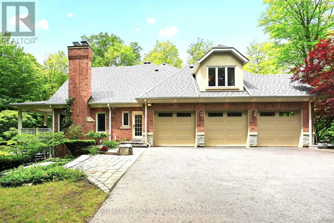
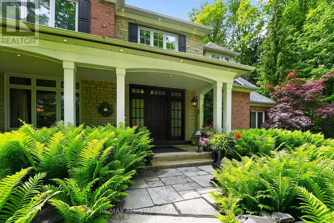
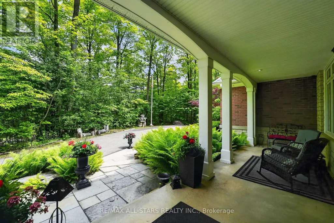
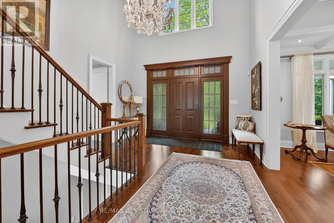
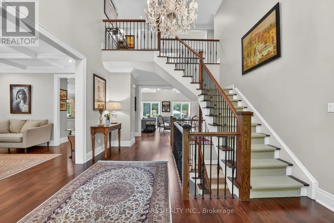
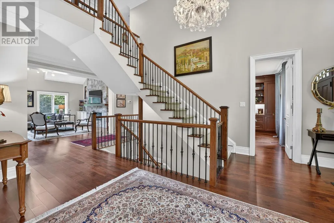
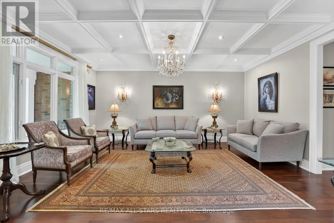
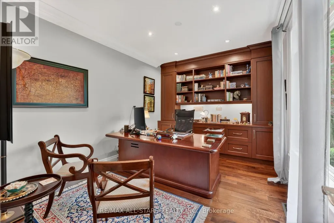
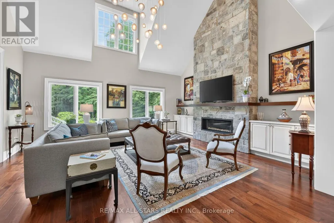
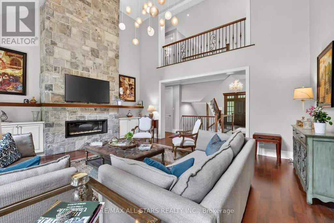
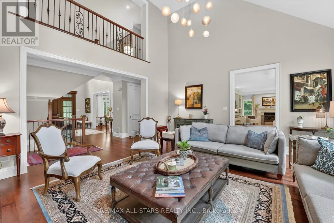
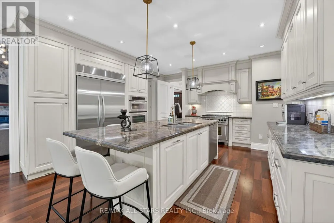
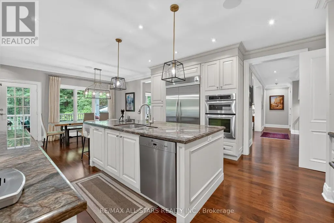
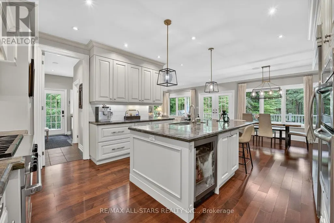
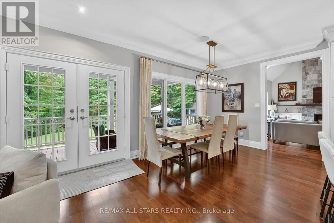
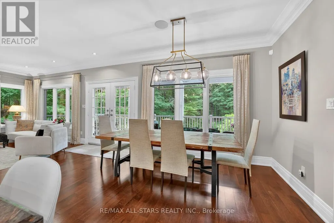
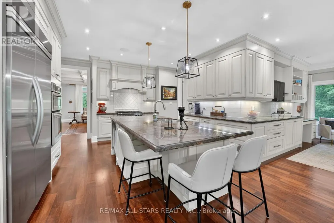
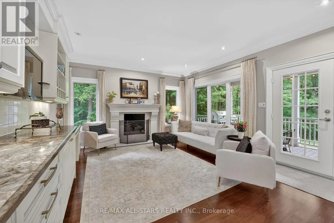
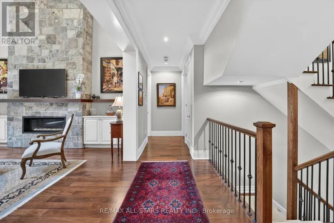
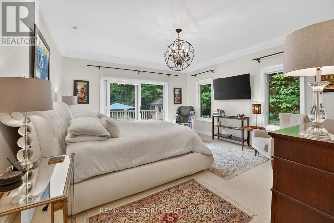
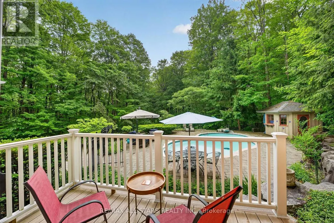
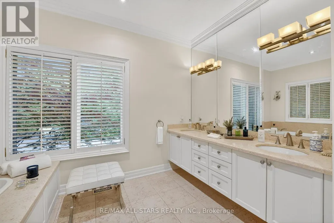
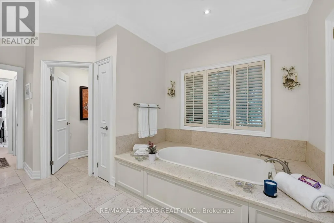
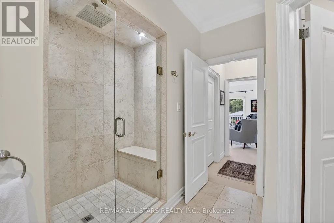
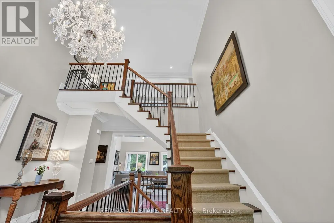
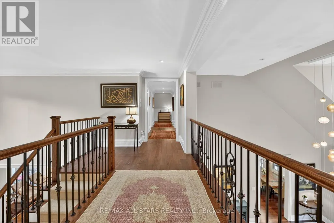
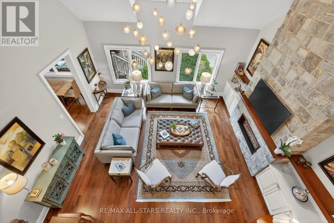
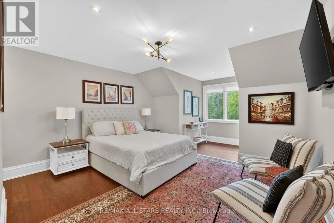
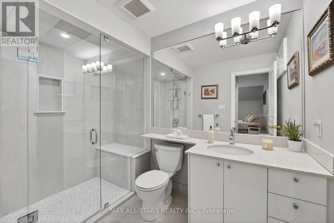
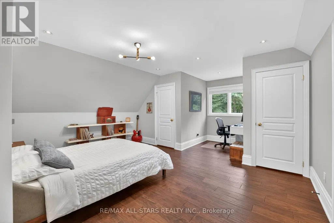
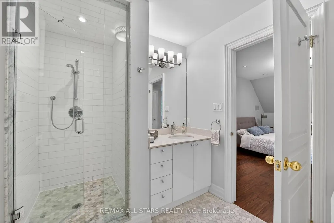
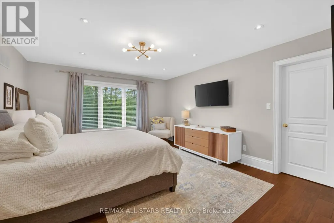
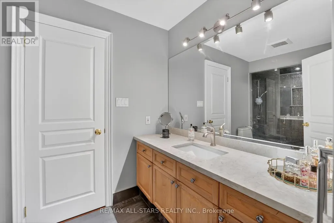
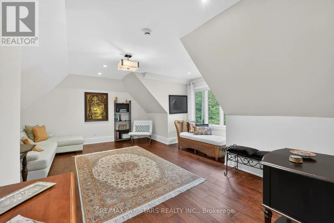
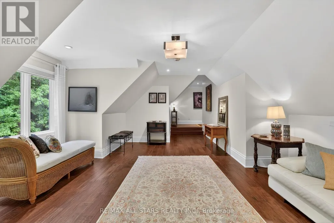
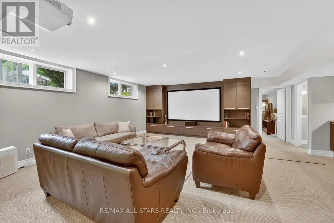
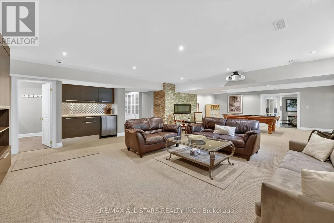
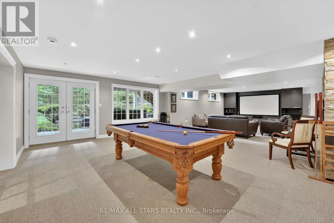
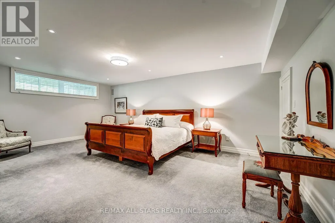
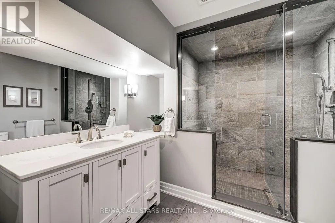
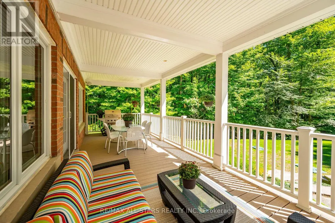
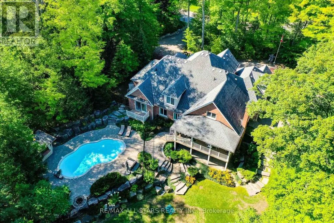
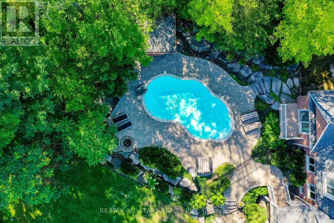
Your inviting, scenic & serene Cottage-In-The-City Awaits! This warm, family-friendly, ultra-private, custom estate is your dream oasis surrounded by year-round forested beauty. The ideal layout provides sought-after open concept living while boasting defined and oversized principal rooms. The rarely-offered main level principal bedroom offers two walk-in closets, a spa-like ensuite and a walk-out to a private deck overlooking the dreamy backyard. The main level comes complete with a cathedral vaulted ceiling great room overlooking the private backyard and a stunning gas fireplace with floor to ceiling stone and built-in cabinetry; a chef's kitchen with an eat-in area, additional large sitting area and a walk-out to a large family-sized covered porch/deck; a grand dining area with direct access to the kitchen; a main-level home office/den with custom built-ins; a convenient side entry/mud room with direct access to the three-car garage with epoxy floor; one of two laundry areas ++ Step upstairs to find a grand overlook to the great room below; 3 additional large bedrooms with ensuites as well as another that can be used as an oversized upper level den/bonus room or 5th bedroom. The bright, recreational-style walk-out lower level offers an oversized open concept space with media-built-ins and wet bar as well as an additional large bedroom, full bathroom and home gym. Your second-to-none dream backyard is the ultimate in privacy complete with a recently converted salt-water pool, cabana, large covered porch/deck, smaller porch/deck off the primary bedroom, ground-level covered interlock patio area with hot tub, garden shed and a large usable greenspace area++ Four seasons of stunning scenery! The true forever home. Less than 5 minutes from the 404, The Gormley Go Station, directly across sought after Jefferson Forest hiking trails, 5 minutes to Lake Wilcox, Oak Ridges Community Centre, excellent schools & amongst all conveniences++ (id:7434)
General Features
| Features | Wooded area, Ravine, Conservation/green belt, Carpet Free, Sump Pump |
|---|---|
| Pool Features | Salt Water Pool |
| Property Type | Single Family |
| Zoning Description | Res |
| CommunityName | Rural Richmond Hill |
| Building Appliances | Barbeque, Hot Tub, Garage door opener remote(s), Central Vacuum, Dishwasher, Dryer, Microwave, Oven, Hood Fan, Gas stove(s), Washer, Wet Bar, Window Coverings, Refrigerator |
| Building Basement Features | Walk out |
| Building Cooling Type | Central air conditioning |
| Location Description | Cross Streets: Bayview/Stouffville. ** Directions: South of Stouffville Rd & Bridgewater Dr. |
| Parking Space Total | 11 |
| Foundation Type | Poured Concrete |
| Building Type | House |
| Ownership Type | Freehold |
| Building.StoriesTotal | 2 |
Interior Features
| Building Fireplace Present | True |
|---|---|
| Building Heating Type | Forced air |
| Building Heating Fuel | Natural gas |
| Basement Development | Finished |
| Basement Type | N/A (Finished) |
| Construction Style Attachment | Detached |
| Flooring Type | Hardwood |
| Living Area Range | 3500 |
| Bedrooms | 5+1 |
Exterior Features
| Pool Type | Inground pool |
|---|---|
| Structure | Deck |
| Landscape Features | Landscaped |
| Sewer | Septic System |
| Exterior Finish | Brick |
Room Details
| Room | Dimensions | Level | Flooring | Details |
|---|---|---|---|---|
| Bedroom 2 | 5.66 m x 4.92 m | Second level | 4.92 m | |
| Bedroom 3 | 6.52 m x 4.14 m | Second level | 4.14 m | |
| Bedroom 4 | 5.28 m x 4.14 m | Second level | 4.14 m | |
| Bedroom 5 | 6.35 m x 4.03 m | Lower level | 4.03 m | |
| Dining room | 5.35 m x 4.11 m | Main level | 4.11 m | |
| Exercise room | 6.7 m x 3.25 m | Lower level | 3.25 m | |
| Great room | 6.19 m x 5.1 m | Main level | 5.1 m | |
| Kitchen | 8.35 m x 7.74 m | Main level | 7.74 m | |
| Office | 4.14 m x 3.12 m | Main level | 3.12 m | |
| Other | 7.39 m x 5.23 m | Second level | 5.23 m | |
| Primary Bedroom | 4.9 m x 4.57 m | Main level | 4.57 m | |
| Recreational, Games room | 11.63 m x 6.6 m | Lower level | 6.6 m |
Amenities
- Views
- New Construction
- Adult 55+
- Lease To Own
- No Strata Fees
- Furnished
- Primary On Main
- Air Conditioning
- Seller Finance
- Green
- Fixer Upper
- Horse
- Golf
- Fireplace
- Deck
- Garage
- Basement
- Pool

Property vs Single Family Average in L4E 3N4
Price
In The Neighbourhood
Just Listed
Richmond Hill
$ 1,998,000
- Type
- Single Family
- Rooms
- 5 Beds + 3.5 Baths
FIRST CLASS REALTY INC.
Golf Course
Richmond Hill
$ 6,995,000
- Type
- Single Family
- Rooms
- 5 Beds + 6 Baths
RE/MAX REALTRON BARRY COHEN HOMES INC.
Views
Richmond Hill
$ 4,588,888
- Type
- Single Family
- Rooms
- 4 Beds + 4.5 Baths
REMAX YOUR COMMUNITY REALTY
Richmond Hill
$ 2,495,000
- Type
- Single Family
- Rooms
- 5 Beds + 4.5 Baths
RE/MAX REALTY SPECIALISTS INC.
Primary On Main
Richmond Hill
$ 6,000
- Type
- Single Family
- Rooms
- 5 Beds + 3.5 Baths
HOMELIFE NEW WORLD REALTY INC.
