
Address
336 Ledge Road, Crocker Hill, NB
Price
$ 539,900
Property Attributes
- ID#NB119513
- TypeSingle Family
- Listing Status Active
- MunicipalityCrocker Hill
- CityCrocker Hill
- AreaCrocker Hill
- Postal CodeE3L 3Z9
- StyleBungalow
- Price$ 539,900
- Bedrooms4
- Bathrooms2
- Half Bathrooms1
- Sqr Footage2000
- Lot Size3.7 Acres
Data Source:
Canadian Real Estate Association (CREA)
Property Description
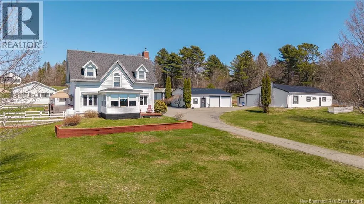
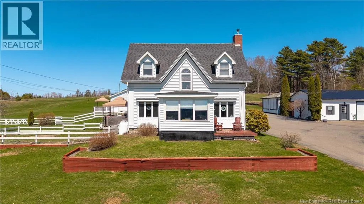
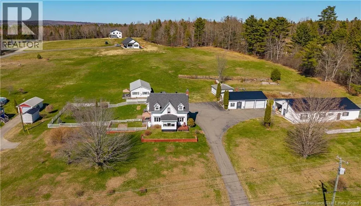
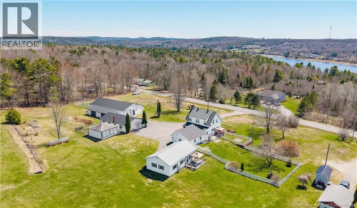
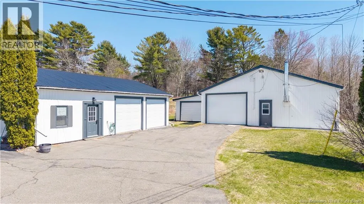
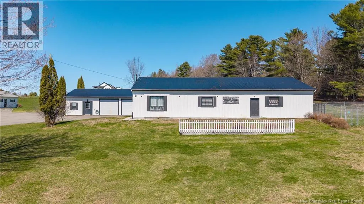
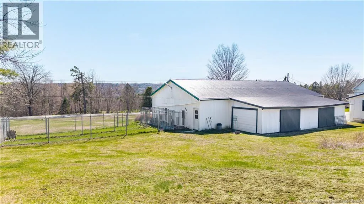
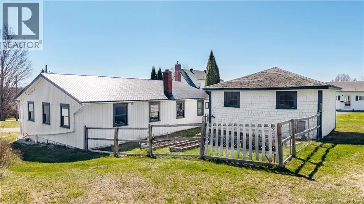
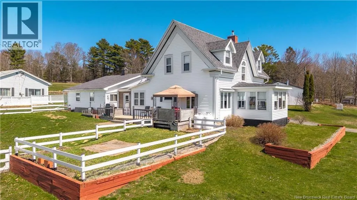
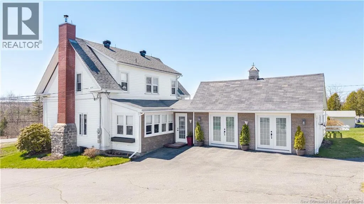
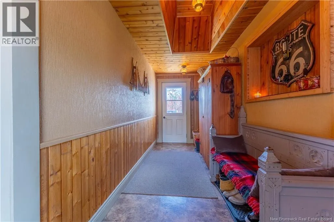
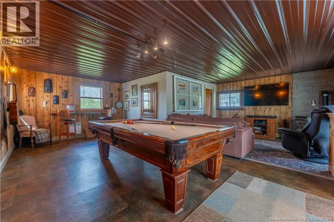
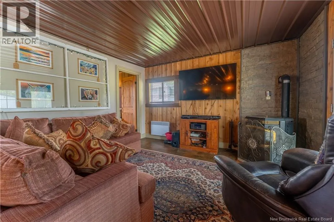
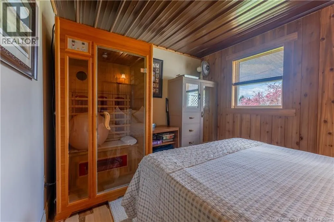
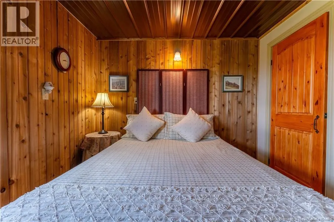
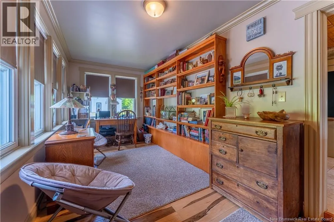
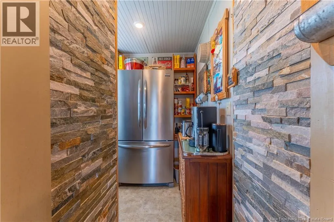
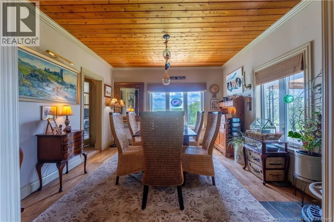
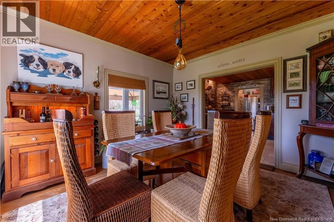
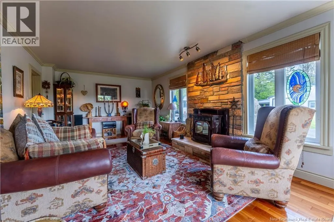
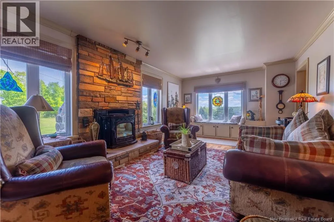
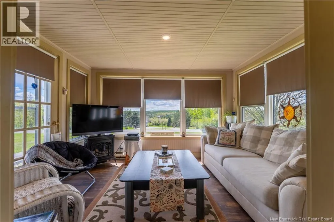
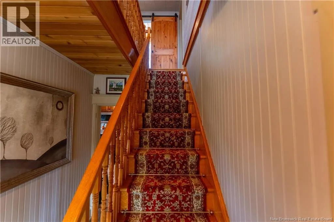
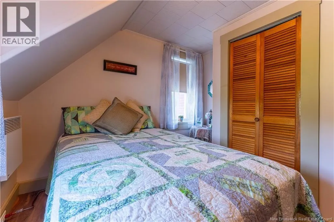
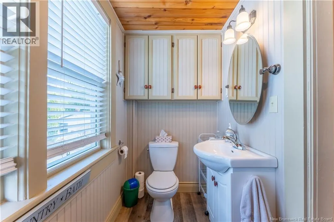
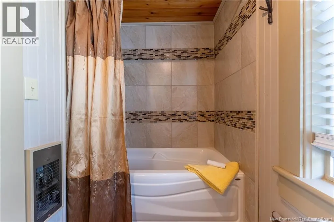
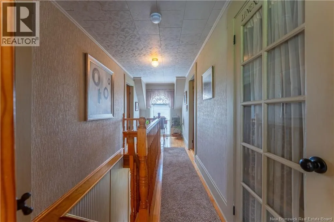
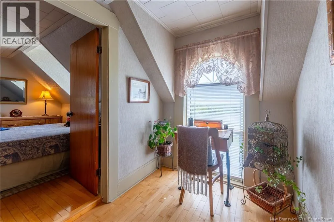
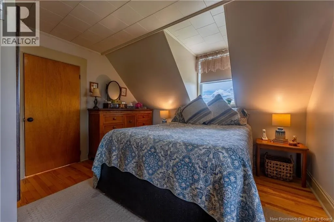
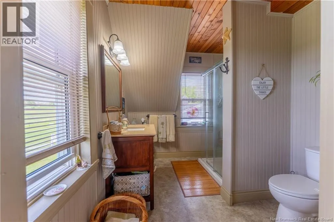
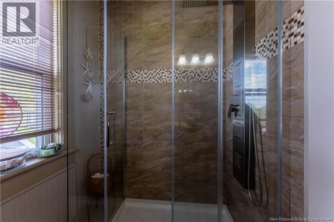
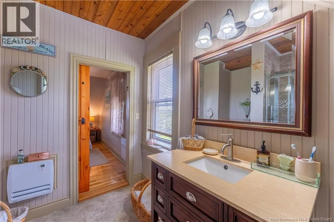
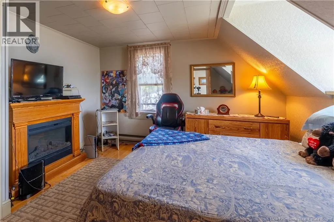
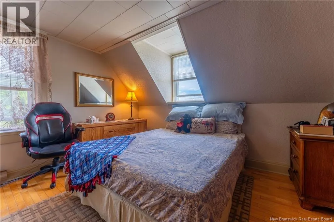
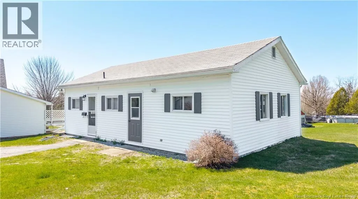
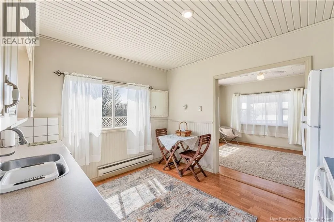
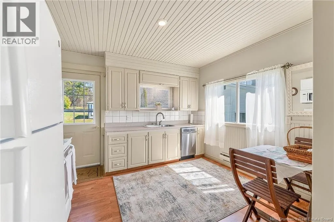
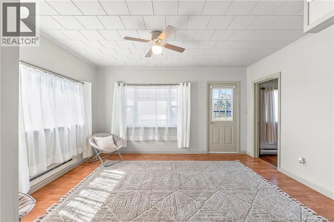
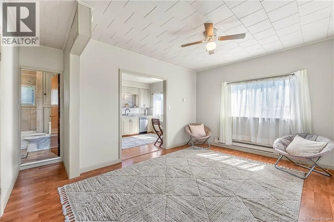
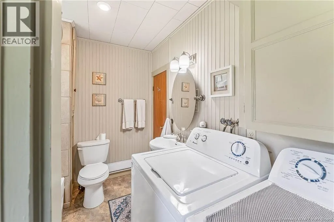
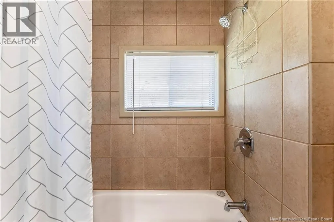
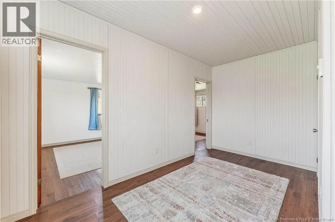
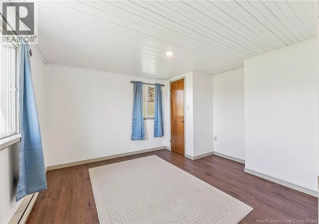
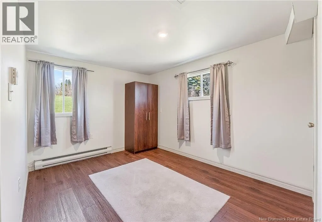
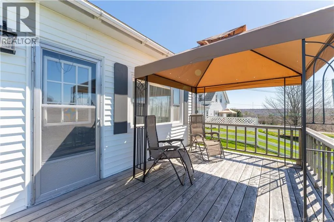
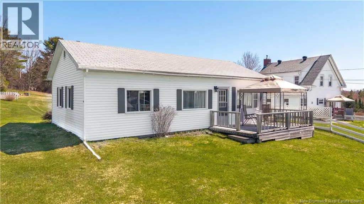
2 homes. 2 garages. 3.7 acres. Just minutes from downtown St. Stephen. This rare homestead includes a 3-bedroom, 2.5-bath renovated farmhouse, a detached 2-bedroom, 1-bath bungalow with living room, and flex space for second living room or office, and two oversized double garages offering a level of flexibility and value that is nearly impossible to find in Charlotte County. The main farmhouse blends timeless charm with modern comfort, featuring a spacious primary suite with ensuite, bright sunroom perfect for morning coffees or soaking in peaceful countryside views, and a former attached garage thoughtfully converted into a warm secondary living space complete with a pellet stove, rec area with pool table, and the home's fourth bedroom, ideal for guests, teens, or extended family. The detached bungalow has been freshly painted and is vacant and move-in ready. Start collecting rental income immediately, or keep it available for family, friends, or guests on your own terms. Recent updates give buyers added confidence: new shingles and 2 attic vents at the back of the main home, plus freshly coated metal roofs on both garages. Two oversized double garages offer space for vehicles, storage, or workshop use - one currently outfitted as a multi-boarding kennel. With a paved driveway, chicken coop, and 3.7 rolling acres, this rare gem on sought-after Ledge Road delivers flexibility, functionality, and rural tranquility - all just minutes from schools, shopping, the Garcelon Civic Centre, and the U.S. border. Freshly updated and priced to reflect today's market. Opportunity like this doesn't sit long. (id:7434)
General Features
| Features | Rolling, Balcony/Deck/Patio |
|---|---|
| Road Type | Paved road |
| Property Type | Single Family |
| Building Amenities | Fireplace(s) |
| Building Architectural Style | Bungalow |
| Foundation Type | Stone |
| Building Type | House |
| Ownership Type | Freehold |
| Building.StoriesTotal | 1 |
Interior Features
| Building Fireplace Present | False |
|---|---|
| Building Heating Type | Baseboard heaters, Stove |
| Building Heating Fuel | Electric, Propane, Pellet |
| Construction Style Attachment | Detached |
| Flooring Type | Carpeted, Tile, Wood |
| Living Area Range | 2000 |
| Bedrooms | 4 |
Exterior Features
| Landscape Features | Partially landscaped |
|---|---|
| Sewer | Septic System |
| Exterior Finish | Other, Vinyl |
Room Details
| Room | Dimensions | Level | Flooring | Details |
|---|---|---|---|---|
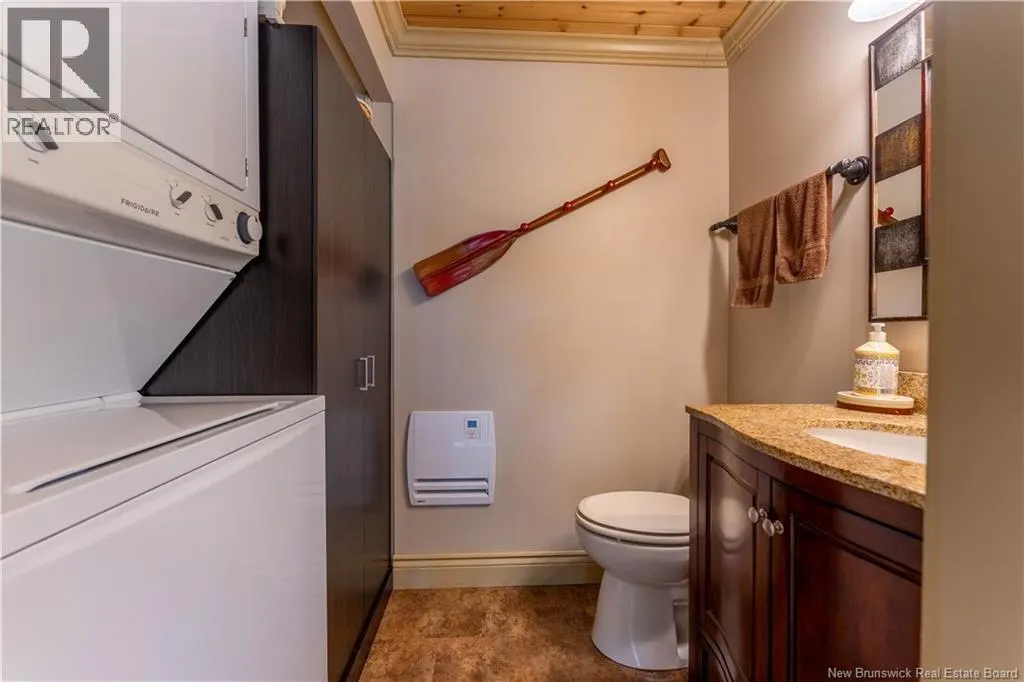
| 2pc Bathroom | 4'10'' x 5'9'' | Main level | ||
| 4pc Ensuite bath | 9'7'' x 7'11'' | Second level | ||
| Bath (# pieces 1-6) | 4'4'' x 10'11'' | Second level | ||
| Bedroom | 8'4'' x 9'11'' | Second level | ||
| Foyer | 5'8'' x 11'6'' | Main level | ||
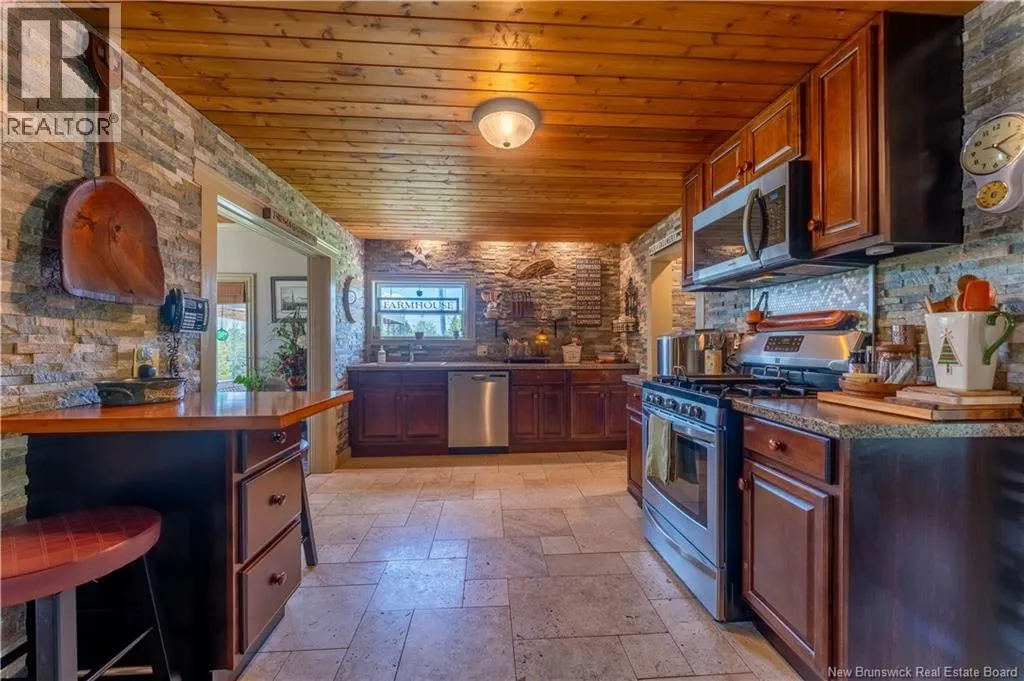
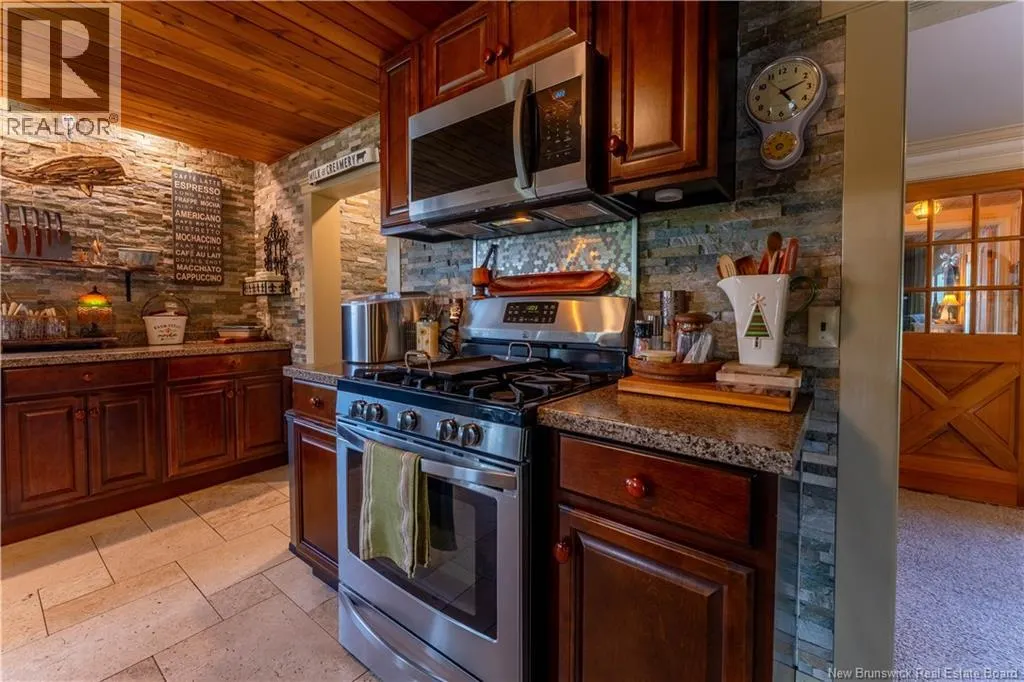
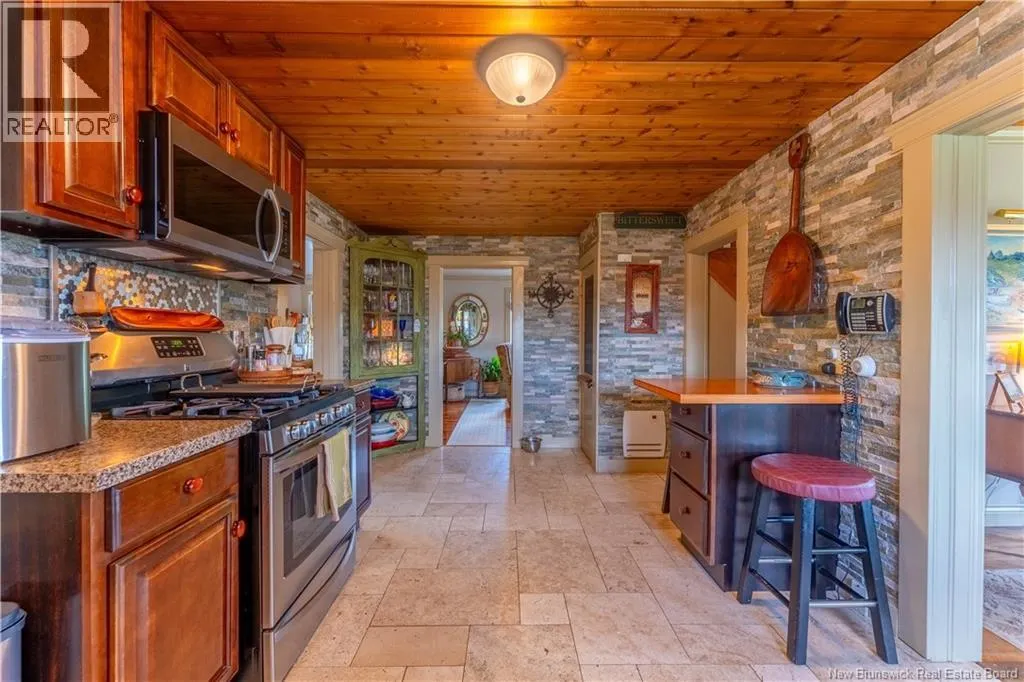
| Kitchen | 9'10'' x 17'10'' | Main level | ||
| Living room | 11'11'' x 22'4'' | Main level | ||
| Office | 17'0'' x 7'6'' | Main level | ||
| Pantry | 6'0'' x 7'7'' | Main level | ||
| Primary Bedroom | 12'4'' x 11'8'' | Second level | ||
| Recreation room | 11'6'' x 12'9'' | Main level | ||
| Sunroom | 9'11'' x 11'9'' | Main level |
Amenities
- Views
- New Construction
- Adult 55+
- Lease To Own
- No Strata Fees
- Furnished
- Primary On Main
- Air Conditioning
- Seller Finance
- Green
- Fixer Upper
- Horse
- Golf
- Fireplace
- Deck
- Garage
- Basement
- Pool

Property vs Single Family Average in E3L 3Z9
Price
