
Address

618 Rte 165, Riceville, NB
Price
$ 235,000
Property Attributes
- ID#NB135232
- TypeSingle Family
- Listing Status Active
- MunicipalityRiceville
- CityRiceville
- AreaRiceville
- Postal CodeE7N 2Z1
- Style
- Year Built1954
- Price$ 235,000
- Bedrooms1+1
- Bathrooms2
- Half Bathrooms0
- Sqr Footage1807
- Lot Size5.24 Acres
Data Source:
Canadian Real Estate Association (CREA)
Property Description
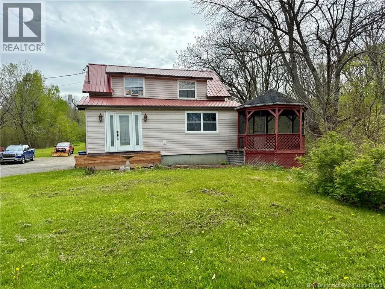
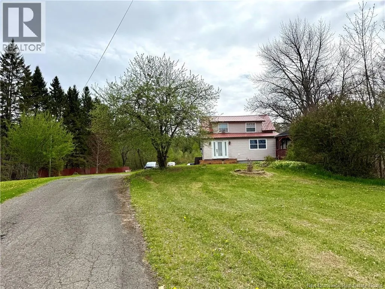
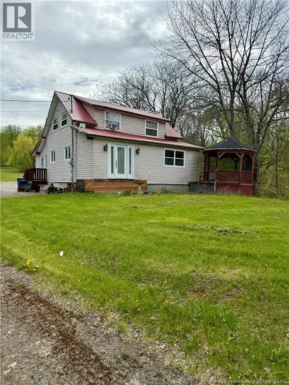
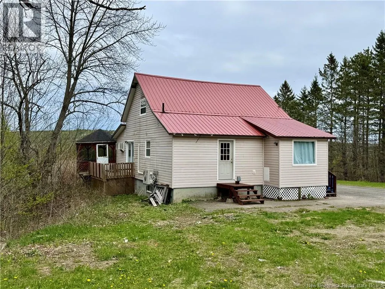
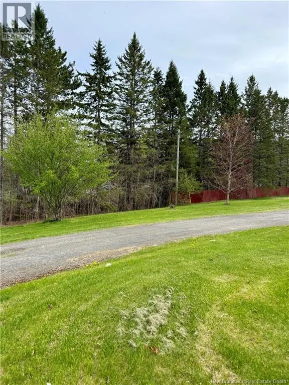
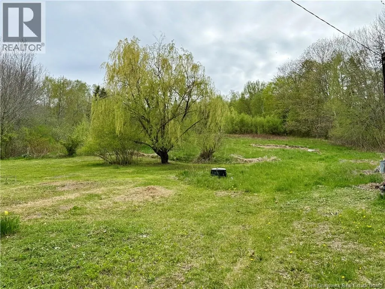
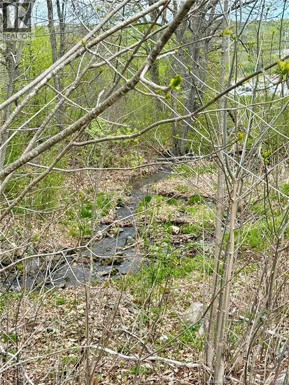
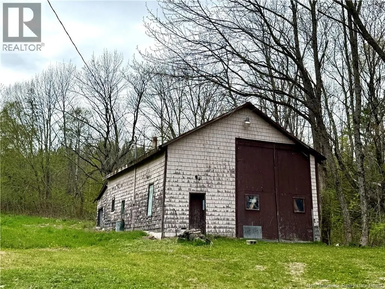
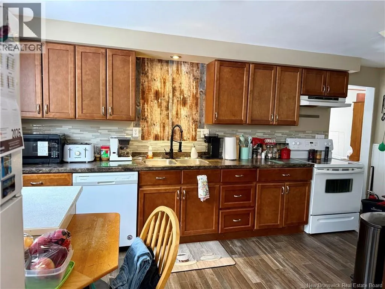
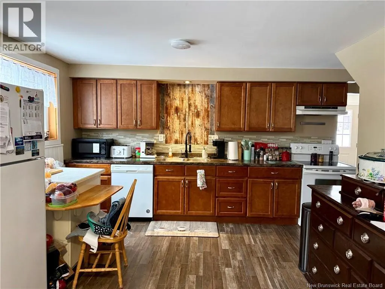
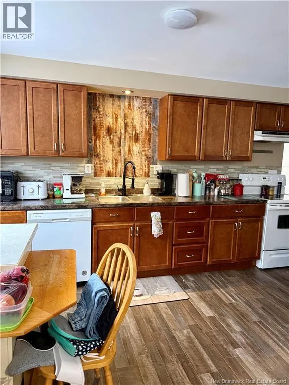
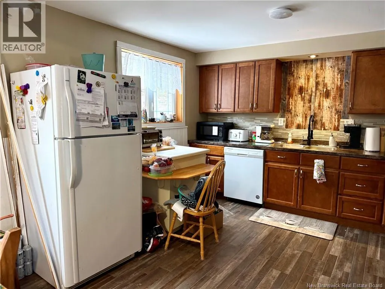
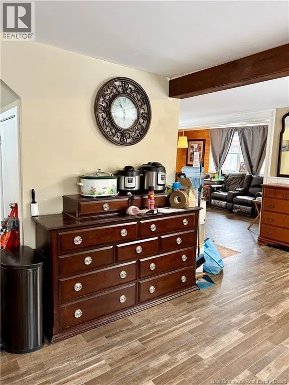
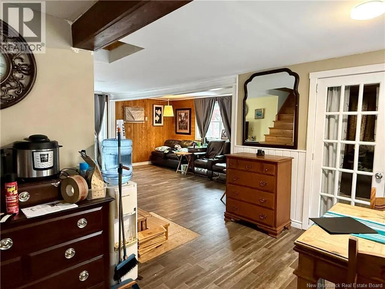
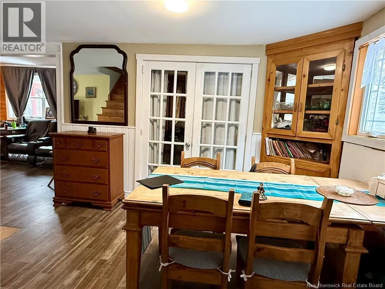
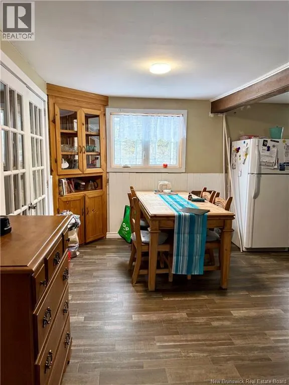
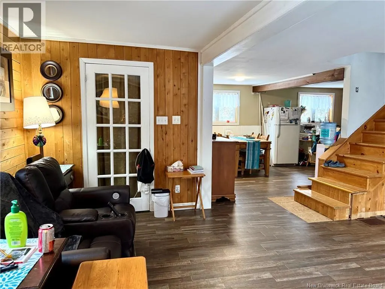
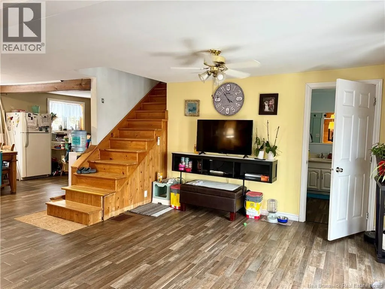
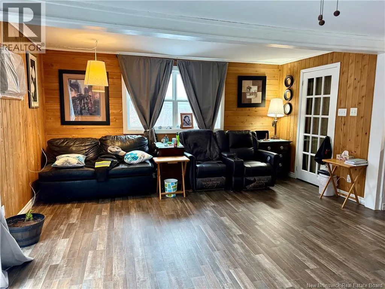
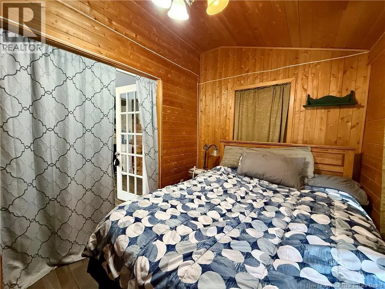
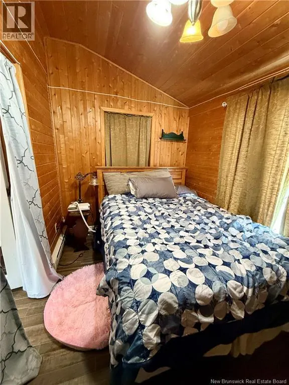
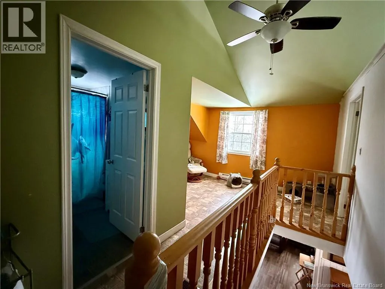
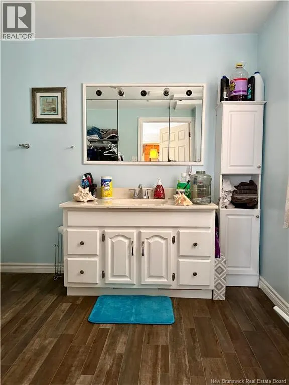

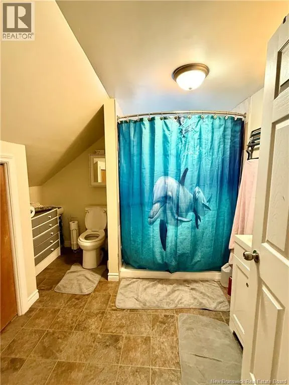
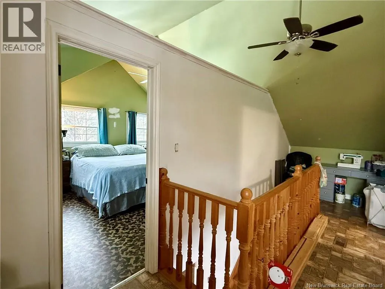
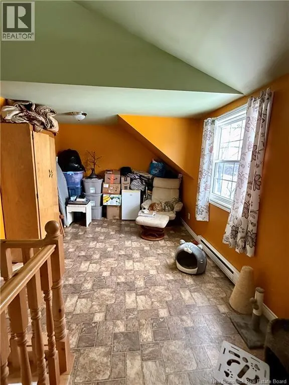
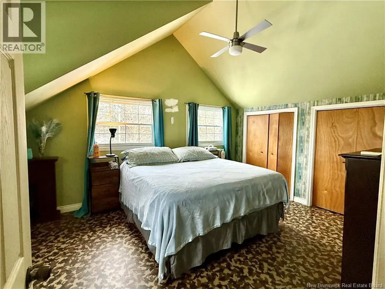
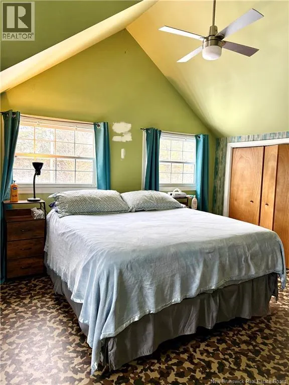
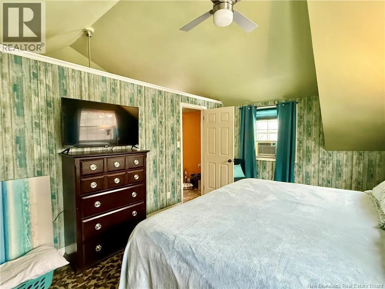
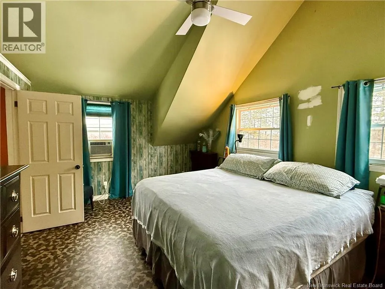
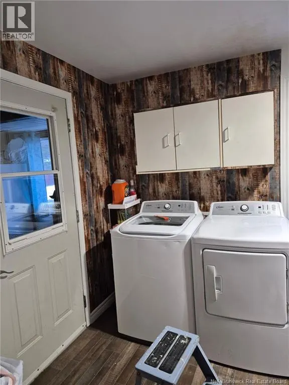
Set on a picturesque 5-acre lot, this spacious 1½-storey home offers the perfect blend of country living and convenient access for commuters, located just a short drive to the highway for easy travel to both Woodstock and Fredericton. Step inside to a welcoming main level featuring a functional mudroom and a nicely updated kitchen that seamlessly flows into the dining and living areasideal for everyday living and entertaining. French doors lead to a versatile den or multipurpose space, perfect for a home office, playroom, or cozy retreat. A full bath completes this level.Upstairs, youll find a bright and inviting primary bedroom with a vaulted ceiling, along with a flexible open area that could easily be converted into an additional bedroom or used as a home office. A second full bath with a walk-in shower adds convenience to this level. The partially finished basement expands your living space with a bedroom featuring an egress window, plus ample storage throughout. Outside, the detached garage is a standout featureideal for hobbyists, mechanics, or anyone in need of a workshop space. With plenty of room to roam, garden, or simply enjoy the outdoors, this property offers the space and lifestyle youve been looking for. (id:7434)
General Features
| Features | Balcony/Deck/Patio |
|---|---|
| Property Type | Single Family |
| Building Cooling Type | Heat Pump |
| Location Description | Rte 165 , civic #618. Sign Posted |
| Foundation Type | Concrete |
| Building Type | House |
| Ownership Type | Freehold |
| Building.StoriesTotal | 1.5 |
Interior Features
| Building Fireplace Present | False |
|---|---|
| Building Heating Type | Baseboard heaters, Forced air, Heat Pump |
| Building Heating Fuel | Electric |
| Construction Style Attachment | Detached |
| Flooring Type | Laminate, Vinyl |
| Living Area Range | 1807 |
| Bedrooms | 1+1 |
Exterior Features
| Sewer | Septic System |
|---|---|
| Exterior Finish | Vinyl |
Room Details
| Room | Dimensions | Level | Flooring | Details |
|---|---|---|---|---|
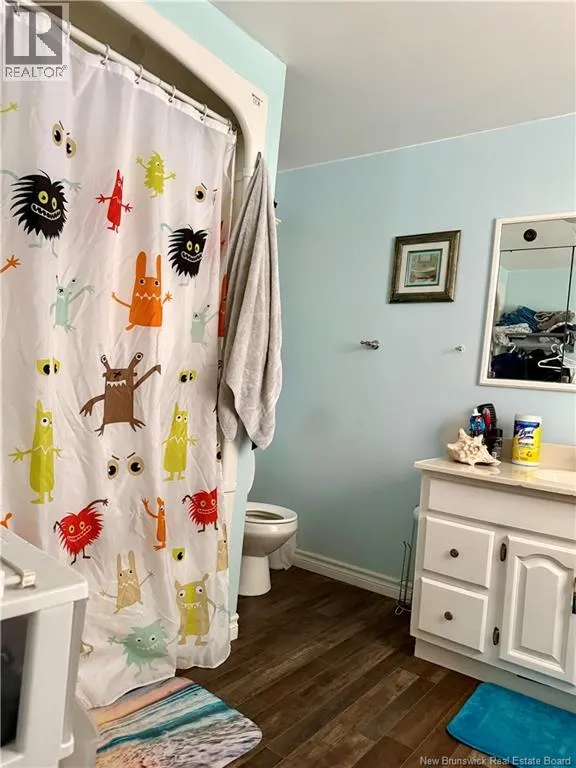
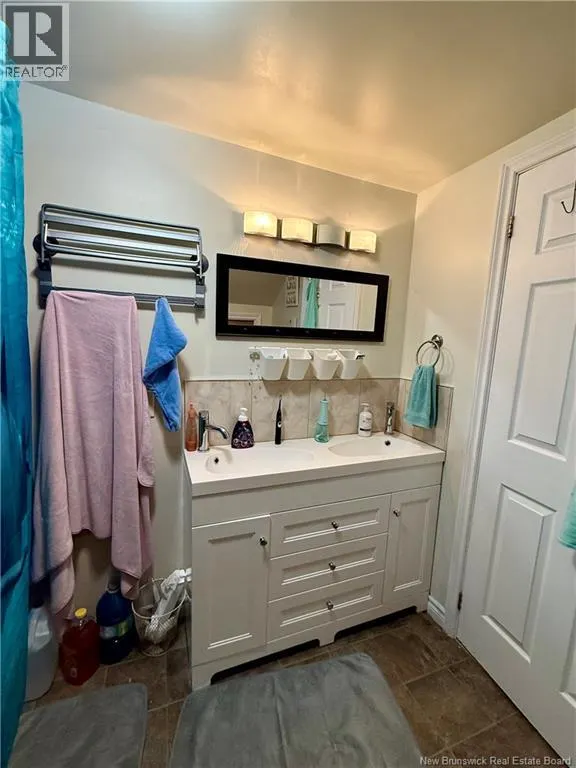
| Bath (# pieces 1-6) | 9'6'' x 7'9'' | Main level | ||
| Bedroom | 9'0'' x 5'0'' | Basement | ||
| Bonus Room | 11'8'' x 9'2'' | Second level | ||
| Foyer | 8'0'' x 12'0'' | Main level | ||
| Kitchen | 19'3'' x 11'2'' | Main level | ||
| Living room | 14'7'' x 19'0'' | Main level | ||
| Mud room | 10'0'' x 11'4'' | Main level | ||
| Office | 11'3'' x 7'8'' | Main level | ||
| Primary Bedroom | 11'2'' x 15'8'' | Second level |
Amenities
- Views
- New Construction
- Adult 55+
- Lease To Own
- No Strata Fees
- Furnished
- Primary On Main
- Air Conditioning
- Seller Finance
- Green
- Fixer Upper
- Horse
- Golf
- Fireplace
- Deck
- Garage
- Basement
- Pool

Property vs Single Family Average in E7N 2Z1
Price
Year Built
