
Waterfront
Address
9 Netties Lane, Upper Kent, NB
Price
$ 265,000
Property Attributes
- ID#NB139175
- TypeSingle Family
- Listing Status Active
- MunicipalityUpper Kent
- CityUpper Kent
- AreaUpper Kent
- Postal CodeE7J 2C7
- StyleBungalow
- Year Built2000
- Price$ 265,000
- Bedrooms2+1
- Bathrooms1
- Half Bathrooms1
- Sqr Footage1372
- Lot Size0.77 Acres
Data Source:
Canadian Real Estate Association (CREA)
Property Description
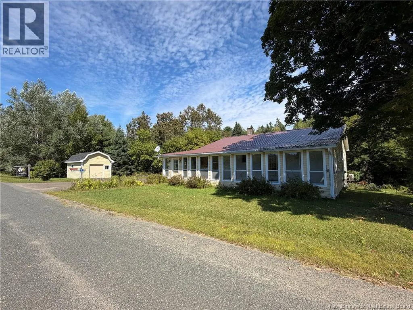
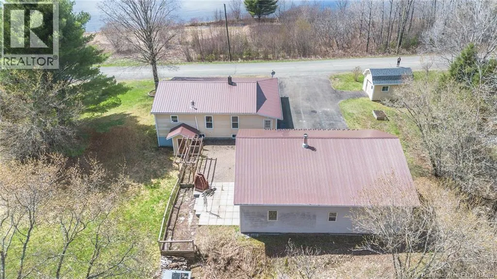
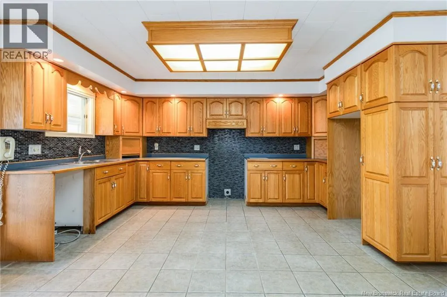
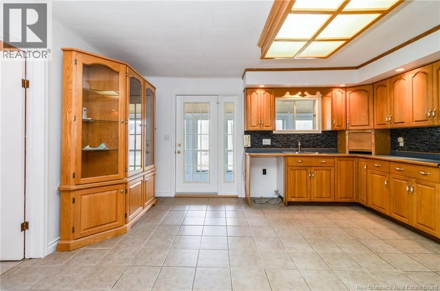
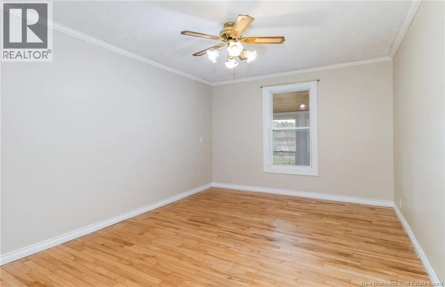
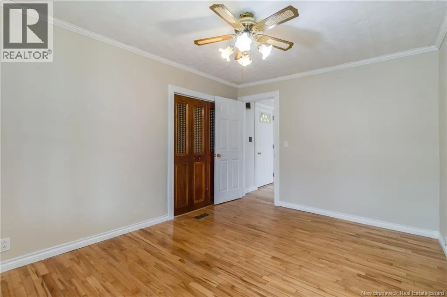
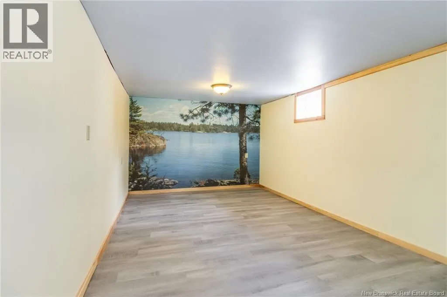
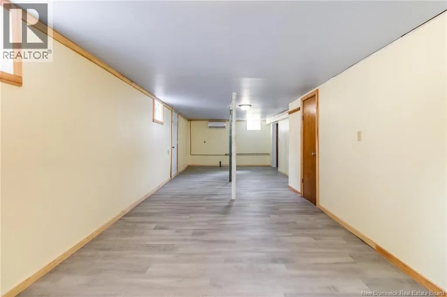
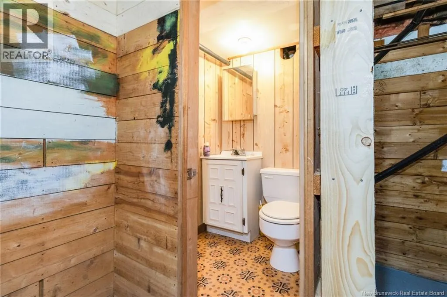
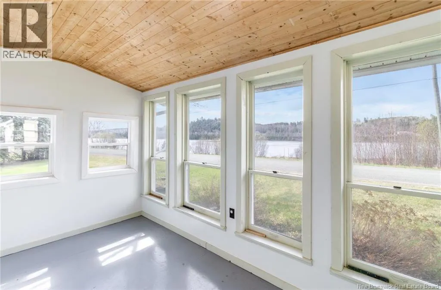
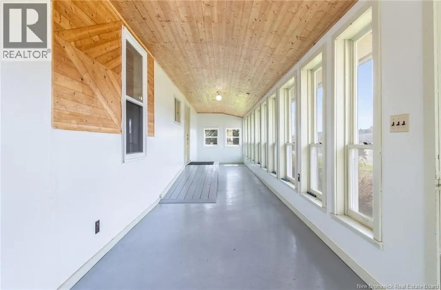
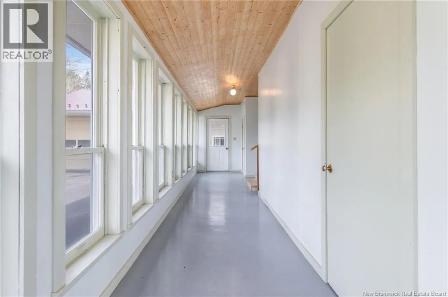
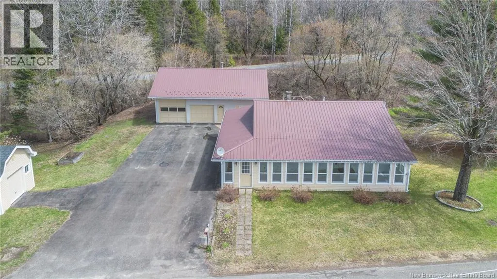
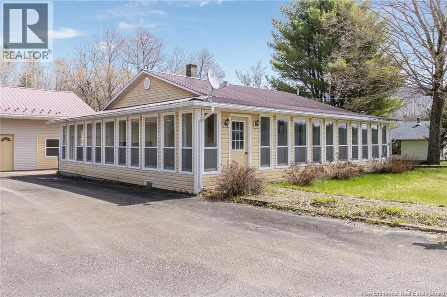
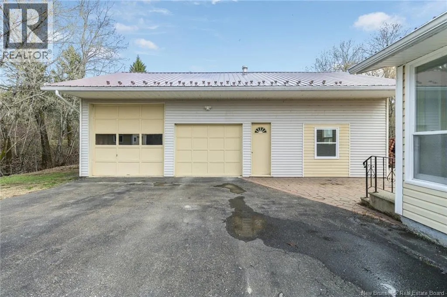
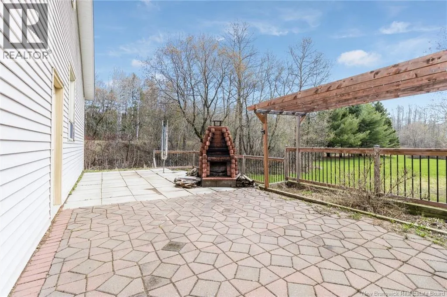
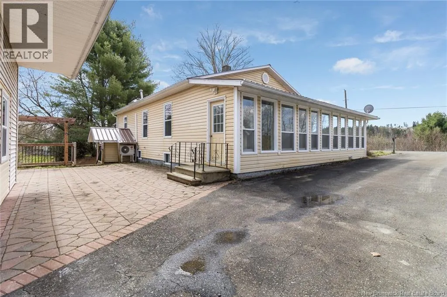
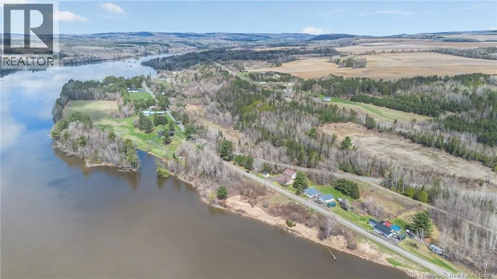
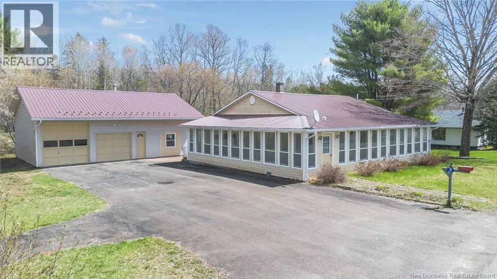
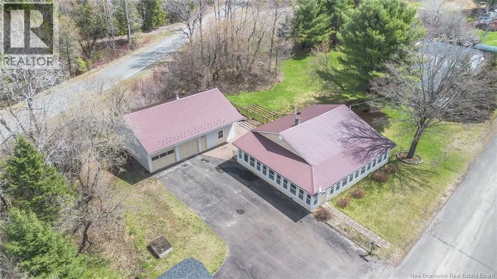
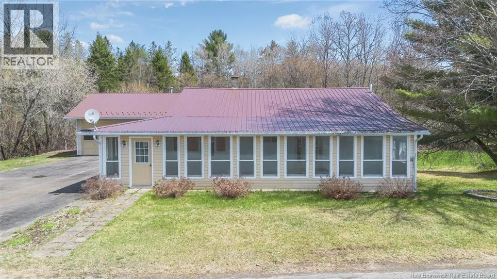
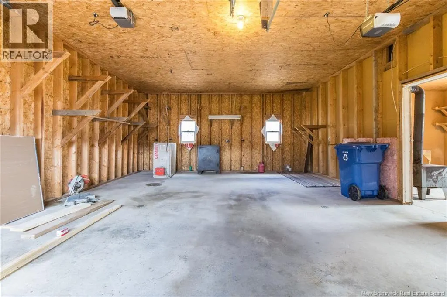
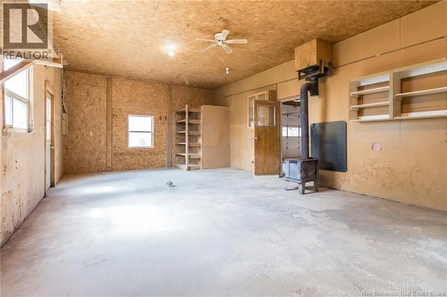
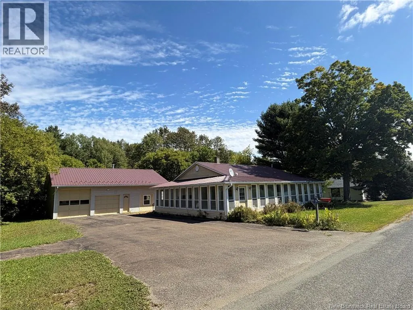
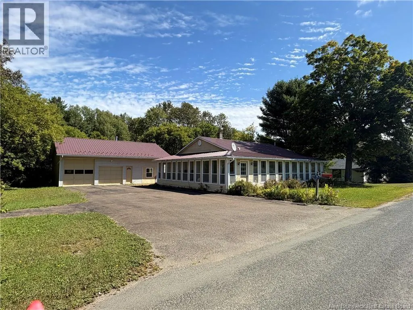
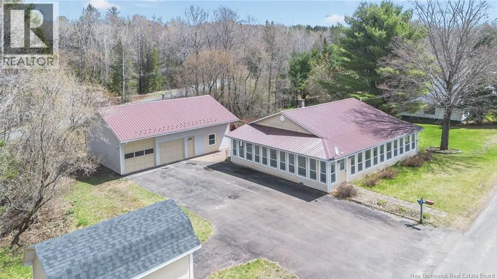
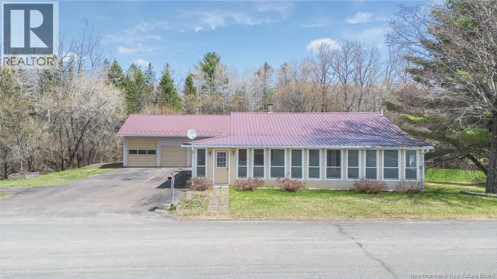
Looking for comfortable one-level living with an incredible garage and beautiful river views? Welcome to 9 Netties Lane, a well-kept 2/1-bedroom, 1.5-bath bungalow overlooking the Saint John River Head Pond. One of the standout features of this property is the impressive 30x40 oversized garage with 14-foot ceilings and a separate workshop area, ideal for vehicles, boats, recreational toys, hobbies, storage or anyone looking for serious workspace at home. Inside, the bright sunroom is perfectly positioned to take advantage of the river views and offers a peaceful spot for morning coffee or relaxing at the end of the day. The main level provides comfortable everyday living, while the lower level features a spacious rec room (used as a bedroom) and walk-out basement, adding valuable extra living and entertaining space. Outside, youll also find a paved driveway, baby barn for additional storage and a cozy backyard bonfire area perfect for summer evenings. With beautiful views, practical living space and a garage that is hard to find in this price range, 9 Netties Lane offers a unique package worth seeing in person. (id:7434)
General Features
| Features | Level lot, Wheelchair access |
|---|---|
| Community Features | Fishing |
| Property Type | Single Family |
| Amenities | Recreation Nearby |
| Building Architectural Style | Bungalow |
| Building Basement Features | Walk out |
| Building Cooling Type | Heat Pump |
| Location Description | Follow Route 105 to Upper Kent Rd. Netties Lane is at bottom on left. Sign posted. |
| Foundation Type | Concrete |
| Building Type | House |
| Ownership Type | Freehold |
| Building.StoriesTotal | 1 |
Interior Features
| Building Fireplace Present | False |
|---|---|
| Building Heating Type | Baseboard heaters, Heat Pump |
| Basement Development | Partially finished |
| Basement Type | Full (Partially finished) |
| Construction Style Attachment | Detached |
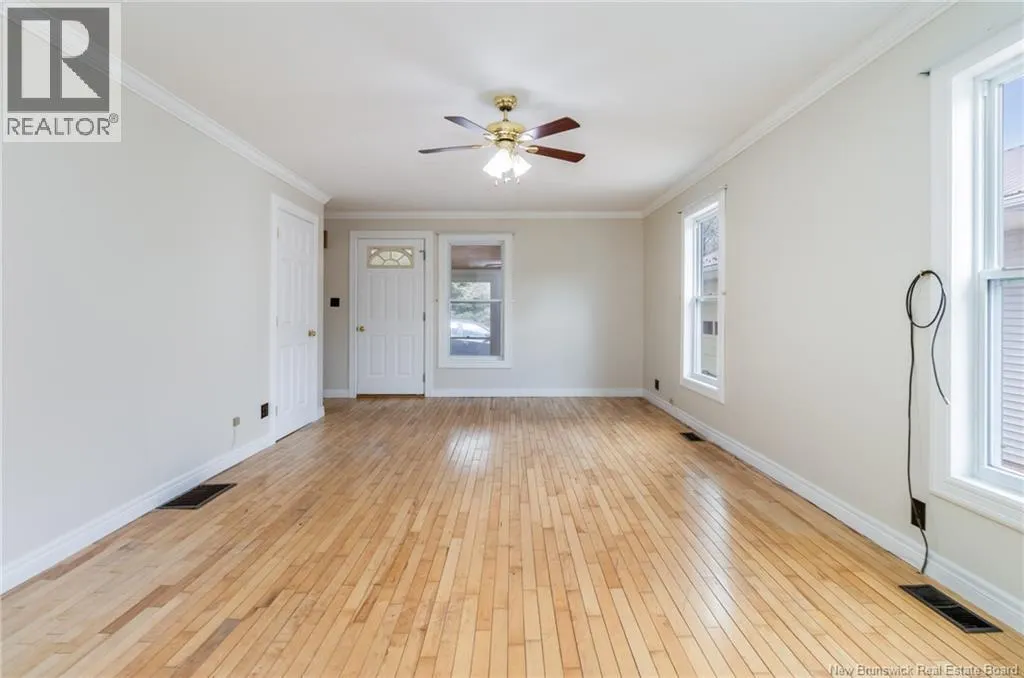
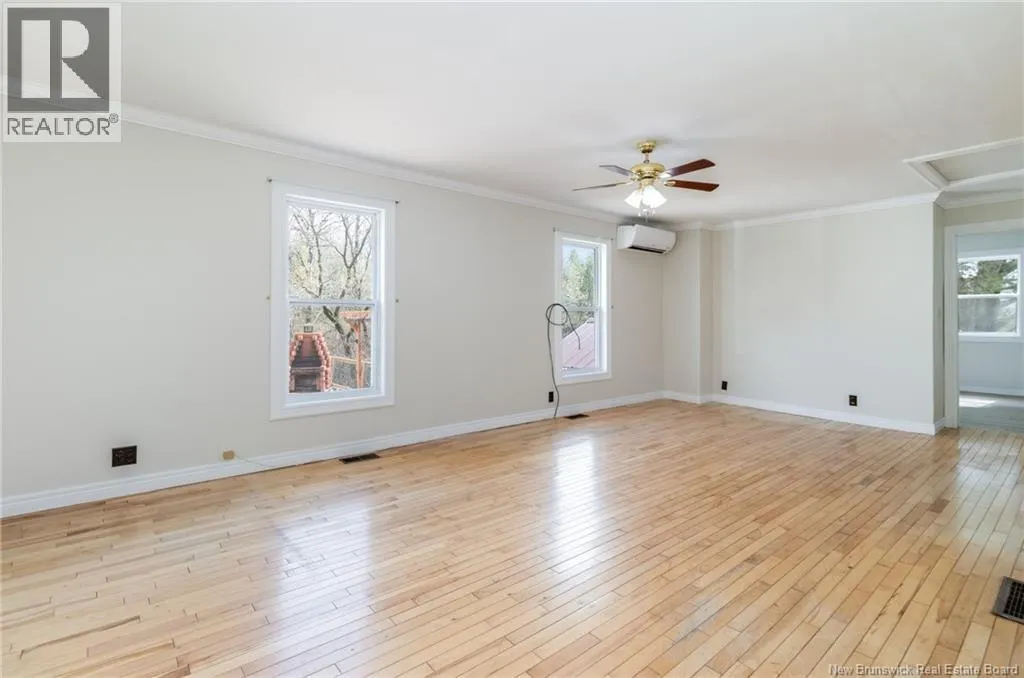
| Flooring Type | Hardwood |
| Living Area Range | 1372 |
| Bedrooms | 2+1 |
Exterior Features
| Water Front Name | St John River |
|---|---|
| ViewType | River view |
| Land Amenities | Recreation Nearby |
| Landscape Features | Landscaped |
| Exterior Finish | Vinyl |
Room Details
| Room | Dimensions | Level | Flooring | Details |
|---|---|---|---|---|
| 2pc Bathroom | 3'6'' x 4' | Basement | ||
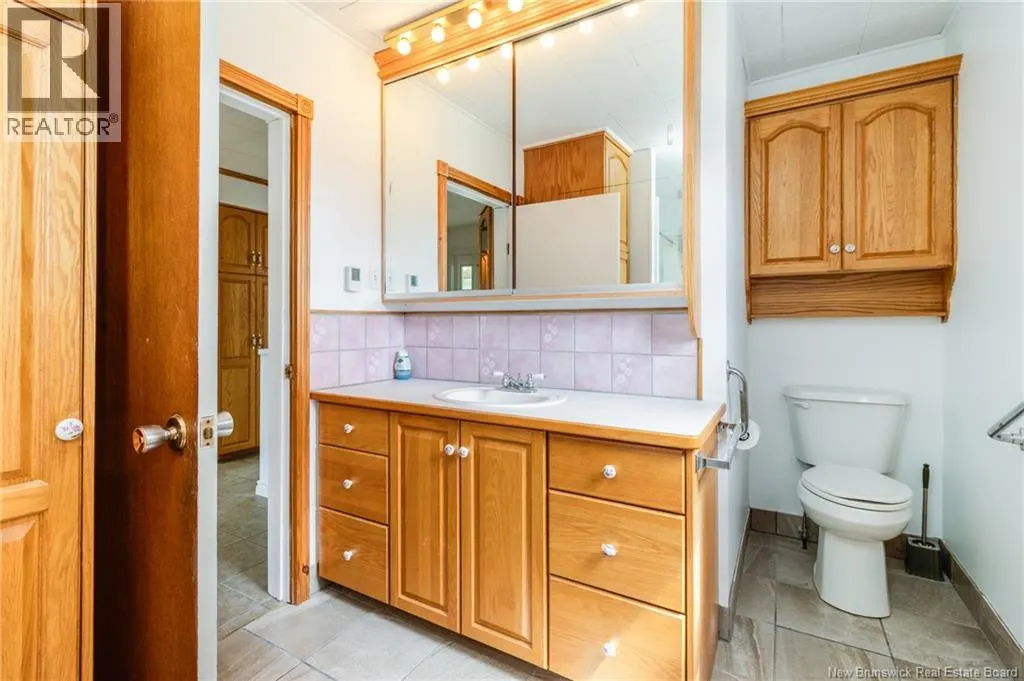
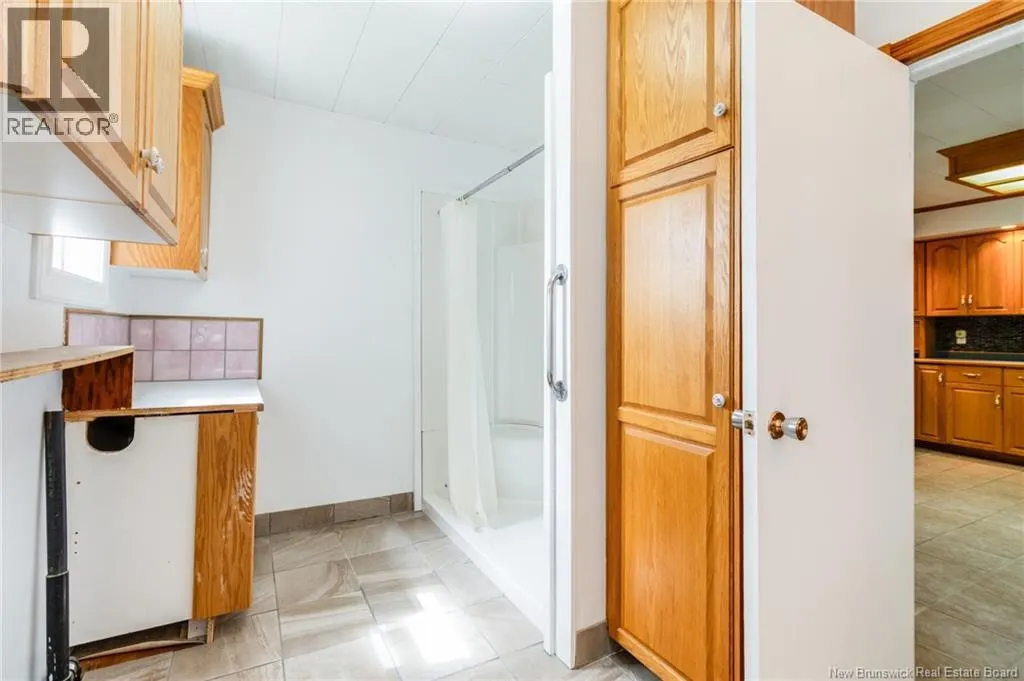
| Bath (# pieces 1-6) | 7'4'' x 15'11'' | Main level | ||
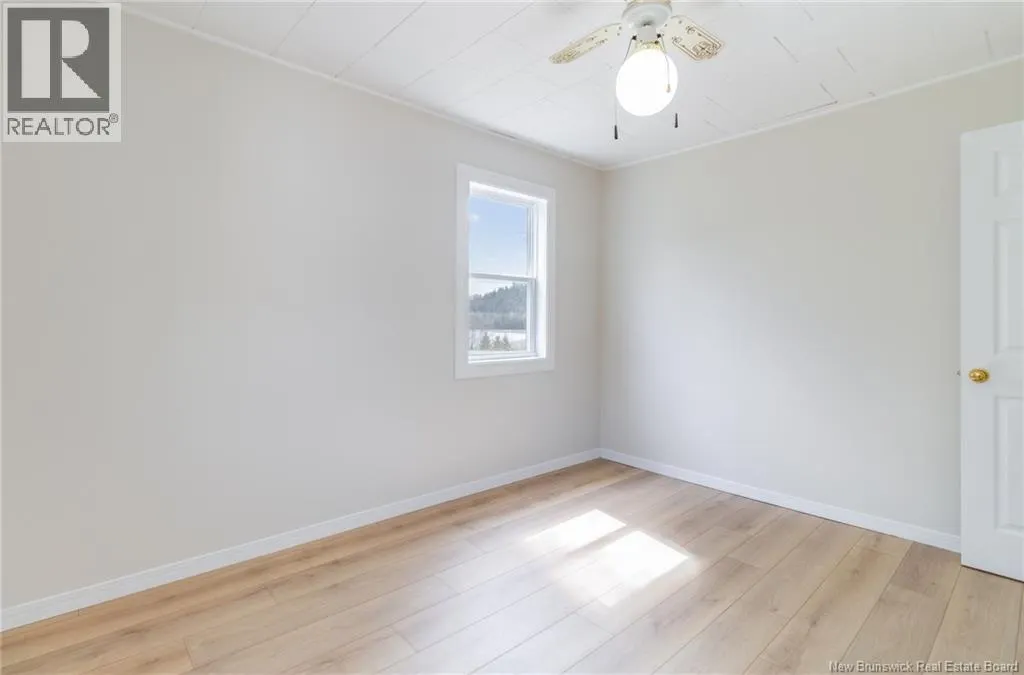
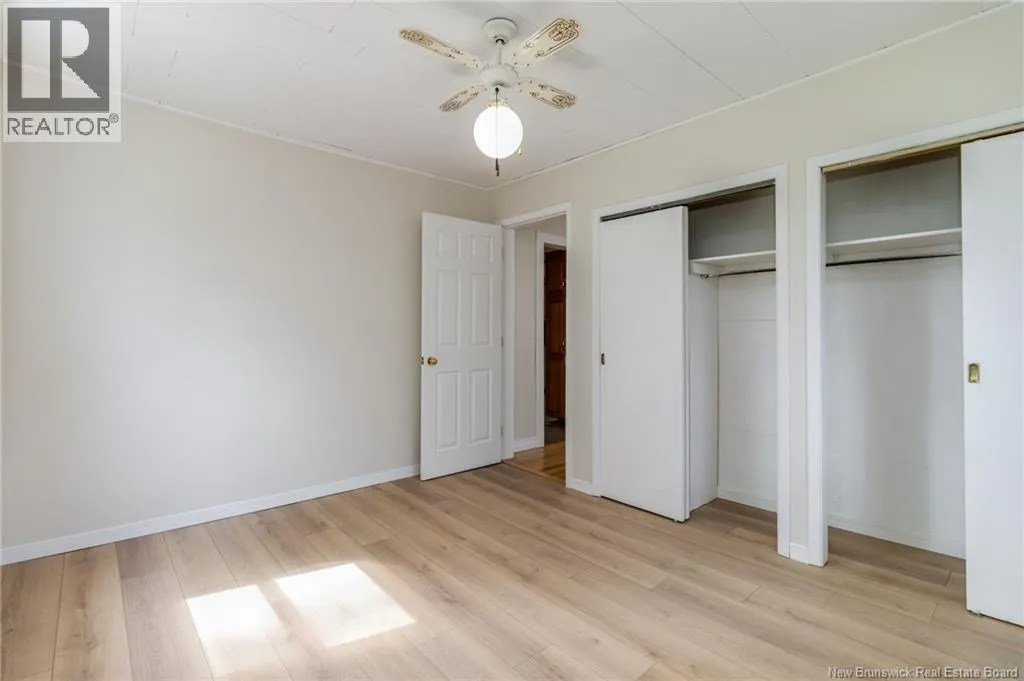
| Bedroom | 13' x 10' | Main level | ||
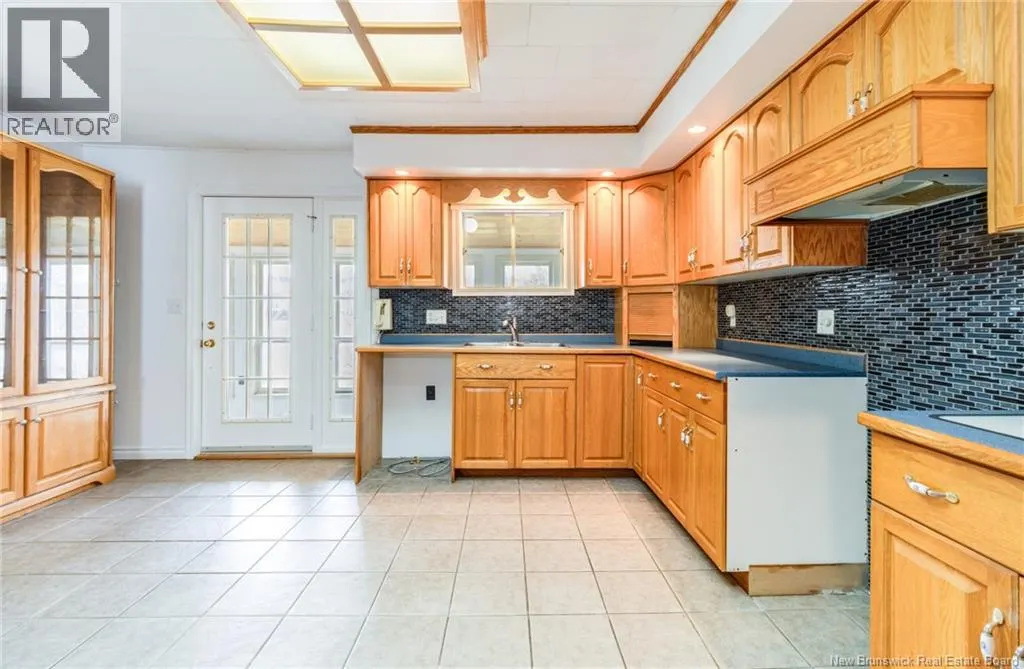
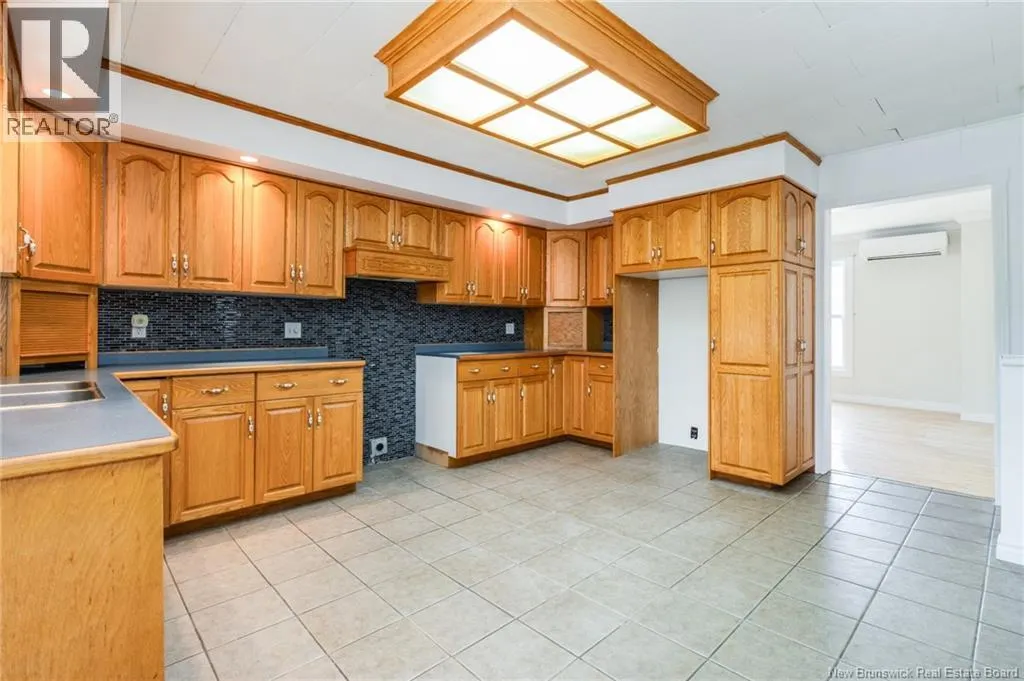
| Kitchen/Dining room | 15'11'' x 15'3'' | Main level | ||
| Living room | 22' x 12' | Main level | ||
| Recreation room | 12' x 32' | Basement |
Amenities
- Views
- New Construction
- Adult 55+
- Lease To Own
- No Strata Fees
- Furnished
- Primary On Main
- Air Conditioning
- Seller Finance
- Green
- Fixer Upper
- Horse
- Golf
- Fireplace
- Deck
- Garage
- Basement
- Pool

Property vs Single Family Average in E7J 2C7
Price
Year Built
