
Waterfront
Address
350 Bloomfield Ridge Road, Bloomfield Ridge, NB
Price
$ 149,900
Property Attributes
- ID#NB141010
- TypeSingle Family
- Listing Status Active
- MunicipalityBloomfield Ridge
- CityBloomfield Ridge
- AreaBloomfield Ridge
- Postal CodeE6A 1S5
- Style
- Price$ 149,900
- Bedrooms1
- Bathrooms1
- Half Bathrooms0
- Sqr Footage576
- Lot Size3.7 Acres
Data Source:
Canadian Real Estate Association (CREA)
Property Description
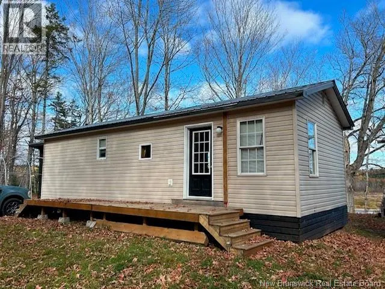
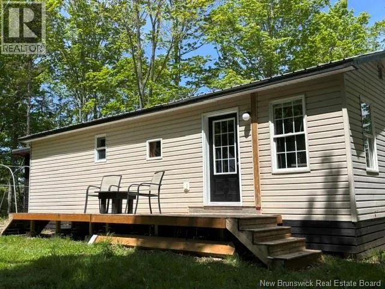
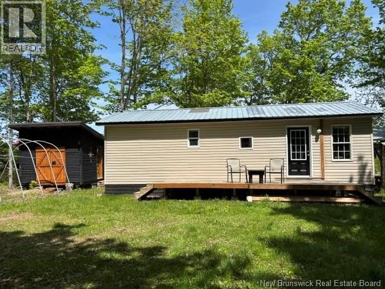
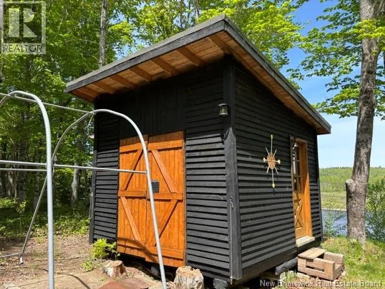
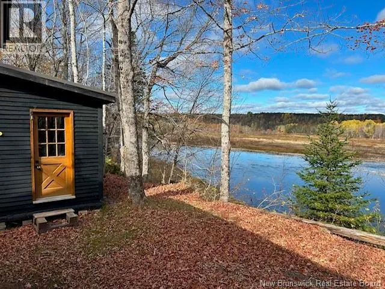
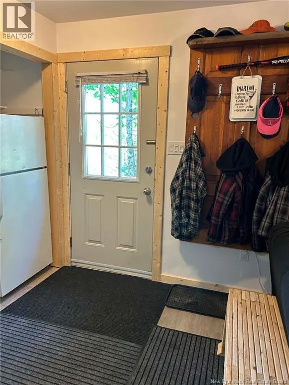
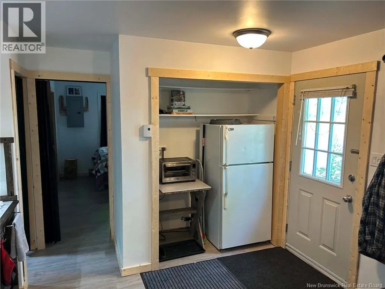
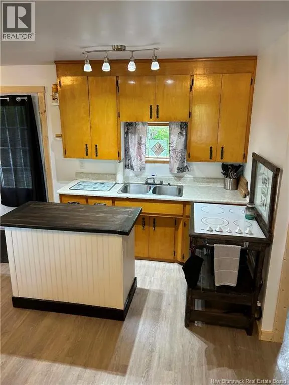
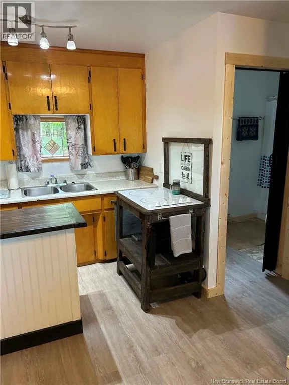
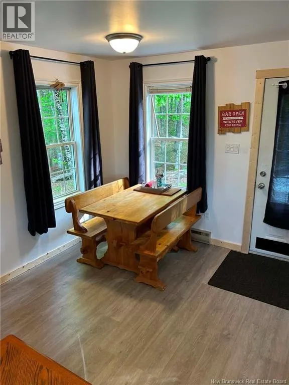
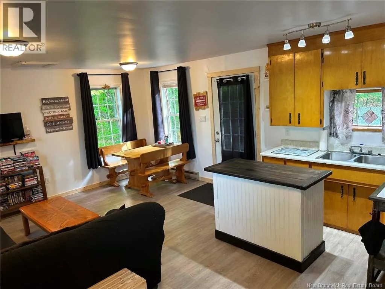
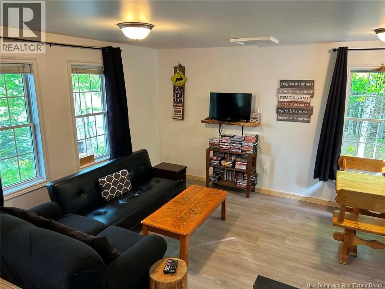
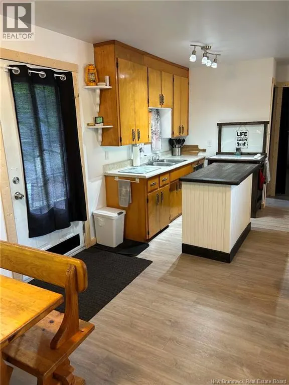
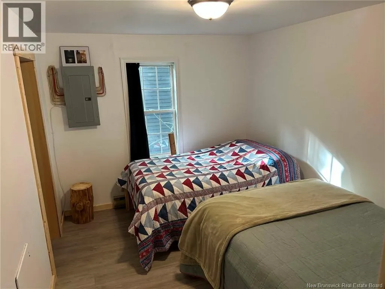
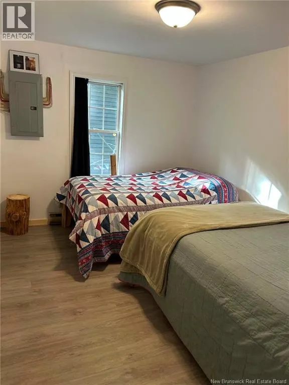
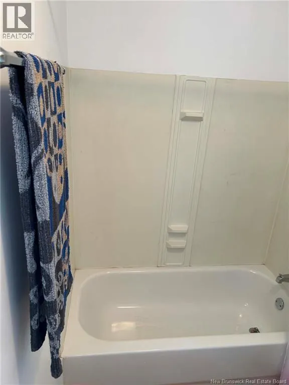
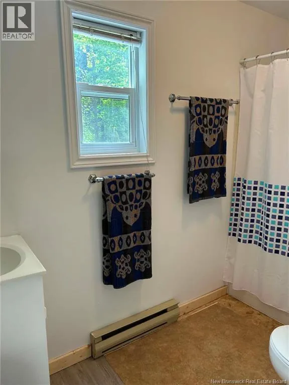
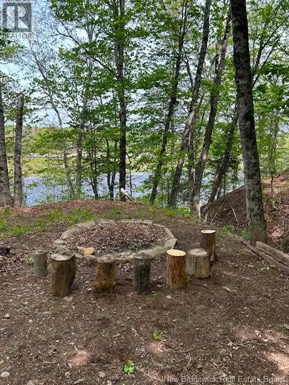
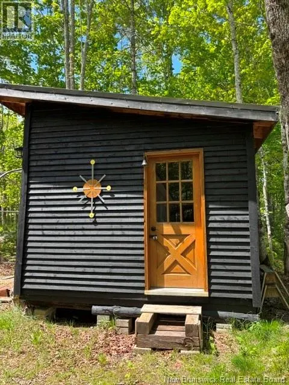
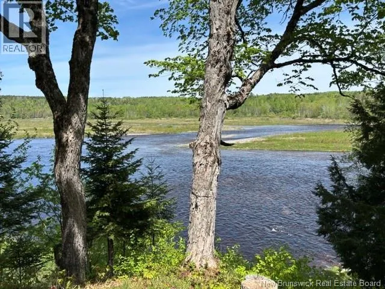
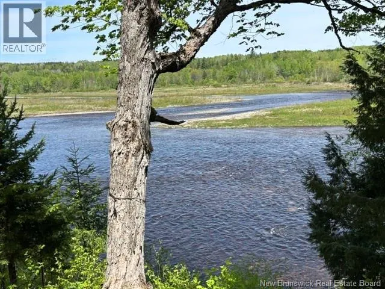
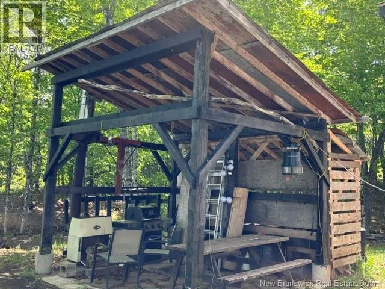
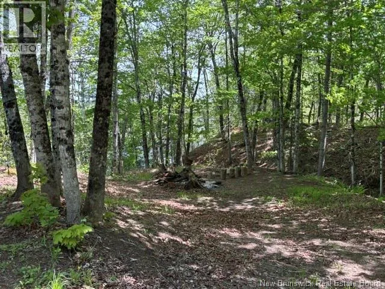
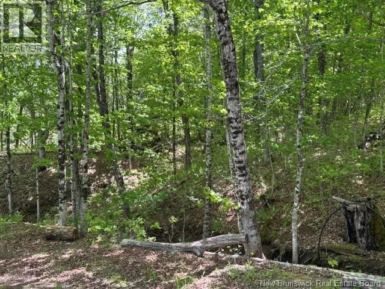
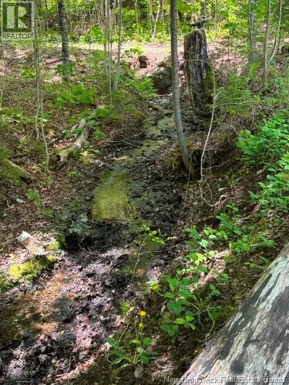
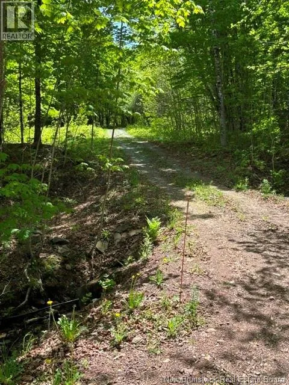
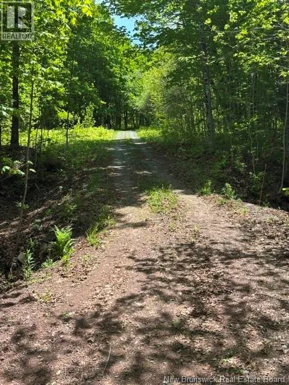
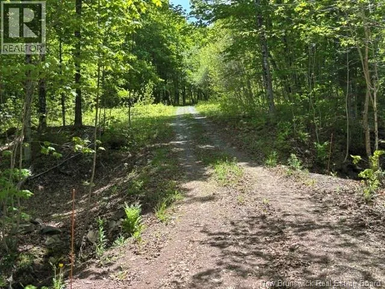
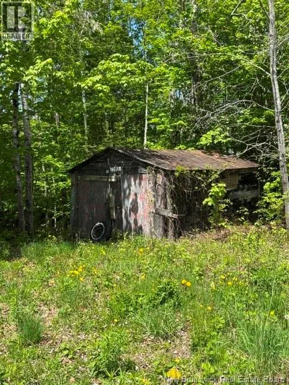
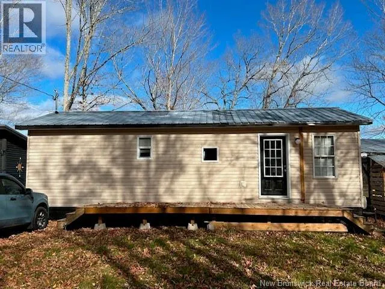
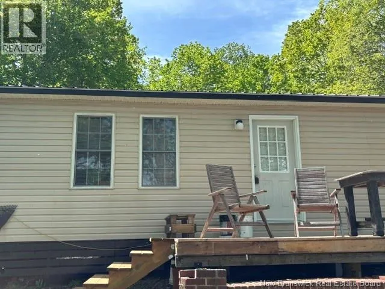
3.7 acres of beautifully sloping waterfront property located on the Southwest Miramichi River. This camp has been lovingly renovated over the last few years including power being brought in, flooring, baseboards, kitchen upgrade, built-in beds, heating, shed for storage with a composting toilet for convenience. Outside there is a covered area for outdoor cooking plus a separate firepit area. A sweet little brook meanders down along the edge and the view of the river is the show stopper. Partially cleared land with a good driveway for year round access. Fish from your own shore, enjoy bonfires and peace and tranquility. Approximately 110 feet of waterfront and land goes an additional 50 feet right into the river. There is a bathroom but no plumbing, there is a toilet, tub and sink but unusable as no well or septic. Structure is up on pre-cast sonotubes. This is a must see! (id:7434)
General Features
| Features | Treed, Sloping, Balcony/Deck/Patio |
|---|---|
| Community Features | Fishing |
| Property Type | Single Family |
| Amenities | Recreation Nearby |
| Location Description | Route 8 to Route 625 to Bloomfield Ridge Road on the right, small shed near top of driveway. |
| Foundation Type | Pillars & Posts |
| Building Type | House |
| Ownership Type | Freehold |
Interior Features
| Building Fireplace Present | False |
|---|---|
| Building Heating Fuel | Electric |
| Basement Type | None |
| Construction Style Attachment | Detached |
| Flooring Type | Laminate |
| Living Area Range | 576 |
| Bedrooms | 1 |
Exterior Features
| Structure | Shed |
|---|---|
| Water Front Type | Waterfront on river |
| ViewType | River view |
| Land Amenities | Recreation Nearby |
| Sewer | No sewage system |
| Exterior Finish | Vinyl |
Room Details
| Room | Dimensions | Level | Flooring | Details |
|---|---|---|---|---|
| Bath (# pieces 1-6) | 6'0'' x 9'0'' | Main level | ||
| Bedroom | 9'0'' x 12'0'' | Main level | ||
| Kitchen | 15'5'' x 17'0'' | Main level | ||
| Other | 6'0'' x 7'0'' | Main level | ||
| Pantry | 6'0'' x 3'0'' | Main level |
Amenities
- Views
- New Construction
- Adult 55+
- Lease To Own
- No Strata Fees
- Furnished
- Primary On Main
- Air Conditioning
- Seller Finance
- Green
- Fixer Upper
- Horse
- Golf
- Fireplace
- Deck
- Garage
- Basement
- Pool

Property vs Single Family Average in E6A 1S5
Price
