
Address
359 Bellefond Road, Bellefond, NB
Price
$ 249,900
Property Attributes
- ID#NB142835
- TypeSingle Family
- Listing Status Active
- MunicipalityBellefond
- CityBellefond
- AreaBellefond
- Postal CodeE1V 4T6
- Style
- Price$ 249,900
- Bedrooms3
- Bathrooms1
- Half Bathrooms0
- Sqr Footage1021
- Lot Size8190 Acres
Data Source:
Canadian Real Estate Association (CREA)
Property Description
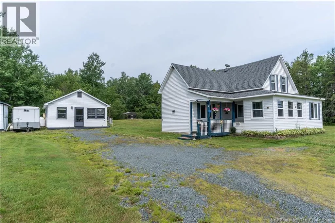
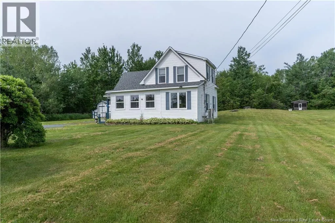
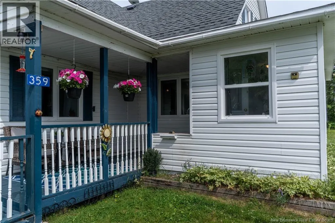
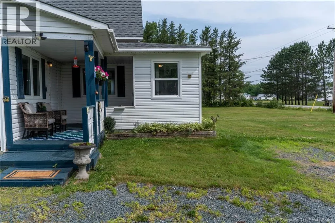
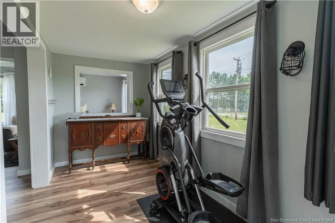
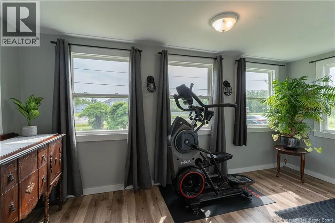
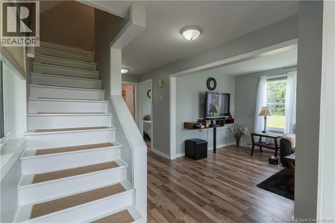
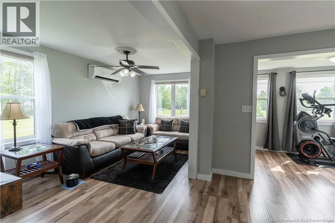
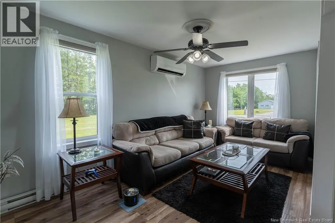
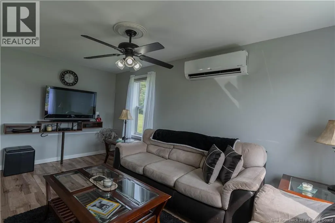
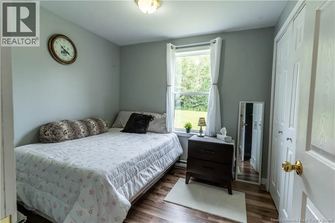
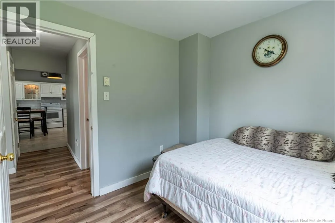
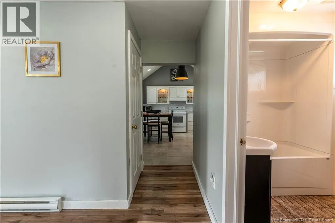
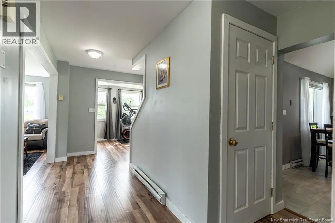
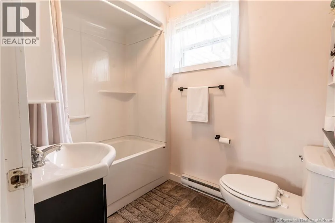
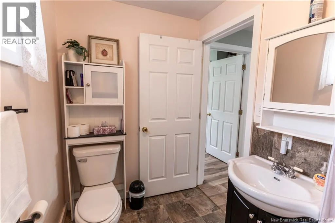
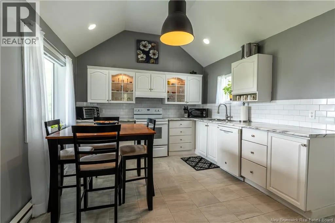
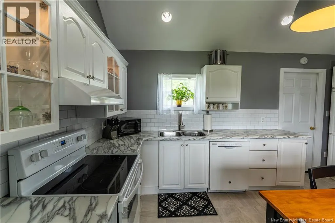
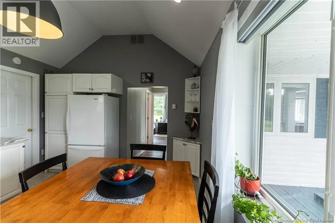
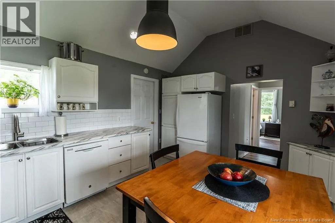
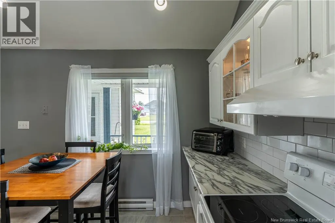
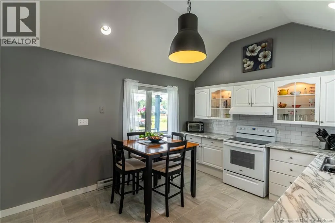
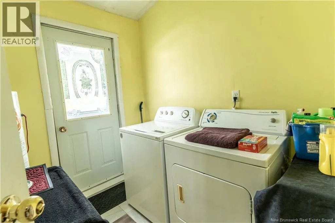
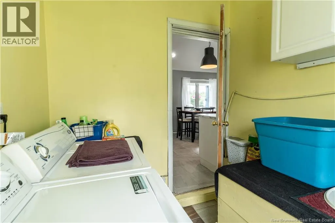
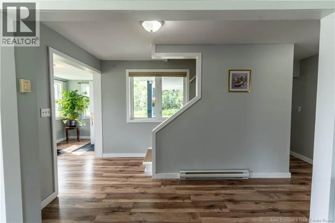
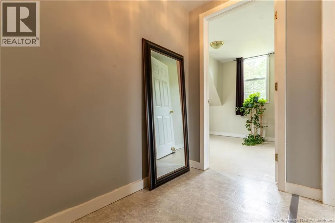
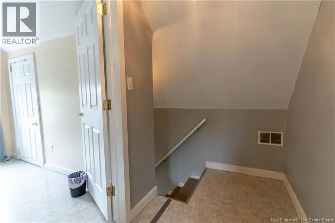
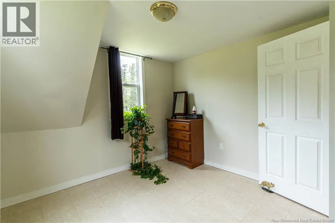
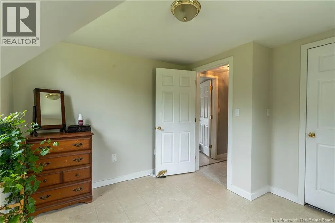
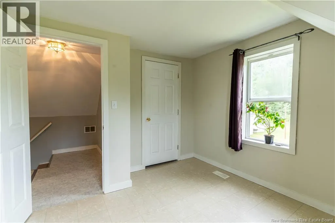
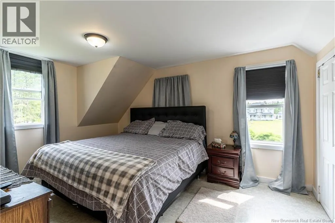
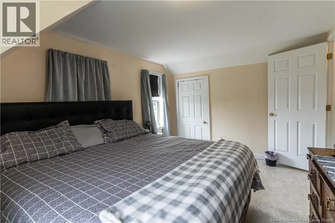
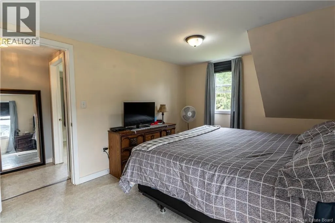
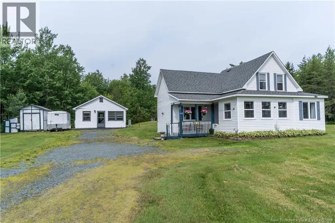
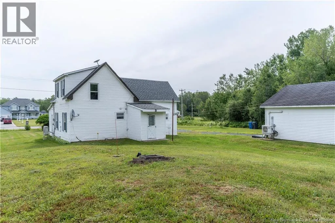
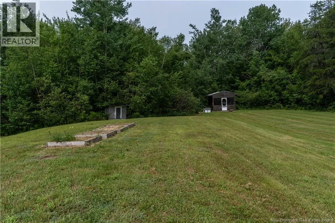
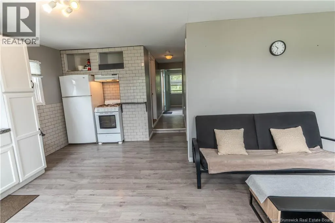
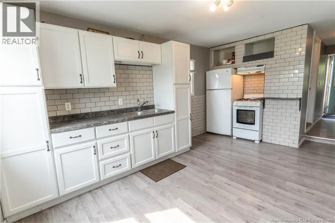
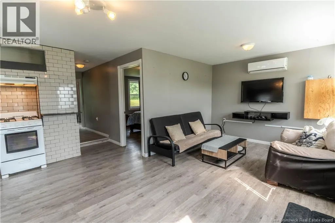
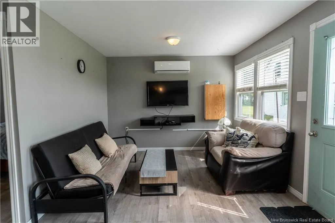
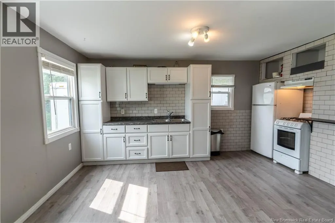
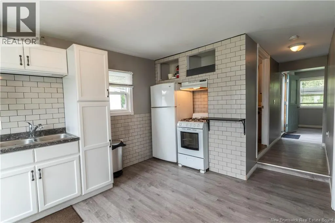
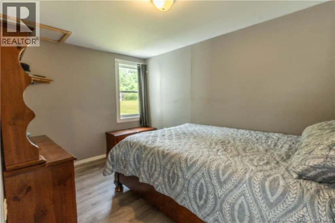
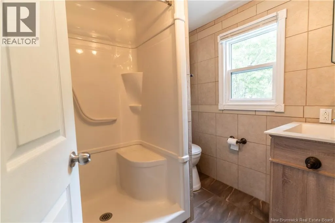
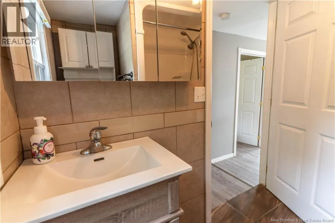
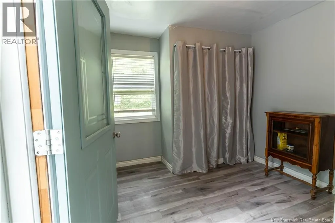
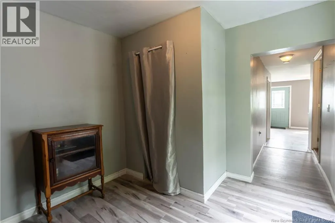
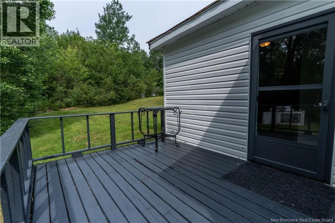
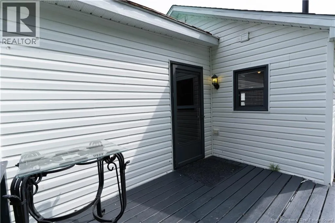
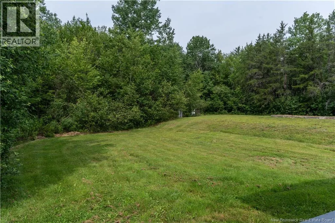
Welcome to 359 Bellefond Road, a charming property located approximately 10 minutes outside the City of Miramichi in the quiet community of Bellefond. This well-kept home offers the perfect blend of comfort, functionality, and extra living space, making it a wonderful option for families, multi-generational living, or anyone looking for added flexibility. Inside the main home, youll find a bright and inviting layout featuring 3 bedrooms and 1 bathroom, lovely eat-in kitchen, and a living room filled with natural light. Main floor laundry adds everyday convenience, while the covered front porch creates a sweet spot to sit and enjoy the peaceful surroundings. One of the standout features of this property is the separate detached granny suite, offering a kitchen, den, living room, full bathroom, and 1 bedroom. This second living space is ideal for extended family, guests, or added privacy for loved ones. The property also includes a cedar gazebo, storage buildings, and plenty of outdoor space to enjoy. With two living spaces on one property, a peaceful country setting, and just a short drive to Miramichi, 359 Bellefond Road is full of possibilities. (id:7434)
General Features
| Features | Balcony/Deck/Patio |
|---|---|
| Property Type | Single Family |
| Building Cooling Type | Heat Pump |
| Location Description | On Bellefond Rd. |
| Foundation Type | Concrete |
| Building Type | House |
| Ownership Type | Freehold |
| Building.StoriesTotal | 1.5 |
Interior Features
| Building Fireplace Present | False |
|---|---|
| Building Heating Type | Baseboard heaters, Heat Pump |
| Building Heating Fuel | Electric |
| Basement Type | Crawl space |
| Construction Style Attachment | Detached |
| Flooring Type | Ceramic, Laminate, Linoleum |
| Living Area Range | 1021 |
| Bedrooms | 3 |
Exterior Features
| Structure | Shed |
|---|---|
| Landscape Features | Landscaped |
| Sewer | Septic System |
| Exterior Finish | Vinyl |
Room Details
| Room | Dimensions | Level | Flooring | Details |
|---|---|---|---|---|
| Bath (# pieces 1-6) | 5'5'' x 8'2'' | Main level | ||
| Bedroom | 9'1'' x 8'5'' | Main level | ||
| Foyer | 15'1'' x 6'6'' | Main level | ||
| Kitchen | 11'1'' x 15'2'' | Main level | ||
| Laundry room | 7'6'' x 6'11'' | Main level | ||
| Living room | 8'5'' x 16'4'' | Main level |
Amenities
- Views
- New Construction
- Adult 55+
- Lease To Own
- No Strata Fees
- Furnished
- Primary On Main
- Air Conditioning
- Seller Finance
- Green
- Fixer Upper
- Horse
- Golf
- Fireplace
- Deck
- Garage
- Basement
- Pool

Property vs Single Family Average in E1V 4T6
Price
