
Primary on Main
Address
5404 Route 895, Colpitts Settlement, NB
Price
$ 669,900
Property Attributes
- ID#NB143740
- TypeSingle Family
- Listing Status Active
- MunicipalityColpitts Settlement
- CityColpitts Settlement
- AreaColpitts Settlement
- Postal CodeE4J 2Z6
- StyleBungalow
- Year Built2025
- Price$ 669,900
- Bedrooms3+2
- Bathrooms3
- Half Bathrooms0
- Sqr Footage2775
- Lot Size3.7 Acres
Data Source:
Canadian Real Estate Association (CREA)
Property Description
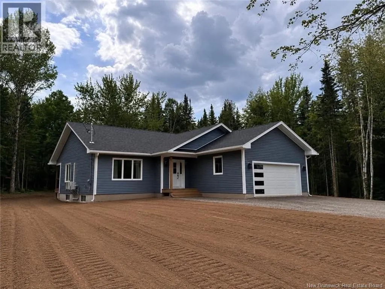
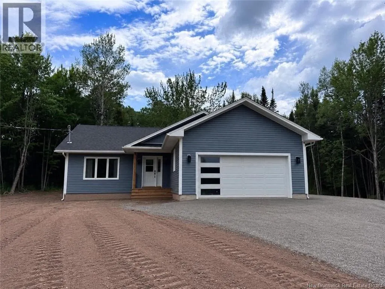
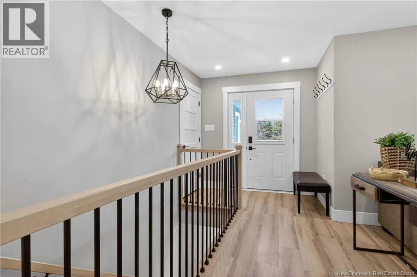
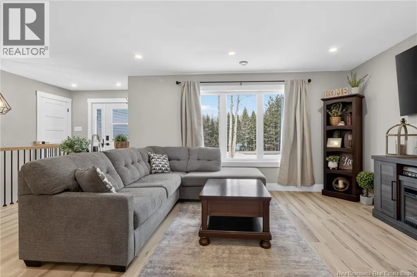
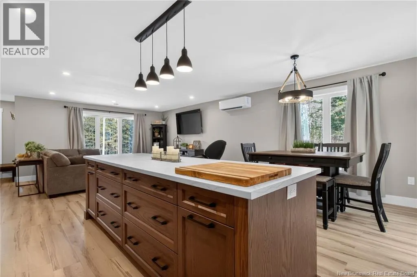
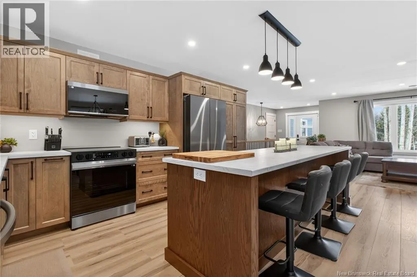
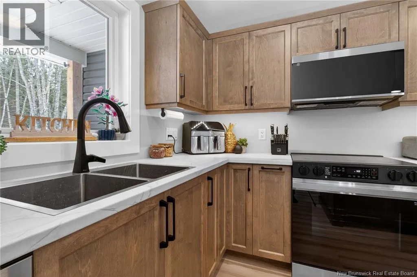
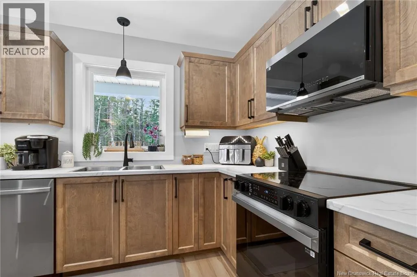
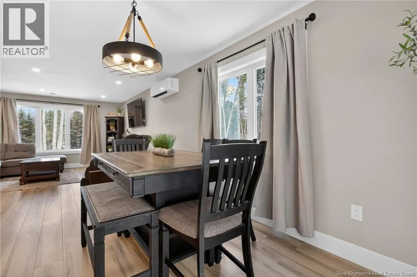
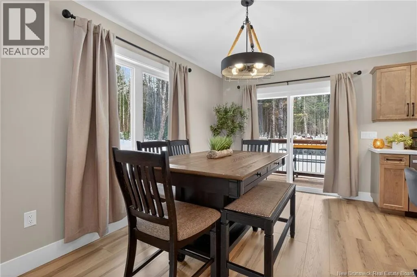
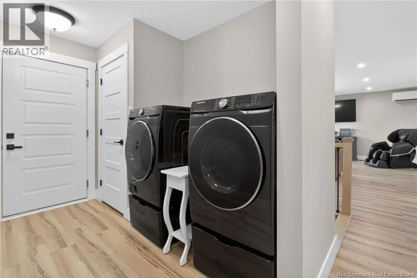
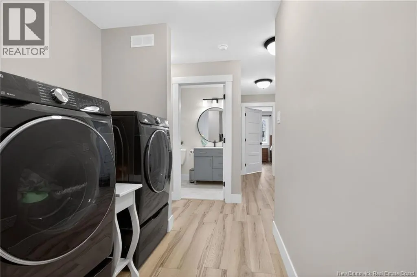
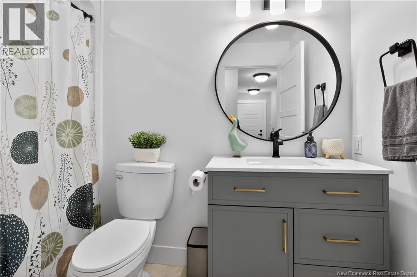
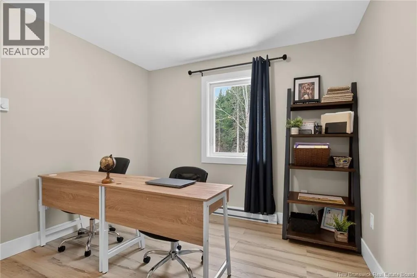
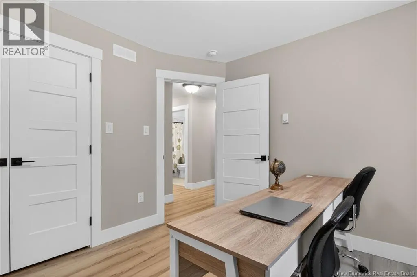
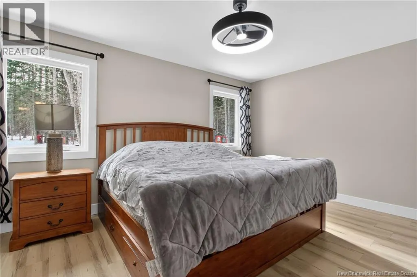
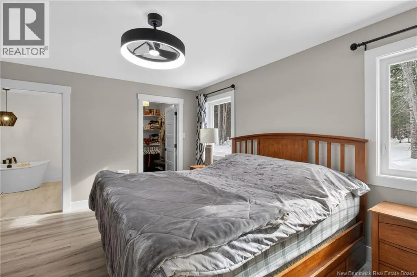
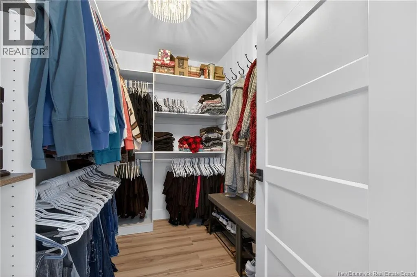
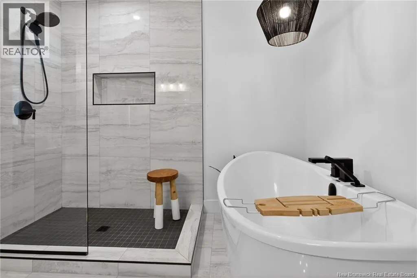
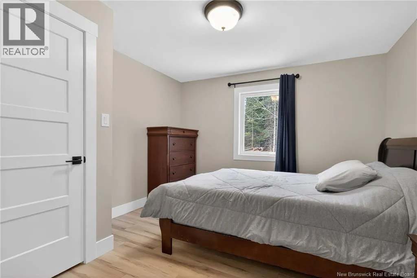
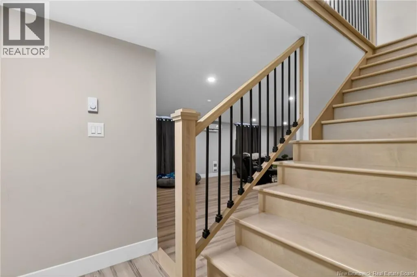
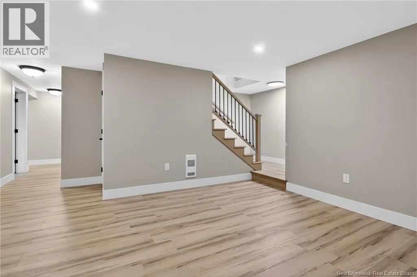
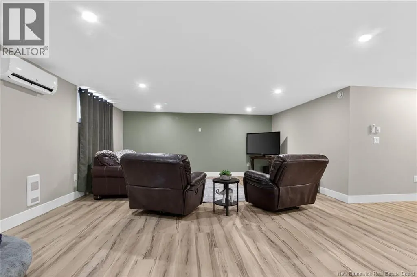
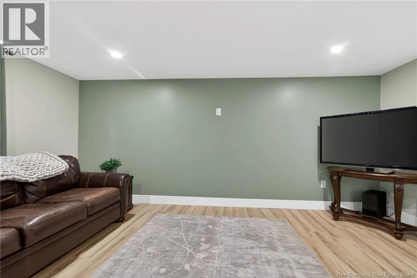
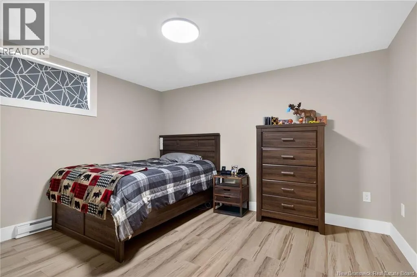
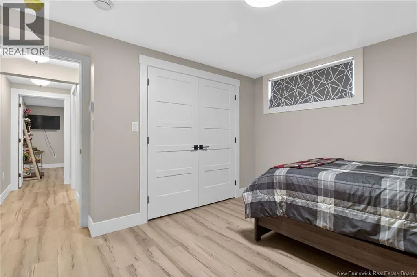
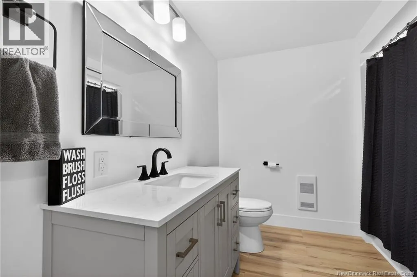
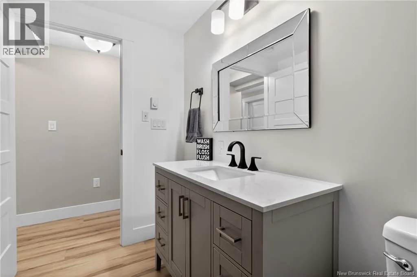
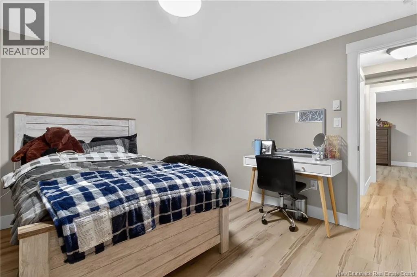
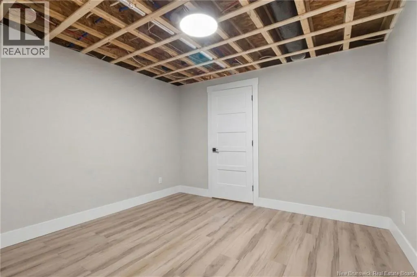
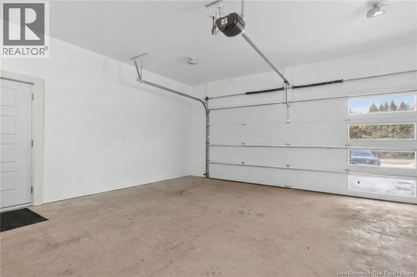
Set on 3.7 acres, this quality-built bungalow offers the perfect blend of space, comfort, and modern living, just 5 minutes from Salisbury and 15 minutes from Riverview. Built in 2025, the open-concept kitchen, dining, and living area is designed for everyday living and entertaining, featuring a large island, stylish cabinetry, and an abundance of counter space. Patio doors off the dining area lead to the rear covered deck, overlooking the private treed backyard. Down the hall, you will find convenient access to the attached double garage, a laundry area, full family bathroom, and three bedrooms, including the spacious primary suite with a walk-in closet and spa-inspired ensuite. The finished basement provides even more living space with two additional bedrooms, a large family room, a full bathroom, and plenty of storage. With room to grow both inside and out, this property is an ideal forever home for a growing family. Sellers are currently doing the landscaping and it will be completed for closing. (id:7434)
General Features
| Features | Balcony/Deck/Patio |
|---|---|
| Property Type | Single Family |
| Building Architectural Style | Bungalow |
| Building Cooling Type | Heat Pump |
| Location Description | From Riverview Route 112/Coverdale rd towards Salisbury, turn left at 5 Points/Route 895, home is on the right |
| Foundation Type | Concrete |
| Building Type | House |
| Ownership Type | Freehold |
| Building.StoriesTotal | 1 |
Interior Features
| Building Fireplace Present | False |
|---|---|
| Building Heating Type | Baseboard heaters, Heat Pump |
| Building Heating Fuel | Electric |
| Construction Style Attachment | Detached |
| Flooring Type | Laminate, Tile |
| Living Area Range | 2775 |
| Bedrooms | 3+2 |
Exterior Features
| Sewer | Septic System |
|---|---|
| Exterior Finish | Vinyl |
Room Details
| Room | Dimensions | Level | Flooring | Details |
|---|---|---|---|---|
| 4pc Bathroom | 5' x 9'1'' | Main level | ||
| 4pc Ensuite bath | 9'1'' x 9'1'' | Main level | ||
| Bedroom | 11'4'' x 10'4'' | Main level | ||
| Dining room | 8'5'' x 15'4'' | Main level | ||
| Family room | 27'5'' x 18'1'' | Basement | ||
| Kitchen | 10'3'' x 15'4'' | Main level | ||
| Laundry room | X | Main level | ||
| Living room | 19'3'' x 13'8'' | Main level | ||
| Other | 5'11'' x 9'2'' | Main level | ||
| Primary Bedroom | 15'6'' x 12'4'' | Main level | ||
| Storage | 10'6'' x 11'3'' | Basement |
Amenities
- Views
- New Construction
- Adult 55+
- Lease To Own
- No Strata Fees
- Furnished
- Primary On Main
- Air Conditioning
- Seller Finance
- Green
- Fixer Upper
- Horse
- Golf
- Fireplace
- Deck
- Garage
- Basement
- Pool

Property vs Single Family Average in E4J 2Z6
Price
Year Built
