
Waterfront - Golf Course - Primary on Main
Address
4646 Route 11, Tabusintac, NB
Price
$ 599,999
Property Attributes
- ID#NB145299
- TypeSingle Family
- Listing Status Active
- MunicipalityTabusintac
- CityTabusintac
- AreaTabusintac
- Postal CodeE9H 1J5
- Style
- Year Built2016
- Price$ 599,999
- Bedrooms3
- Bathrooms3
- Half Bathrooms0
- Sqr Footage2750
- Lot Size6013 Acres
Data Source:
Canadian Real Estate Association (CREA)
Property Description
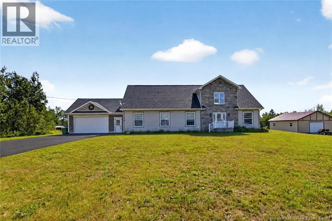
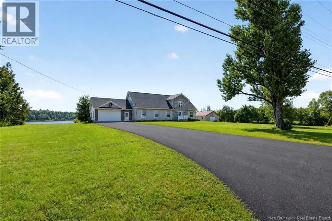
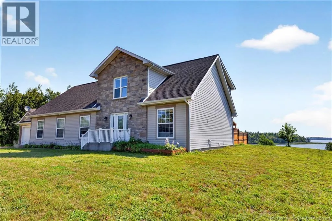
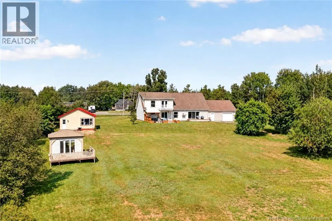
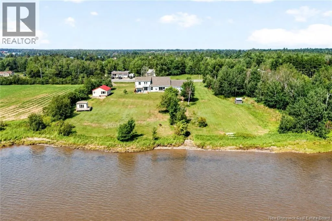
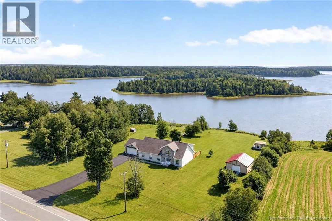
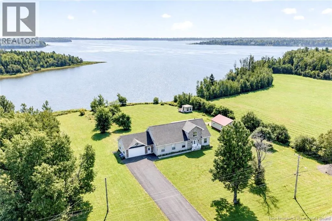
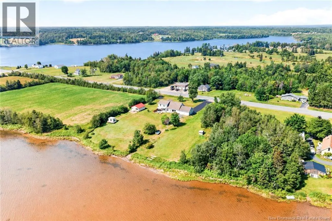
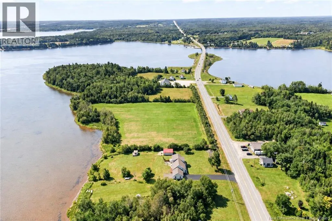
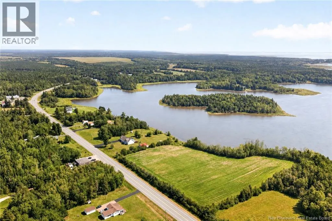
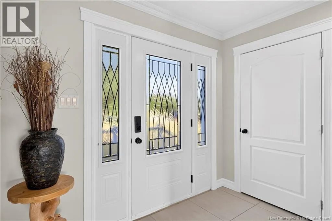
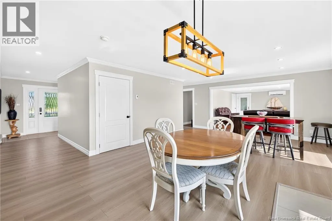
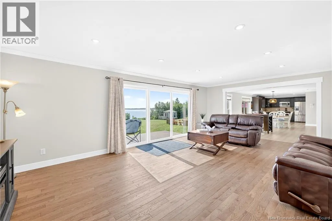
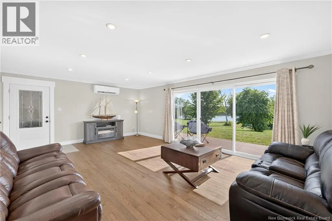
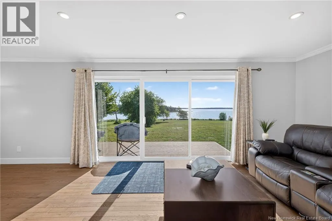
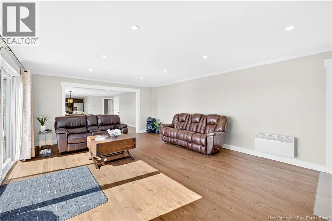
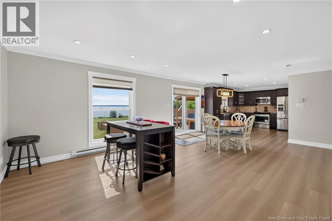
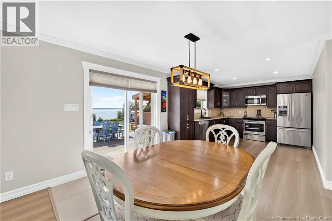
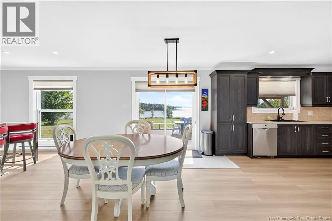
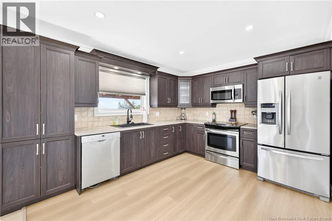
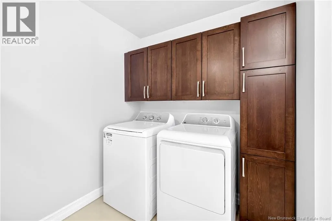
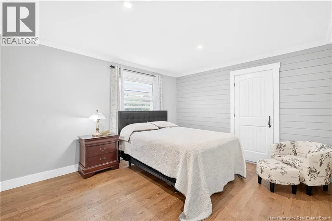
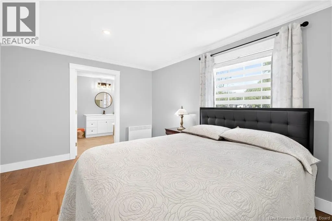
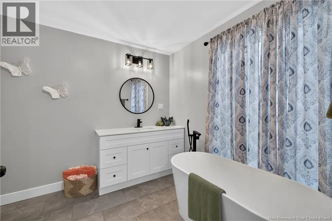
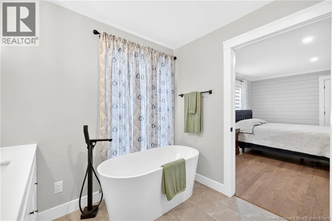
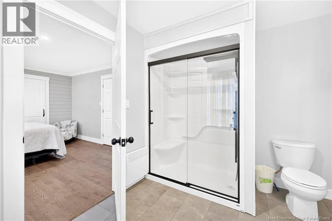
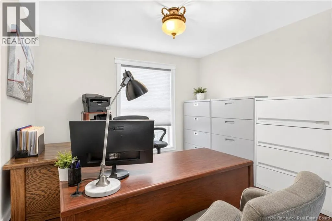
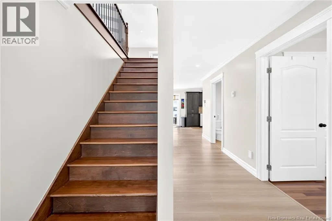
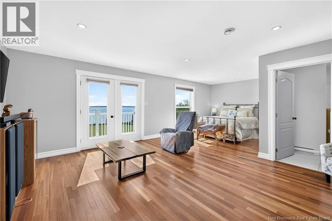
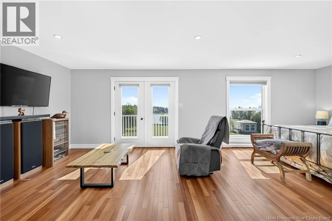
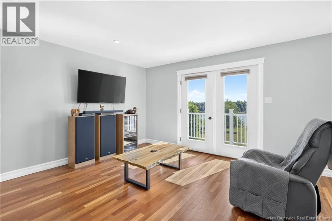
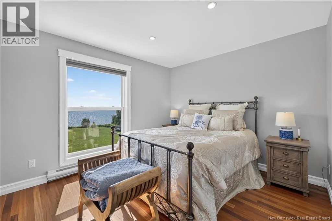
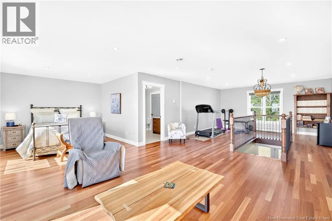
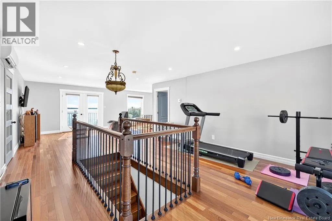
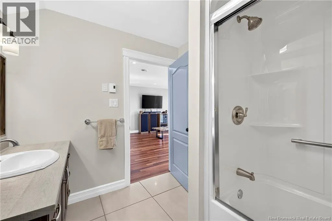
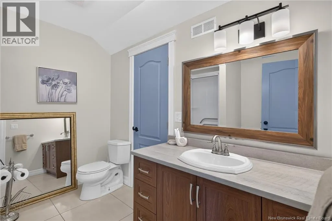
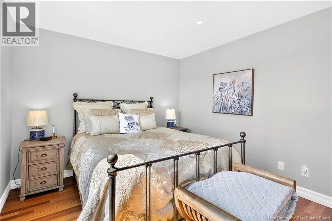
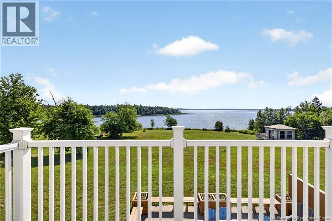
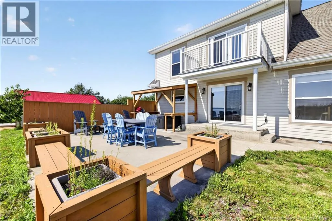
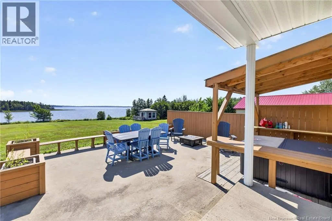
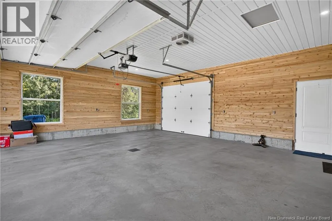
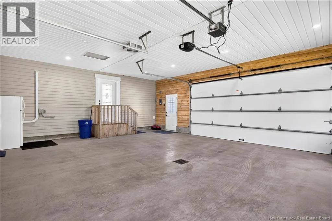
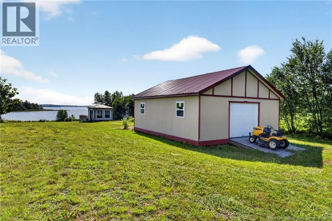
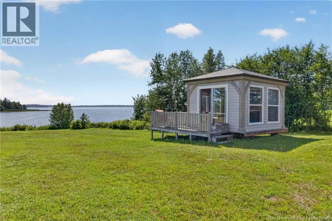
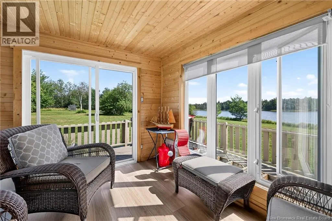
Welcome to 4646 Route 11, Tabusintaca stunning waterfront property where comfort, quality, and breathtaking views come together. Perfectly positioned along the beautiful Tabusintac River, this meticulously maintained home offers the peaceful waterfront lifestyle you've been dreaming of. The bright, open-concept main level showcases a spacious kitchen, dining area, and living room with spectacular river views, along with three bedrooms and three full bathrooms, including a spacious primary suite with its own ensuite. Every space has been thoughtfully designed to maximize comfort, natural light, and the surrounding scenery. The second floor offers outstanding flexibility, featuring a large family room, a full bathroom, a walk-in cedar closet, a dedicated office, and an exercise area. It can easily become a luxurious primary retreat, guest accommodations, or, by converting the office, a fourth bedroom with its own walk-in closet and nearby full bathroom. Outside, you'll find a spacious concrete patio, a screened gazebo, and two 24' × 28' double garages, including one that is fully insulated, heated, and wired. The current owners have continued to enhance this exceptional property with nearly $100,000 in improvements, including a newly paved double driveway and the addition of a private boat launch/ramp, providing direct river access for boating, kayaking, canoeing, fishing, or simply enjoying life on the water. Immaculately maintained inside and out, this home truly reflects pride of ownership. Now offered at just $600,000, it represents exceptional value for a turnkey waterfront property with quality construction, recent upgrades, and an unbeatable riverside setting. Properties offering this combination of waterfront living, quality construction, extensive upgrades, and exceptional value are rarely available. (id:7434)
General Features
| Features | Treed, Softwood bush, Golf course/parkland, Balcony/Deck/Patio |
|---|---|
| Community Features | Fishing |
| Property Type | Single Family |
| Amenities | Golf Course |
| Building Cooling Type | Heat Pump |
| Location Description | À partir de Miramichi, empruntez la Route 11 Nord en direction de Tracadie. Après environ 35 à 40 minutes de route, vous arriverez à Tabusintac. La propriété est située au 4646, Route 11, directement en bordure de la route, avec une vue magnifique sur la rivière Tabusintac. |
| Foundation Type | Concrete, Slab |
| Building Type | House |
| Ownership Type | Freehold |
| Building.StoriesTotal | 2 |
Interior Features
| Building Fireplace Present | False |
|---|---|
| Building Heating Type | Baseboard heaters, Heat Pump, Radiant heat |
| Building Heating Fuel | Electric |
| Basement Type | Crawl space |
| Construction Style Attachment | Detached |
| Flooring Type | Ceramic, Laminate, Hardwood |
| Living Area Range | 2750 |
| Bedrooms | 3 |
Exterior Features
| Water Front Name | Riviere Tabusintac |
|---|---|
| Water Front Type | Waterfront on river |
| ViewType | River view |
| Land Amenities | Golf Course |
| Landscape Features | Landscaped |
| Sewer | Septic Field |
| Exterior Finish | Stone, Wood siding |
Room Details
| Room | Dimensions | Level | Flooring | Details |
|---|---|---|---|---|
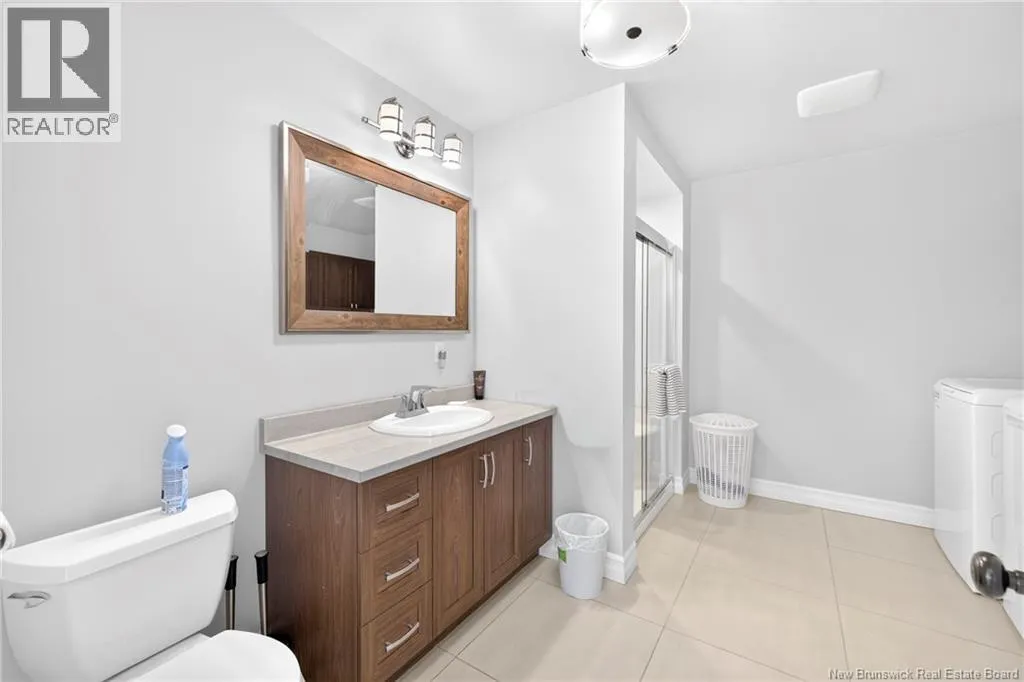
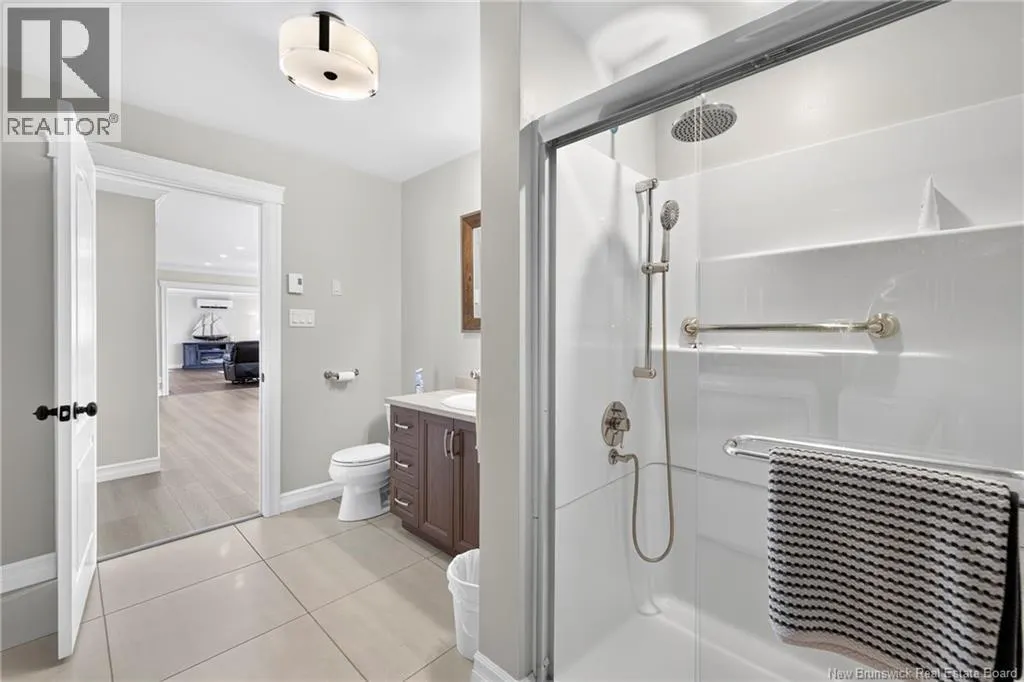
| 3pc Bathroom | 11'9'' x 10'0'' | Main level | ||
| 4pc Bathroom | 9'4'' x 7'5'' | Second level | ||
| 4pc Ensuite bath | 8'4'' x 11'3'' | Main level | ||
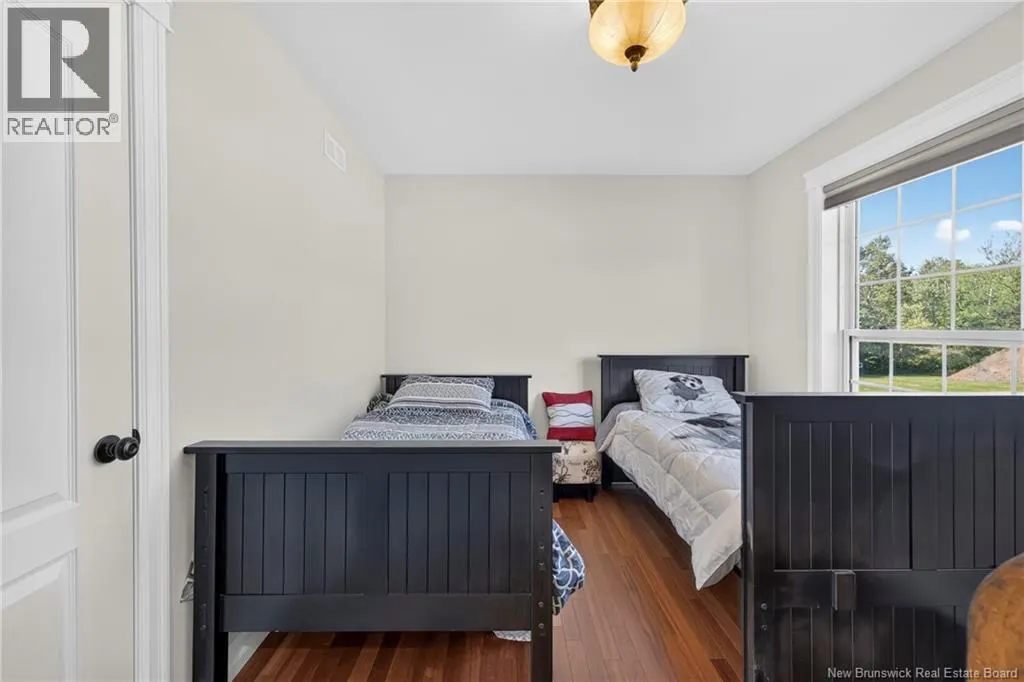
| Bedroom | 11'9'' x 9'3'' | Main level | ||
| Dining room | 22'8'' x 15'3'' | Main level | ||
| Exercise room | 17'0'' x 14'9'' | Second level | ||
| Family room | 14'0'' x 15'0'' | Second level | ||
| Foyer | 4'2'' x 8'8'' | Main level | ||
| Kitchen | 12'0'' x 10'5'' | Main level | ||
| Living room | 23'6'' x 15'5'' | Main level | ||
| Office | 9'9'' x 10'4'' | Second level | ||
| Other | 11'9'' x 9'0'' | Second level | ||
| Primary Bedroom | 14'3'' x 11'5'' | Main level |
Amenities
- Views
- New Construction
- Adult 55+
- Lease To Own
- No Strata Fees
- Furnished
- Primary On Main
- Air Conditioning
- Seller Finance
- Green
- Fixer Upper
- Horse
- Golf
- Fireplace
- Deck
- Garage
- Basement
- Pool

Property vs Single Family Average in E9H 1J5
Price
Year Built
