
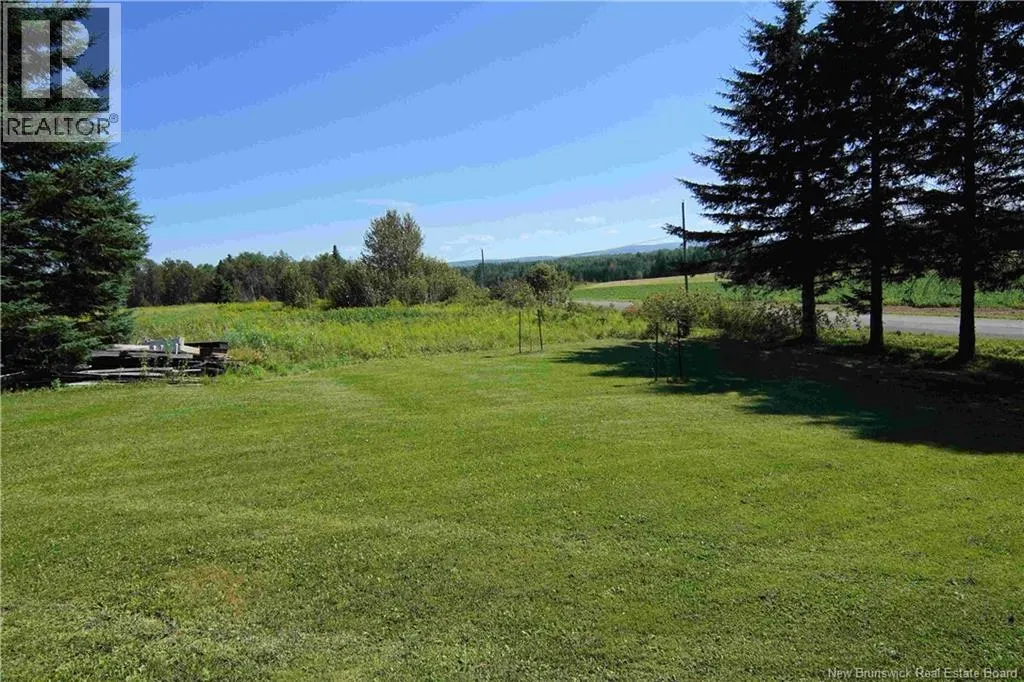
Address
210 Peoples Road, Gladwyn, NB
Price
$ 339,000
Property Attributes
- ID#NB145959
- TypeSingle Family
- Listing Status Active
- MunicipalityGladwyn
- CityGladwyn
- AreaGladwyn
- Postal CodeE7H 3L2
- StyleBungalow
- Price$ 339,000
- Bedrooms3
- Bathrooms2
- Half Bathrooms0
- Sqr Footage1333
- Lot Size5.97 Acres
Data Source:
Canadian Real Estate Association (CREA)
Property Description
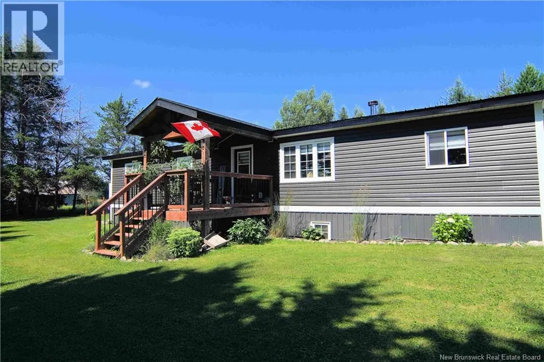
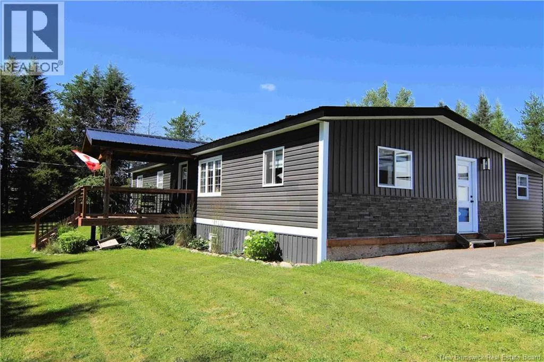
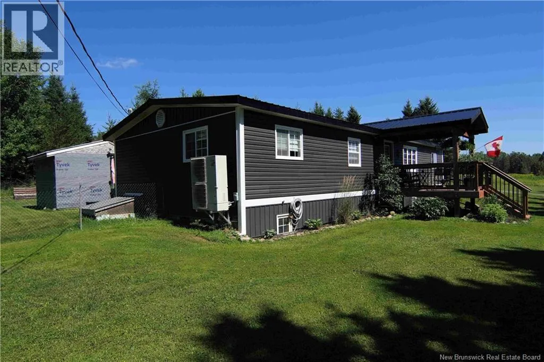
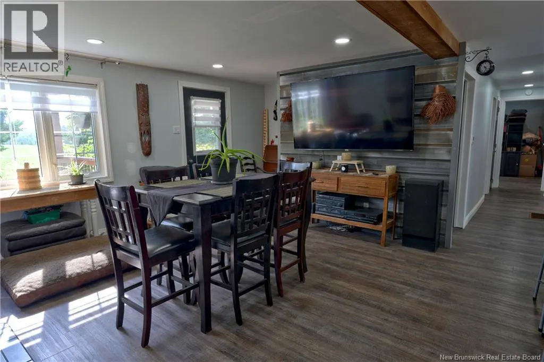
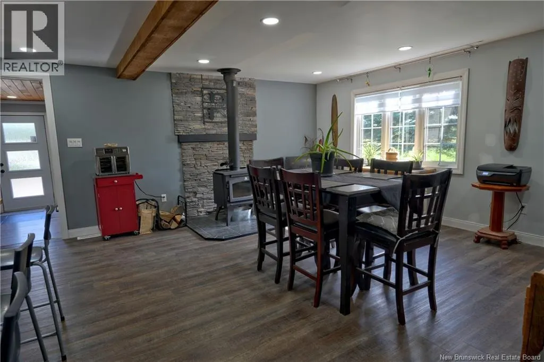
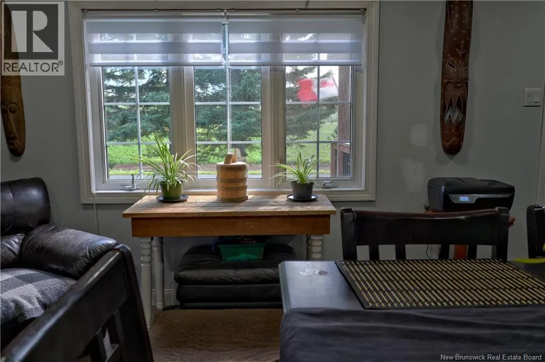
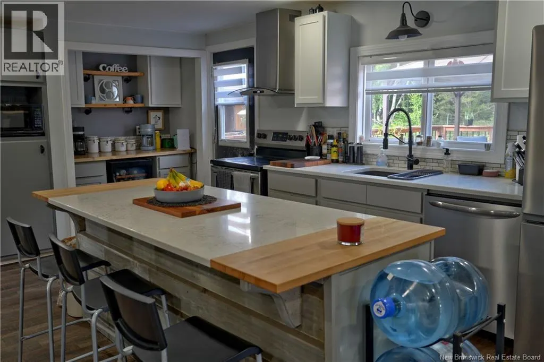
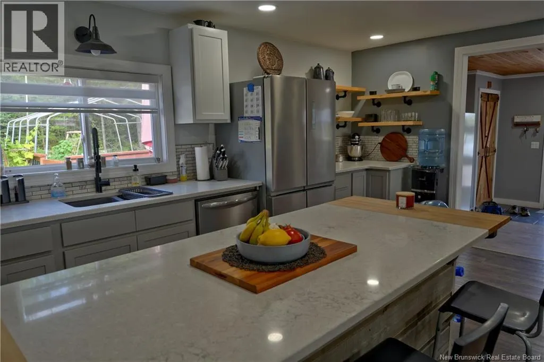
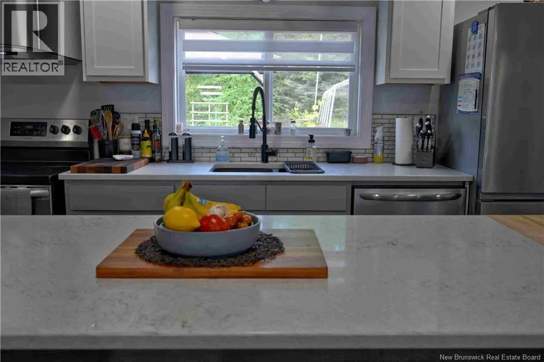
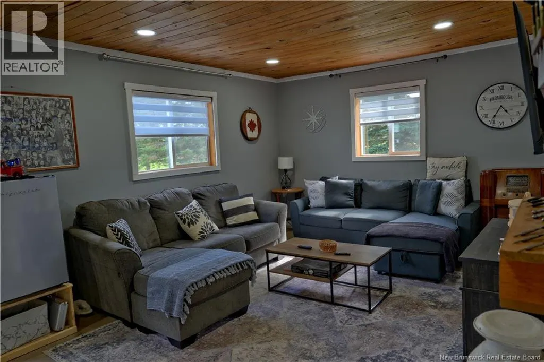
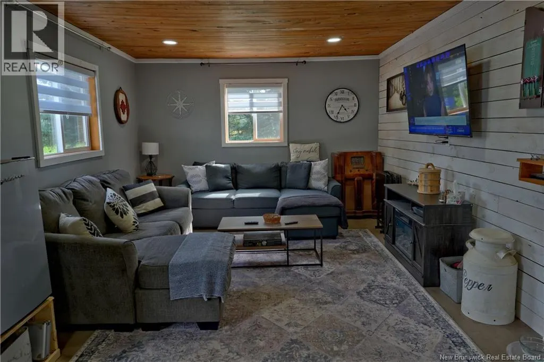
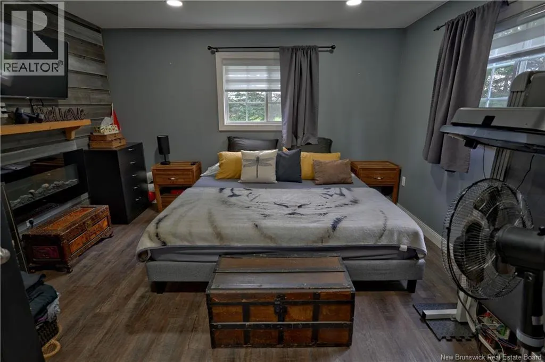
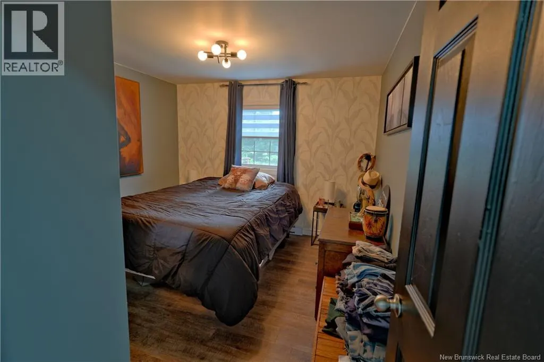
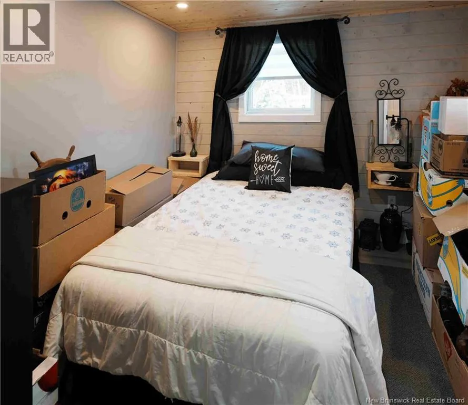
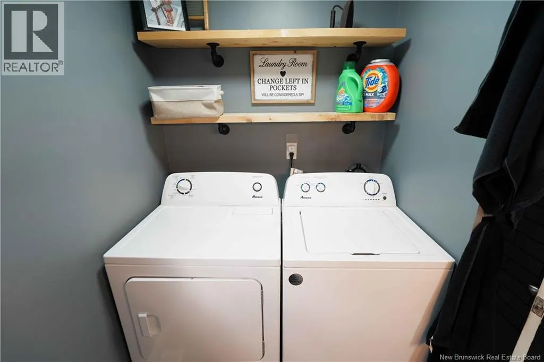
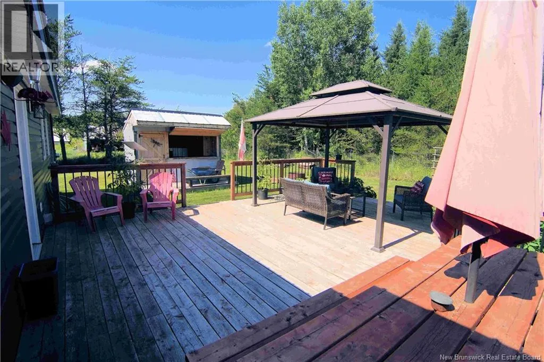
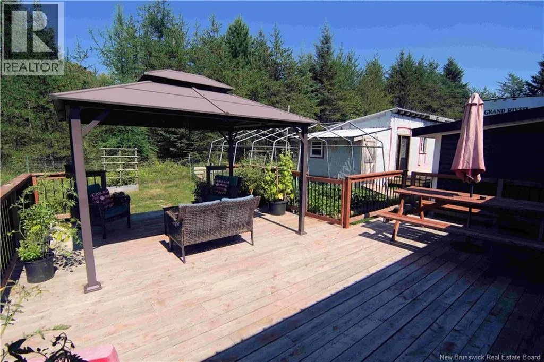
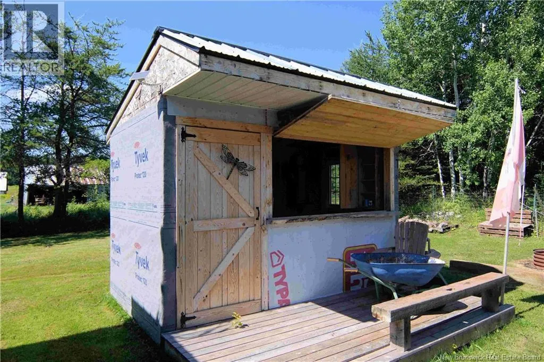
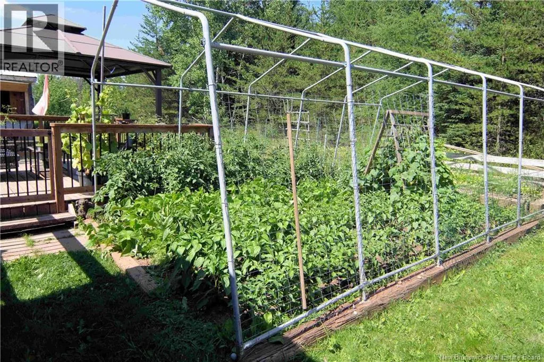
Nestled in a peaceful rural setting, this charming bungalow offers the perfect blend of comfort and countryside tranquility. It has been completely renovated with three spacious bedrooms and a beautifully updated kitchen, every corner exudes warmth. Large windows fill the home with natural light, while the backyard offers a private oasis with a beautiful deck, gazebo and mature trees and serene views. There is a BBQ hut for those enthusiast that still cook outdoor in inclement weather. Included are the washer and dryer, refrigerator, stove and the bedroom fireplace. Perfect for those seeking a quiet retreat, this home is just waiting to welcome you! (id:7434)
General Features
| Features | Balcony/Deck/Patio |
|---|---|
| Property Type | Single Family |
| Building Amenities | Fireplace(s) |
| Building Architectural Style | Bungalow |
| Building Cooling Type | Air Conditioned, Heat Pump |
| Location Description | Take TCH to Perth Andover - turn off onto Rte. 105 continue on same road along river not Rte. 390 - continue until you come to People's Road on left side. Follow People's Road until you come to 210 on right hand side. |
| Foundation Type | Concrete |
| Building Type | House |
| Ownership Type | Freehold |
| Building.StoriesTotal | 1 |
Interior Features
| Building Fireplace Present | False |
|---|---|
| Building Heating Type | Baseboard heaters, Heat Pump, Stove |
| Building Heating Fuel | Wood |
| Construction Style Attachment | Detached |
| Flooring Type | Tile, Vinyl, Hardwood |
| Living Area Range | 1333 |
| Bedrooms | 3 |
Exterior Features
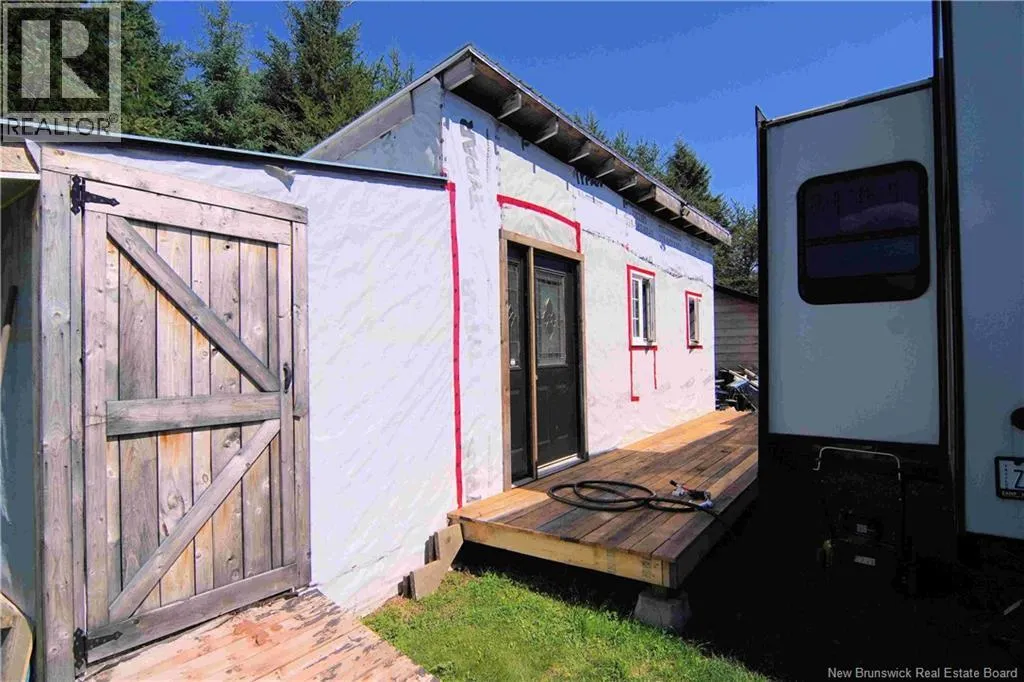
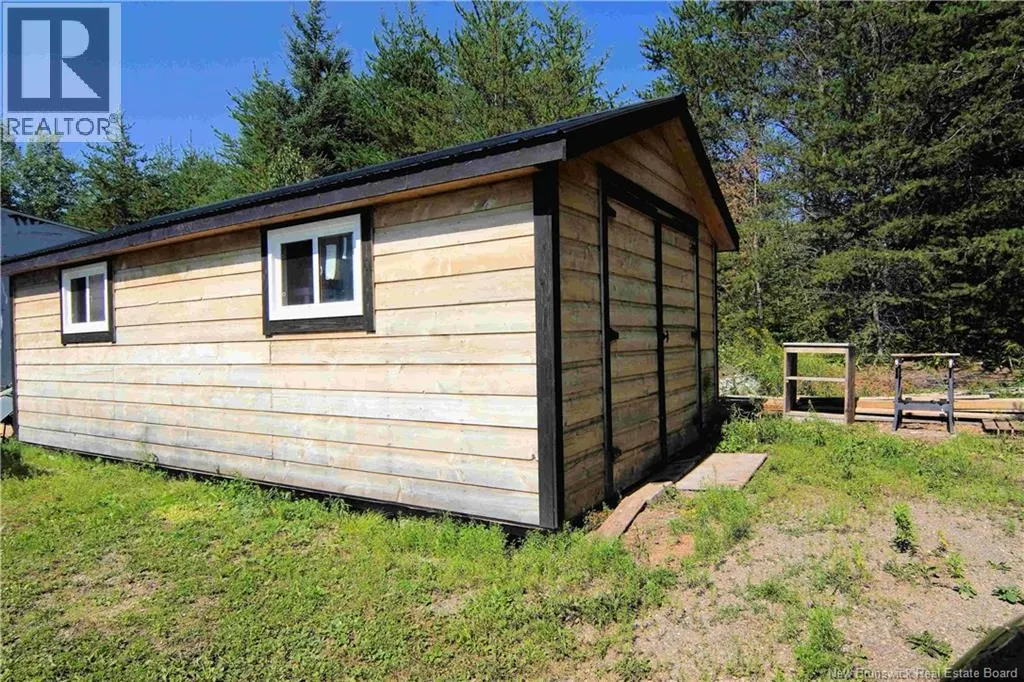
| Structure | Shed |
|---|---|
| Landscape Features | Landscaped |
| Exterior Finish | Vinyl |
Room Details
| Room | Dimensions | Level | Flooring | Details |
|---|---|---|---|---|
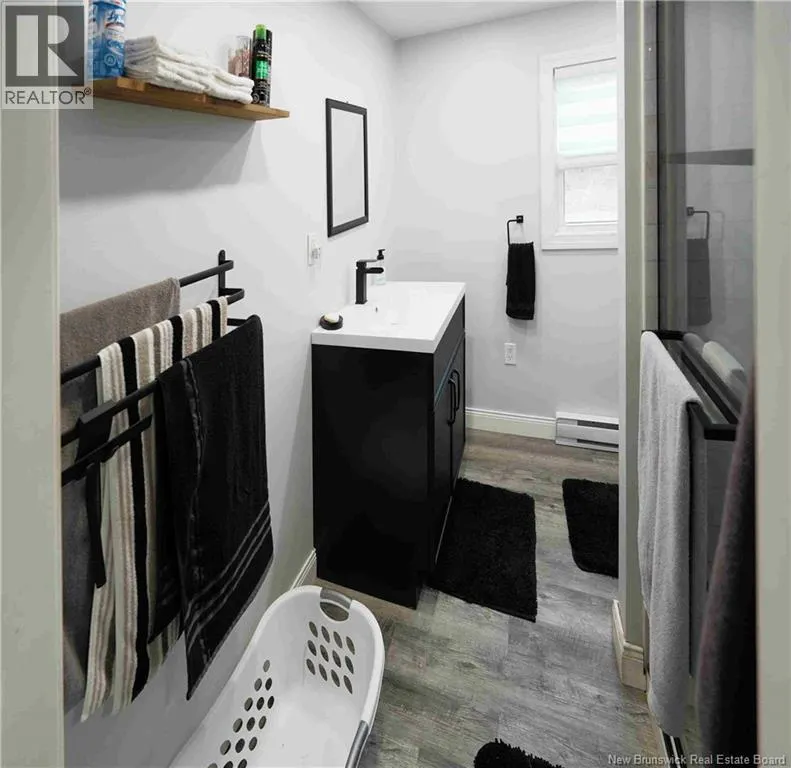
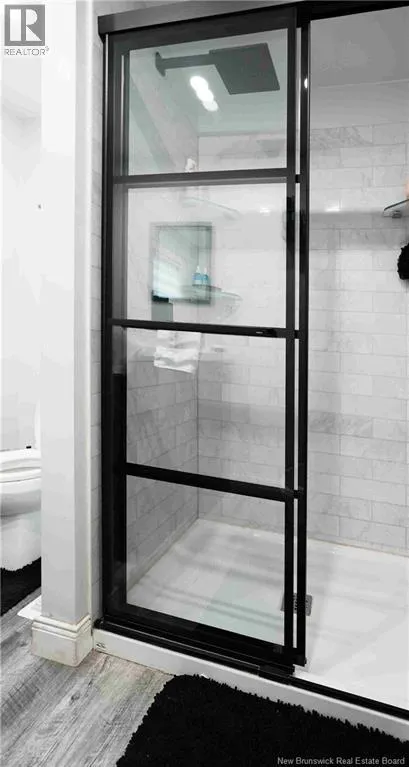
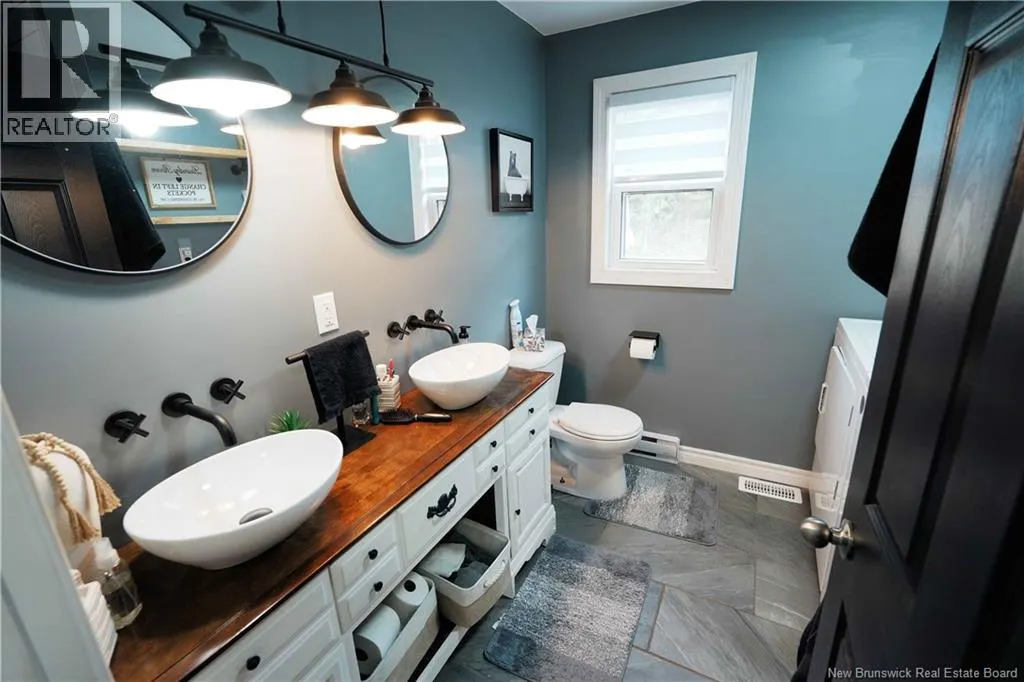
| 3pc Bathroom | 7'9'' x 6'8'' | Main level | ||
| Bedroom | 15'4'' x 12'4'' | Main level | ||
| Dining room | 12'0'' x 16'6'' | Main level | ||
| Kitchen | 26'0'' x 11'0'' | Main level | ||
| Living room | 24'0'' x 11'0'' | Main level | ||
| Other | 7'9'' x 5'0'' | Main level |
Amenities
- Views
- New Construction
- Adult 55+
- Lease To Own
- No Strata Fees
- Furnished
- Primary On Main
- Air Conditioning
- Seller Finance
- Green
- Fixer Upper
- Horse
- Golf
- Fireplace
- Deck
- Garage
- Basement
- Pool

Property vs Single Family Average in E7H 3L2
Price
