
Primary on Main
Address
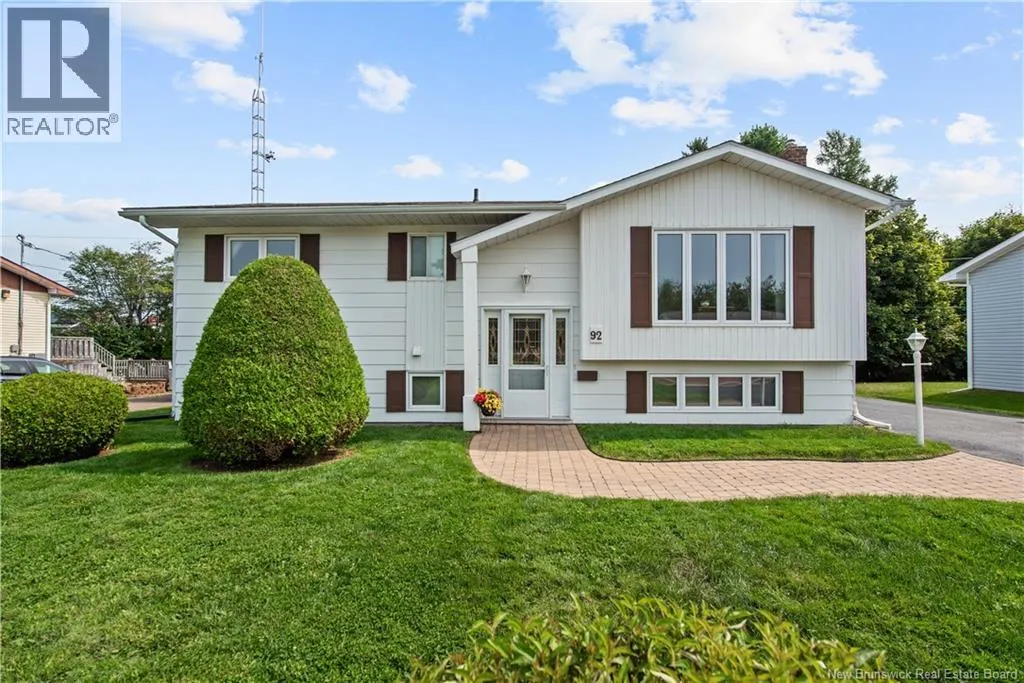
92 Alphonse Street, Shediac, NB
Price
$ 349,000
Property Attributes
- ID#NB146148
- TypeSingle Family
- Listing Status Active
- MunicipalityShediac
- CityShediac
- AreaShediac
- Postal CodeE4P 1E1
- StyleSplit entry bungalow
- Year Built1975
- Price$ 349,000
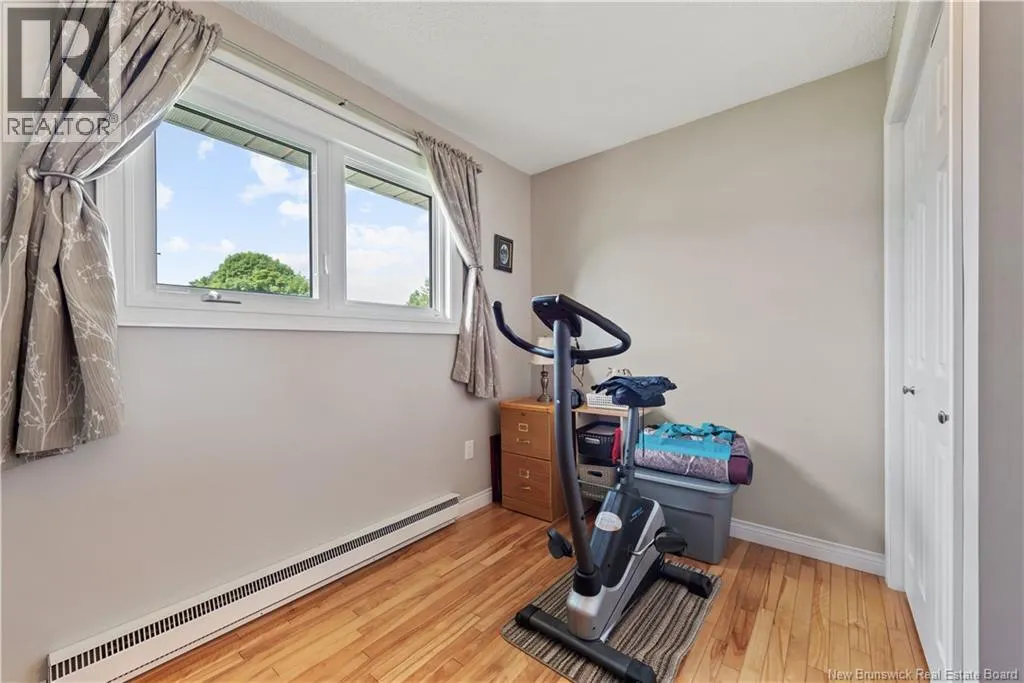
- Bedrooms3+1
- Bathrooms1
- Half Bathrooms0
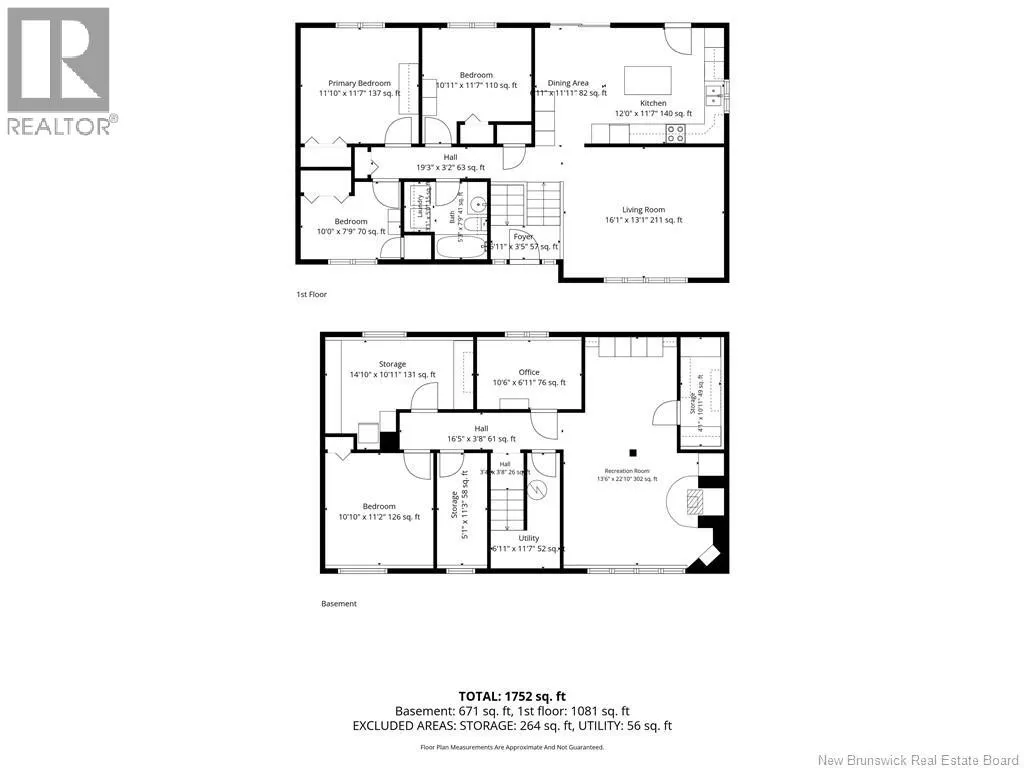
- Sqr Footage1752
Data Source:
Canadian Real Estate Association (CREA)
Property Description
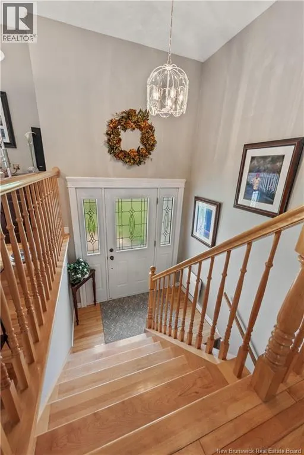
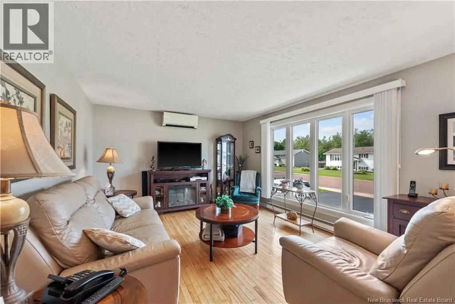
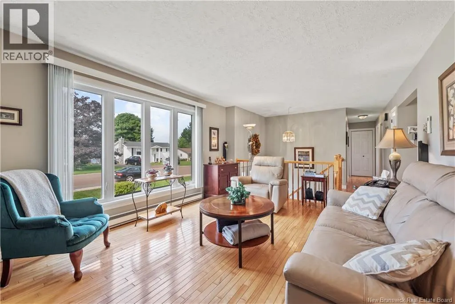
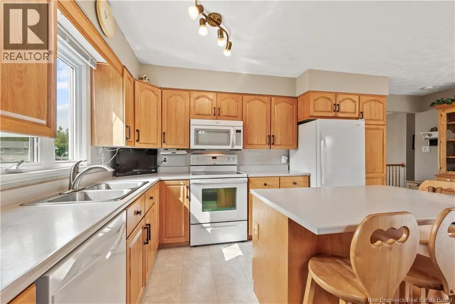
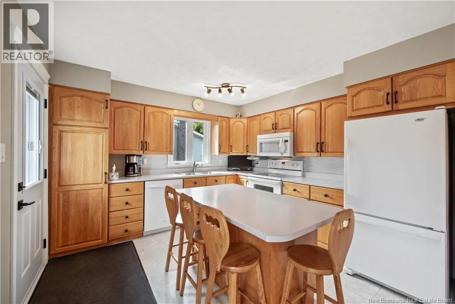
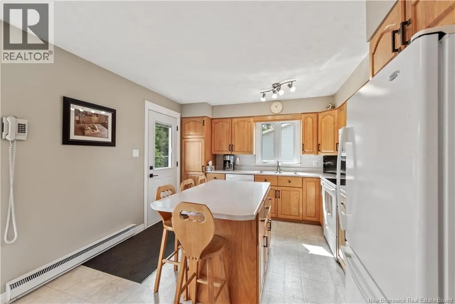
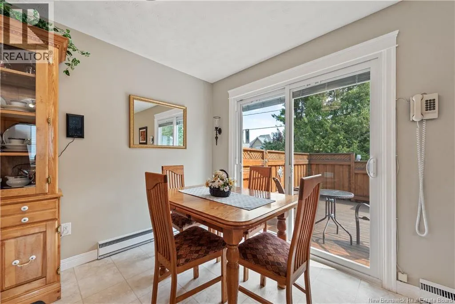
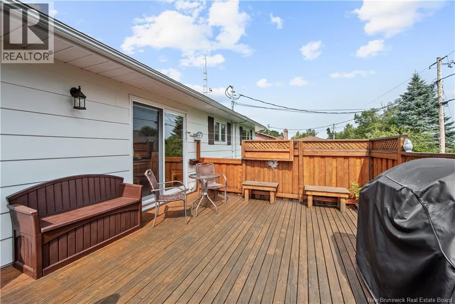
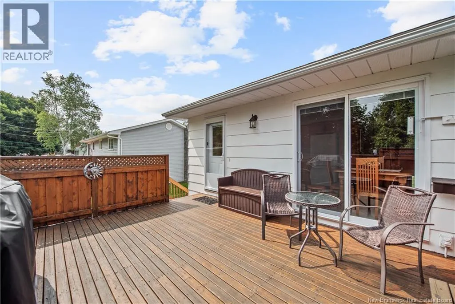
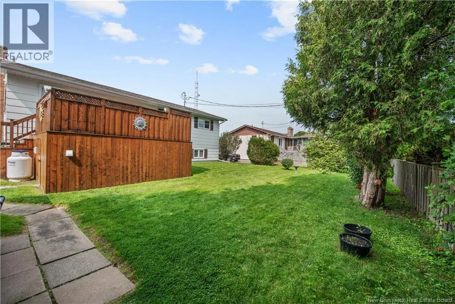
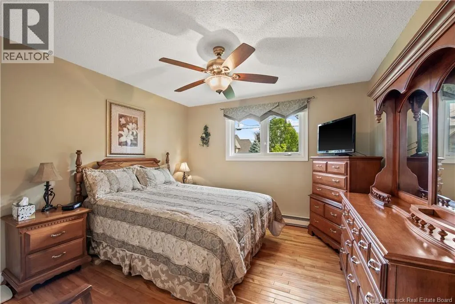
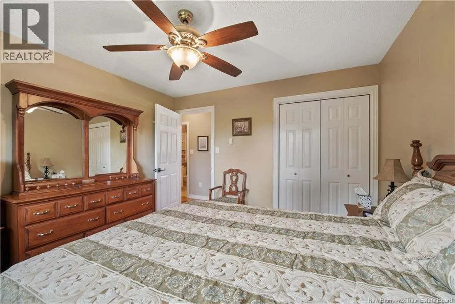
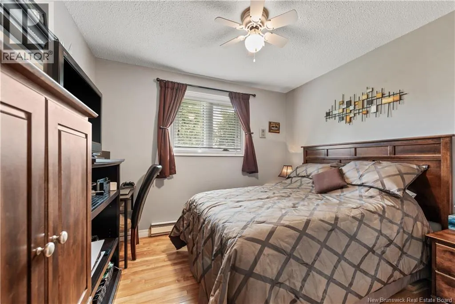
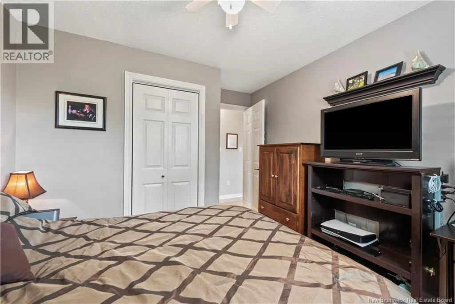
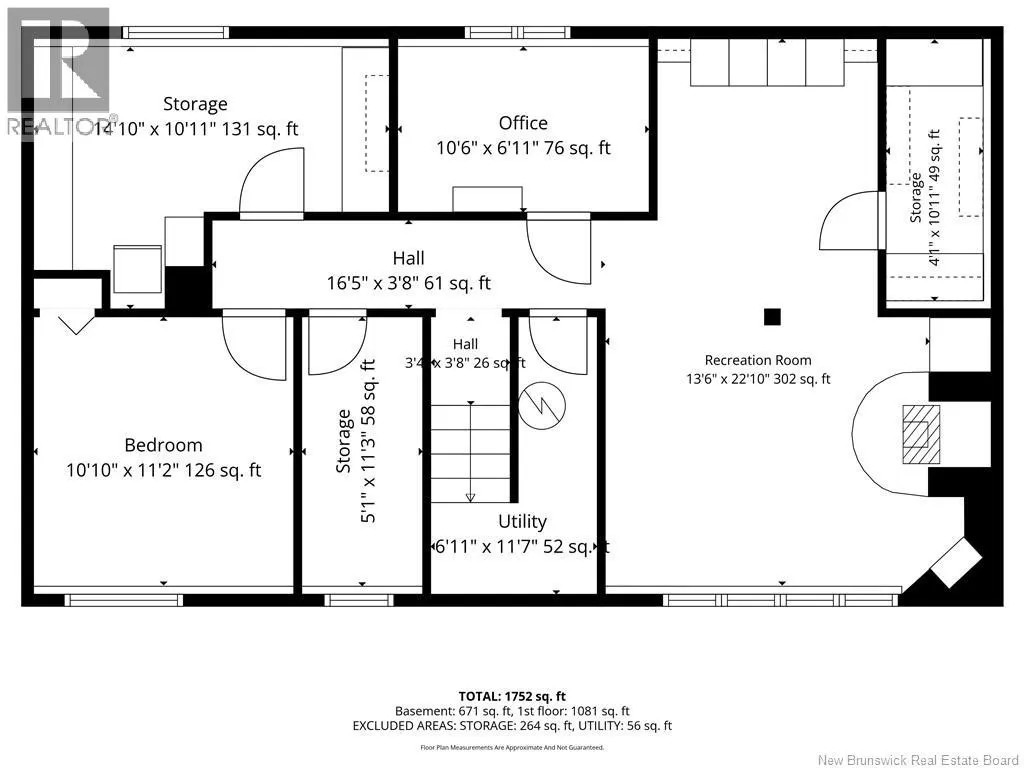
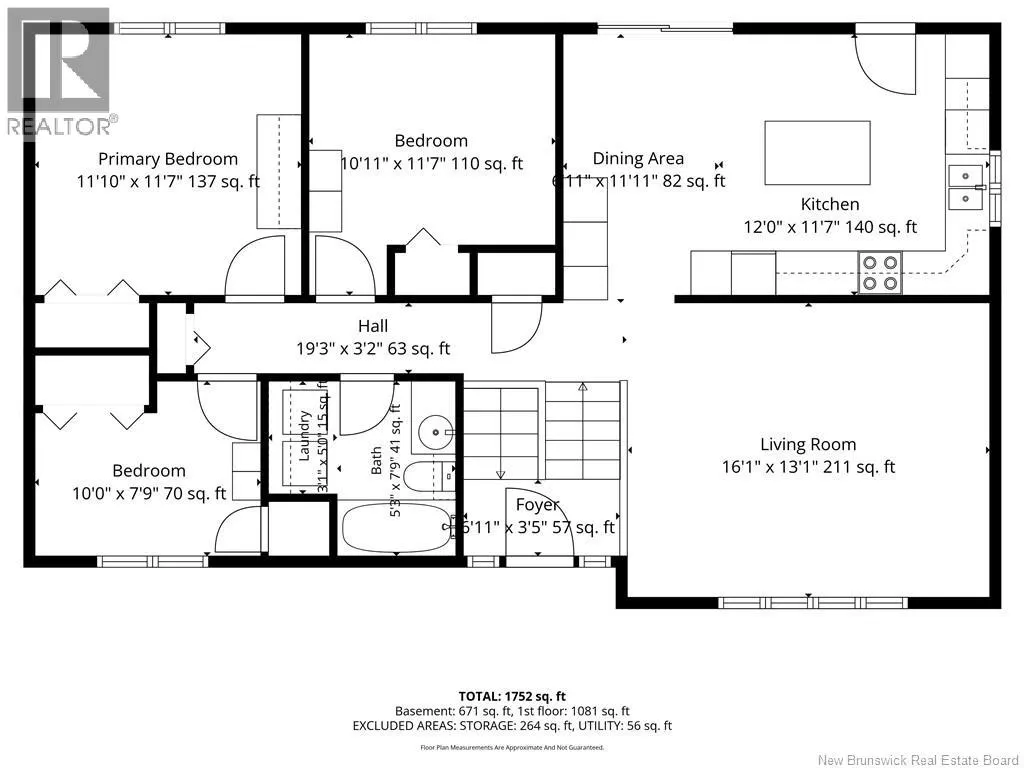
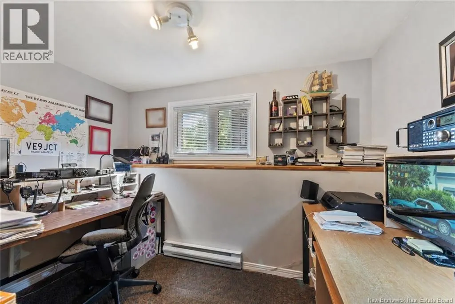
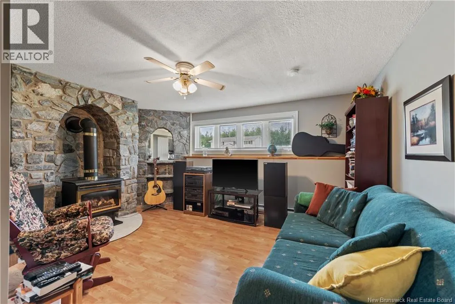
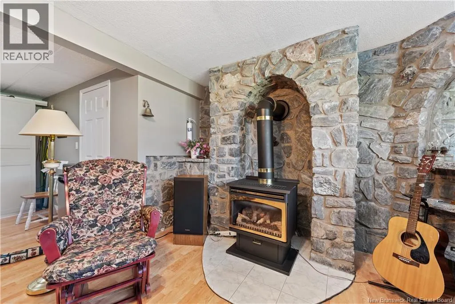
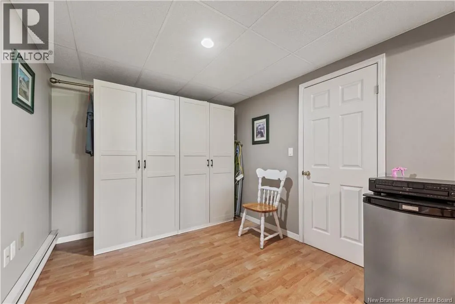
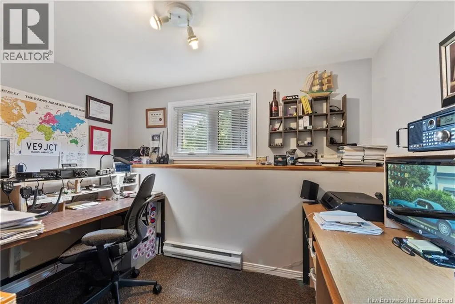
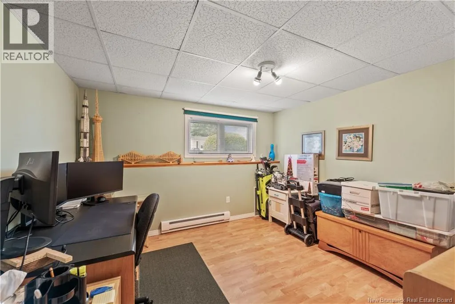
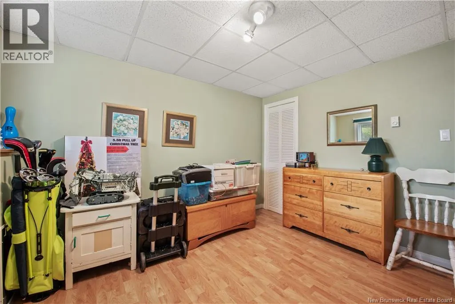
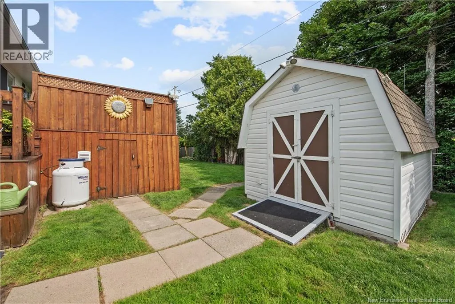
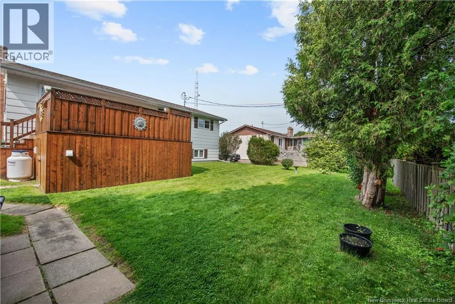
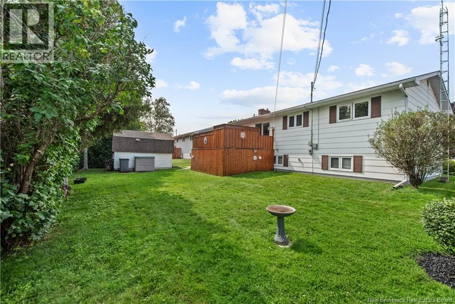
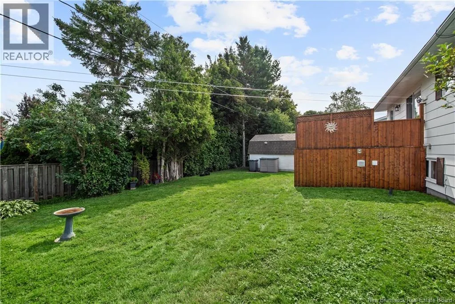
Welcome to 92 Alphonse St, conveniently located near the local high school, walking trails, and amenities. This well-maintained home shows true pride of ownership. The main level offers three bedrooms, a spacious living room, and a charming kitchen that opens to a back deck overlooking a large, private backyard with mature trees. The lower level features a generous recreation room with a propane stove and endless possibilities for the new owners, along with a corner bedroom, an office, a storage room, and a smaller area that could easily be converted into another bathroom. Call your agent for your own viewing appointment All measurements are approximate (id:7434)
General Features
| Features | Level lot, Treed, Other, Balcony/Deck/Patio |
|---|---|
| Property Type | Single Family |
| Amenities | Shopping |
| Building Architectural Style | Split entry bungalow |
| Building Cooling Type | Heat Pump |
| Location Description | Driving on Main st Shediac , pass L-J-R High school and Alphonse is next Street on the right . Drive up and look for 92 on your left hand side. |
| Foundation Type | Concrete |
| Building Type | House |
| Ownership Type | Freehold |
| Building.StoriesTotal | 1 |
Interior Features
| Building Fireplace Present | False |
|---|---|
| Building Heating Type | Baseboard heaters, Heat Pump |
| Building Heating Fuel | Electric |
| Construction Style Attachment | Detached |
| Flooring Type | Vinyl, Hardwood |
| Living Area Range | 1752 |
| Bedrooms | 3+1 |
Exterior Features
| Land Amenities | Shopping |
|---|---|
| Landscape Features | Landscaped |
| Sewer | Municipal sewage system |
| Exterior Finish | Colour Loc |
Room Details
| Room | Dimensions | Level | Flooring | Details |
|---|---|---|---|---|
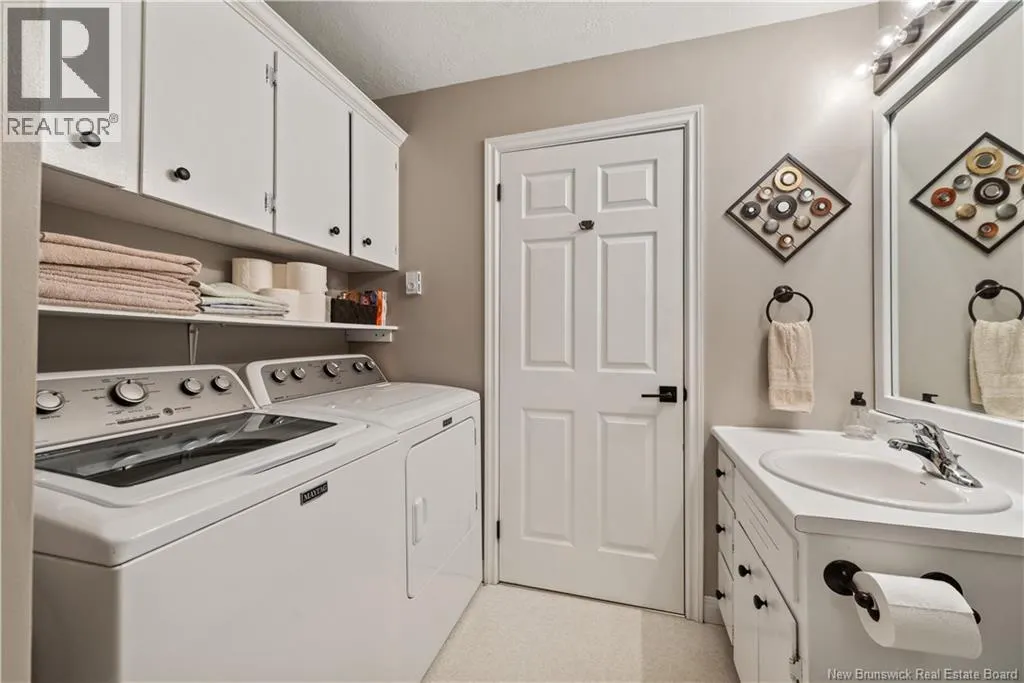
| 3pc Bathroom | 5'3'' x 7'9'' | Main level | ||
| Bedroom | 10'11'' x 11'7'' | Main level | ||
| Dining room | 6'11'' x 11'11'' | Main level | ||
| Foyer | X | Main level | ||
| Kitchen | 12' x 11'7'' | Main level | ||
| Laundry room | 3'1'' x 5' | Main level | ||
| Living room | 16'1'' x 13'1'' | Main level | ||
| Office | 10'6'' x 6'11'' | Basement | ||
| Primary Bedroom | 11'10'' x 11'7'' | Main level | ||
| Recreation room | 13'6'' x 22'10'' | Basement | ||
| Storage | 14'10'' x 10'11'' | Basement | ||
| Utility room | 6'11'' x 11'7'' | Basement |
Amenities
- Views
- New Construction
- Adult 55+
- Lease To Own
- No Strata Fees
- Furnished
- Primary On Main
- Air Conditioning
- Seller Finance
- Green
- Fixer Upper
- Horse
- Golf
- Fireplace
- Deck
- Garage
- Basement
- Pool

Property vs Single Family Average in E4P 1E1
Price
Year Built
