

Address
2181 Route 305, Cap-Bateau, NB
Price
$ 229,000
Property Attributes
- ID#NB146296
- TypeSingle Family
- Listing Status Active
- MunicipalityCap-Bateau
- CityCap-Bateau
- AreaCap-Bateau
- Postal CodeE8T 3H6
- Style
- Year Built1949
- Price$ 229,000
- Bedrooms5
- Bathrooms1
- Half Bathrooms1
- Sqr Footage1724
- Lot Size1.4 Acres
Data Source:
Canadian Real Estate Association (CREA)
Property Description
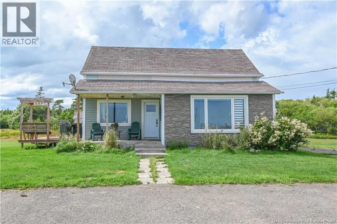
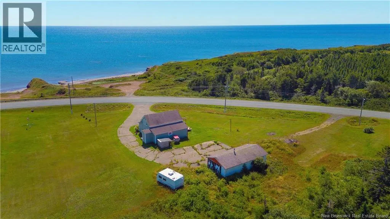
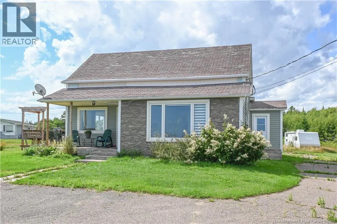
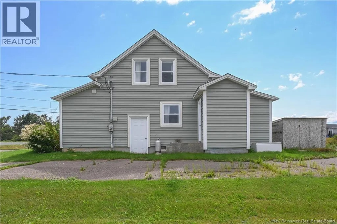
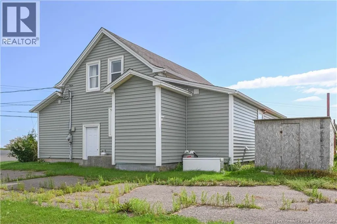
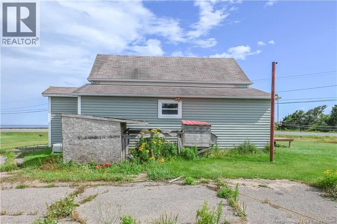
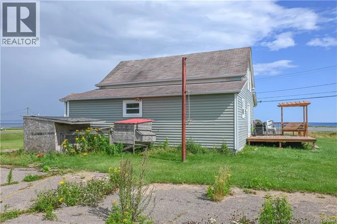
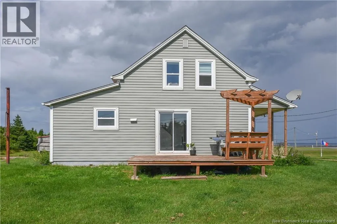
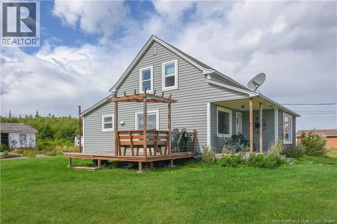
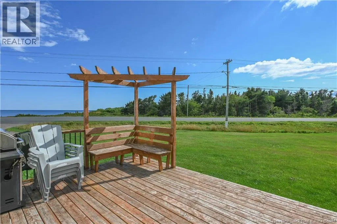
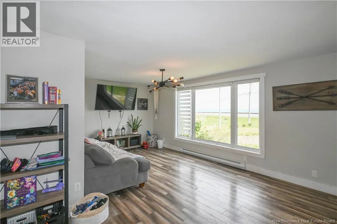
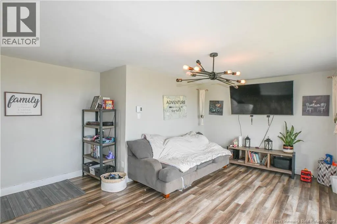
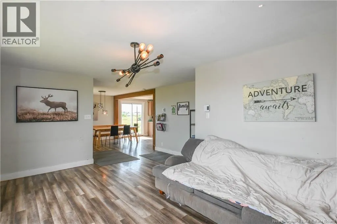
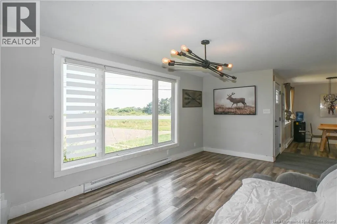
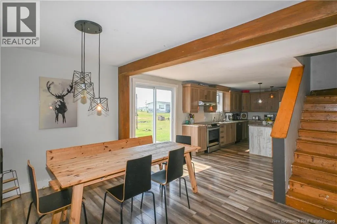
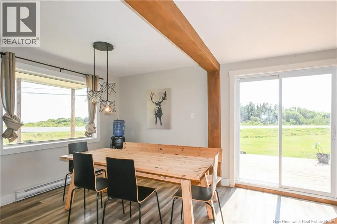
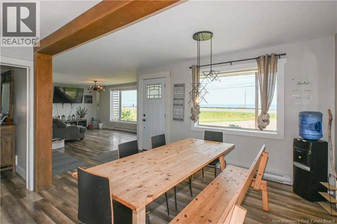
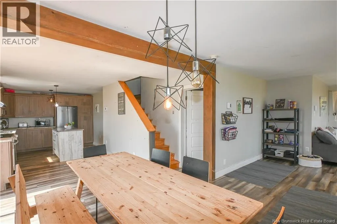
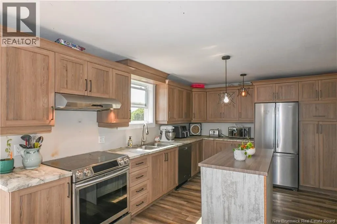
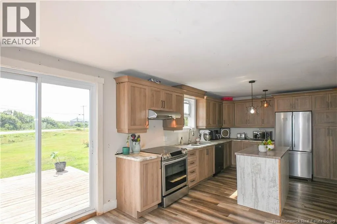
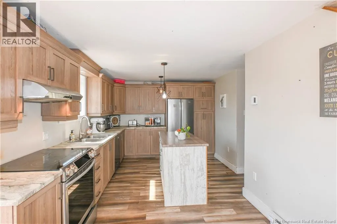
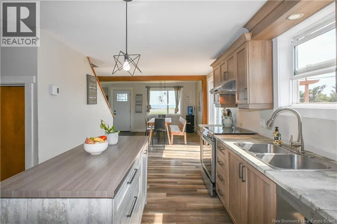
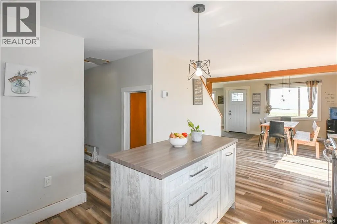
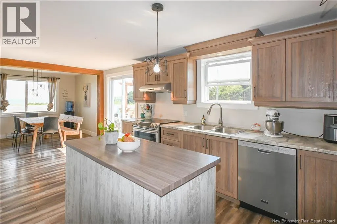
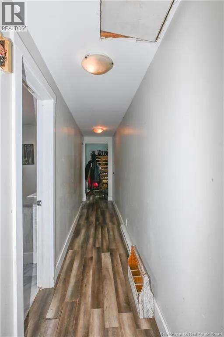
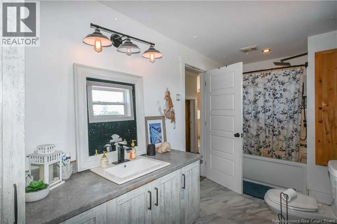
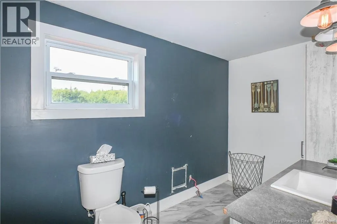
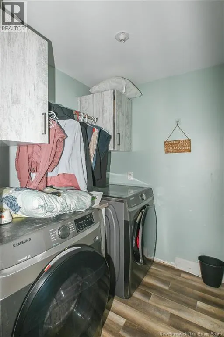
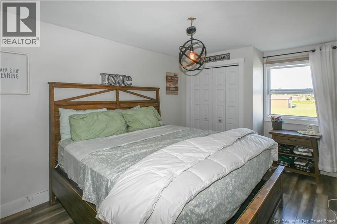
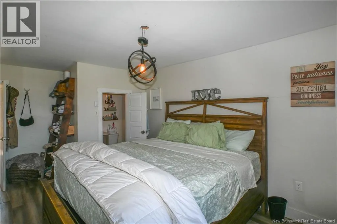
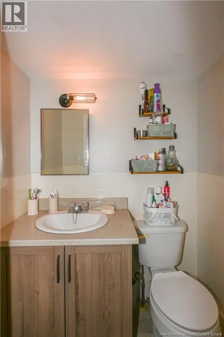
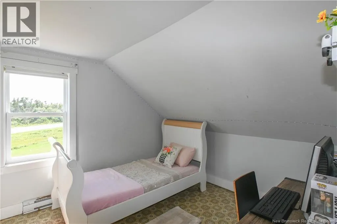
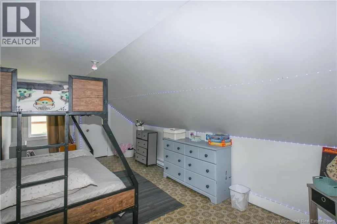
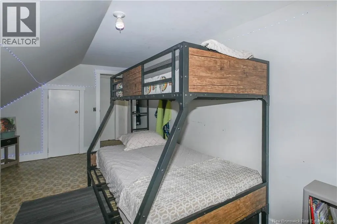
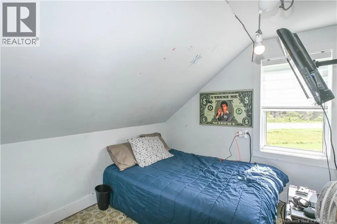
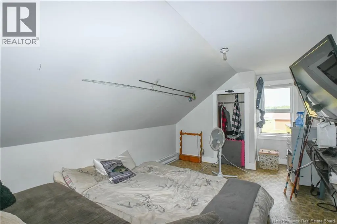
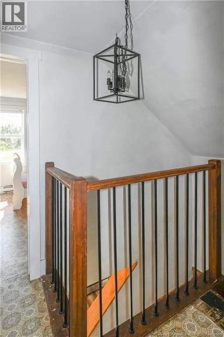
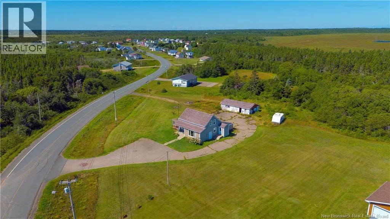
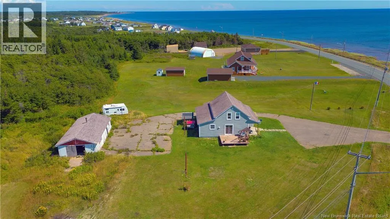
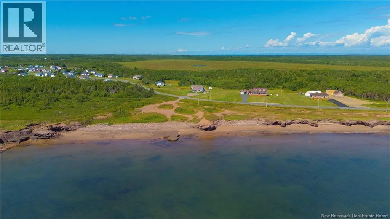
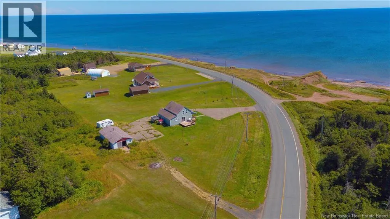
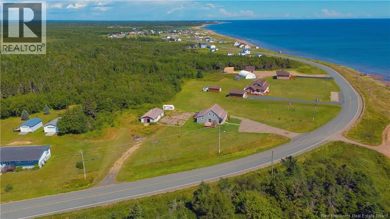
Located in the beautiful Cap-Bateau area, this home offers a stunning view of the sea. Ideally situated, the property provides direct access to the water just across the road. Imagine spending beautiful evenings by the shore, enjoying the ocean breeze and the soothing sound of the waves. A peaceful setting where you can fully appreciate the beauty of the coastline. Located just 10 minutes from downtown Lamèque, the property is close to a variety of essential services and amenities. On the main floor, you will find a spacious living room, a beautifully renovated kitchen with a dining area, a full bathroom, and a bedroom with its own half bathroom. A convenient laundry area completes this level. Upstairs, you will find four additional bedrooms, providing plenty of space for a large family or for comfortably hosting guests. Outside, you will enjoy a paved driveway and a large deck along the side of the home, perfect for creating a relaxing outdoor space and making the most of beautiful summer days and the fresh sea air. This family home offers a peaceful lifestyle close to the sea, while still being just minutes from everyday amenities. It is simply waiting for its next owners to make it their own. (id:7434)
General Features
| Property Type | Single Family |
|---|---|
| Location Description | Direction vers Lamèque et prendre la route 305 vers Cap-Bateau. |
| Foundation Type | Concrete |
| Building Type | House |
| Ownership Type | Freehold |
| Building.StoriesTotal | 1.5 |
Interior Features
| Building Fireplace Present | False |
|---|---|
| Building Heating Fuel | Electric |
| Basement Type | None |
| Construction Style Attachment | Detached |
| Flooring Type | Laminate |
| Living Area Range | 1724 |
| Bedrooms | 5 |
Exterior Features
| Sewer | Septic System |
|---|---|
| Exterior Finish | Wood siding |
Room Details
| Room | Dimensions | Level | Flooring | Details |
|---|---|---|---|---|
| 2pc Bathroom | 4'9'' x 3'7'' | Main level | ||
| Bath (# pieces 1-6) | 6'0'' x 14'5'' | Main level | ||
| Bedroom | 15'4'' x 11'7'' | Main level | ||
| Dining room | 9'9'' x 11'6'' | Main level | ||
| Foyer | 6'3'' x 5'10'' | Main level | ||
| Kitchen | 16'8'' x 9'7'' | Main level | ||
| Laundry room | 6'1'' x 5'7'' | Main level | ||
| Sitting room | 18'1'' x 11'9'' | Main level |
Amenities
- Views
- New Construction
- Adult 55+
- Lease To Own
- No Strata Fees
- Furnished
- Primary On Main
- Air Conditioning
- Seller Finance
- Green
- Fixer Upper
- Horse
- Golf
- Fireplace
- Deck
- Garage
- Basement
- Pool

Property vs Single Family Average in E8T 3H6
Price
Year Built
