
Address
6129 Route 515, Saint-Paul, NB
Price
$ 370,000
Property Attributes
- ID#NB146374
- TypeSingle Family
- Listing Status Active
- MunicipalitySaint-Paul
- CitySaint-Paul
- AreaSaint-Paul
- Postal CodeE4T 3W4
- StyleBungalow, Raised bungalow, 2 Level
- Price$ 370,000
- Bedrooms2
- Bathrooms2
- Half Bathrooms0
- Sqr Footage2080
- Lot Size9511.72 Acres
Data Source:
Canadian Real Estate Association (CREA)
Property Description
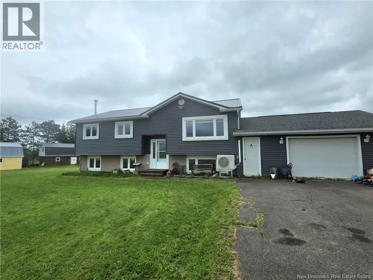
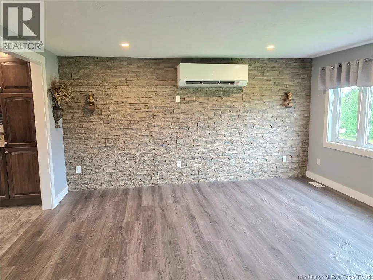
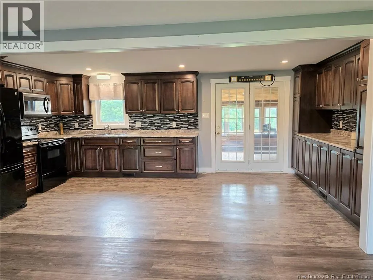
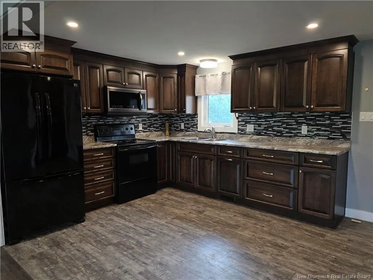
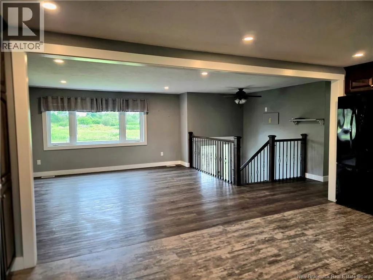
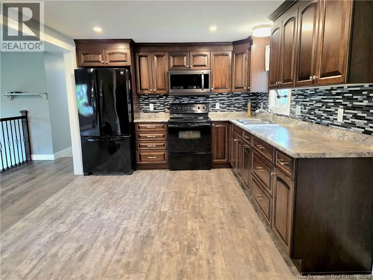
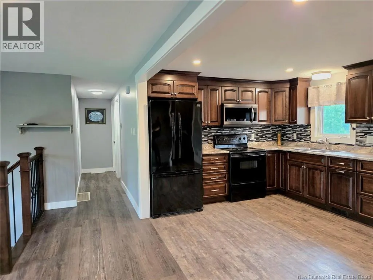
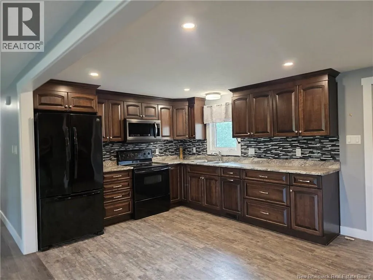
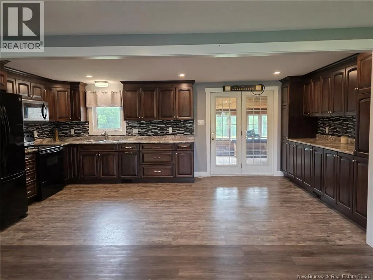
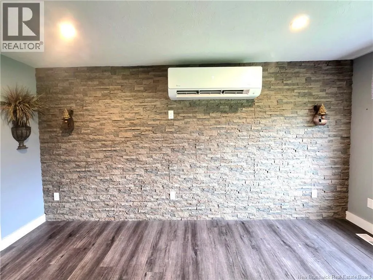
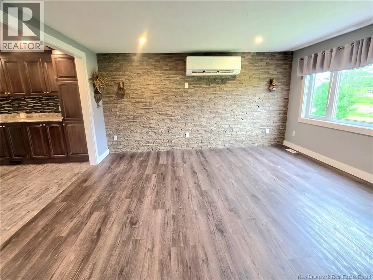
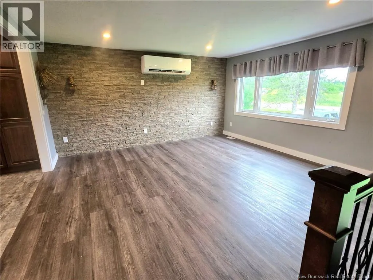
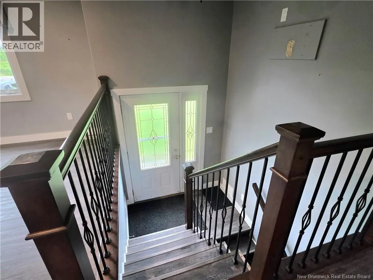
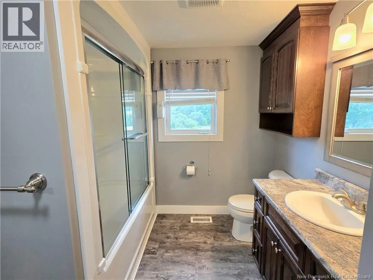
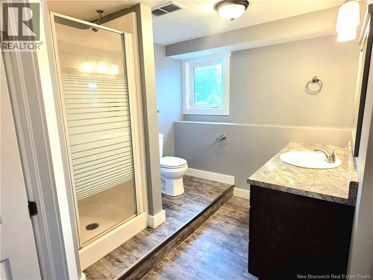
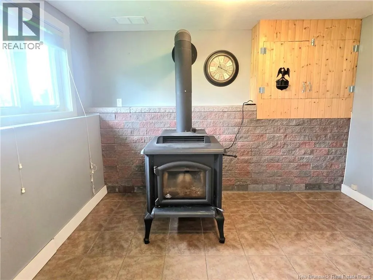
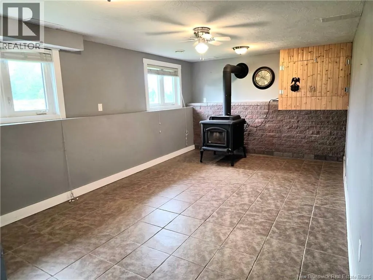
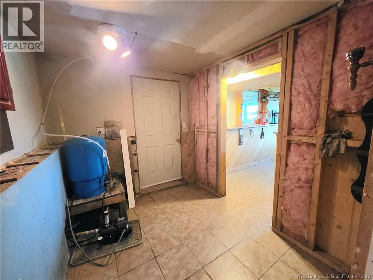
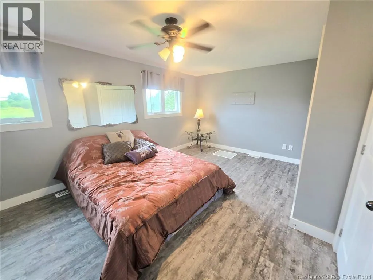
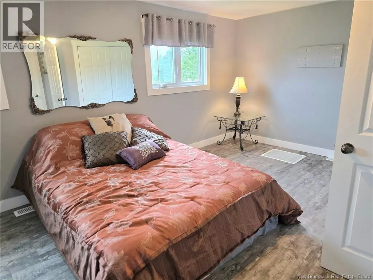
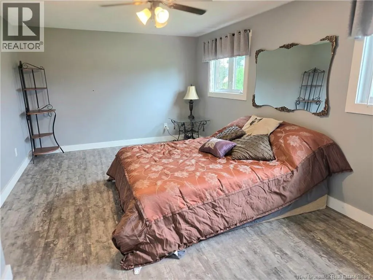
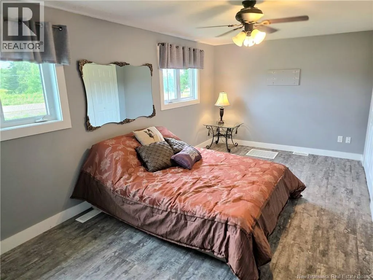
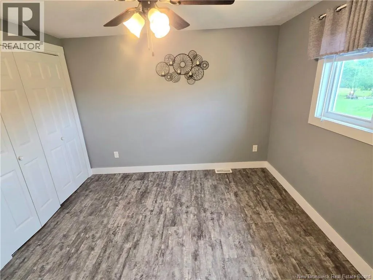
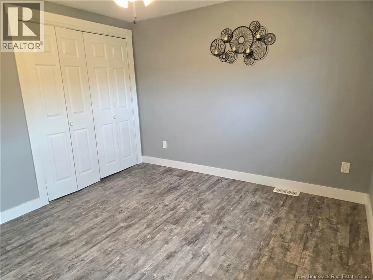
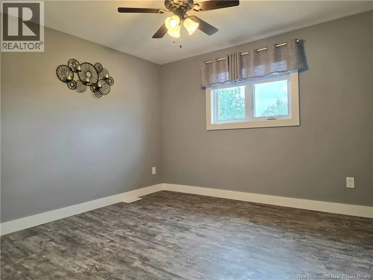
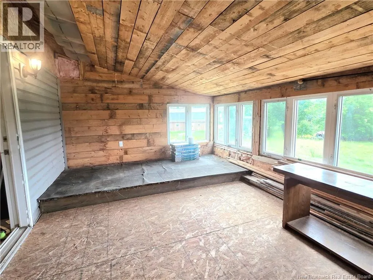
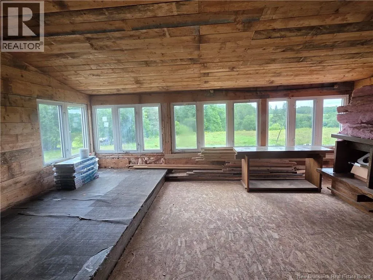
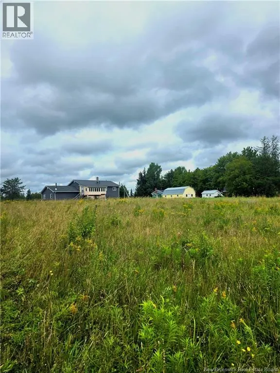
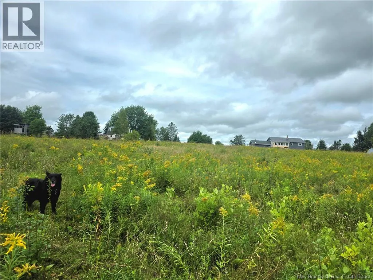
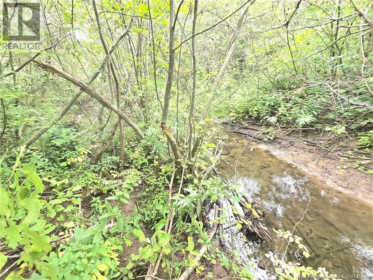
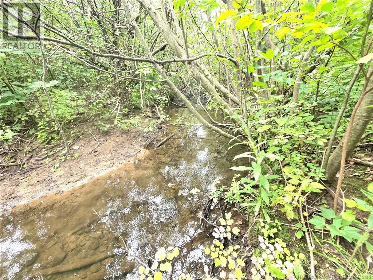
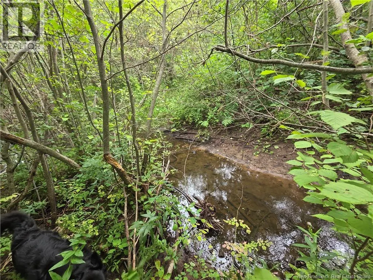
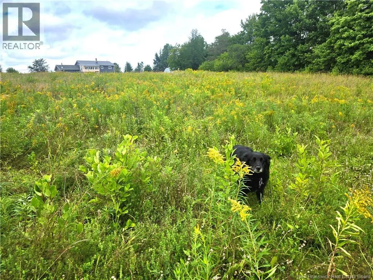
Welcome to this well-maintained 2-bedroom, 2-bath home situated on approximately 2.3 acres, offering plenty of space, privacy, and a beautiful natural setting with a brook/stream running along the back of the property. The home was extensively renovated approximately 5 years ago and has continued to receive many updates since. Inside, you'll find a spacious kitchen with dark wood cabinetry, plenty of counter and storage space, updated flooring, and a bright living area featuring a beautiful stone accent wall. The property offers multiple heating options, including a heat pump, wood stove, and oil furnace, giving you comfort and flexibility throughout the seasons. Additional features include an attached garage, an enclosed porch offering extra living or entertaining space, 2 bedrooms, 2 bathrooms, and the potential to add an additional bedroom. Outside, the approximately 3-acre property provides plenty of room for outdoor activities, gardening, pets, or simply enjoying the peaceful surroundings. The brook/stream along the back of the property adds to the charm and country feel. A great opportunity for anyone looking for a spacious property with privacy, beautiful surroundings, and plenty of potential. (id:7434)
General Features
| Property Type | Single Family |
|---|---|
| Building Architectural Style | Bungalow, Raised bungalow, 2 Level |
| Building Basement Features | Walk out |
| Location Description | From either route 490 or route 126 turn on 515 then civic6129 |
| Foundation Type | Concrete |
| Building Type | House |
| Ownership Type | Freehold |
| Building.StoriesTotal | 1 |
Interior Features
| Building Fireplace Present | False |
|---|---|
| Building Heating Type | Forced air |
| Building Heating Fuel | Oil |
| Basement Development | Finished |
| Basement Type | Full (Finished) |
| Construction Style Attachment | Detached |
| Flooring Type | Vinyl |
| Living Area Range | 2080 |
| Bedrooms | 2 |
Exterior Features
| Landscape Features | Landscaped |
|---|---|
| Sewer | Septic System |
| Exterior Finish | Cedar shingles, Vinyl |
Room Details
| Room | Dimensions | Level | Flooring | Details |
|---|---|---|---|---|
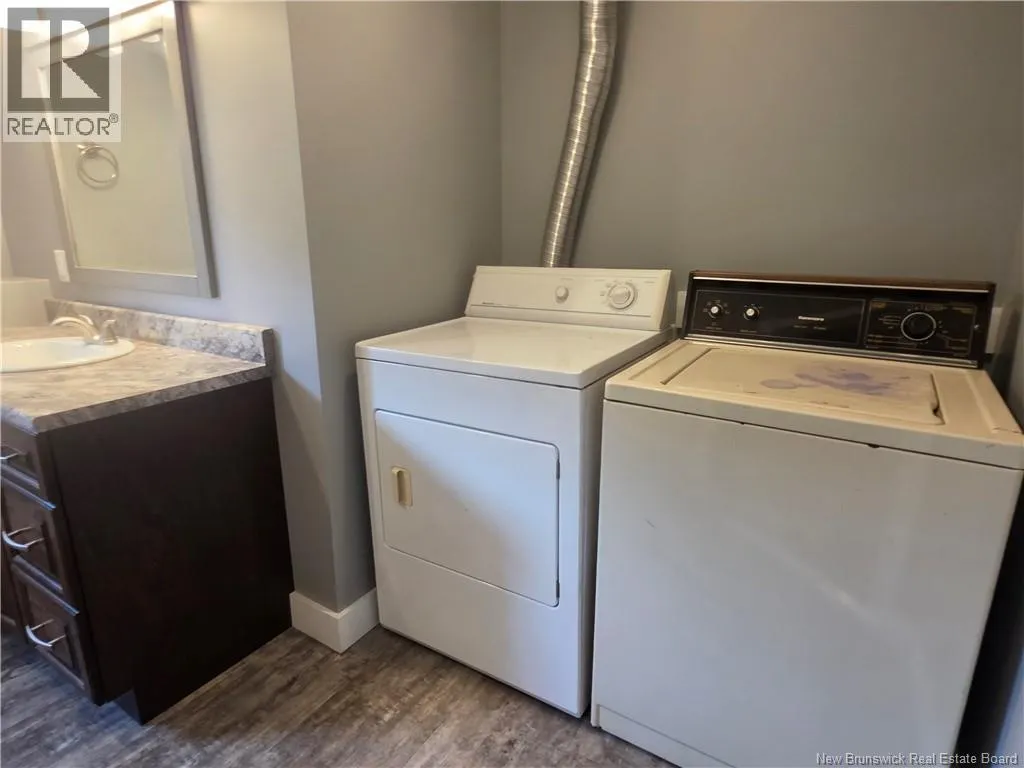
| 3pc Bathroom | 7'6'' x 10' | Basement | ||
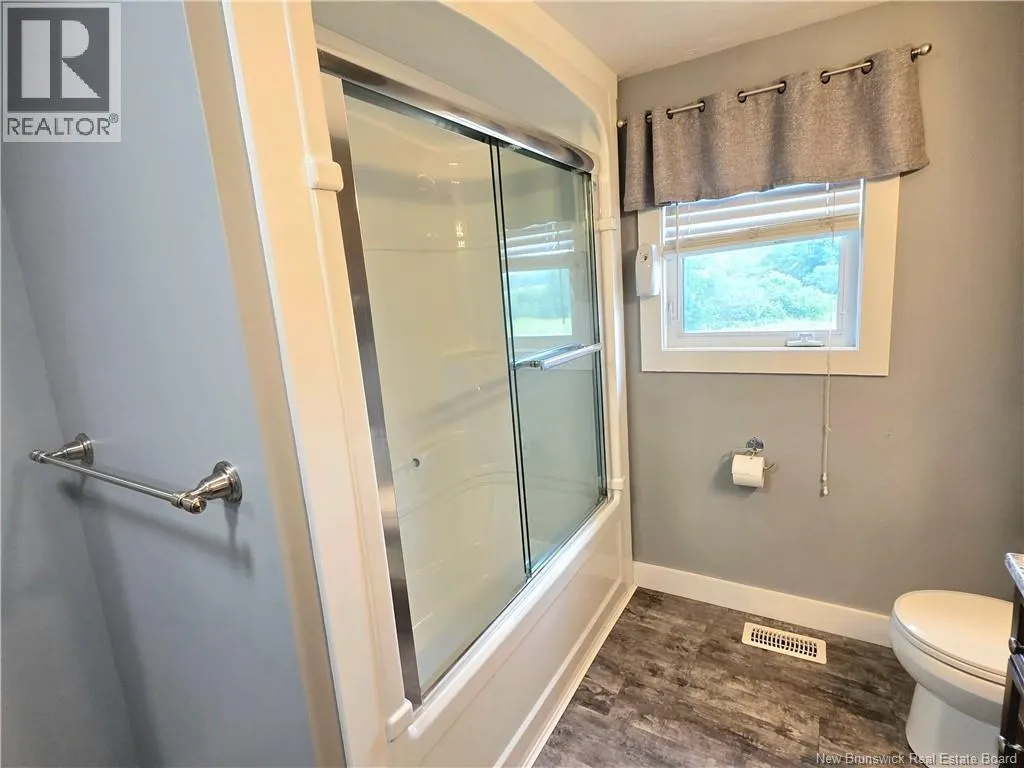
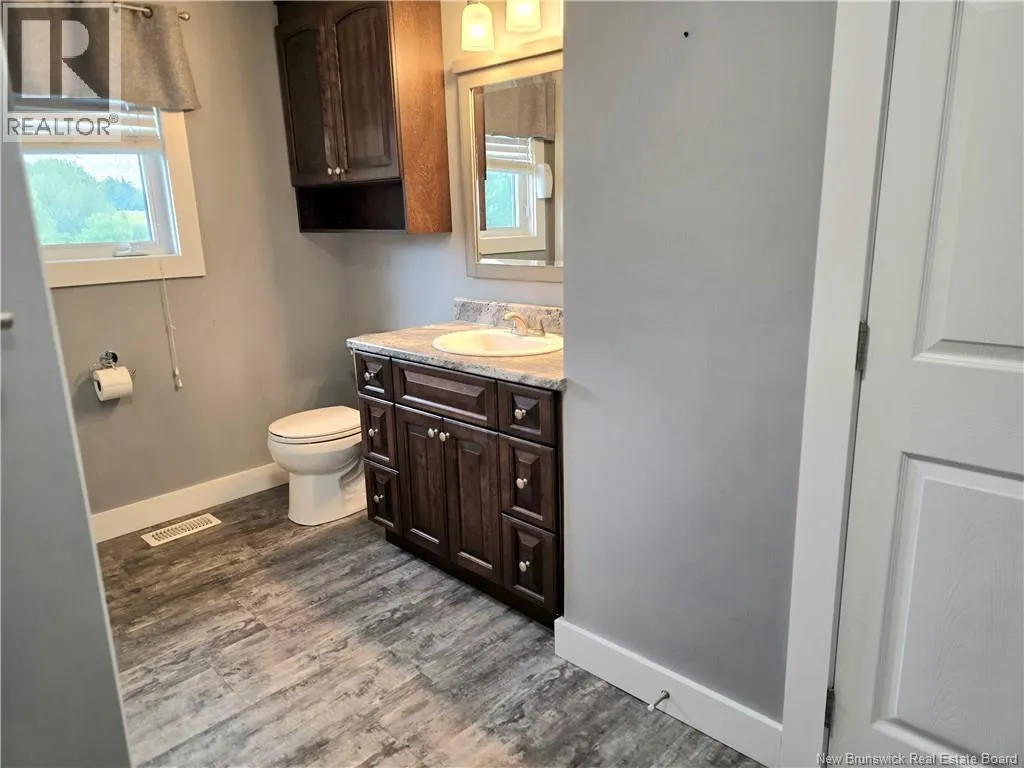
| 4pc Bathroom | 10'6'' x 8'3'' | Main level | ||
| Bedroom | 10'10'' x 10'6'' | Main level | ||
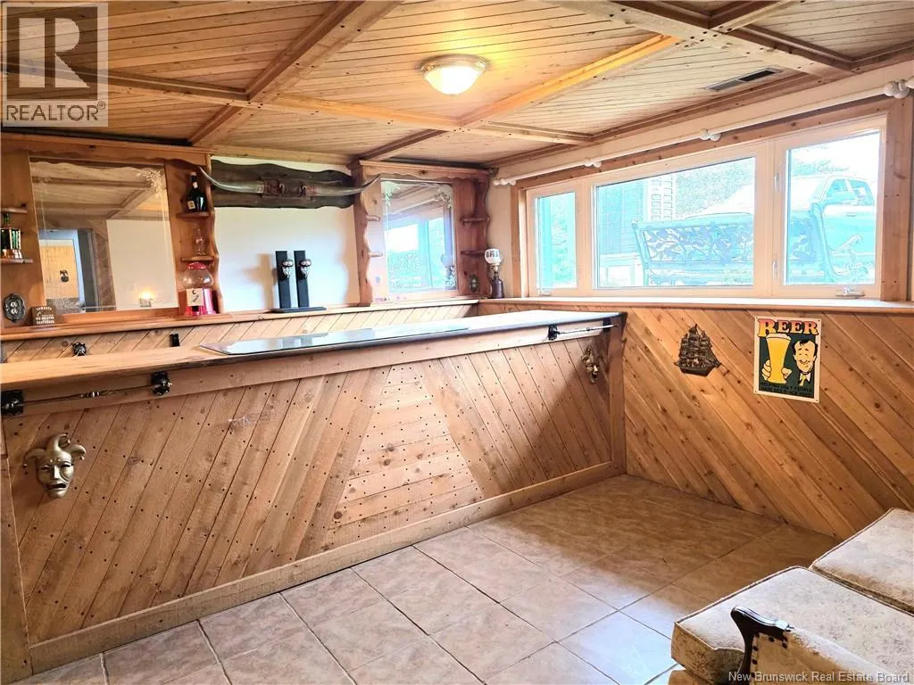
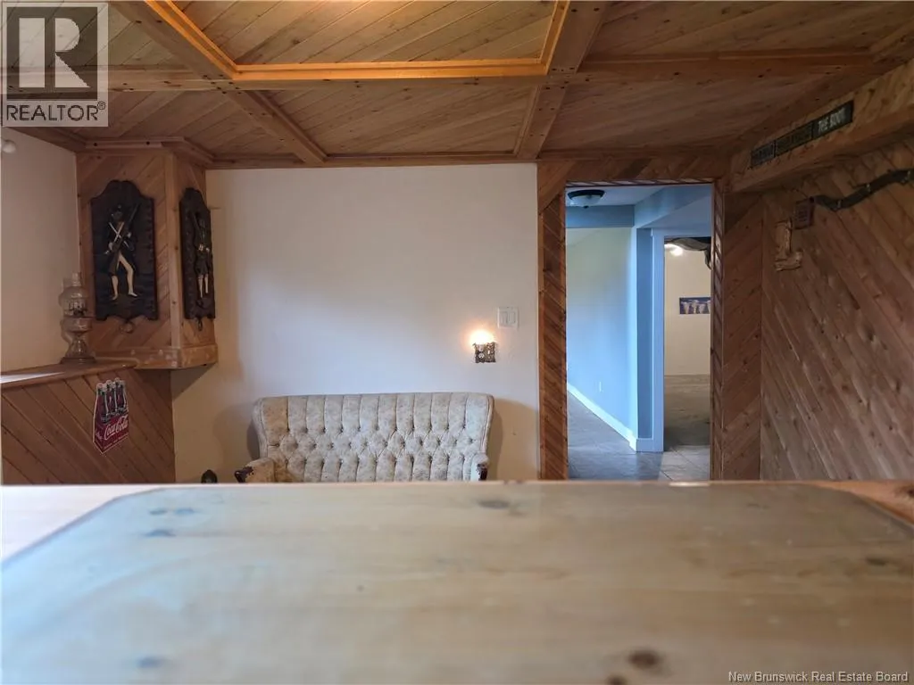
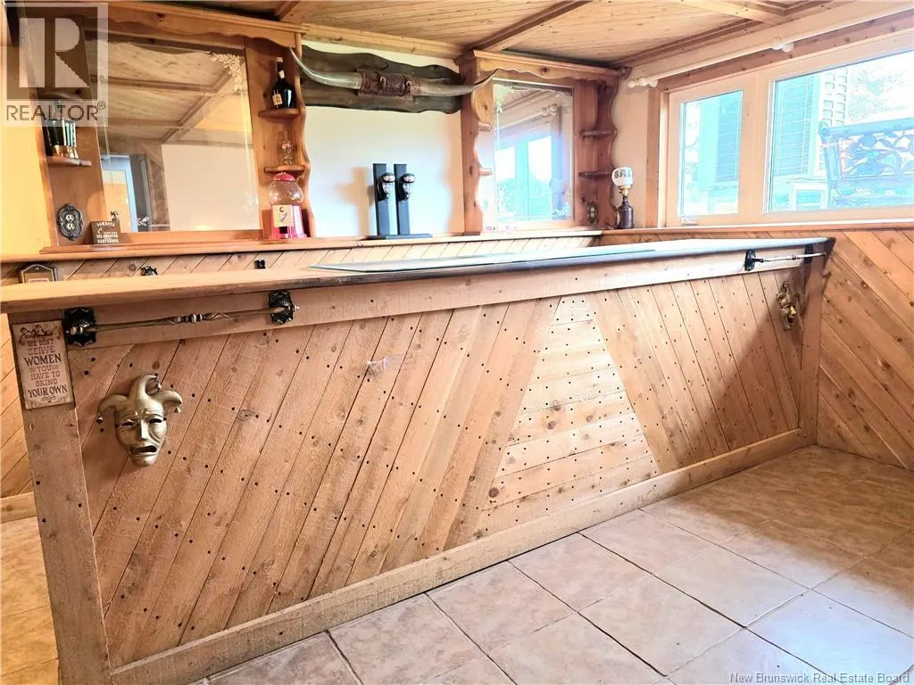
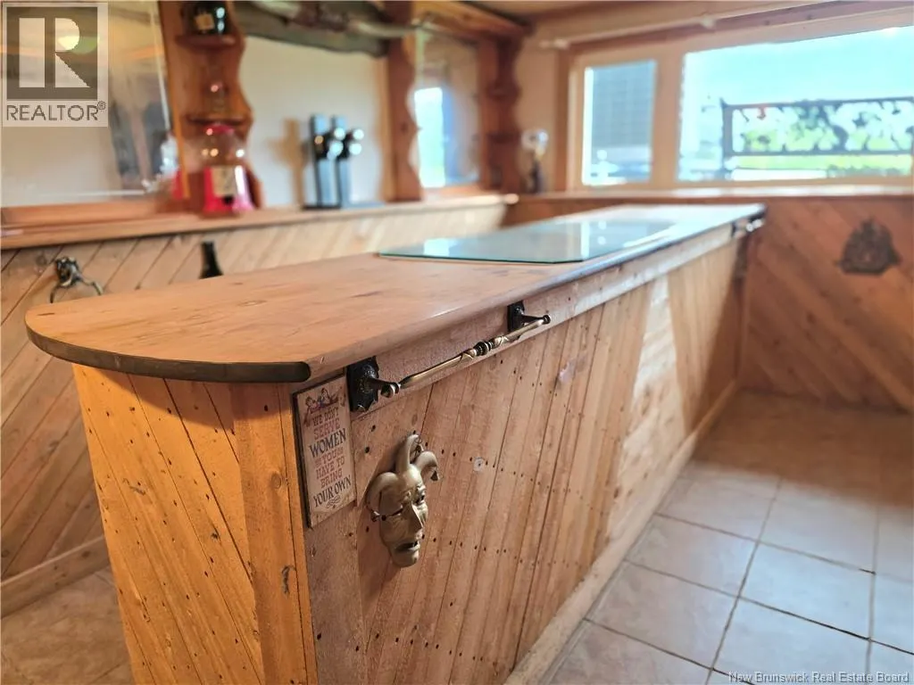
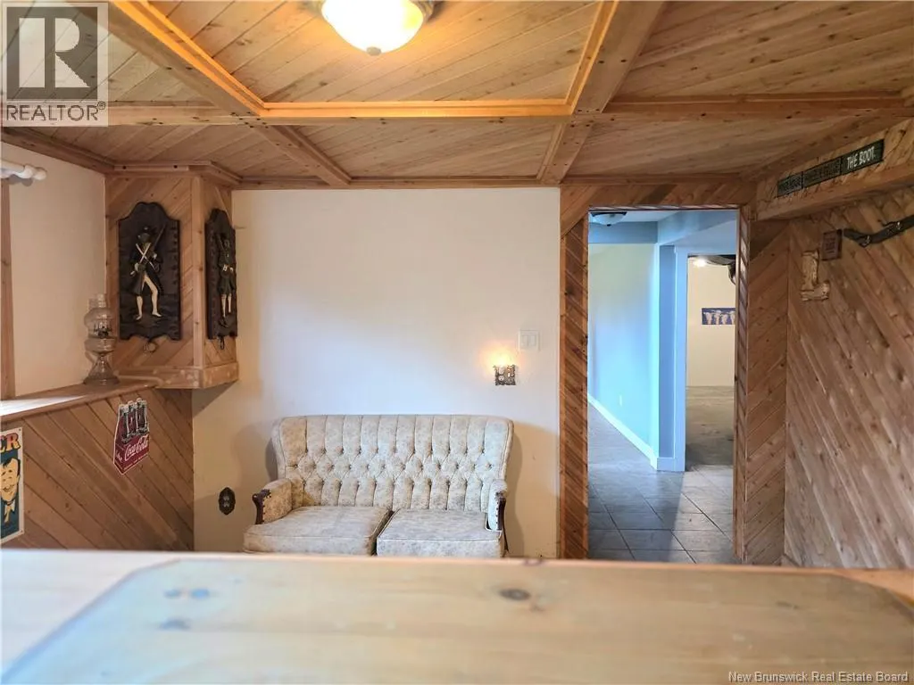
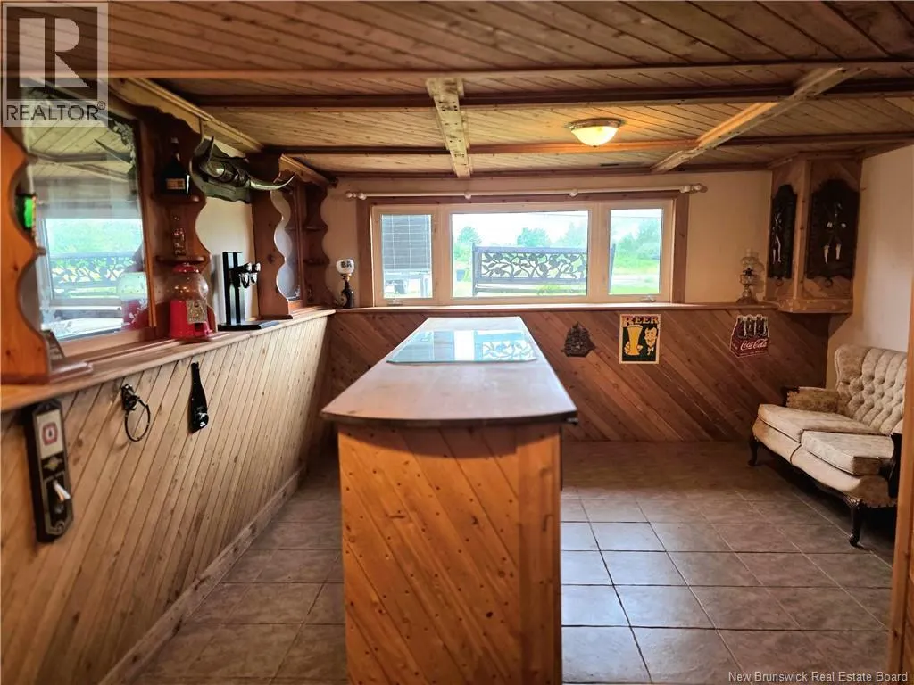
| Bonus Room | 13'9'' x 14'9'' | Basement | ||
| Enclosed porch | 16'10'' x 11'7'' | Main level | ||
| Family room | 18'6'' x 11'6'' | Basement | ||
| Kitchen/Dining room | 19'5'' x 10'6'' | Main level | ||
| Living room | 13'8'' x 14'7'' | Main level | ||
| Other | 10'11'' x 6'9'' | Basement | ||
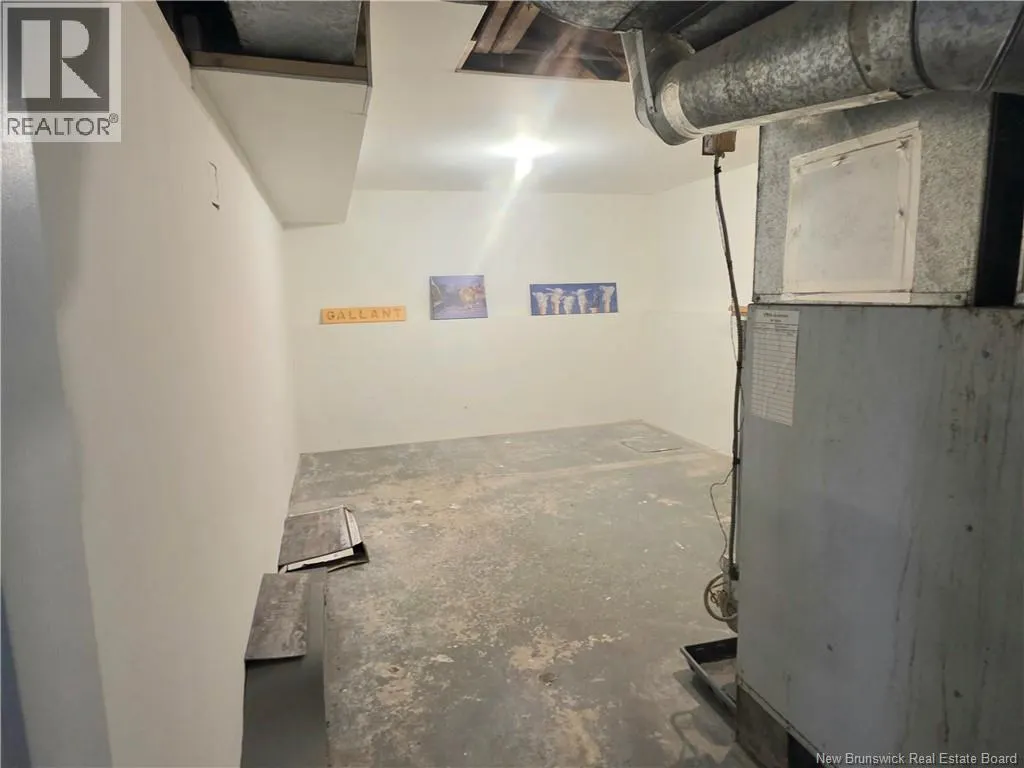
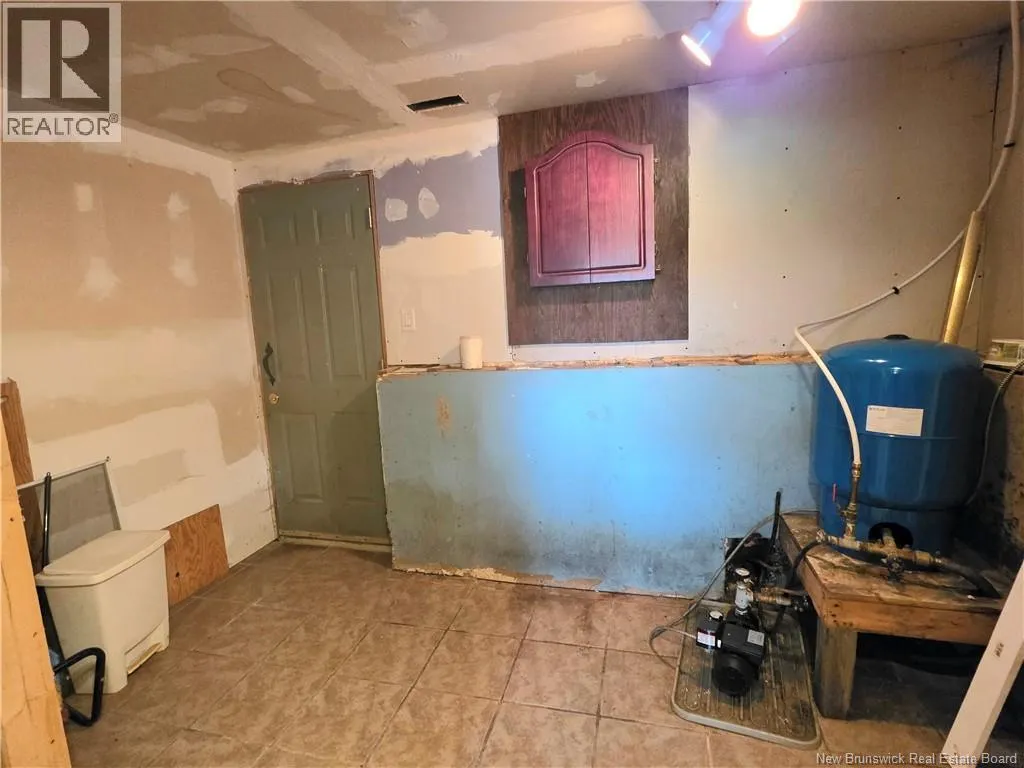
| Storage | 17'5'' x 10'9'' | Basement |
Amenities
- Views
- New Construction
- Adult 55+
- Lease To Own
- No Strata Fees
- Furnished
- Primary On Main
- Air Conditioning
- Seller Finance
- Green
- Fixer Upper
- Horse
- Golf
- Fireplace
- Deck
- Garage
- Basement
- Pool

Property vs Single Family Average in E4T 3W4
Price
