
Address
10 Shephard Drive, Oromocto, NB
Price
$ 374,900
Property Attributes
- ID#NB146903
- TypeSingle Family
- Listing Status Active
- MunicipalityOromocto
- CityOromocto
- AreaOromocto
- Postal CodeE2V 2P5
- StyleSplit entry bungalow, 2 Level
- Year Built1993
- Price$ 374,900
- Bedrooms3+1
- Bathrooms1
- Half Bathrooms1
- Sqr Footage1850
Data Source:
Canadian Real Estate Association (CREA)
Property Description
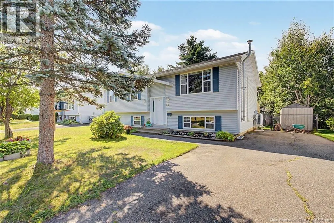
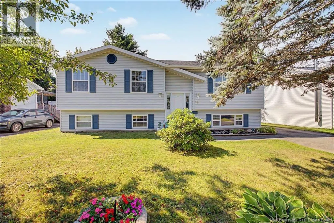
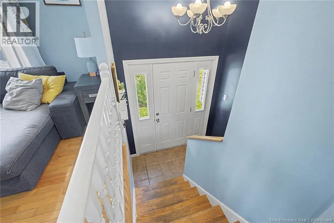
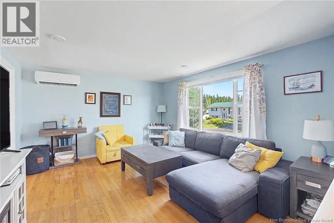
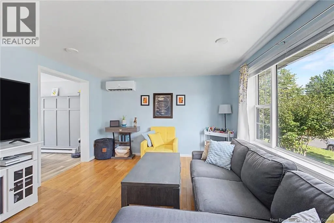
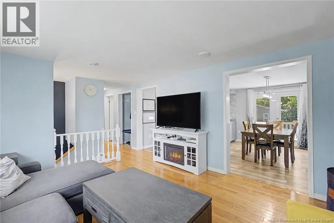
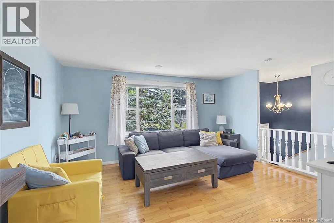
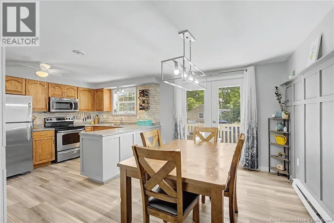
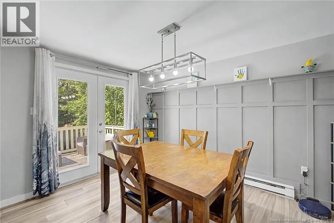
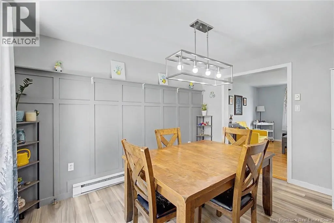
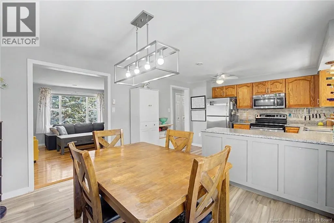
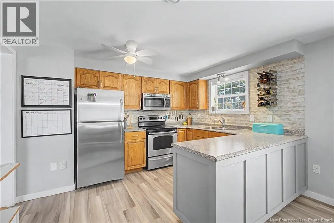
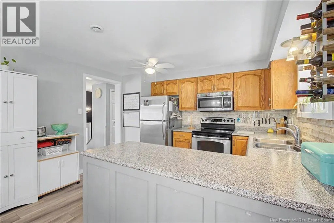
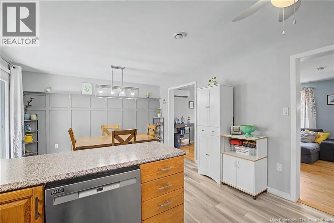
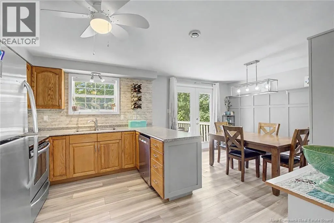
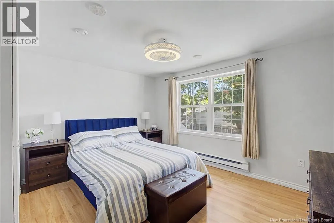
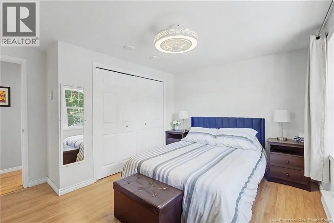
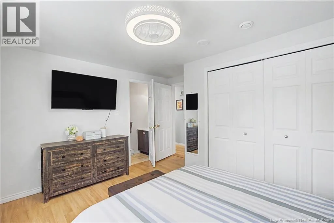
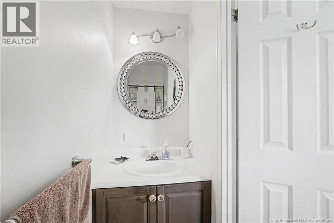
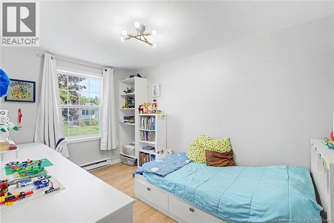
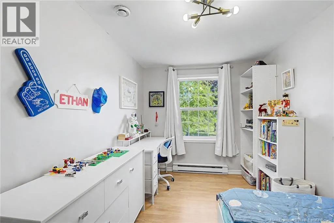
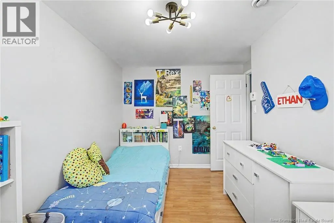
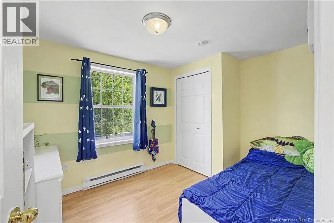
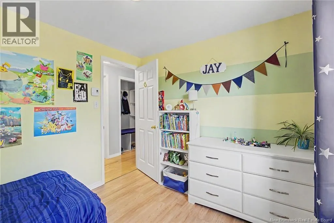
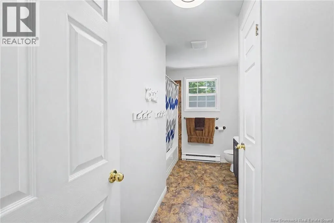
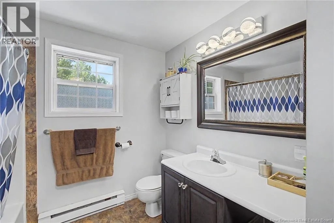
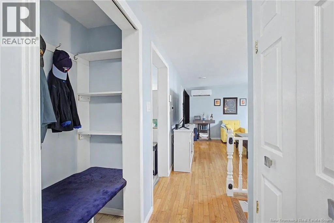
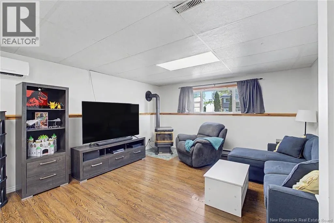
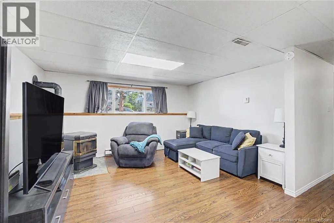
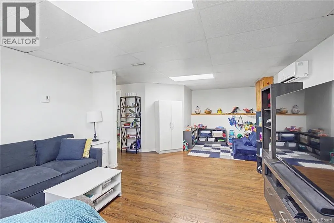
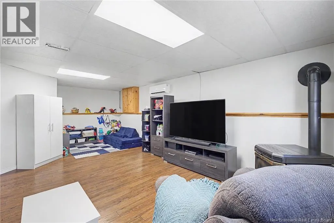
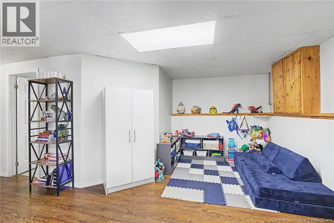
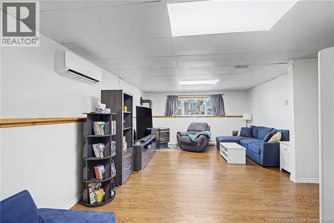
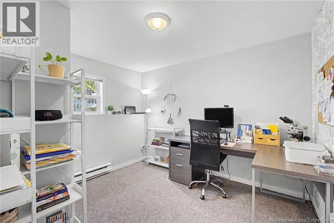
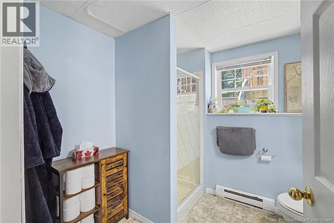
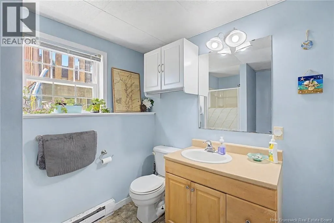
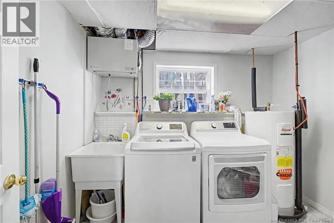
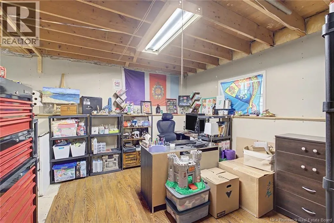
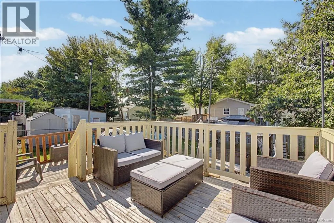
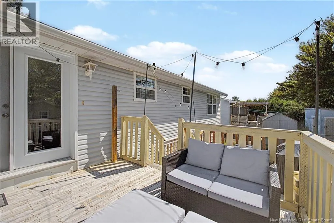
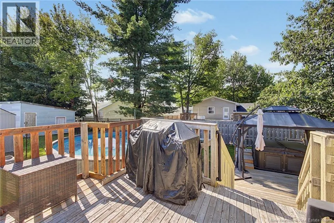
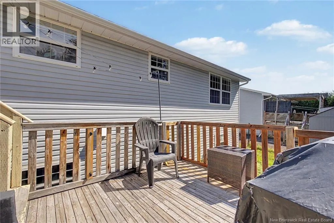
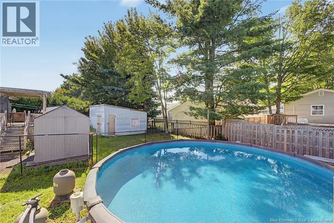
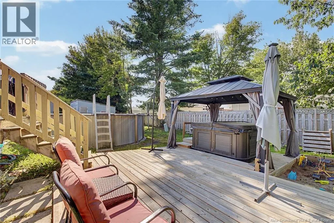
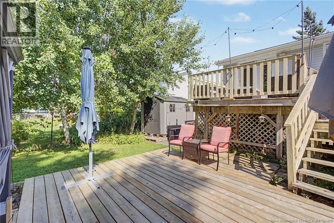
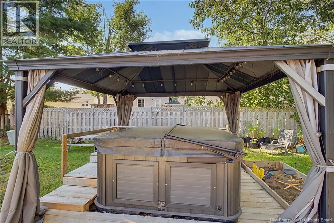
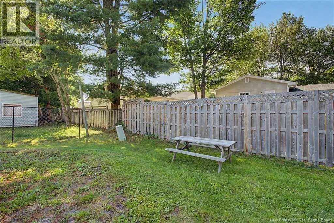
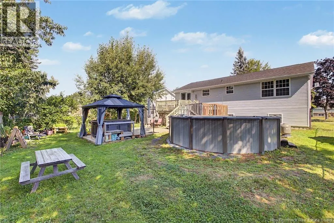
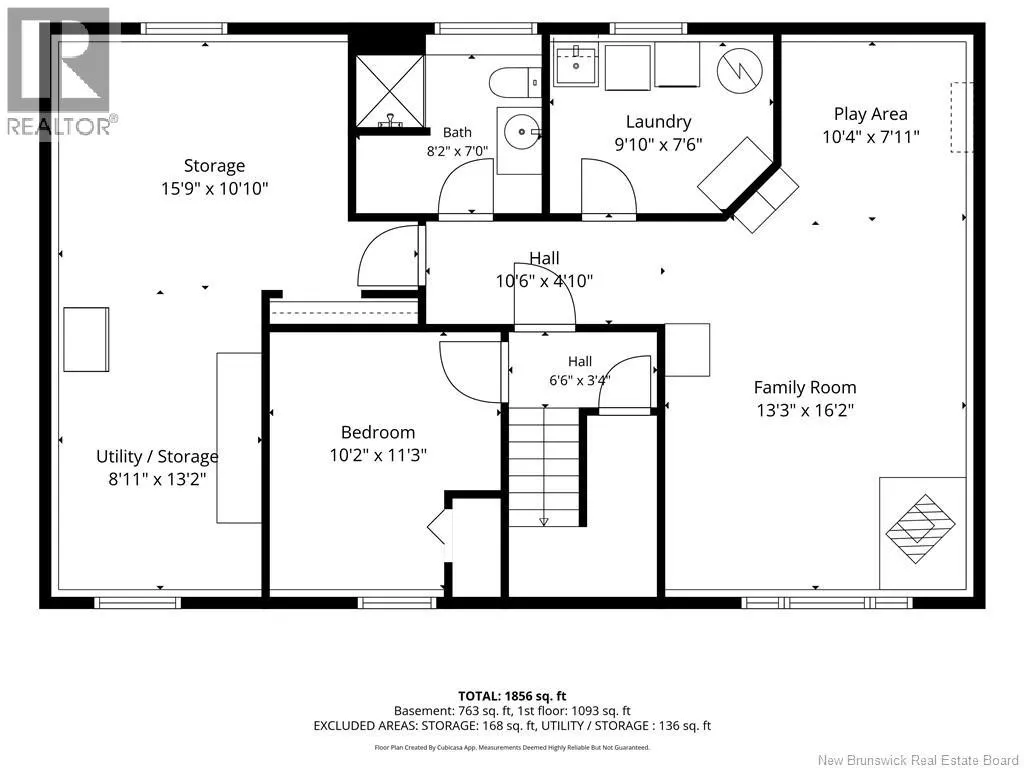
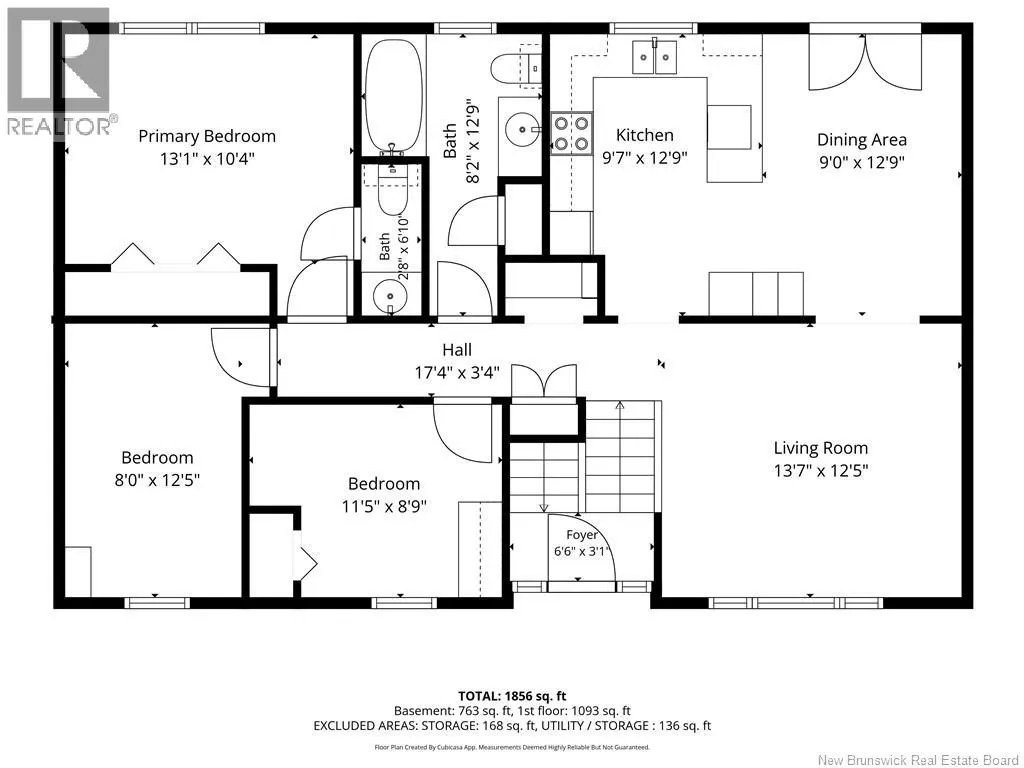
Welcome to this four-bedroom, two-bathroom split-entry home, ideally situated in a great location and offering approximately 1,850 sq. ft. of finished living space. The 1,090 sq. ft. main level features a bright living room, functional kitchen and welcoming dining room with patio doors leading directly to the deck and backyard. Three comfortable bedrooms and a full bathroom complete this level. The primary bedroom overlooks the backyard and includes a generous closet. The finished lower level provides an additional 760 sq. ft. of living space, including a spacious family room with a cozy, WETT-inspected pellet stove, a fourth bedroom, second full bathroom and separate laundry room. A large storage area provides plenty of space for seasonal items, tools and household essentials. Outside, the landscaped lot features a paved driveway and a fully fenced backyard that serves as your own private retreat. Spend summer days by the pool, unwind in the hot tub beneath the gazebo, or entertain family and friends on the impressive three-tier deck. The owners have added two ductless heat pumpsone on each levelfor efficient year-round heating and cooling. With generous finished living space, excellent storage and a fantastic backyard oasis, this home is ready for its next owners to move in and enjoy. The roof covering was replaced in 2025, providing added peace of mind. 2023 Home inspection report in supplements (id:7434)
General Features
| Features | Balcony/Deck/Patio |
|---|---|
| Property Type | Single Family |
| Building Architectural Style | Split entry bungalow, 2 Level |
| Building Cooling Type | Air Conditioned |
| Location Description | From Black Watch, left onto Carpenter, right onto Craig, left onto Shephard |
| Foundation Type | Concrete |
| Building Type | House |
| Ownership Type | Freehold |
| Building.StoriesTotal | 1 |
Interior Features
| Building Fireplace Present | False |
|---|---|
| Building Heating Type | Baseboard heaters |
| Building Heating Fuel | Electric |
| Construction Style Attachment | Detached |
| Flooring Type | Carpeted, Laminate, Wood |
| Living Area Range | 1850 |
| Bedrooms | 3+1 |
Exterior Features
| Landscape Features | Landscaped |
|---|---|
| Sewer | Municipal sewage system |
| Exterior Finish | Vinyl |
Room Details
| Room | Dimensions | Level | Flooring | Details |
|---|---|---|---|---|
| Bath (# pieces 1-6) | 8'2'' x 7'0'' | Main level | ||
| Bedroom | 10'2'' x 11'3'' | Main level | ||
| Dining room | 9'0'' x 12'9'' | Second level | ||
| Family room | 13'3'' x 16'2'' | Main level | ||
| Foyer | 6'6'' x 3'1'' | Second level | ||
| Games room | 10'4'' x 7'11'' | Main level | ||
| Kitchen | 9'7'' x 12'9'' | Second level | ||
| Laundry room | 9'10'' x 7'6'' | Main level | ||
| Living room | 13'7'' x 12'5'' | Second level | ||
| Primary Bedroom | 13'1'' x 10'4'' | Second level | ||
| Storage | 15'9'' x 10'10'' | Main level | ||
| Utility room | 8'11'' x 13'2'' | Main level |
Amenities
- Views
- New Construction
- Adult 55+
- Lease To Own
- No Strata Fees
- Furnished
- Primary On Main
- Air Conditioning
- Seller Finance
- Green
- Fixer Upper
- Horse
- Golf
- Fireplace
- Deck
- Garage
- Basement
- Pool

Property vs Single Family Average in E2V 2P5
Price
Year Built
