
Golf Course - Primary on Main
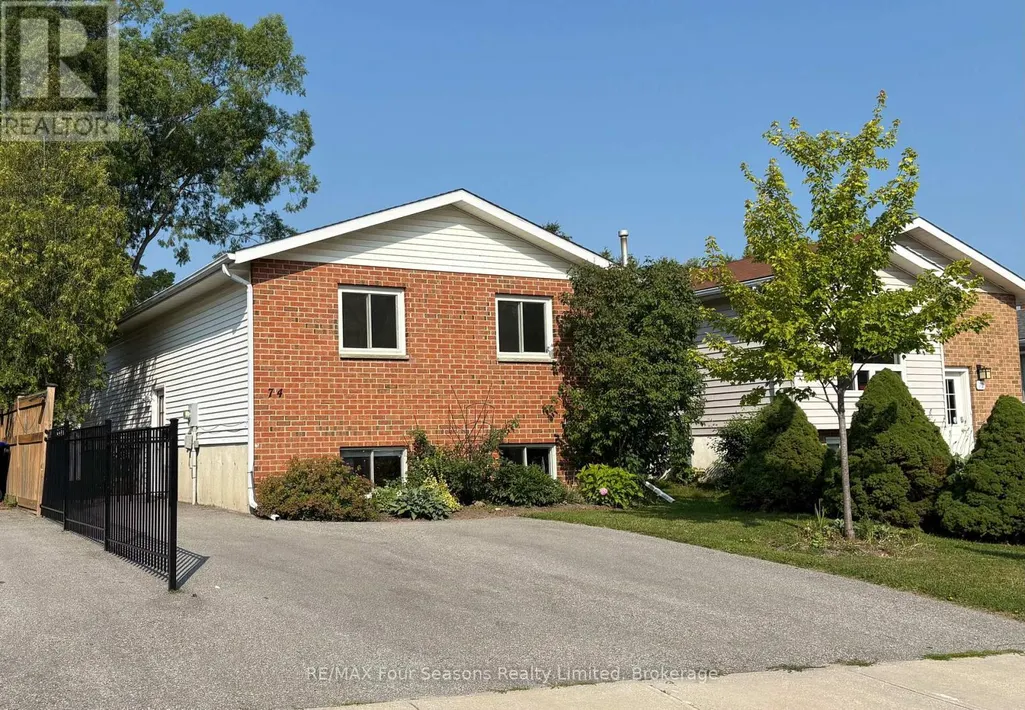
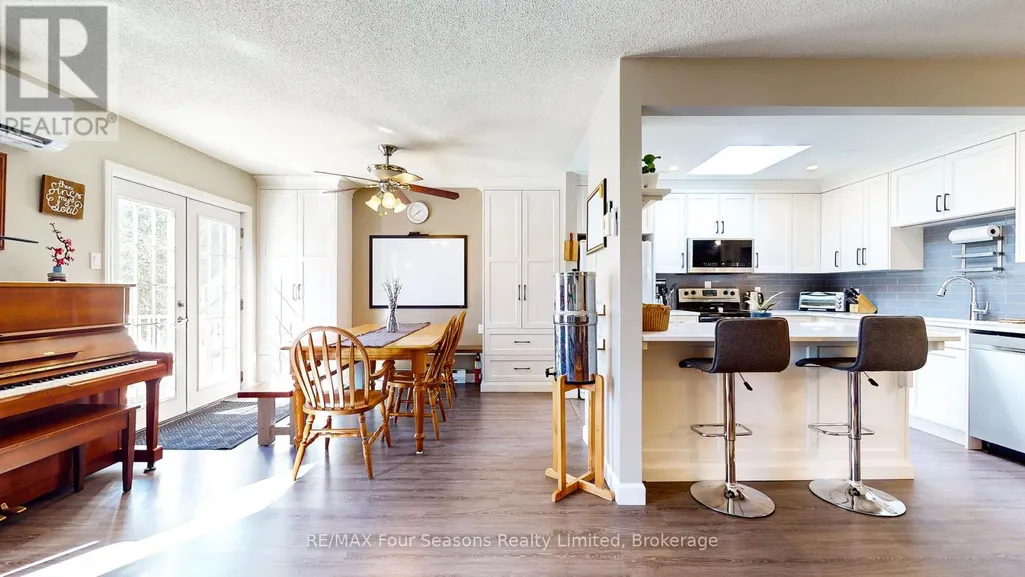
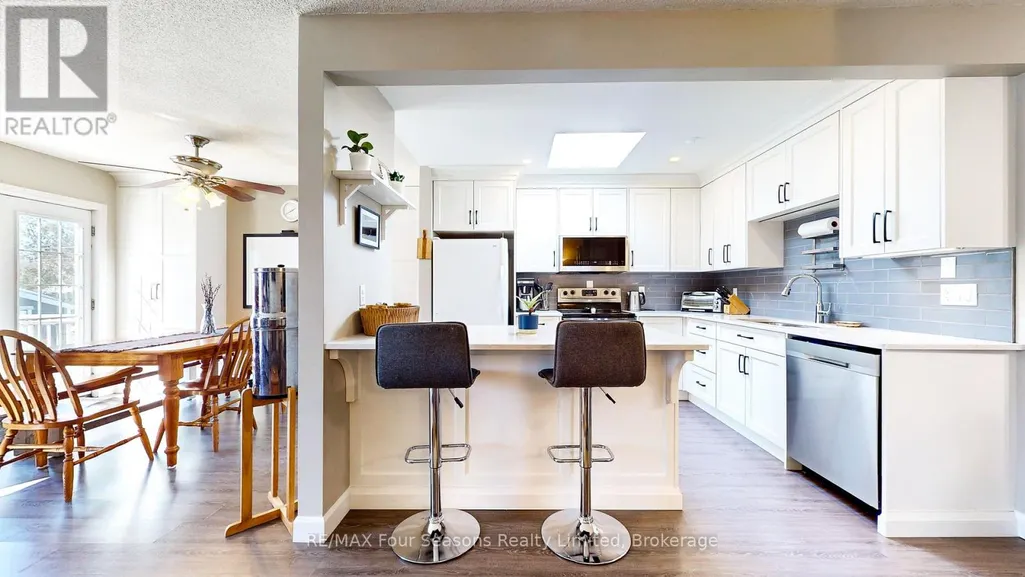
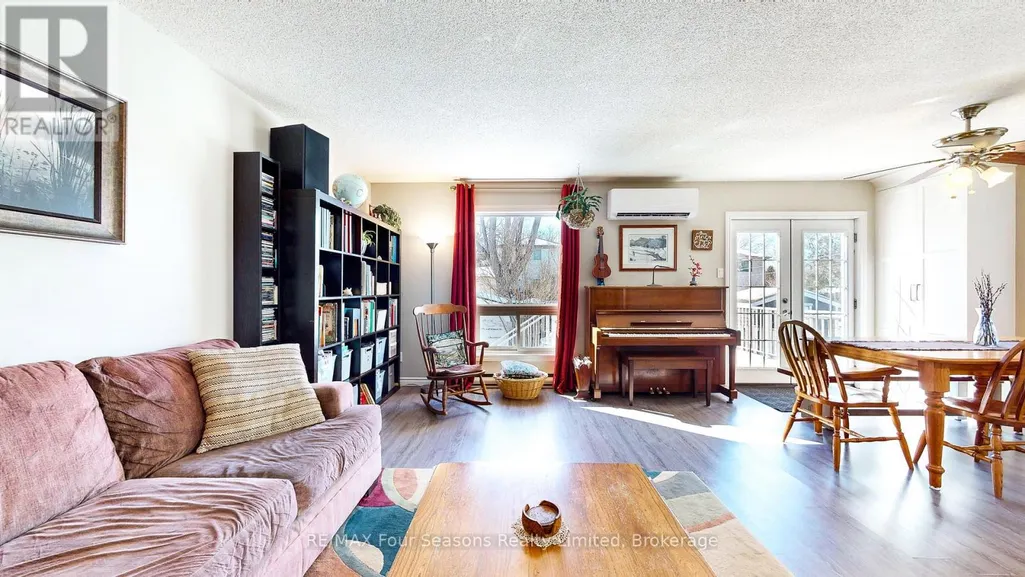
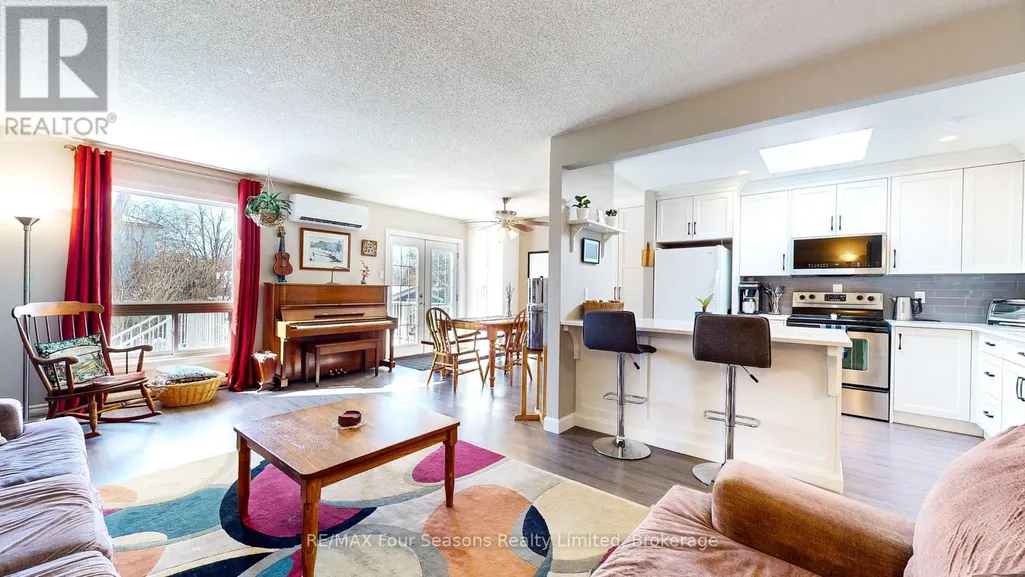

Address
74 Telfer Road, Collingwood, ON
Price
$ 614,900
Property Attributes
- ID#S13752784
- TypeSingle Family
- Listing Status Active
- MunicipalityCollingwood
- CityCollingwood
- AreaCollingwood
- NeighbourhoodCollingwood
- Postal CodeL9Y 4S2
- StyleRaised bungalow
- Price$ 614,900
- Bedrooms2+2
- Bathrooms1
- Half Bathrooms1
Data Source:
Canadian Real Estate Association (CREA)
Property Description
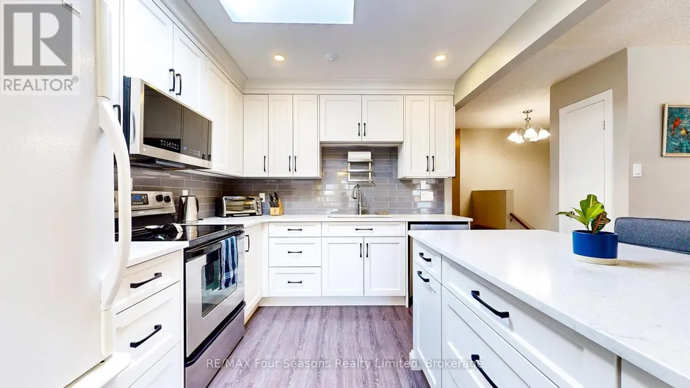
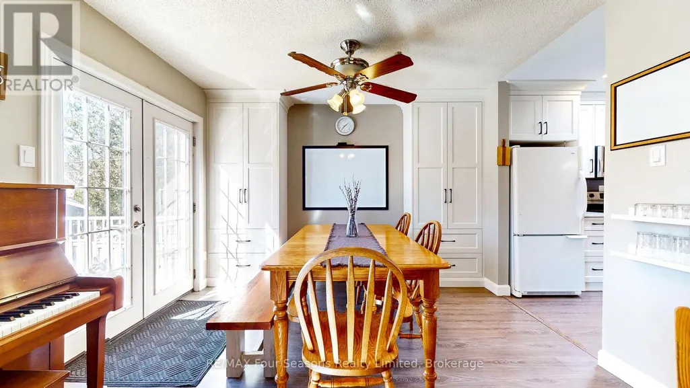
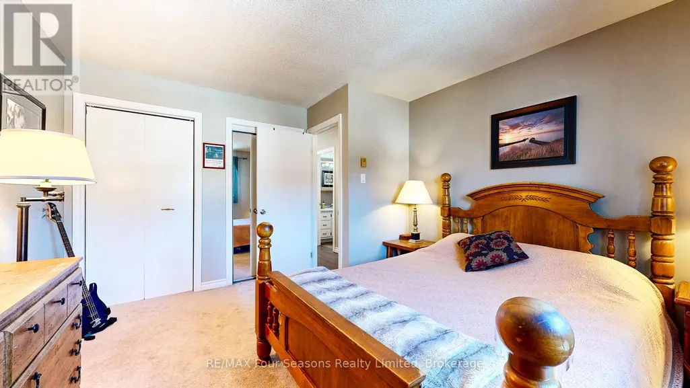
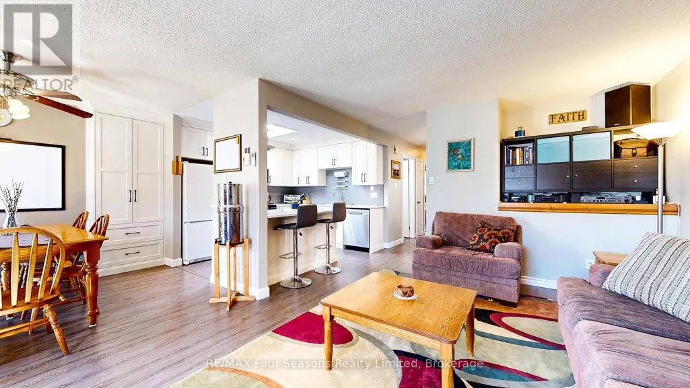
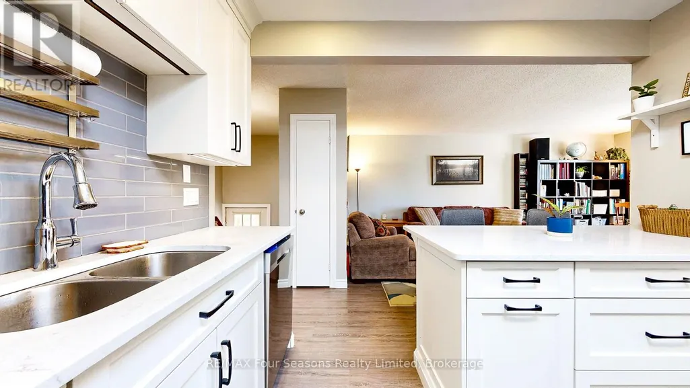
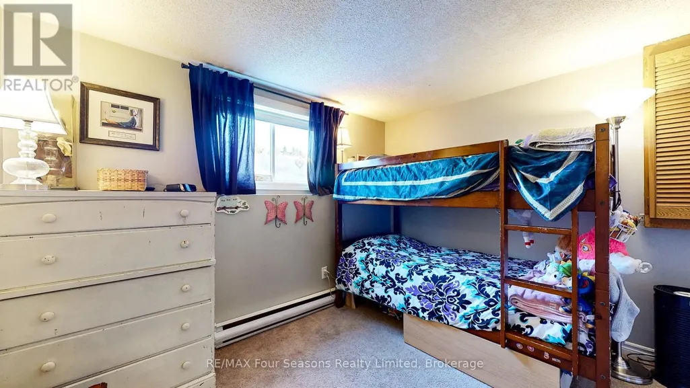
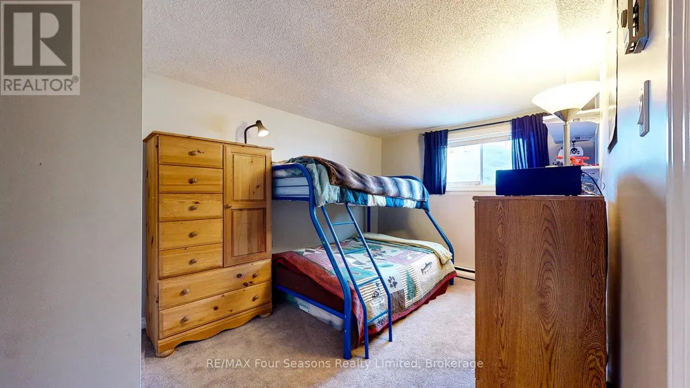
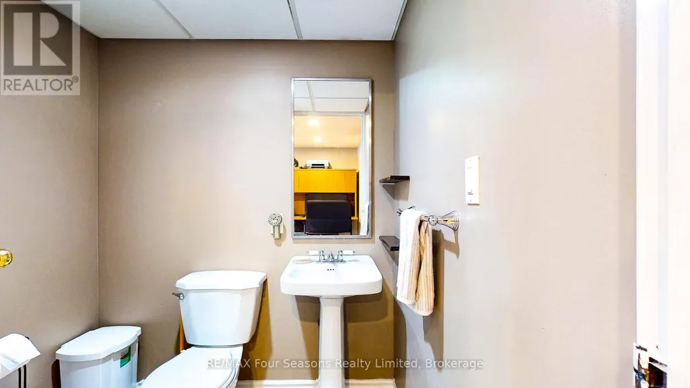
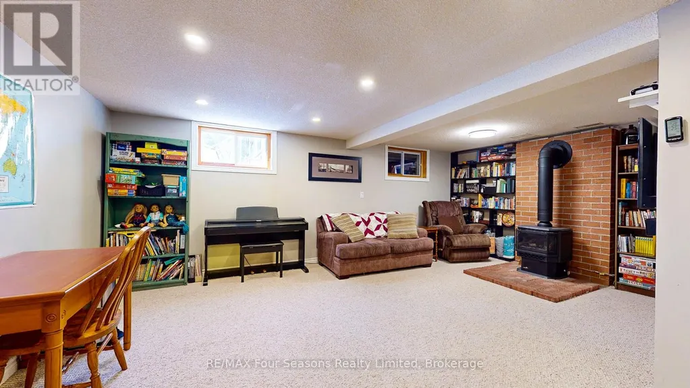
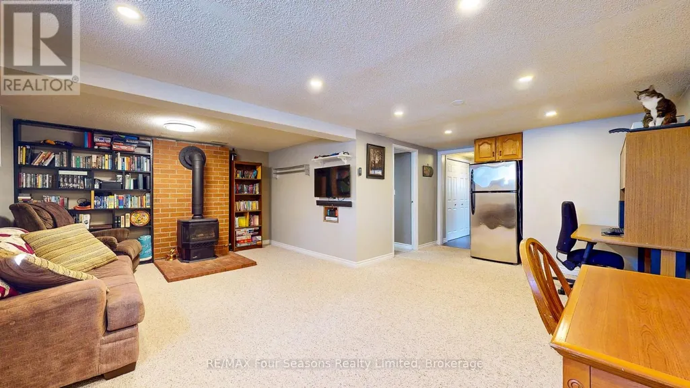
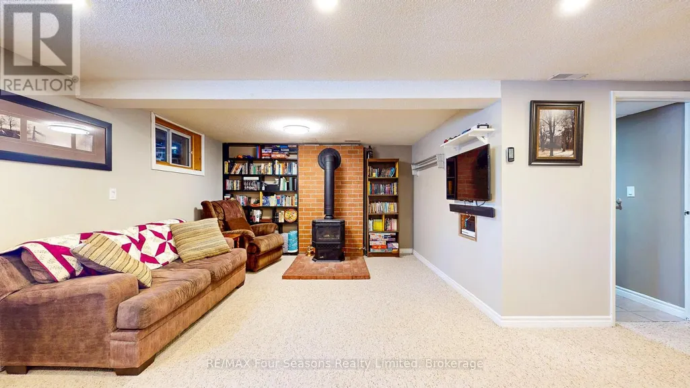
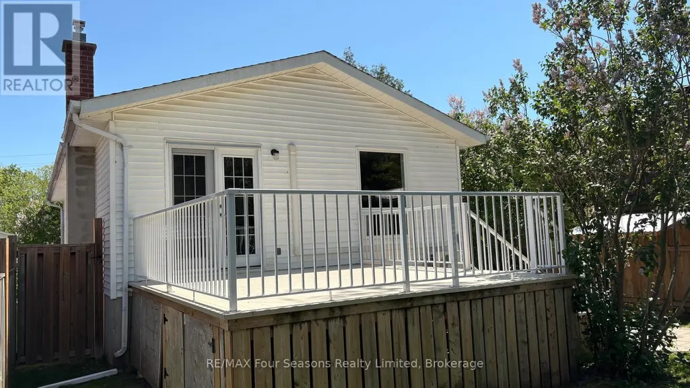
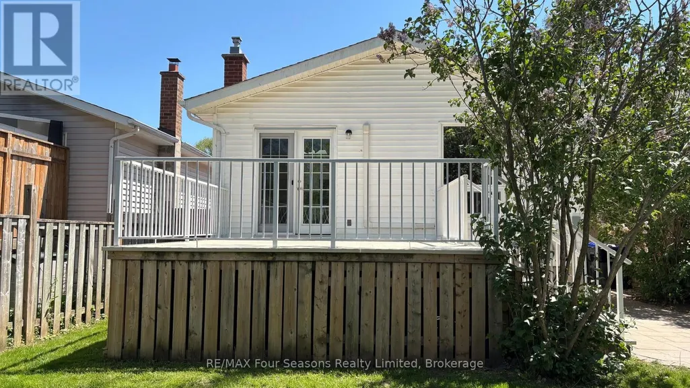
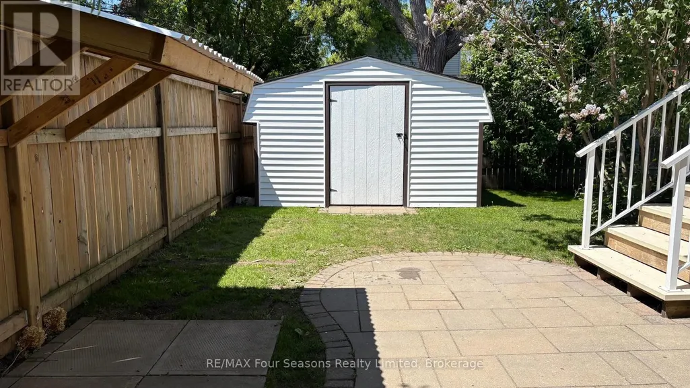
MANY UPGRADES & EXCELLENT LOCATION!! Beautifully maintained 4 Bedroom, 2 bathroom raised bungalow with over 1700 sq ft. of living space. Thoughtfully designed main-floor living-ideal for growing families or those seeking flexible space. The bright, fully updated CUSTOM KITCHEN (2024) serves as the heart of the home, featuring a modern undermount sink, elegant QUARTZ countertops, under-cabinet lighting, and a built-in microwave-perfectly blending style and functionality. The fully finished basement is complete with a spacious rec room centered around a cozy gas-burning stove-perfect for movie nights or entertaining. Two additional bedrooms and a convenient 2 piece bath offers versatility for guests, teens, or a home office setup. 12 x 14 ft composite deck with LOTS of BUILT-IN storage underneath. Step outside to a FULLY FENCED BACKYARD designed for both relaxation and play. The 10X12ft Shed offers additional storage space, ideal for your outdoor equipment or garden supplies. Enjoy peace of mind with major UPGRADES already completed. Located in a well-established, FAMILY-FRIENDLY neighbourhood, close to SCHOOLS, SHOPPING, PUBLIC TRANSIT and SCENIC WALKING TRAILS. This MOVE-IN-READY home offers the perfect combination of comfort, convenience, and long-term value. Don't miss your chance to call this exceptional property home! (id:7434)
General Features
| Features | Flat site |
|---|---|
| Property Type | Single Family |
| Zoning Description | R3 |
| CommunityName | Collingwood |
| Amenities | Hospital, Golf Nearby, Place of Worship, Public Transit |
| Building Amenities | Fireplace(s) |
| Building Appliances | Dishwasher, Dryer, Microwave, Stove, Washer, Refrigerator |
| Building Architectural Style | Raised bungalow |
| Location Description | Cross Streets: Campbell Street and Telfer Road. ** Directions: Hurontario Street, to Campbell Street to Telfer Road. |
| Parking Space Total | 2 |
| Foundation Type | Poured Concrete |
| Building Type | House |
| Ownership Type | Freehold |
| Building.StoriesTotal | 1 |
Interior Features
| Building Fireplace Present | True |
|---|---|
| Building Fireplace Total | 1 |
| Building Heating Type | Baseboard heaters, Heat Pump |
| Building Heating Fuel | Electric, Natural gas |
| Basement Development | Finished |
| Basement Type | N/A (Finished) |
| Construction Style Attachment | Detached |
| Living Area Range | 700 |
| Bedrooms | 2+2 |
Exterior Features
| Structure | Deck, Shed |
|---|---|
| Land Amenities | Hospital, Golf Nearby, Place of Worship, Public Transit |
| Sewer | Sanitary sewer |
| Exterior Finish | Brick Facing, Vinyl siding |
| Fence Type | Fenced yard |
Room Details
| Room | Dimensions | Level | Flooring | Details |
|---|---|---|---|---|
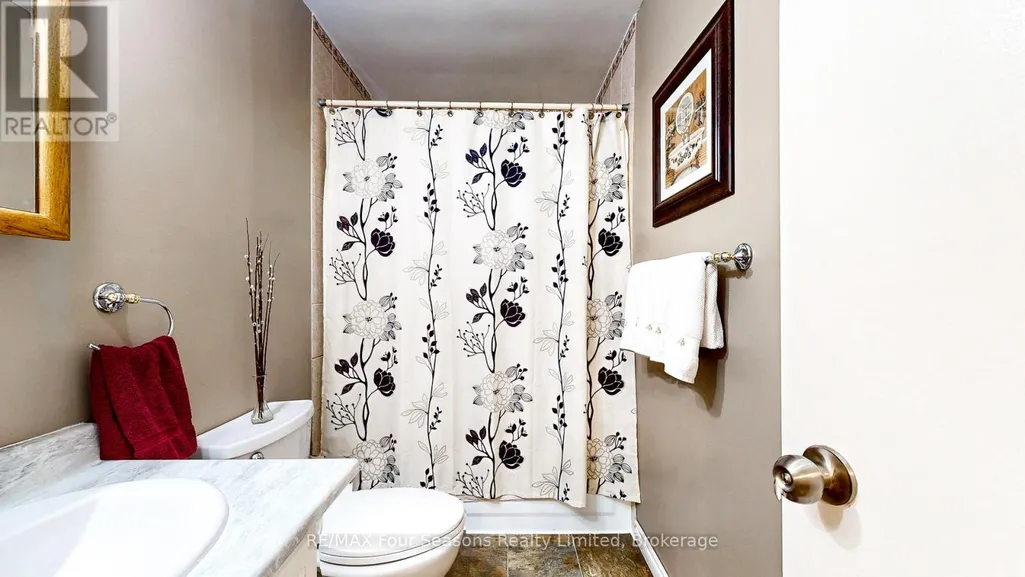
| Bathroom | 2.44 m x 1.52 m | Main level | 1.52 m | |
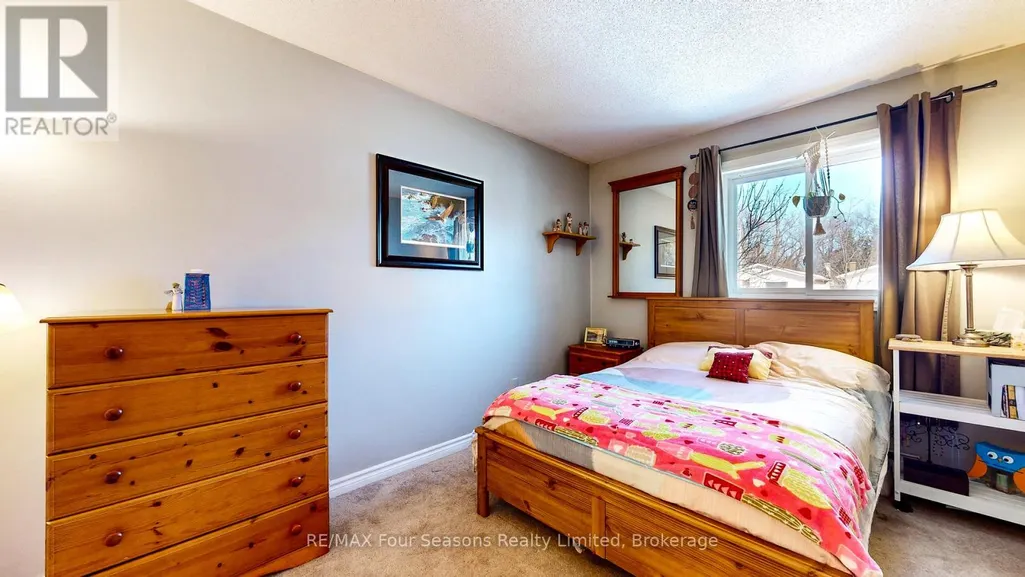
| Bedroom | 3.69 m x 2.47 m | Main level | 2.47 m | |
| Bedroom 3 | 3.68 m x 3.26 m | Basement | 3.26 m | |
| Bedroom 4 | 4.35 m x 2.47 m | Basement | 2.47 m | |
| Dining room | 3.47 m x 2.56 m | Main level | 2.56 m | |
| Kitchen | 3.29 m x 2.89 m | Main level | 2.89 m | |
| Laundry room | 3.07 m x 2.77 m | Basement | 2.77 m | |
| Living room | 5.82 m x 3.56 m | Main level | 3.56 m | |
| Primary Bedroom | 3.69 m x 3.56 m | Main level | 3.56 m | |
| Recreational, Games room | 5.66 m x 3.56 m | Basement | 3.56 m |
Amenities
- Views
- New Construction
- Adult 55+
- Lease To Own
- No Strata Fees
- Furnished
- Primary On Main
- Air Conditioning
- Seller Finance
- Green
- Fixer Upper
- Horse
- Golf
- Fireplace
- Deck
- Garage
- Basement
- Pool

Property vs Single Family Average in L9Y 4S2
Price
In The Neighbourhood
Just Listed
Collingwood
$ 950,000
- Type
- Single Family
- Rooms
- 4 Beds + 3.5 Baths
Royal LePage Locations North
Just Listed
Collingwood
$ 1,149,000
- Type
- Single Family
- Rooms
- 2 Beds + 2 Baths
Century 21 Millennium Inc.
Just Listed
Collingwood
$ 689,000
- Type
- Single Family
- Rooms
- 4 Beds + 3 Baths
Royal LePage Locations North
Just Listed
Collingwood
$ 1,899,000
- Type
- Single Family
- Rooms
- 4 Beds + 4.5 Baths
Forest Hill Real Estate Inc.
Just Listed
Collingwood
$ 599,000
- Type
- Single Family
- Rooms
- 3 Beds + 1.5 Baths
Bosley Real Estate Ltd.
Just Listed
Collingwood
$ 7,000
- Type
- Single Family
- Rooms
- 4 Beds + 2.5 Baths
Sotheby's International Realty Canada
Just Listed
Collingwood
$ 829,000
- Type
- Single Family
- Rooms
- 4 Beds + 3.5 Baths
ROYAL LEPAGE SIGNATURE REALTY
Open House
Collingwood
$ 1,249,000
- Type
- Single Family
- Rooms
- 3 Beds + 3.5 Baths
Royal LePage Locations North
Golf Course
Collingwood
$ 624,999
- Type
- Single Family
- Rooms
- 3 Beds + 1.5 Baths
Royal LePage Locations North
Calgary
$ 1,299,000
- Type
- Single Family
- Size
- 2,077 SqFt
- Rooms
- 5 Beds + 3.5 Baths
RE/MAX Real Estate (Mountain View)
Golf Course
Calgary
$ 850,000
- Type
- Single Family
- Size
- 1,201 SqFt
- Rooms
- 4 Beds + 2.5 Baths
Real Broker
Waterfront
Collingwood
$ 949,900
- Type
- Single Family
- Rooms
- 3 Beds + 3 Baths
Royal LePage Locations North
Golf Course
Collingwood
$ 929,000
- Type
- Single Family
- Rooms
- 4 Beds + 1.5 Baths
Royal LePage Locations North
Water Views
Collingwood
$ 3,300,000
- Type
- Single Family
- Rooms
- 5 Beds + 3.5 Baths
Sotheby's International Realty Canada
