
Address
Mcleod Acreage, Perdue Rm No. 346, SK
Price
$ 449,900
Property Attributes
- ID#SK019794
- TypeSingle Family
- Listing Status Active
- MunicipalityPerdue Rm No. 346
- CityPerdue Rm No. 346
- AreaPerdue Rm No. 346
- Postal CodeS0K 3C0
- StyleBi-level
- Year Built1938
- Price$ 449,900
- Bedrooms3
- Bathrooms2
- Half Bathrooms0
- Sqr Footage2604
- Lot Size4.55 Acres
Data Source:
Canadian Real Estate Association (CREA)
Property Description
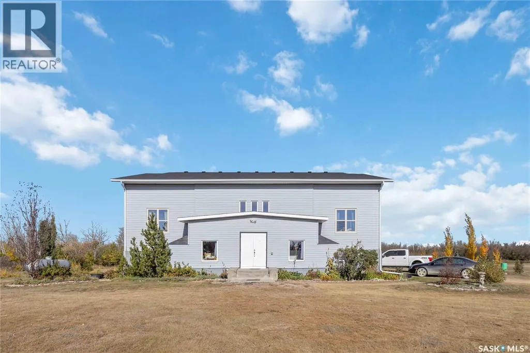
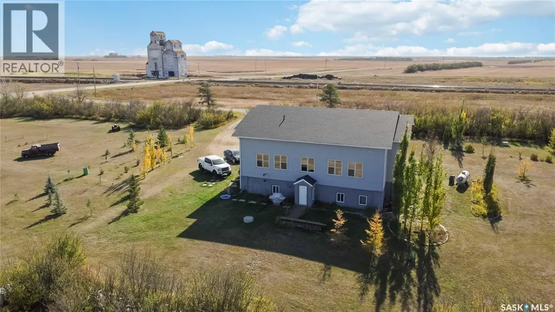
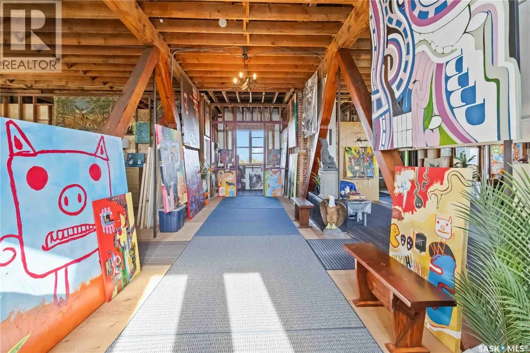
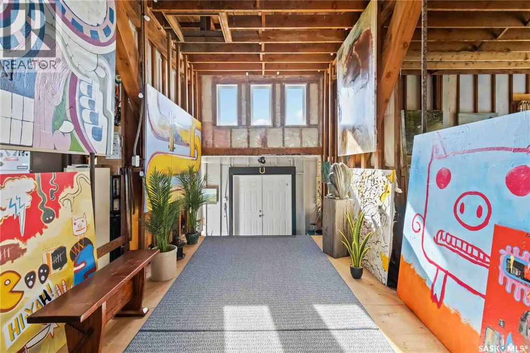
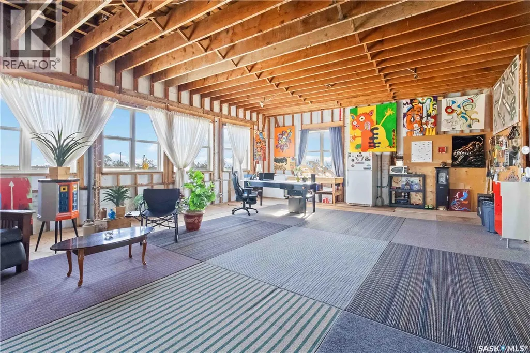

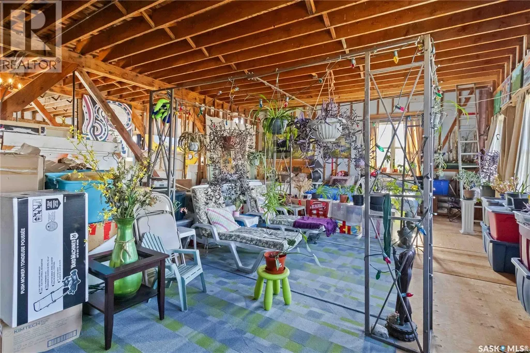

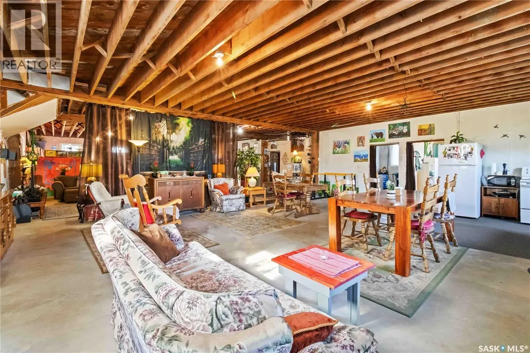
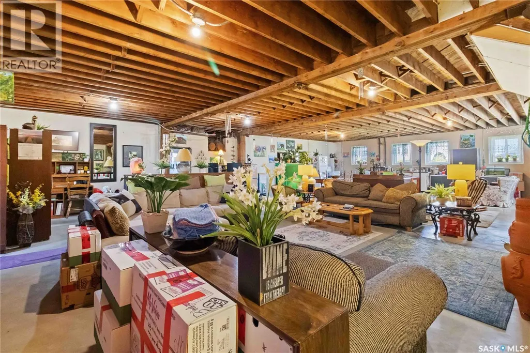
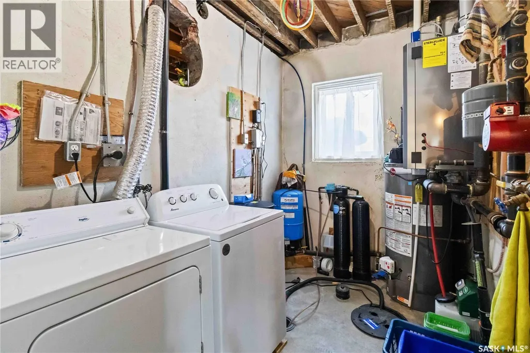
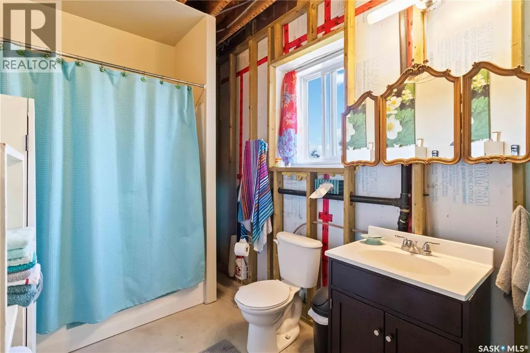
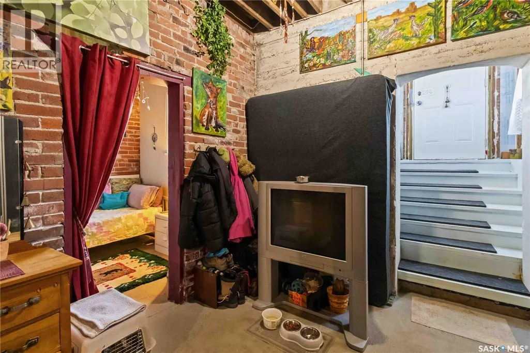
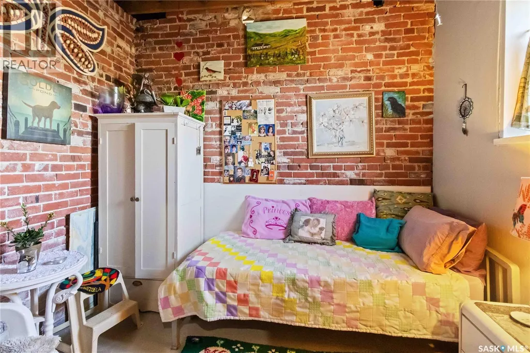
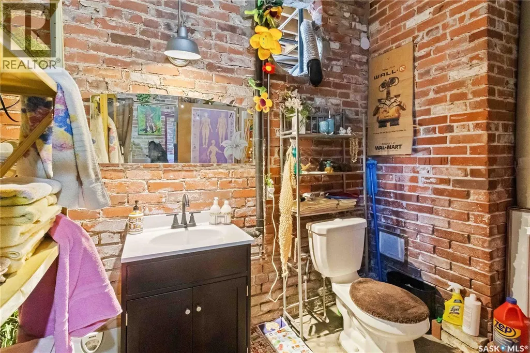
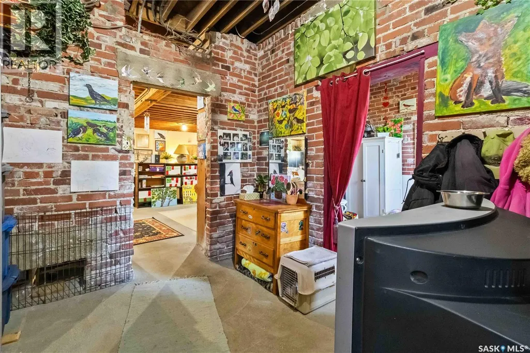
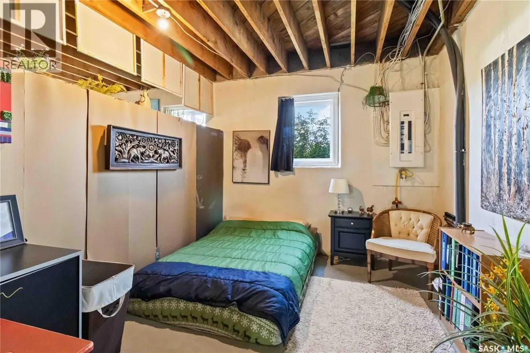
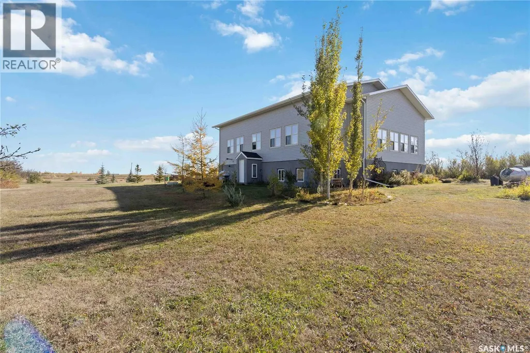
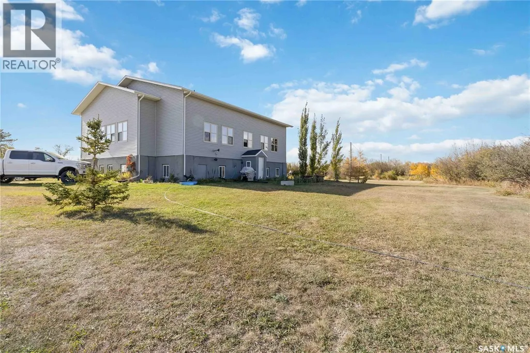
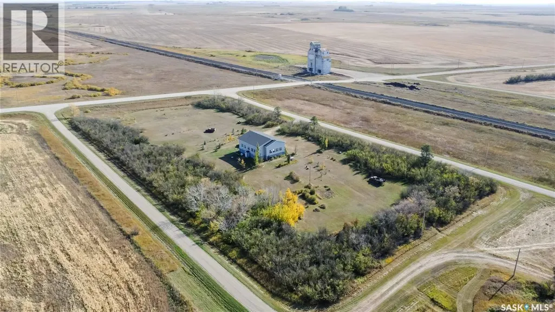
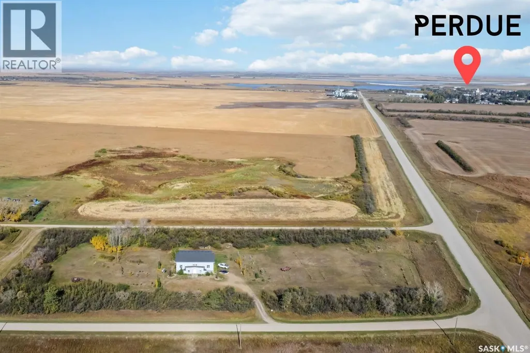
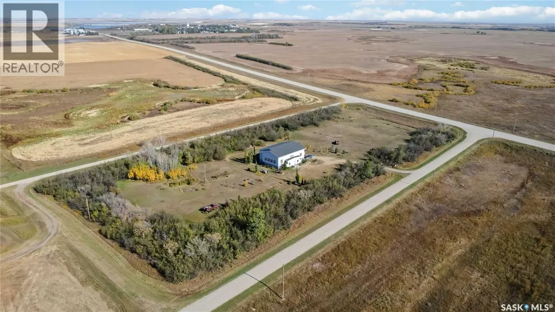
Own a Piece of History on 4.55 Acres! This unique open-concept home was once the Leney Schoolhouse, originally built in 1938. Thoughtfully updated while preserving its character, the exposed beams highlight the craftsmanship of a build designed to last. Offering 3 bedrooms, 2 bathrooms, and over 5,100 sq. ft. of living space, this property is versatile—perfect as a family home, a one-of-a-kind Airbnb, an artists retreat, or even a stunning event venue. The lower level features polished concrete floors with in-floor heating, exposed brick accents in the bedroom and bathroom, and ample space for entertaining. A business-sized septic system, well-fed water supply, 200AMP electrical panel, and natural gas service provide modern convenience. Recent upgrades include a new roof with R40 insulation, newer windows, and R15 insulation throughout. With property taxes of just $778 a year and utility bills averaging under $400/month, this acreage is both beautiful and efficient. Located less than 5 minutes from Perdue and only 42 minutes to Saskatoon, this home offers the perfect balance of rural living and city accessibility. Don’t miss this rare opportunity to own a historic acreage with endless potential! (id:7434)
General Features
| Features | Acreage, Treed, Irregular lot size, Sump Pump |
|---|---|
| Community Features | School Bus |
| Property Type | Single Family |
| Building Appliances | Washer, Refrigerator, Dryer, Microwave, Window Coverings, Stove |
| Building Architectural Style | Bi-level |
| Building Type | House |
| Ownership Type | Freehold |
Interior Features
| Building Fireplace Present | False |
|---|---|
| Building Heating Type | Hot Water, In Floor Heating |
| Building Heating Fuel | Natural gas |
| Basement Development | Partially finished |
| Basement Type | Full (Partially finished) |
| Living Area Range | 2604 |
| Bedrooms | 3 |
Exterior Features
| Landscape Features | Lawn, Garden Area |
|---|---|
| Fence Type | Fence, Partially fenced |
Room Details
| Room | Dimensions | Level | Flooring | Details |
|---|---|---|---|---|
| 2pc Bathroom | x x x | Basement | ||
| 4pc Bathroom | x x x | Basement | ||
| Bedroom | 19'1" x 9'3" | Main level | ||
| Kitchen/Dining room | 29'3" x 22'2" | Basement | ||
| Living room | 32'7" x 29'2" | Basement | ||
| Other | 31'1" x 23'4" | Main level | ||
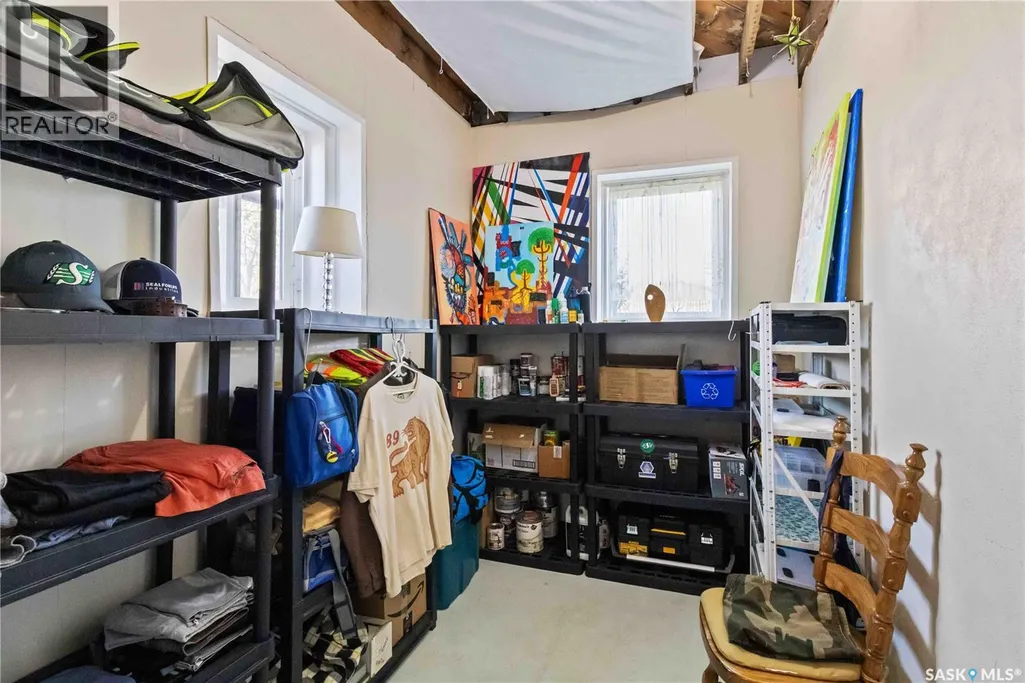
| Storage | 10'1" x 6'9" | Basement |
Amenities
- Views
- New Construction
- Adult 55+
- Lease To Own
- No Strata Fees
- Furnished
- Primary On Main
- Air Conditioning
- Seller Finance
- Green
- Fixer Upper
- Horse
- Golf
- Fireplace
- Deck
- Garage
- Basement
- Pool

Property vs Single Family Average in S0K 3C0
Price
Year Built
