
Primary on Main
Address
431 Centre Street, Middle Lake, SK
Price
$ 289,900
Property Attributes
- ID#SK020859
- TypeSingle Family
- Listing Status Active
- MunicipalityMiddle Lake
- CityMiddle Lake
- AreaMiddle Lake
- Postal CodeS0K 2X0
- StyleBungalow
- Year Built2014
- Price$ 289,900
- Bedrooms2
- Bathrooms1
- Half Bathrooms0
- Sqr Footage1008
- Lot Size0.24 Acres
Data Source:
Canadian Real Estate Association (CREA)
Property Description
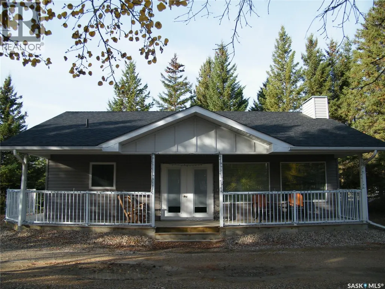
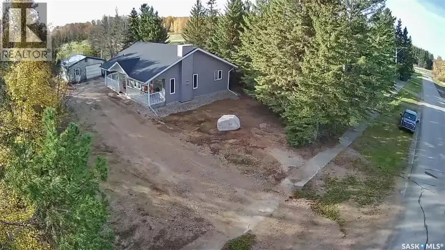
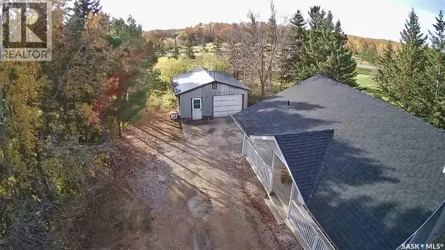
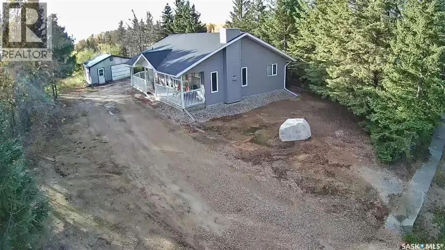
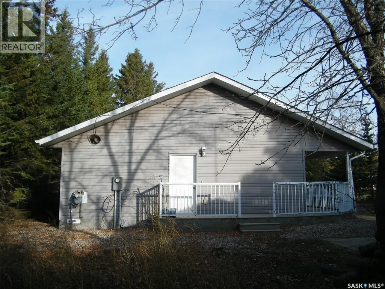
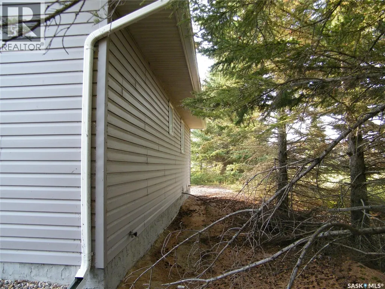
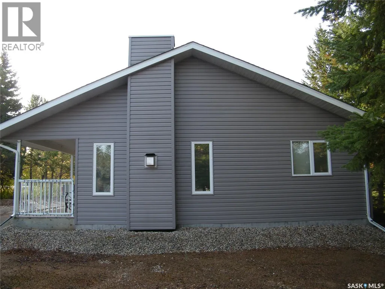
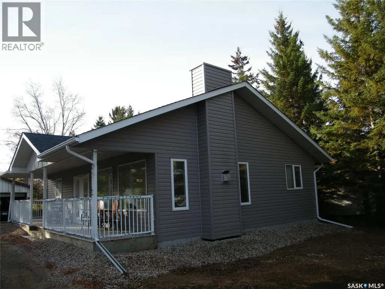
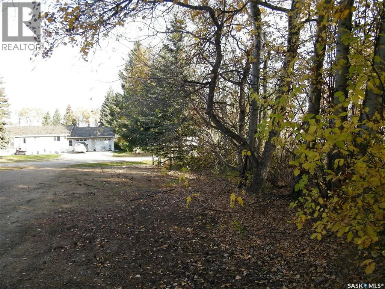
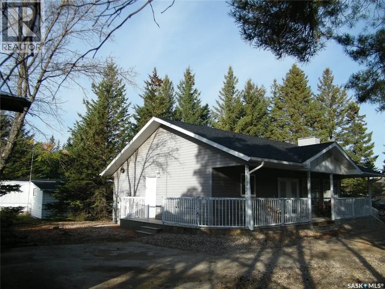
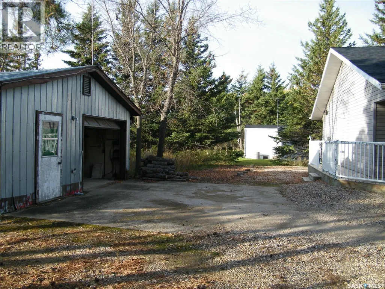
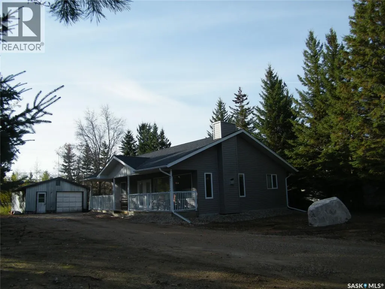
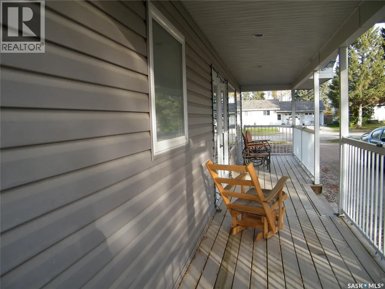
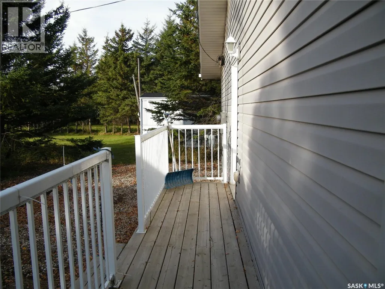
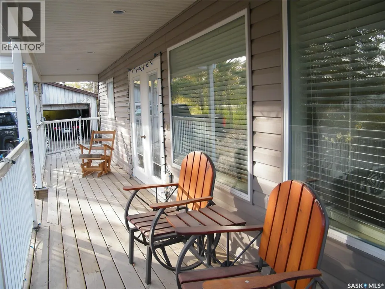
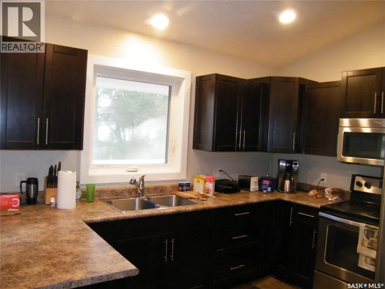
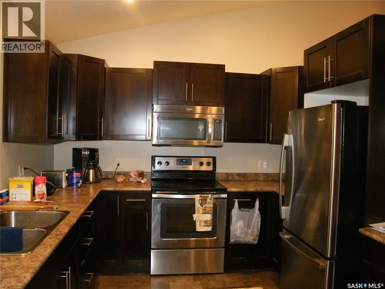
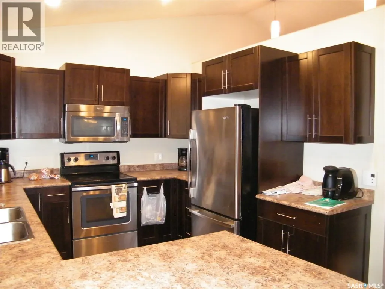
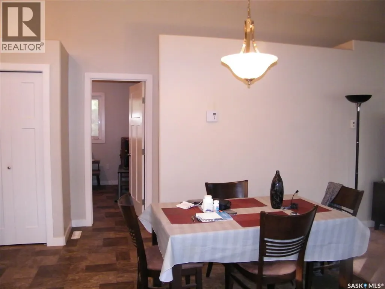
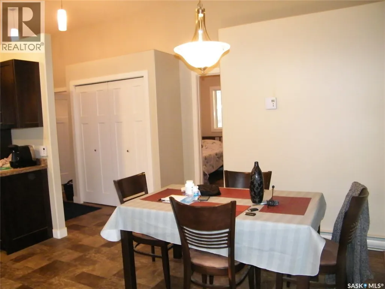
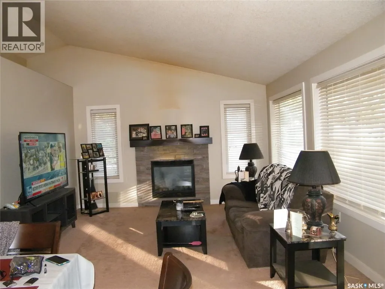
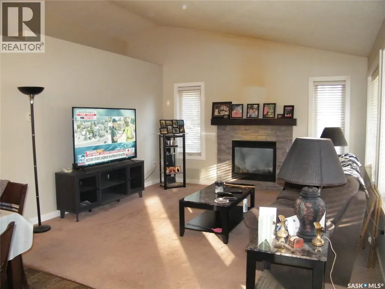
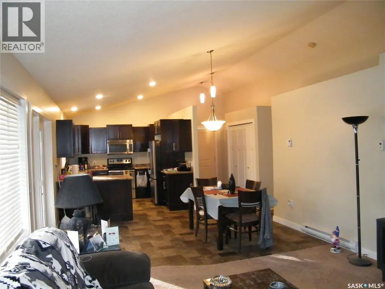
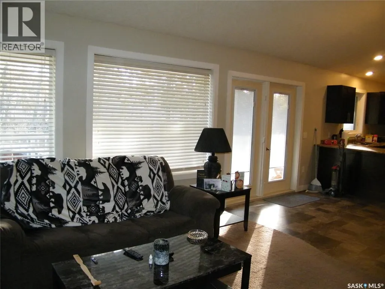
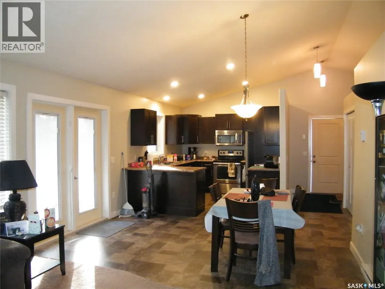
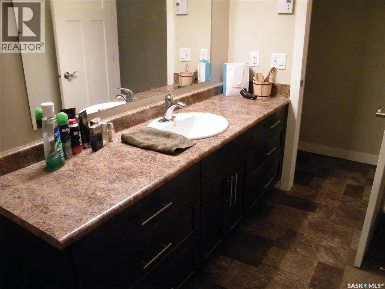
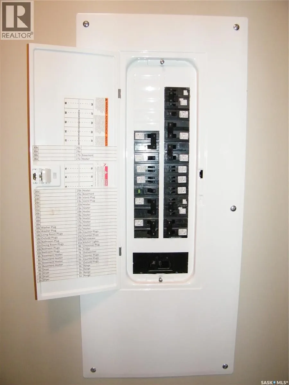
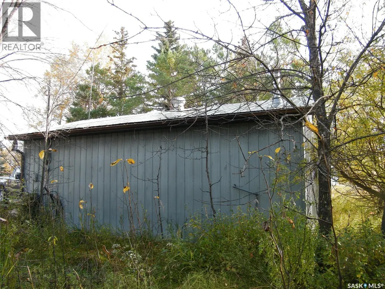
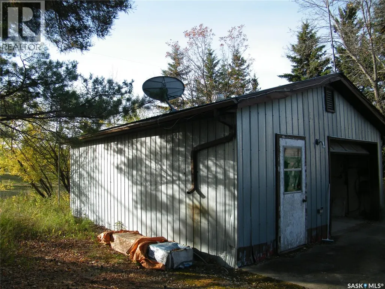
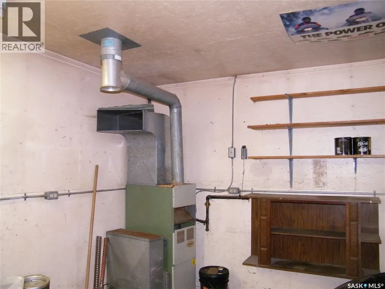
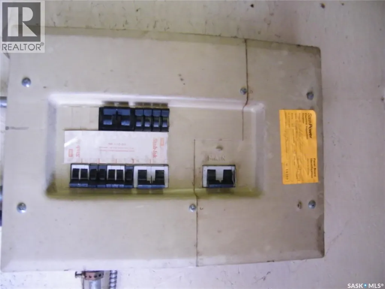
Located on Centre Street in Middle Lake, Saskatchewan this 2014 built approximate 1008 square foot bungalow on a crawl space features 2 bedrooms, 1 bath and an open concept kitchen, dining and living room with vaulted ceiling and wrap around covered verandah. The house has a 200 amp panel. This home is located on a 74 x 141 foot lot. There is ample yard space and also includes an oversized single garage that has its own panel box. The home is located a short walk to the gates of Lucien Lake Regional Park, Bethany Pioneer Village or a quick walk to the school or business core. Middle Lake features RO water and is located just off highway 20 - a short commute to the City of Humboldt. Please call your agent to arrange a showing today. All measurements to be verified by the Buyers. (id:7434)
General Features
| Features | Treed, Rectangular |
|---|---|
| Property Type | Single Family |
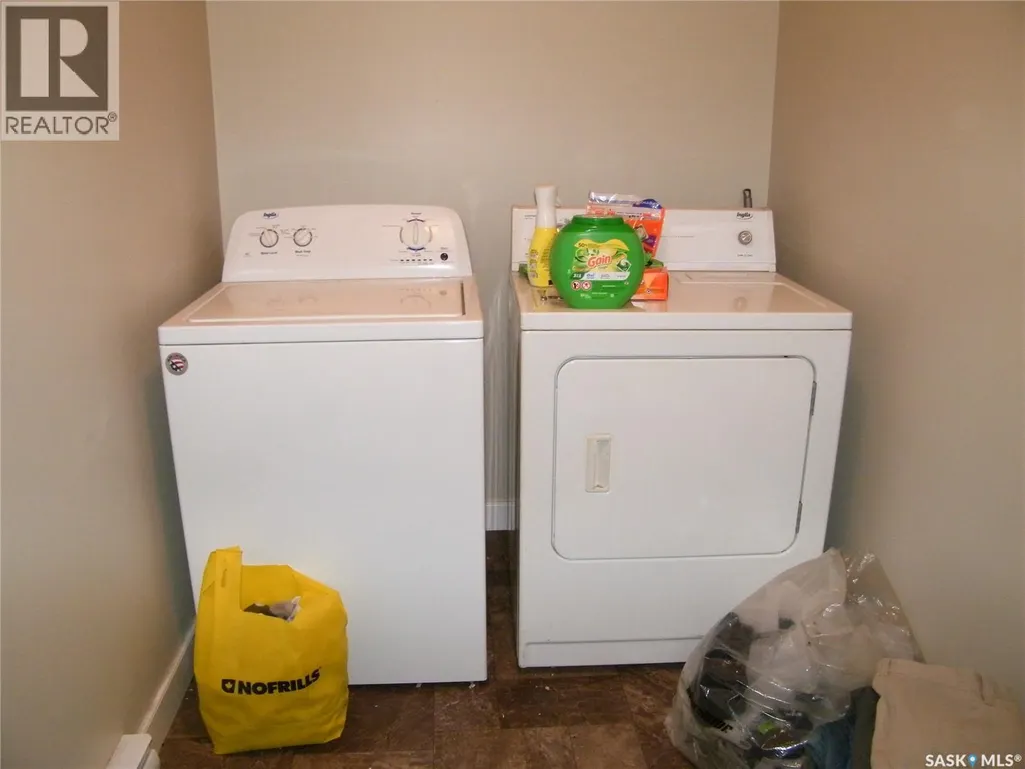
| Building Appliances | Washer, Refrigerator, Satellite Dish, Dryer, Microwave, Window Coverings, Stove |
| Building Architectural Style | Bungalow |
| Building Cooling Type | Air exchanger |
| Building Type | House |
| Ownership Type | Freehold |
| Building.StoriesTotal | 1 |
Interior Features
| Building Fireplace Present | True |
|---|---|
| Building Fireplace Type | Conventional |
| Building Heating Type | Baseboard heaters |
| Building Heating Fuel | Electric |
| Basement Development | Not Applicable |
| Basement Type | Crawl space (Not Applicable) |
| Construction Style Attachment | Detached |
| Fireplace Fuel | Gas |
| Living Area Range | 1008 |
| Bedrooms | 2 |
Room Details
| Room | Dimensions | Level | Flooring | Details |
|---|---|---|---|---|
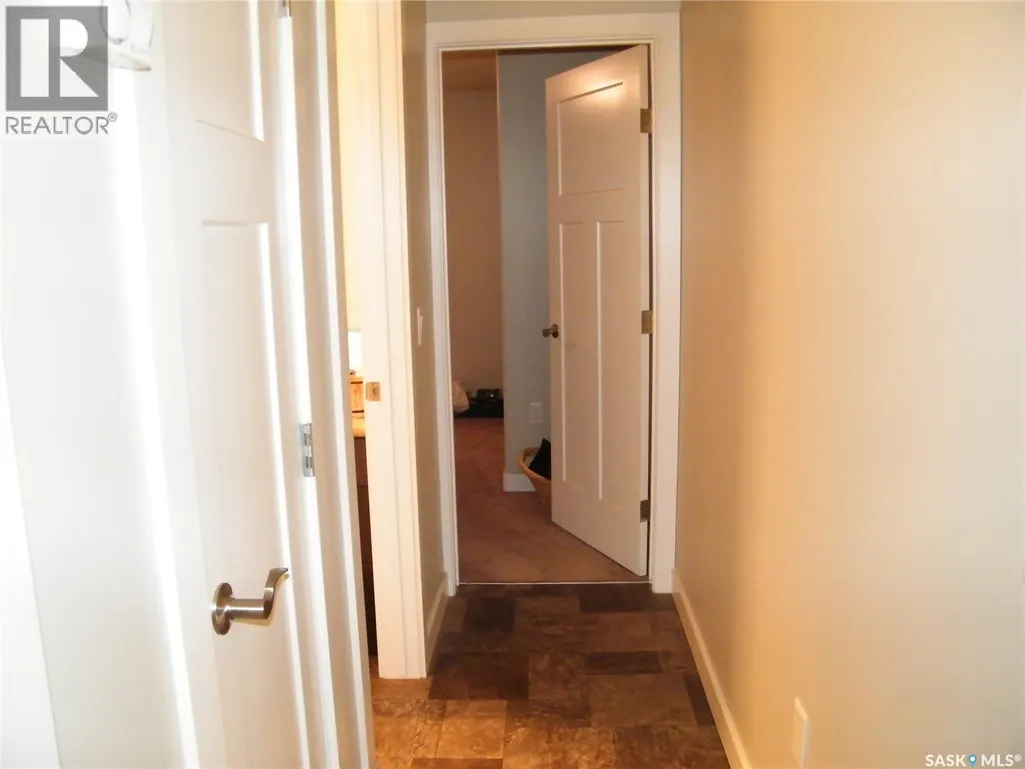
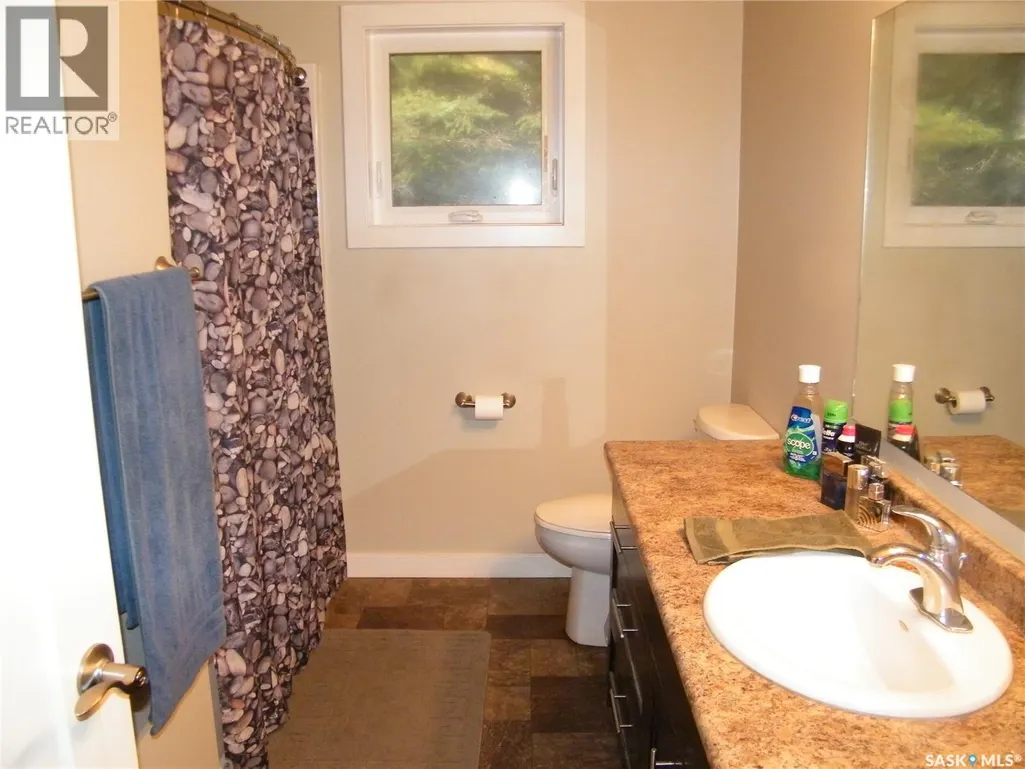
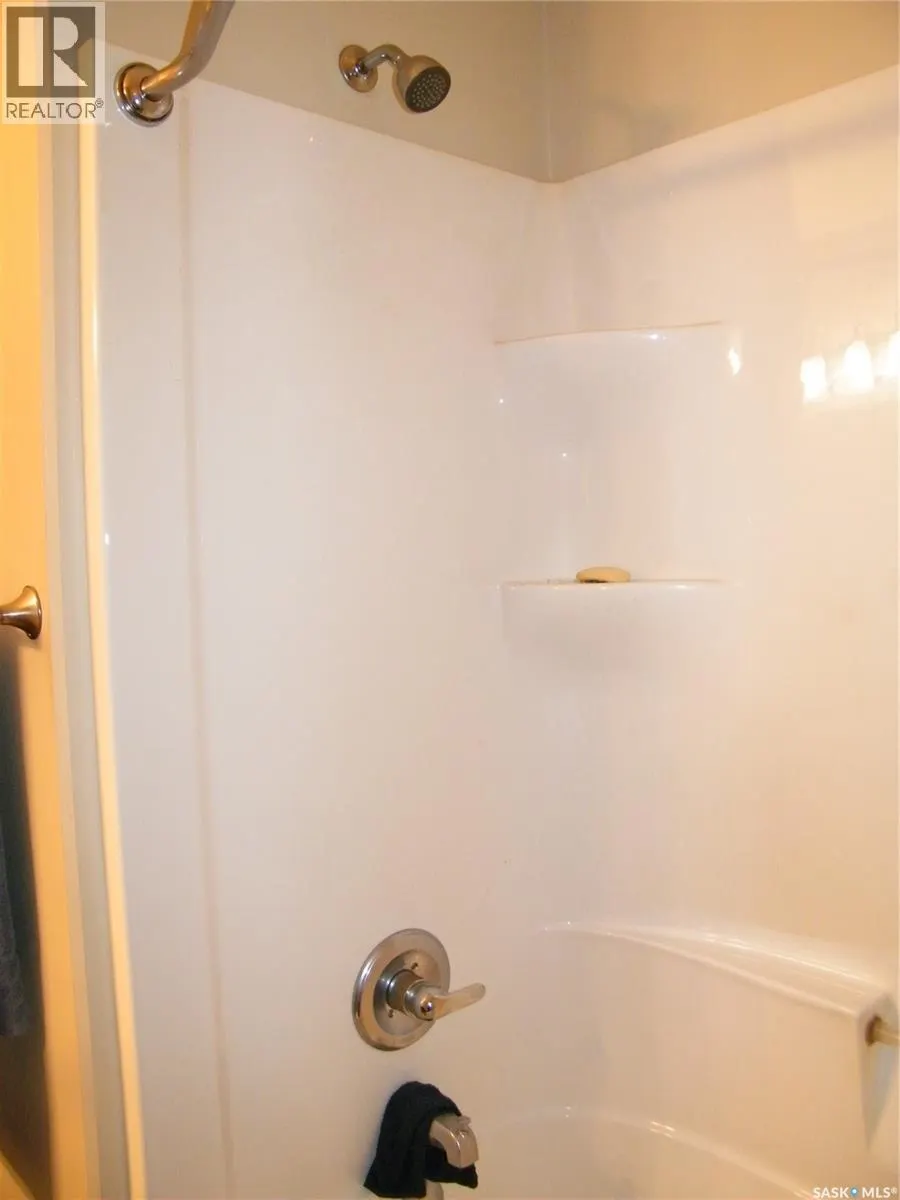
| 4pc Bathroom | 9 ft ,11 in x 7 ft ,5 in | Main level | 7 ft ,5 in | |
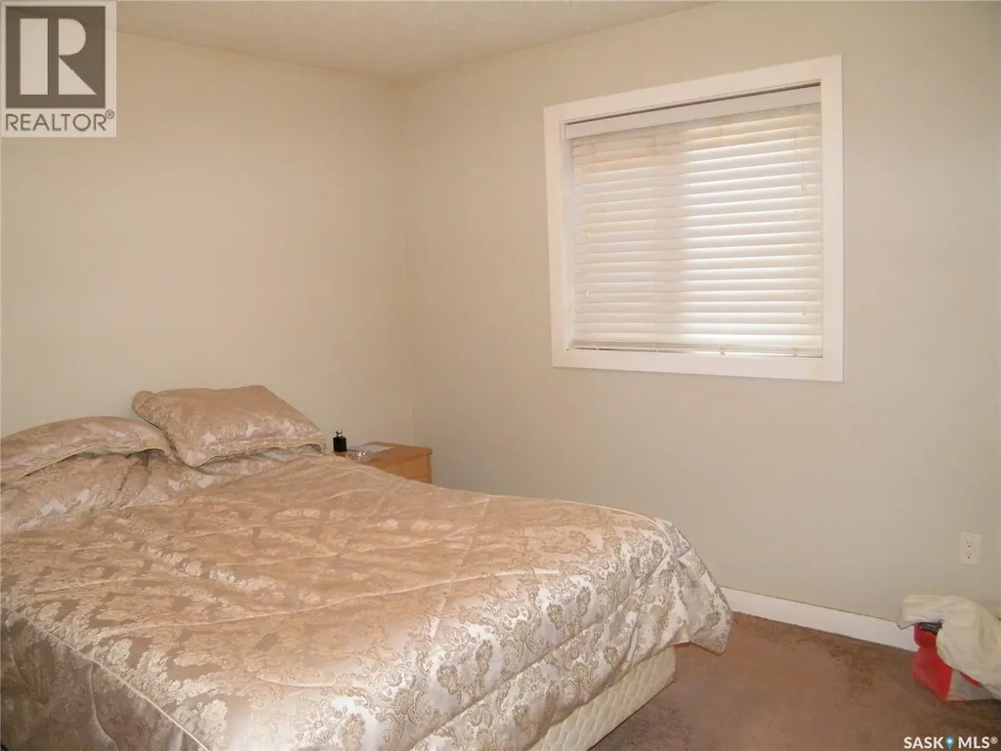
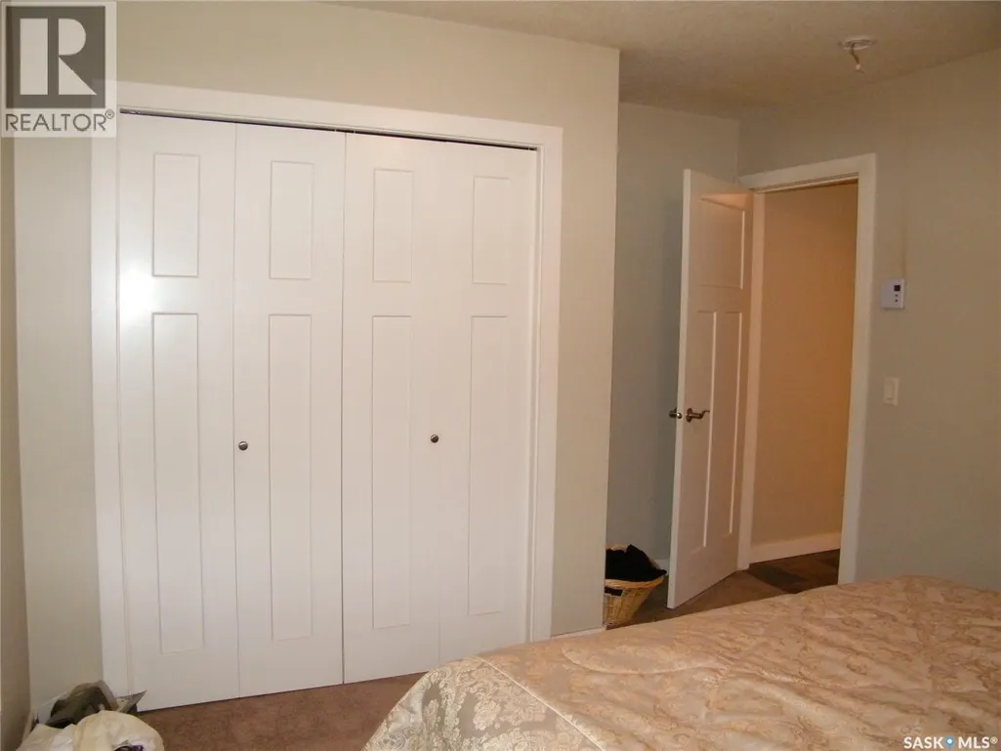
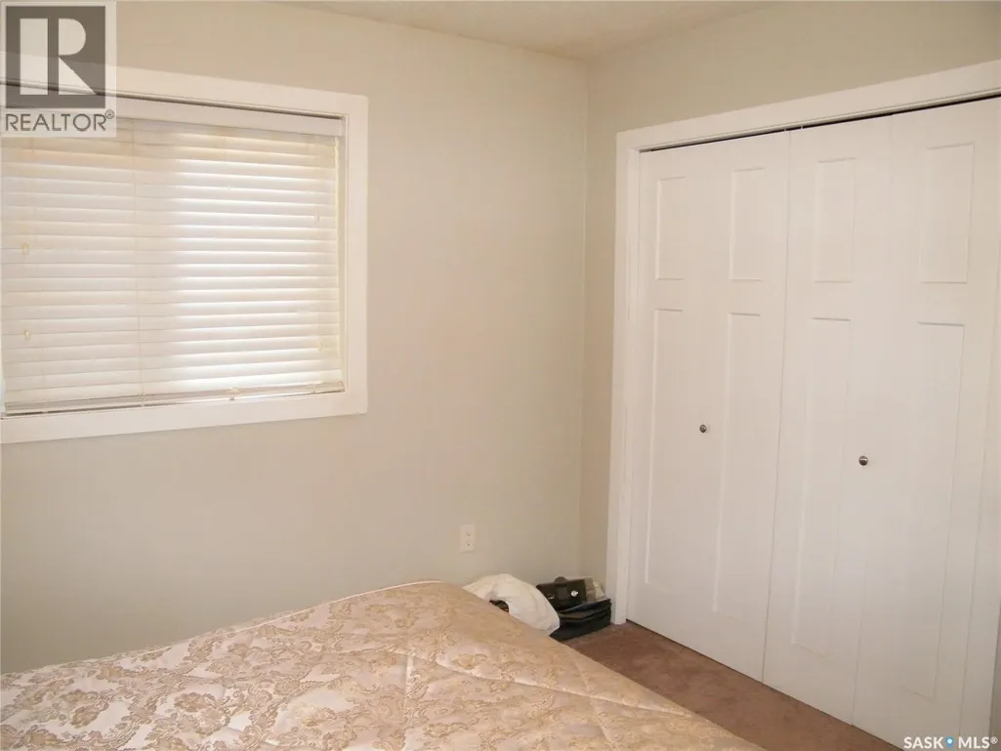
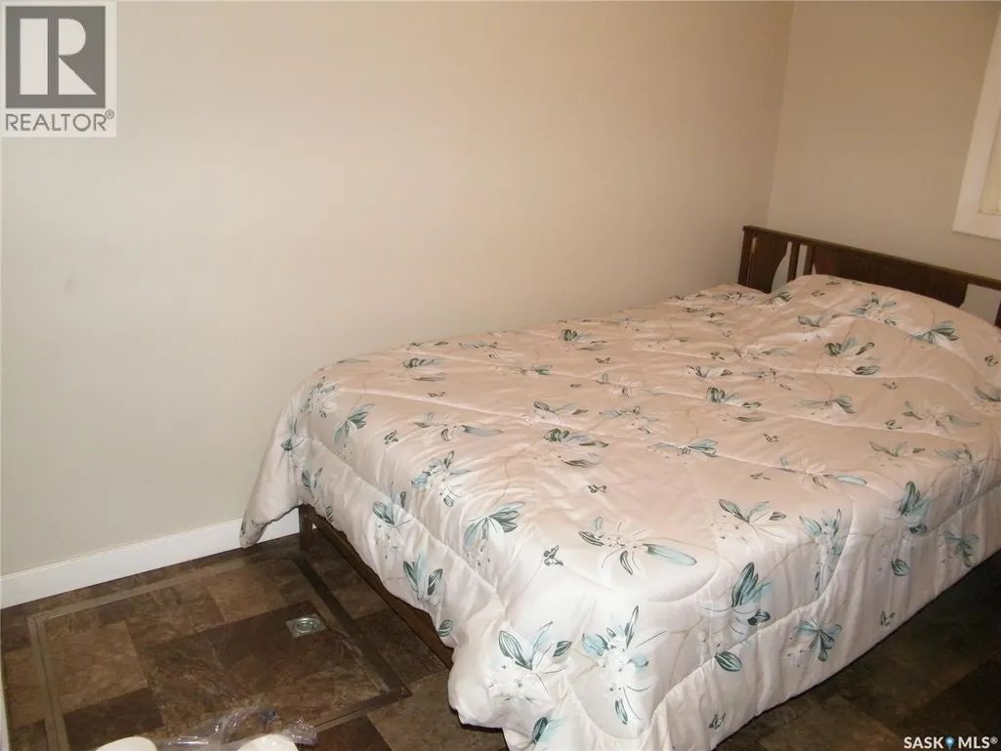
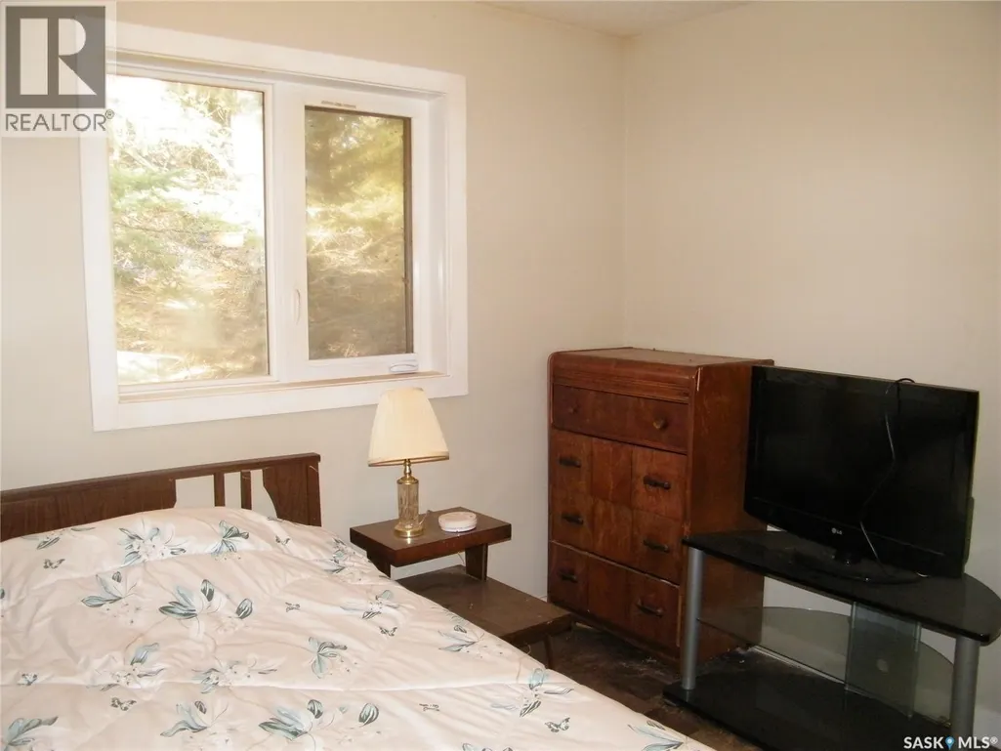
| Bedroom | 9 ft ,11 in x 9 ft ,10 in | Main level | 9 ft ,10 in | |
| Dining room | 17 ft ,6 in x 8 ft ,6 in | Main level | 8 ft ,6 in | |
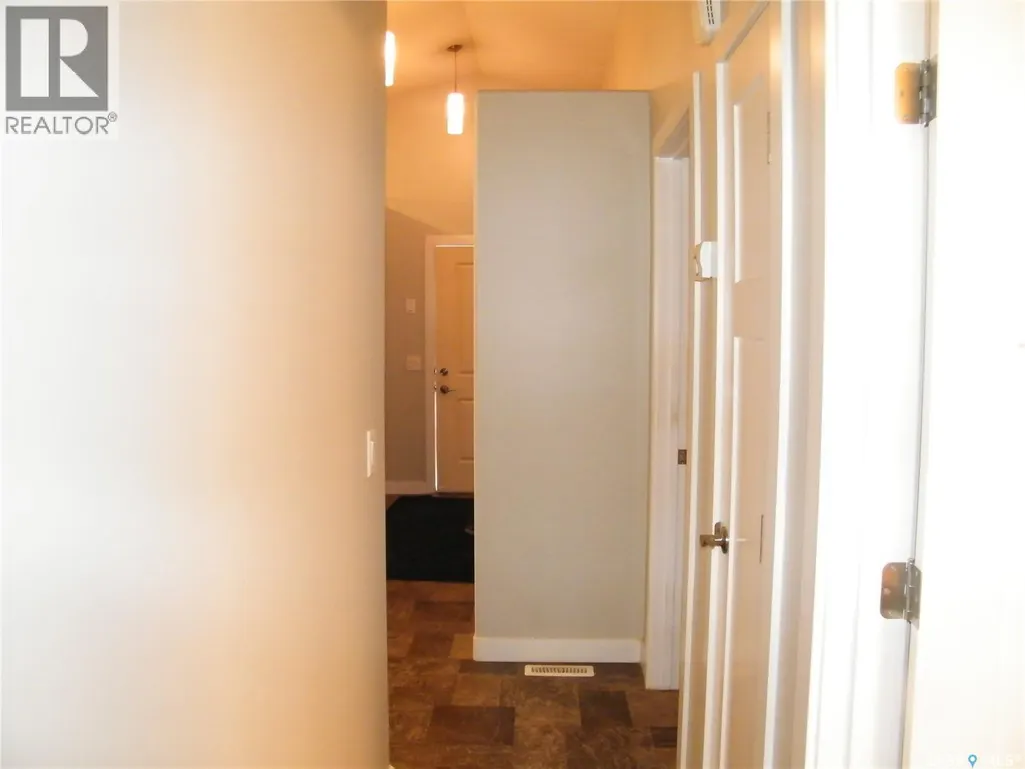
| Foyer | 6 ft ,5 in x 5 ft ,5 in | Main level | 5 ft ,5 in | |
| Kitchen | 11 ft ,11 in x 9 ft ,9 in | Main level | 9 ft ,9 in | |
| Laundry room | 9 ft ,11 in x 5 ft ,6 in | Main level | 5 ft ,6 in | |
| Living room | 14 ft x 13 ft ,3 in | Main level | 13 ft ,3 in | |
| Primary Bedroom | 10 ft ,11 in x 10 ft ,11 in | Main level | 10 ft ,11 in |
Amenities
- Views
- New Construction
- Adult 55+
- Lease To Own
- No Strata Fees
- Furnished
- Primary On Main
- Air Conditioning
- Seller Finance
- Green
- Fixer Upper
- Horse
- Golf
- Fireplace
- Deck
- Garage
- Basement
- Pool

Property vs Single Family Average in S0K 2X0
Price
Year Built
