
Address
130 Anson Street, Air Ronge, SK
Price
$ 359,900
Property Attributes
- ID#SK032677
- TypeSingle Family
- Listing Status Active
- MunicipalityAir Ronge
- CityAir Ronge
- AreaAir Ronge
- Postal CodeS0J 3G0
- Style2 Level
- Year Built1981
- Price$ 359,900
- Bedrooms6
- Bathrooms4
- Half Bathrooms0
- Sqr Footage3304
- Lot Size1 Acres
Data Source:
Canadian Real Estate Association (CREA)
Property Description
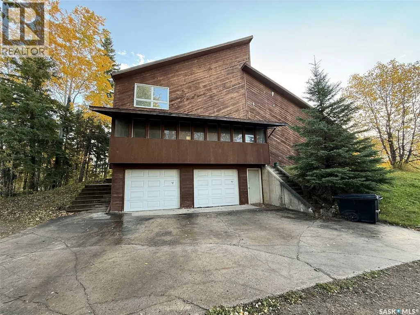
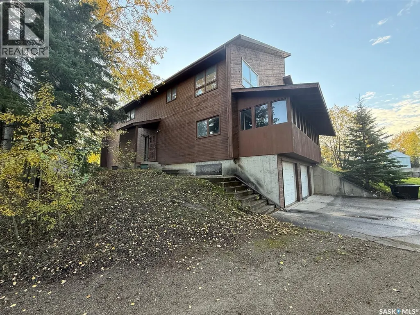
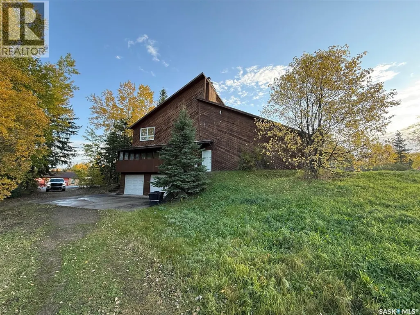
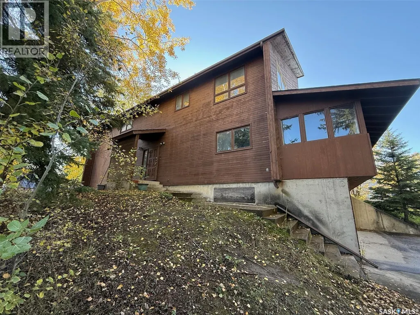
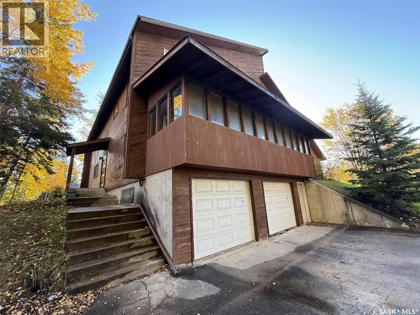
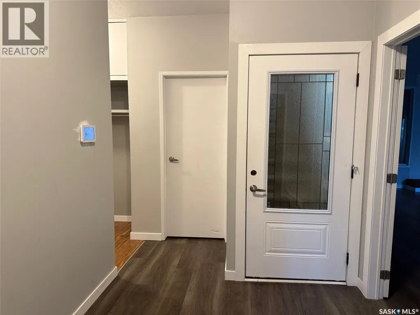

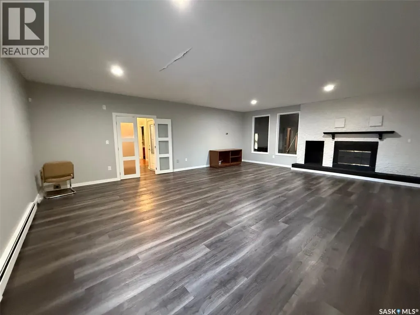
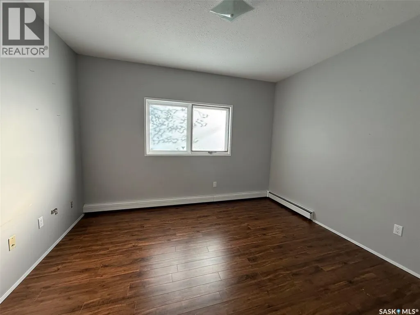
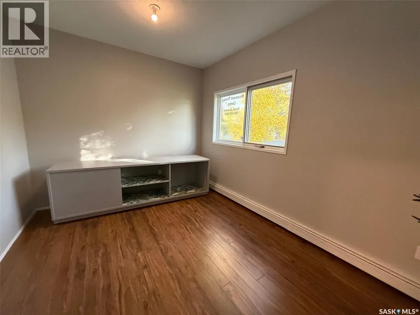
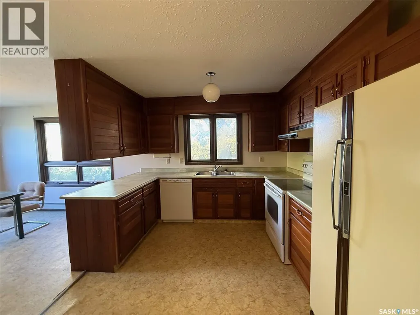
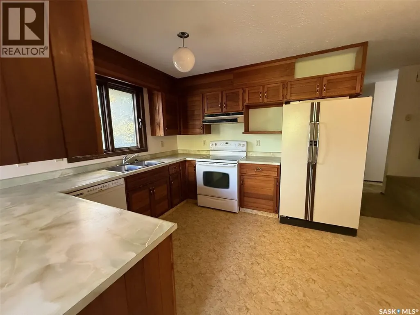
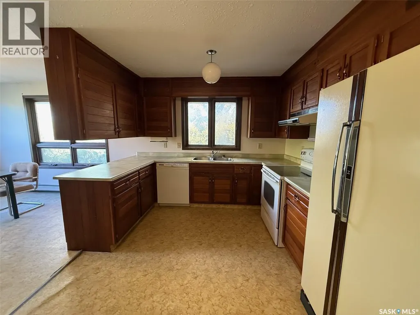
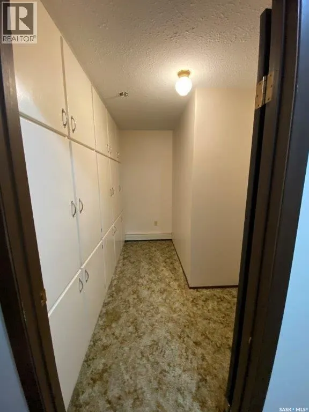
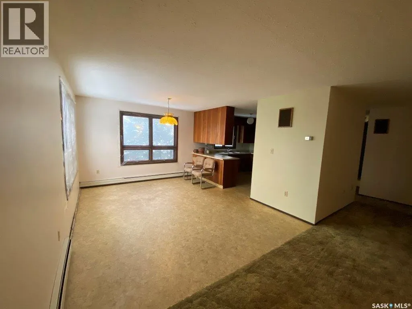
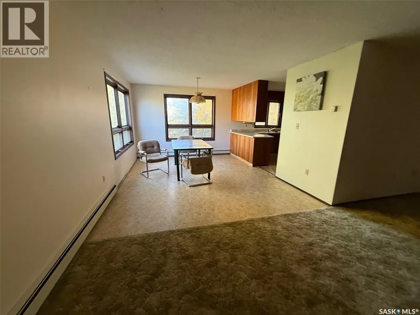
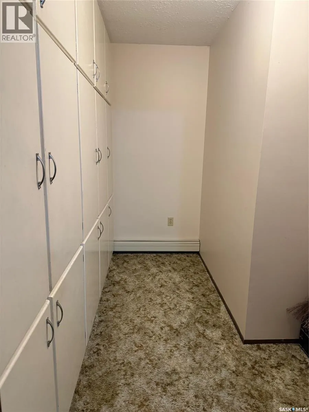
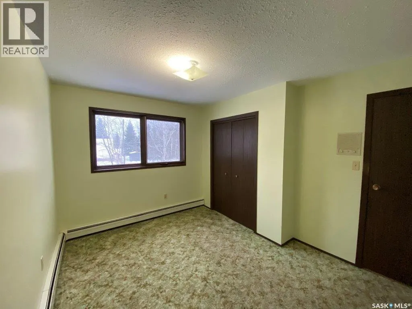
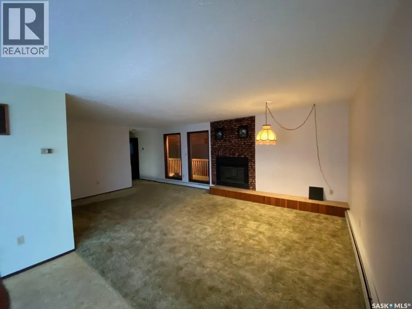
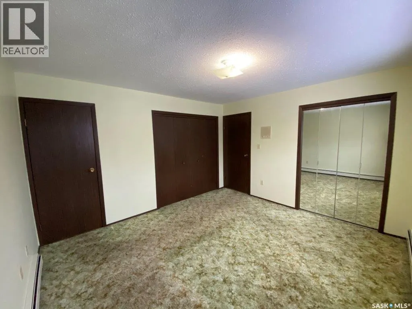
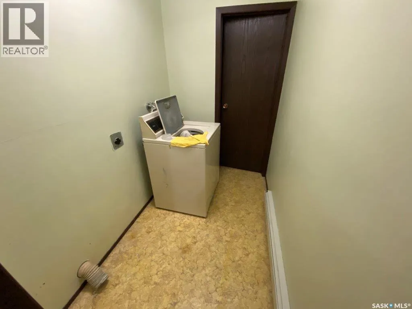
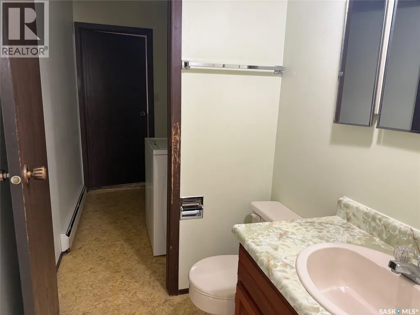
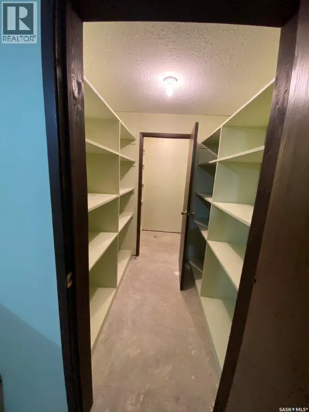
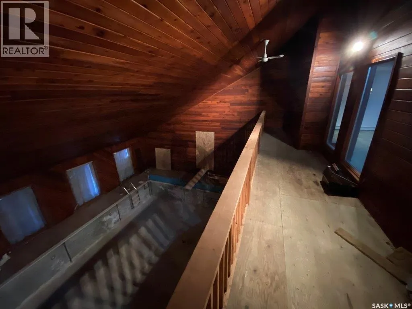
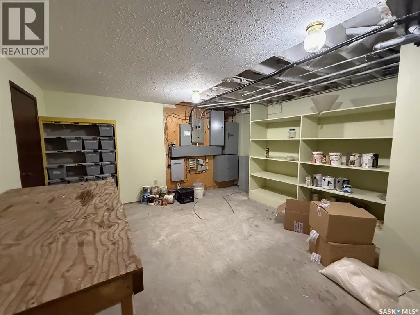
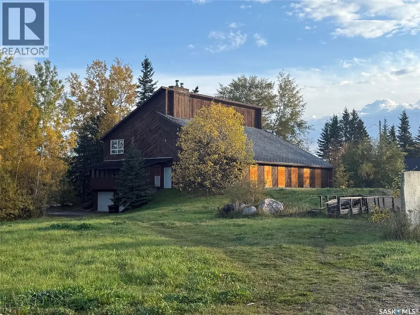
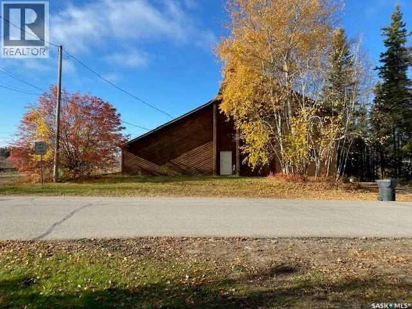
Prime opportunity and location. This is an exceptional opportunity to purchase this unique property, On the outside of this spacious building you will find it neatly wrapped in beautiful cedar siding finished with a warm brown finish. Access to tons of parking, features top side parking spot as well as side street access parking and two covered parking in double garage. Inside you are greeted with a spacious entrance, to your right you will find a large entertainment room or office area with wood burning fireplace more that ample amount of space with access to an attached screened in sunroom. Entering the main level to your left you will find 3 spacious rooms and a full bathroom. The main level also hosts an indoor pool ( currently non operational) with beautiful cedar finished vaulted ceilings, change/ bathrooms, slide .)this space with some imagination could be open up all sorts of uses. Upstairs you will find living room with second wood burning fireplace, spacious dining are and kitchen with a huge walk in pantry and 3 more spacious bedrooms. This home has lots of character and space, with love and vision this home has so much potential. (id:7434)
General Features
| Property Type | Single Family |
|---|---|
| Building Appliances | Refrigerator, Dryer, Alarm System, Stove |
| Building Architectural Style | 2 Level |
| Building Type | House |
| Ownership Type | Freehold |
| Building.StoriesTotal | 2 |
Interior Features
| Building Fireplace Present | True |
|---|---|
| Building Fireplace Type | Conventional |
| Building Heating Type | Other |
| Building Heating Fuel | Electric |
| Basement Type | Full |
| Construction Style Attachment | Detached |
| Fireplace Fuel | Wood |
| Living Area Range | 3304 |
| Bedrooms | 6 |
Room Details
| Room | Dimensions | Level | Flooring | Details |
|---|---|---|---|---|
| 2pc Bathroom | 5 ft x 5 ft ,2 in | Second level | 5 ft ,2 in | |
| 3pc Bathroom | 7 ft ,9 in x 7 ft ,9 in | Main level | 7 ft ,9 in | |
| Bedroom | 9 ft ,11 in x 13 ft | Main level | 13 ft | |
| Dining room | 11 ft ,8 in x 14 ft | Second level | 14 ft | |
| Kitchen | 13 ft ,3 in x 9 ft ,8 in | Second level | 9 ft ,8 in | |
| Living room | 38 ft x 22 ft | Main level | 22 ft |
Amenities
- Views
- New Construction
- Adult 55+
- Lease To Own
- No Strata Fees
- Furnished
- Primary On Main
- Air Conditioning
- Seller Finance
- Green
- Fixer Upper
- Horse
- Golf
- Fireplace
- Deck
- Garage
- Basement
- Pool

Property vs Single Family Average in S0J 3G0
Price
Year Built
