
Primary on Main
Address
East # 1 Acreage, Swift Current Rm No. 137, SK
Price
$ 1,100,000
Property Attributes
- ID#SK039665
- TypeSingle Family
- Listing Status Active
- MunicipalitySwift Current Rm No. 137
- CitySwift Current Rm No. 137
- AreaSwift Current Rm No. 137
- Postal CodeS9H 4M6
- StyleBungalow
- Year Built2000
- Price$ 1,100,000
- Bedrooms5
- Bathrooms3
- Half Bathrooms0
- Sqr Footage1424
- Lot Size61.95 Acres
Data Source:
Canadian Real Estate Association (CREA)
Property Description
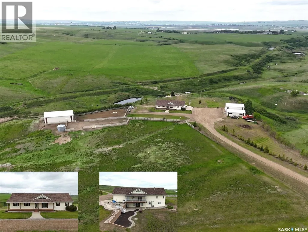
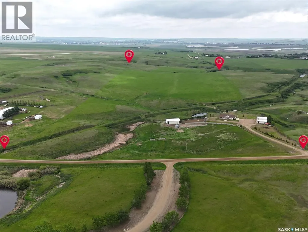
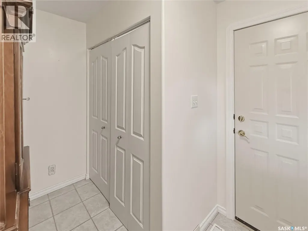
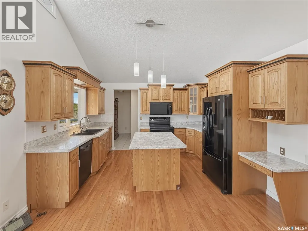
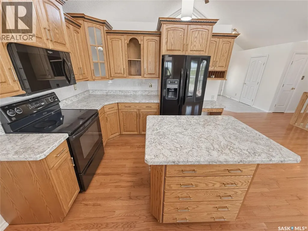
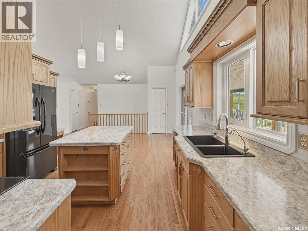
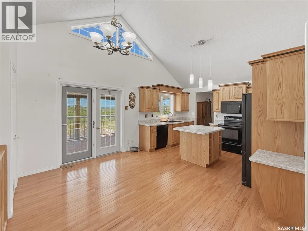
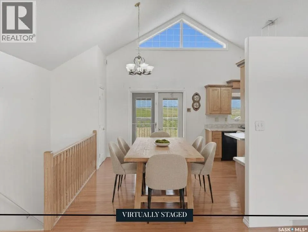
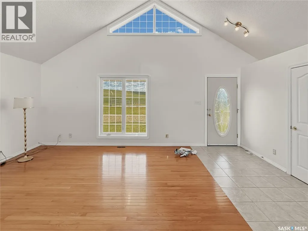
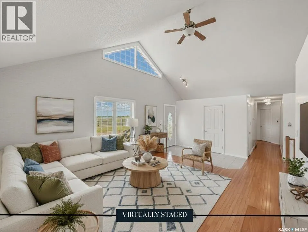
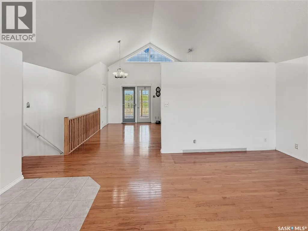
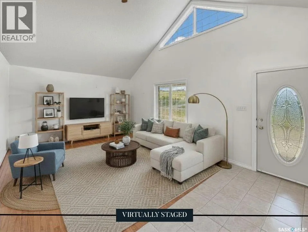
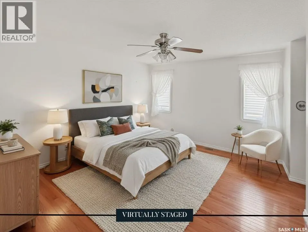
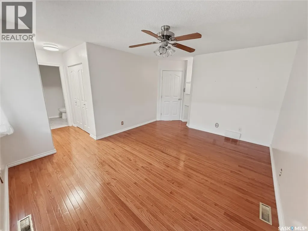
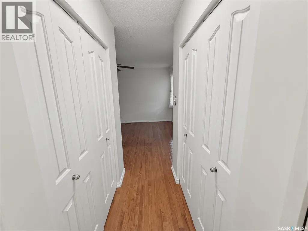
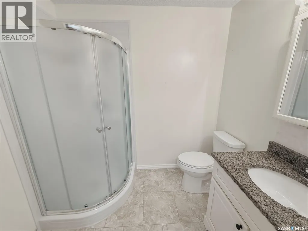
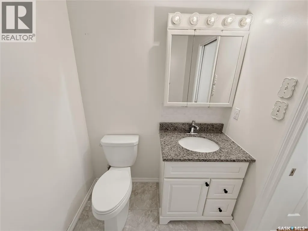
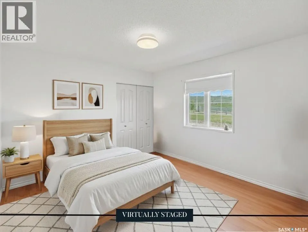
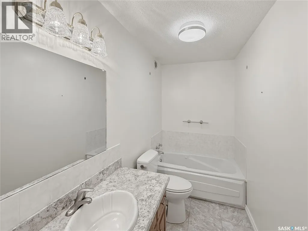
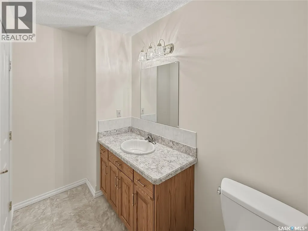
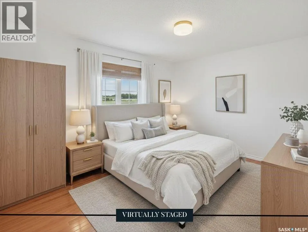
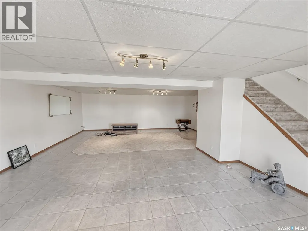
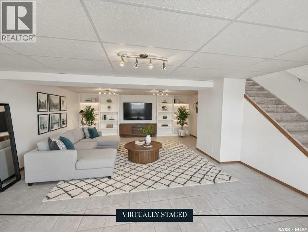
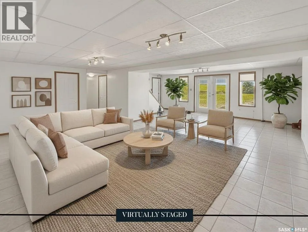
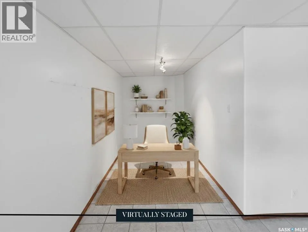
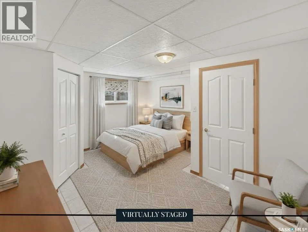
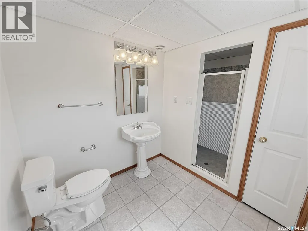
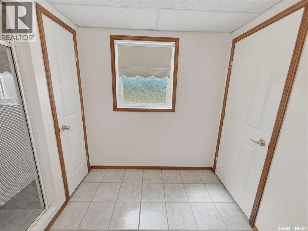
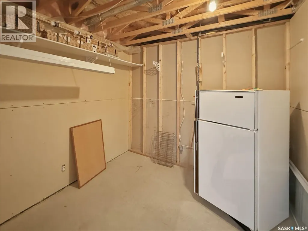
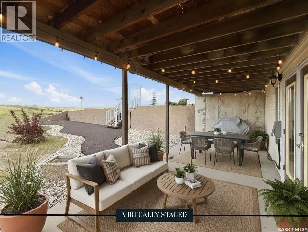
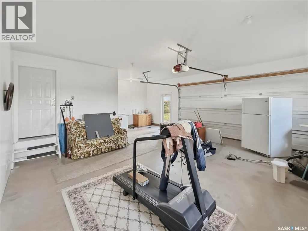
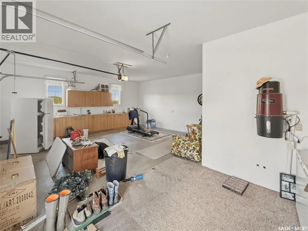
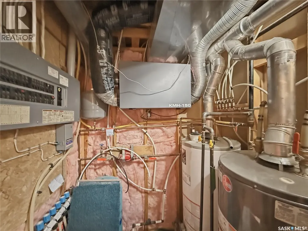
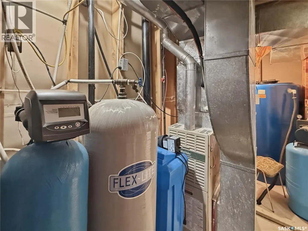
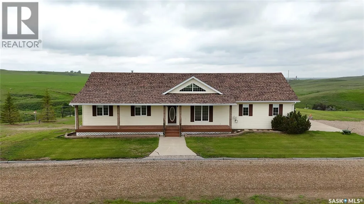
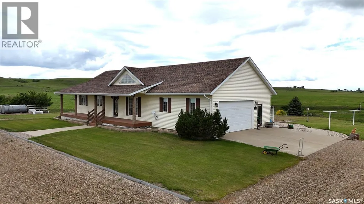
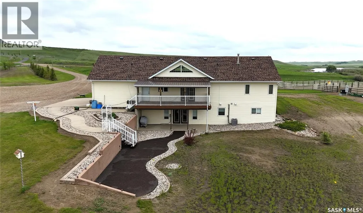
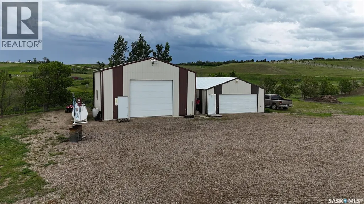
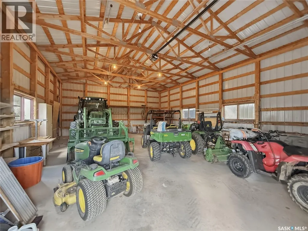
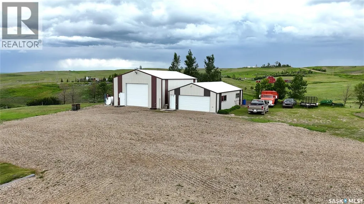
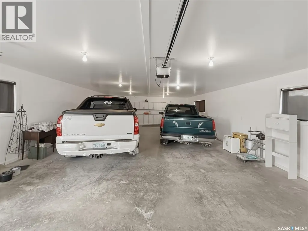
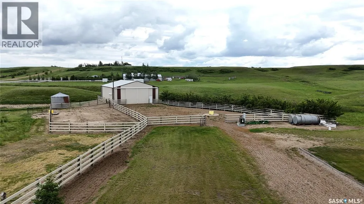
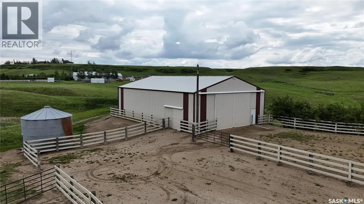
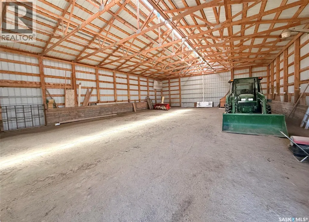
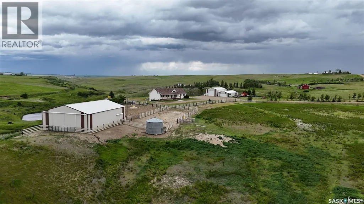
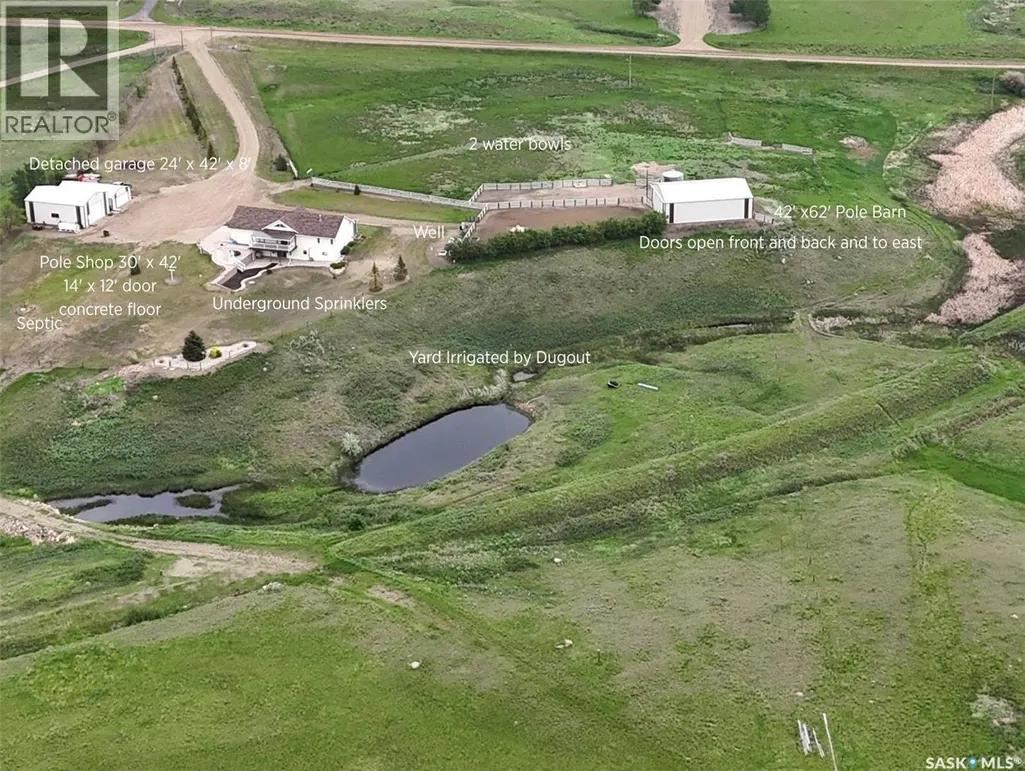
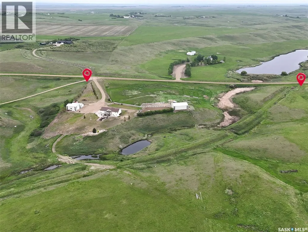
COUNTRY LIVING AT ITS FINEST! Located just east of Swift Current & minutes from the airport, this immaculate 61.95-acre acreage offers the perfect blend of country living & space for livestock, horses, or hobby farming. From the moment you turn into the driveway, you'll appreciate the pristine condition, manicured grounds & panoramic prairie views. Built in 2000, this walk-out bungalow offers approx. 2,850 sq. ft. of finished living space. The bright open-concept design features vaulted ceilings, hardwood flooring & an oak kitchen w/island & abundant cabinetry. The dining area opens through patio doors to a covered maintenance-free composite deck, the perfect spot to enjoy morning coffee & stunning western sunsets. The main floor offers 3 bedrooms, including a spacious primary suite w/3-pc ensuite, a full bath & convenient main-floor laundry. The fully developed walk-out basement features in-floor hot water heat, a large family room w/garden doors leading to a covered patio, 2 additional bedrooms, a bath & ample storage/utility space. The beautifully maintained yard site showcases years of meticulous care. Water is supplied by a reliable well w/ample water, while a dugout provides irrigation. Additional features include RO system, Gemstone exterior lighting, septic tank replaced in 2022 & shingles new in 2023. Approx. 60 acres are fenced & cross-fenced into two 30-acre pastures w/4-wire fencing & corrals, making this property ideal for horses, cattle or hobby farming. Outbuildings include a 30' x 42' pole shed/shop w/14' x 12' overhead door, a 42' x 62' pole barn w/sliding door & dirt floor, plus a 24' x 42' insulated & wired detached garage. A double attached garage completes the package. Whether you're dreaming of country living, raising horses, running a small cattle operation, or simply enjoying wide-open prairie views close to the city, this turn-key acreage is ready to welcome you home. (id:7434)
General Features
| Features | Acreage, Treed, Rolling, Rectangular, Double width or more driveway |
|---|---|
| Community Features | School Bus |
| Property Type | Single Family |
| Building Appliances | Washer, Refrigerator, Dishwasher, Dryer, Microwave, Window Coverings, Garage door opener remote(s), Stove |
| Building Architectural Style | Bungalow |
| Building Basement Features | Walk out |
| Building Cooling Type | Central air conditioning |
| Building Type | House |
| Ownership Type | Freehold |
| Building.StoriesTotal | 1 |
Interior Features
| Building Fireplace Present | False |
|---|---|
| Building Heating Type | Forced air, Hot Water, In Floor Heating |
| Building Heating Fuel | Natural gas |
| Basement Development | Finished |
| Basement Type | Full (Finished) |
| Living Area Range | 1424 |
| Bedrooms | 5 |
Exterior Features
| Structure | Deck, Patio(s) |
|---|---|
| Landscape Features | Underground sprinkler |
| Fence Type | Fence, Partially fenced |
Room Details
| Room | Dimensions | Level | Flooring | Details |
|---|---|---|---|---|
| 3pc Bathroom | 10 ft x 4 ft ,11 in | Main level | 4 ft ,11 in | |
| 3pc Ensuite bath | 7 ft ,5 in x 5 ft ,7 in | Main level | 5 ft ,7 in | |
| Bedroom | 11 ft ,11 in x 9 ft ,11 in | Main level | 9 ft ,11 in | |
| Dining nook | 10 ft x 6 ft ,8 in | Basement | 6 ft ,8 in | |
| Dining room | 12 ft ,11 in x 10 ft | Main level | 10 ft | |
| Enclosed porch | 6 ft ,11 in x 3 ft ,11 in | Main level | 3 ft ,11 in | |
| Family room | 26 ft ,6 in x 19 ft | Basement | 19 ft | |
| Foyer | 10 ft ,3 in x 5 ft ,3 in | Main level | 5 ft ,3 in | |
| Kitchen | 12 ft ,11 in x 9 ft | Main level | 9 ft | |
| Laundry room | 5 ft ,3 in x 2 ft ,9 in | Main level | 2 ft ,9 in | |
| Living room | 13 ft ,6 in x 14 ft ,10 in | Main level | 14 ft ,10 in | |
| Other | 16 ft ,9 in x 5 ft ,10 in | Basement | 5 ft ,10 in | |
| Primary Bedroom | 11 ft ,10 in x 14 ft ,3 in | Main level | 14 ft ,3 in | |
| Storage | 9 ft x 9 ft ,4 in | Basement | 9 ft ,4 in |
Amenities
- Views
- New Construction
- Adult 55+
- Lease To Own
- No Strata Fees
- Furnished
- Primary On Main
- Air Conditioning
- Seller Finance
- Green
- Fixer Upper
- Horse
- Golf
- Fireplace
- Deck
- Garage
- Basement
- Pool

Property vs Single Family Average in S9H 4M6
Price
Year Built
