
Address
106 Downey Street, Strasbourg, SK
Price
$ 219,000
Property Attributes
- ID#SK040483
- TypeSingle Family
- Listing Status Active
- MunicipalityStrasbourg
- CityStrasbourg
- AreaStrasbourg
- Postal CodeS0G 4V0
- StyleBungalow
- Year Built1967
- Price$ 219,000
- Bedrooms4
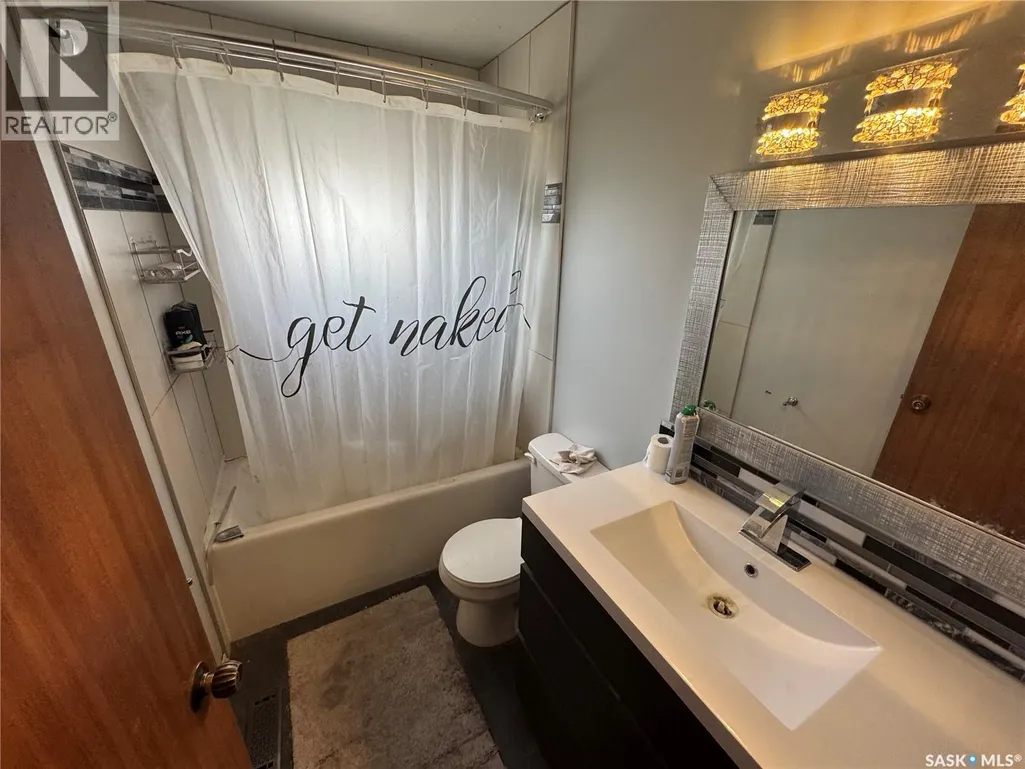
- Bathrooms2
- Half Bathrooms0
- Sqr Footage1262
Data Source:
Canadian Real Estate Association (CREA)
Property Description
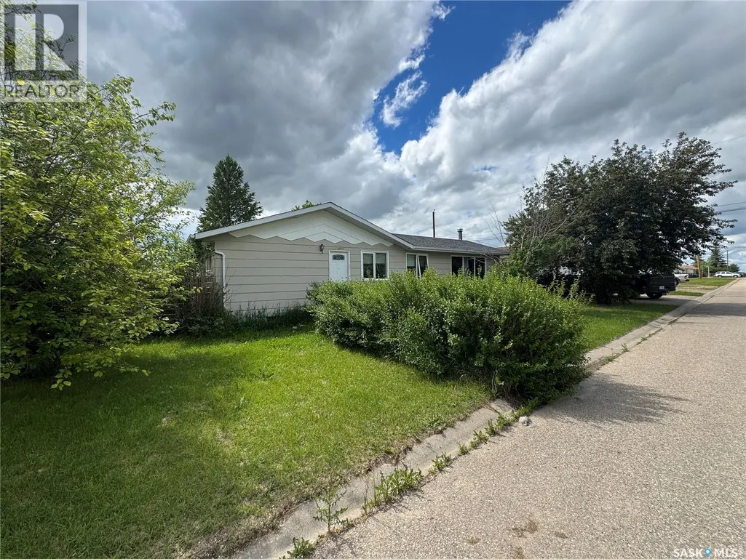
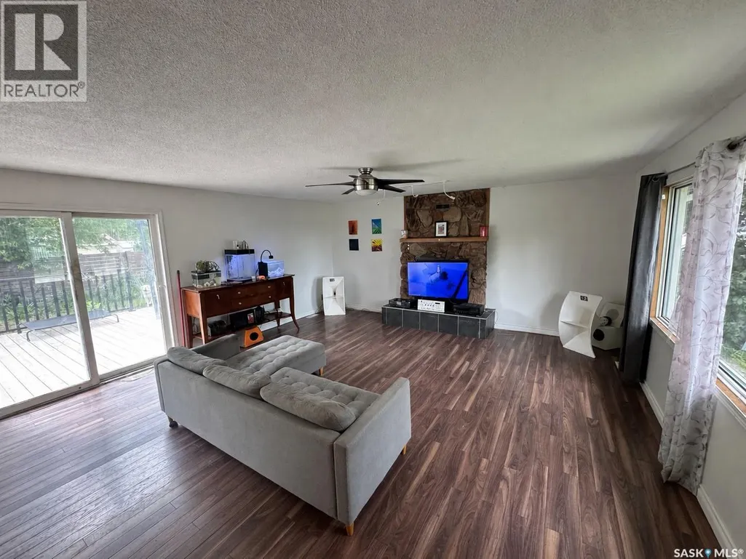
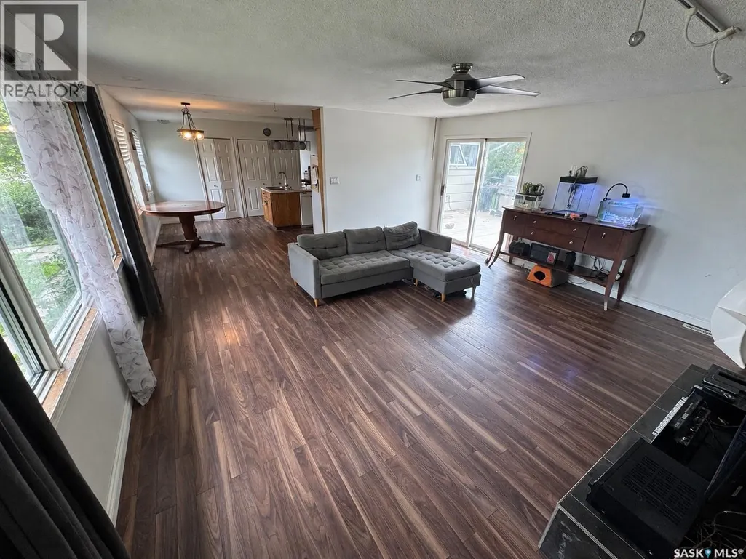
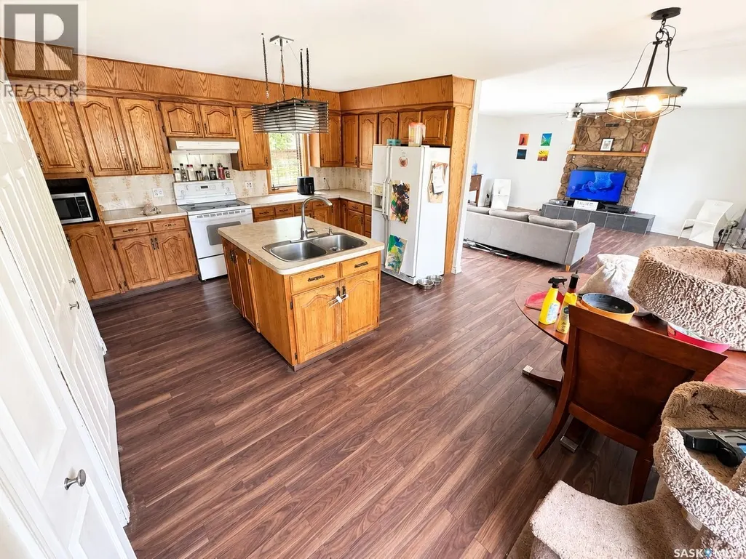
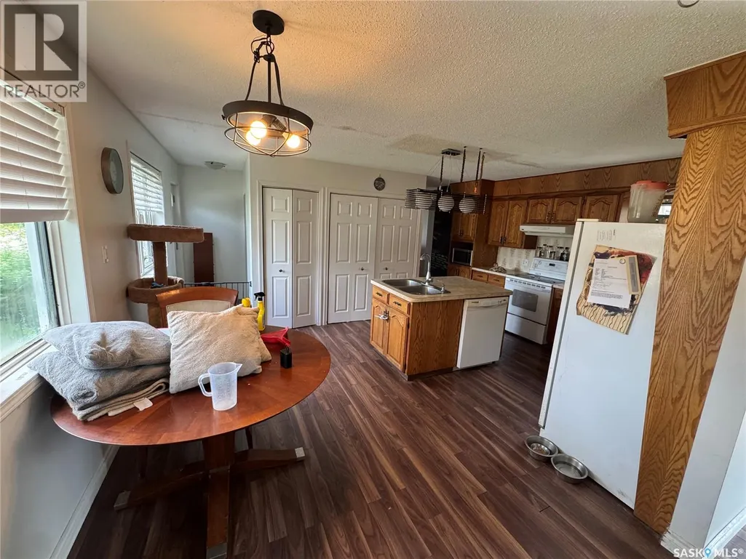
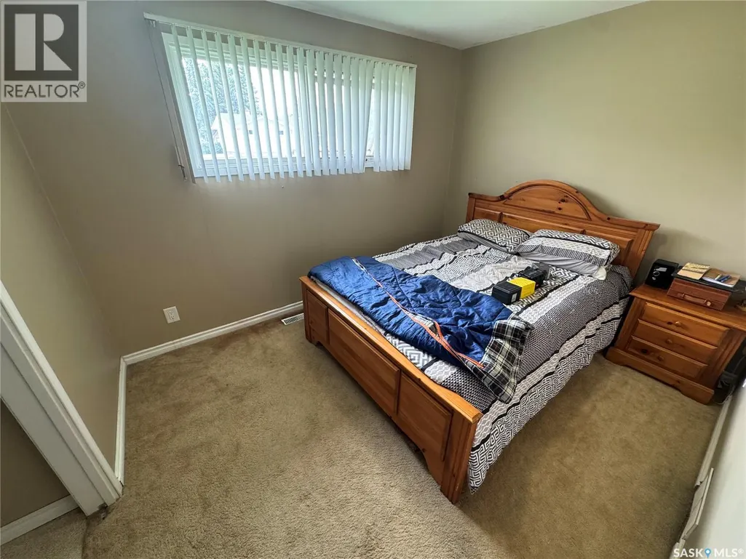
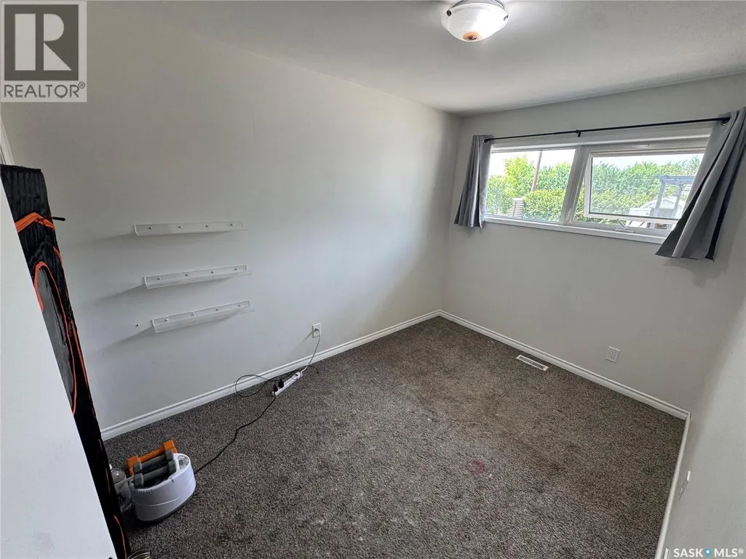
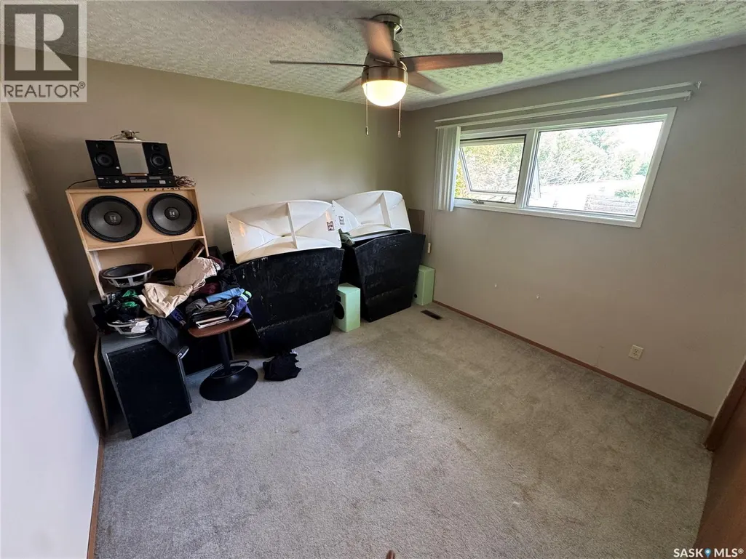
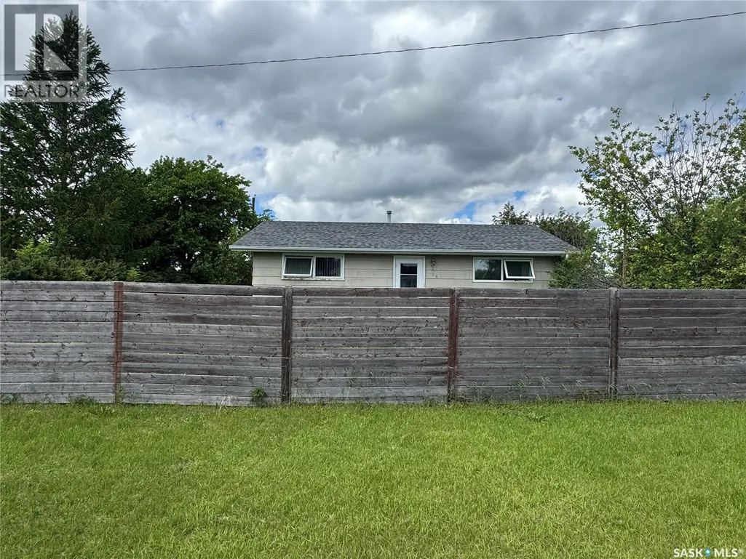
Don't miss out on this 1313 sq ft 3 plus 1 bedroom, 2 bath bungalow in the growing community of Strasbourg, just 45 minutes from Regina, and 20 minutes to all the family activities of Last Mountain Lake. This home is situated on a large corner lot with plenty of room for kids to enjoy. The side entrance leads to a large, bright eat in style kitchen with main floor laundry & loads of cupboard & counter space. Through the kitchen is the east facing living room that features a wood burning fireplace and tons of natural light. The patios doors off the living room open to a 16'X 14' tiered deck that is perfect for entertaining and enjoying the long summer evenings. Down the hall from the kitchen you will find 3 good sized bedrooms & a full bathroom. In the developed basement there is a guest room, a 3 piece bath, family & recreation room. Strasbourg is a thriving community that offers most amenities of a big city without the added stress. Book your showing today! (id:7434)
General Features
| Features | Treed, Corner Site, Double width or more driveway |
|---|---|
| Property Type | Single Family |
| Building Appliances | Window Coverings |
| Building Architectural Style | Bungalow |
| Building Cooling Type | Central air conditioning |
| Building Type | House |
| Ownership Type | Freehold |
| Building.StoriesTotal | 1 |
Interior Features
| Building Fireplace Present | False |
|---|---|
| Building Heating Type | Forced air |
| Building Heating Fuel | Natural gas |
| Basement Development | Partially finished |
| Basement Type | Full (Partially finished) |
| Construction Style Attachment | Detached |
| Living Area Range | 1262 |
| Bedrooms | 4 |
Exterior Features
| Structure | Deck |
|---|---|
| Landscape Features | Lawn |
| Fence Type | Fence |
Room Details
| Room | Dimensions | Level | Flooring | Details |
|---|---|---|---|---|
| 3pc Bathroom | Measurements not available | Basement | ||
| 4pc Bathroom | Measurements not available | Main level | ||
| Bedroom | 11.7' x 16.11' | Main level | ||
| Family room | 22.3' x 19.8' | Basement | ||
| Kitchen/Dining room | 12.10' x 7.5' | Main level | ||
| Living room | 17.8' x 18.1' | Main level | ||
| Other | 17.2' x 25.0' | Basement |
Amenities
- Views
- New Construction
- Adult 55+
- Lease To Own
- No Strata Fees
- Furnished
- Primary On Main
- Air Conditioning
- Seller Finance
- Green
- Fixer Upper
- Horse
- Golf
- Fireplace
- Deck
- Garage
- Basement
- Pool

Property vs Single Family Average in S0G 4V0
Price
Year Built
