
Waterfront - Primary on Main
Address
102 Rudy Lane, Outlook, SK
Price
$ 1,089,000
Property Attributes
- ID#SK041140
- TypeSingle Family
- Listing Status Active
- MunicipalityOutlook
- CityOutlook
- AreaOutlook
- Postal CodeS0L 2N0
- StyleBungalow
- Year Built2010
- Price$ 1,089,000
- Bedrooms5
- Bathrooms4
- Half Bathrooms0
- Sqr Footage2522
- Lot Size0.97 Acres
Data Source:
Canadian Real Estate Association (CREA)
Property Description
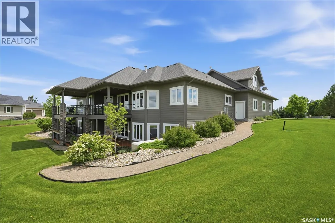
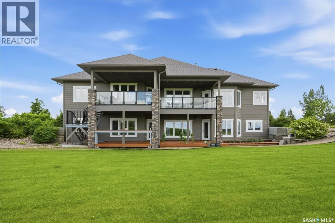
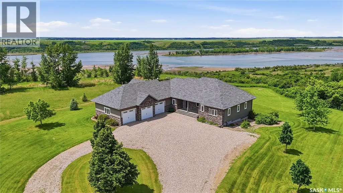
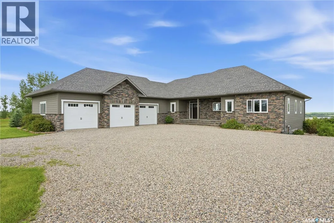
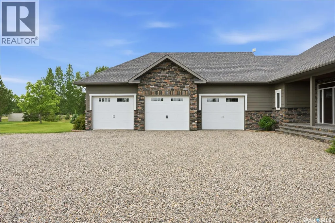
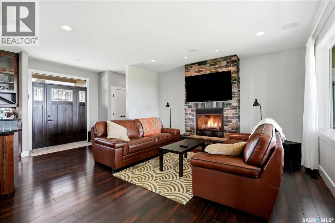
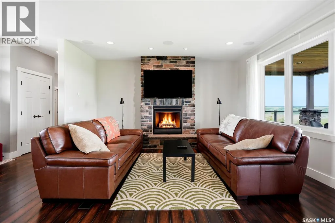
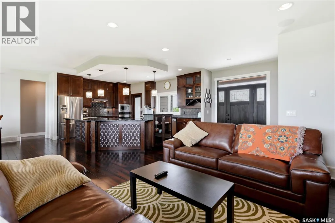
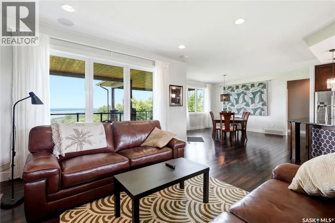
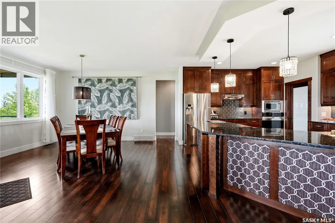
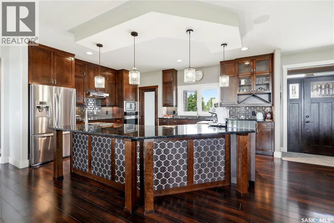
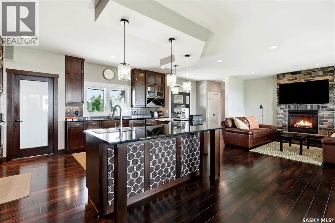
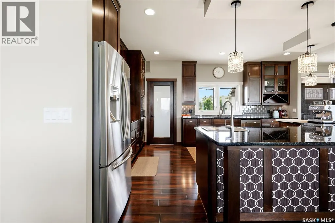
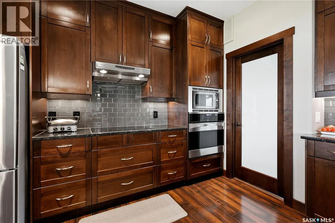
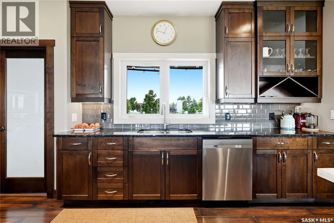
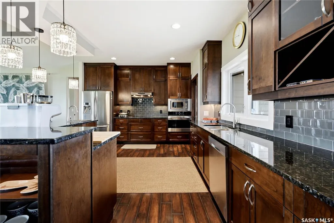
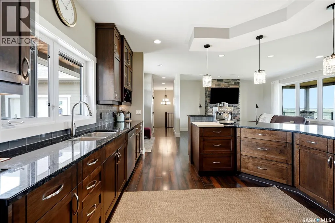
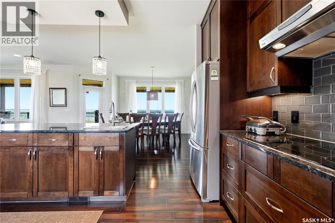
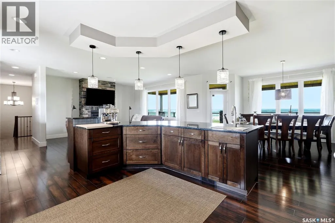
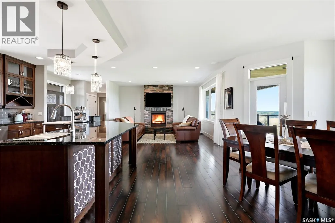
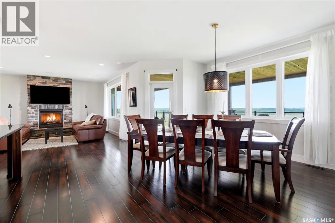
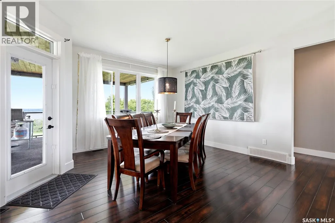
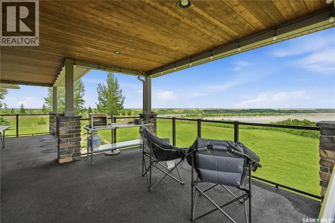
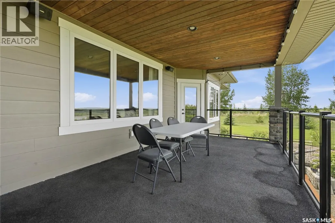
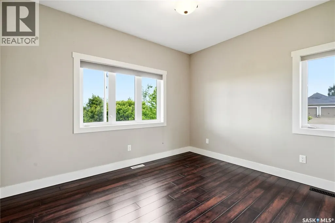
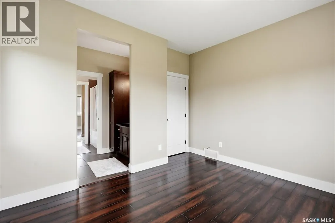
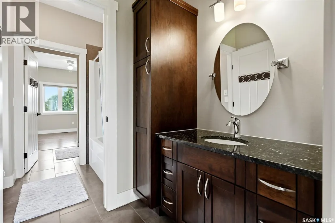
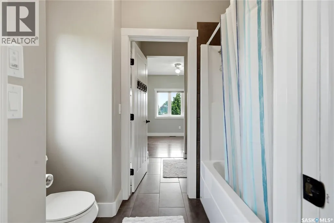
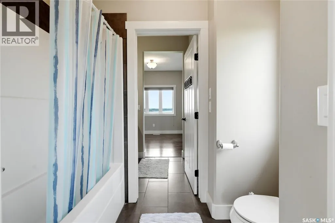
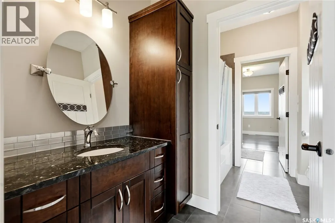
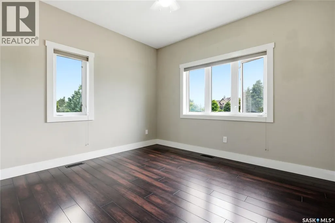
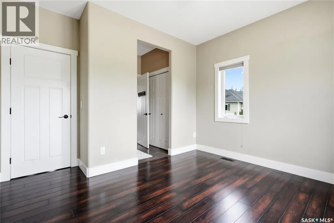
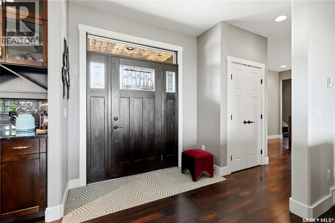
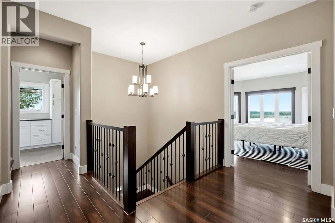
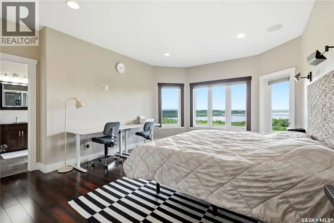
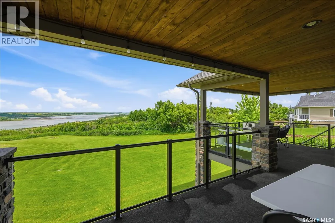
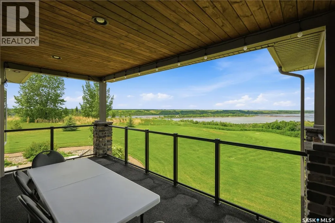
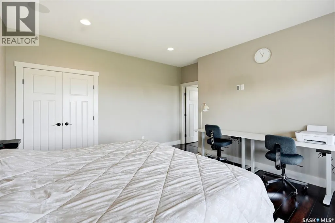
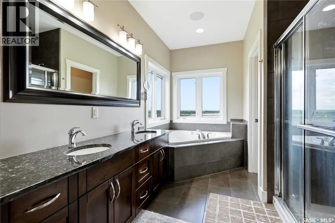
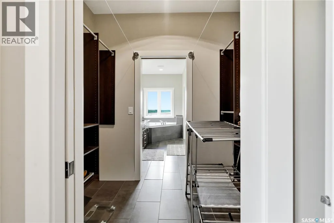
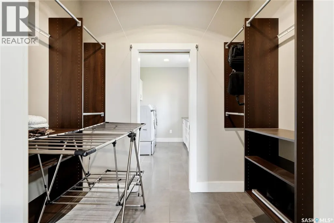
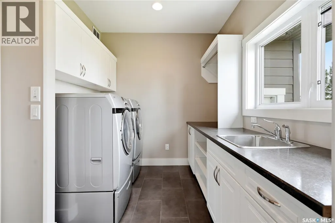
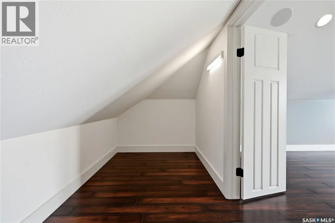
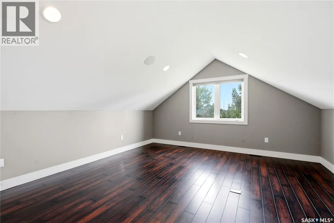
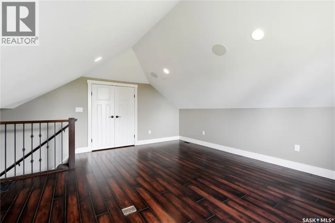
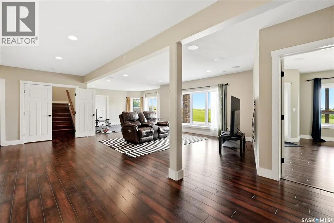
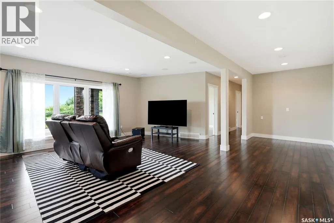
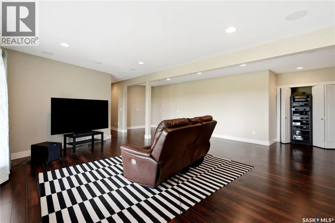
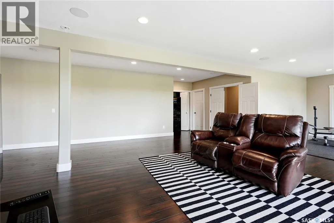
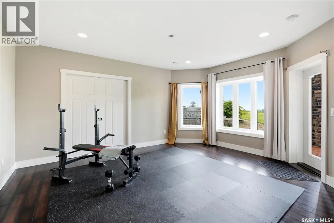
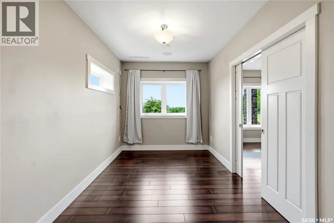
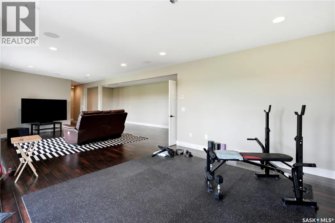
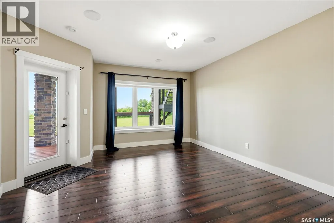
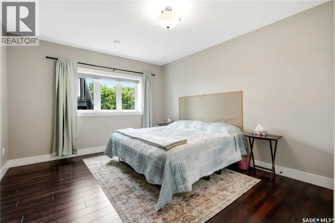
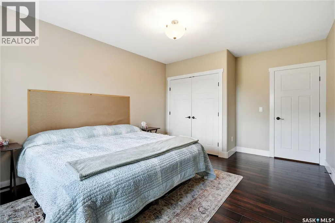
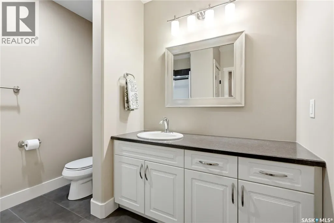
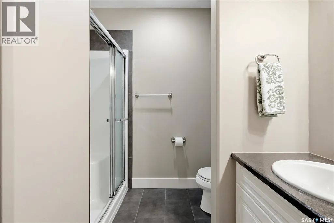
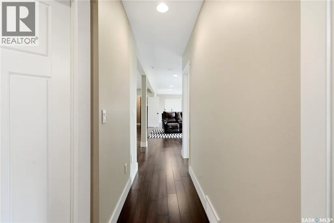
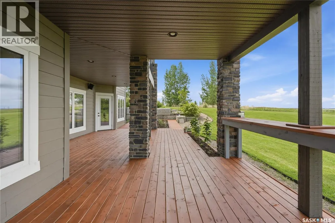
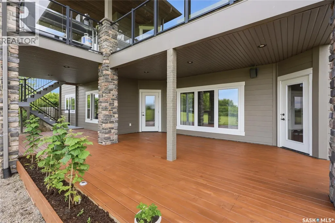
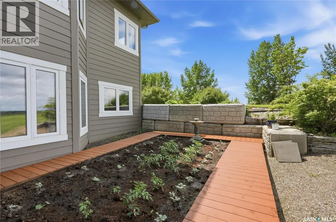
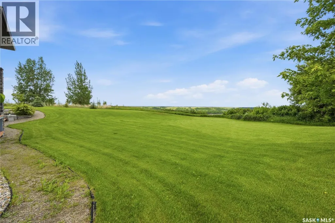
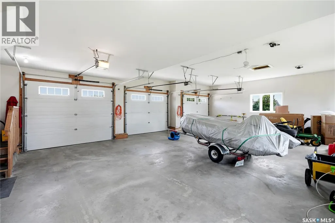
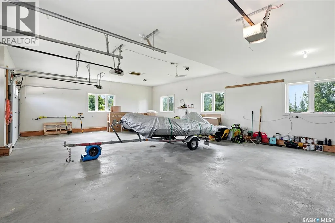
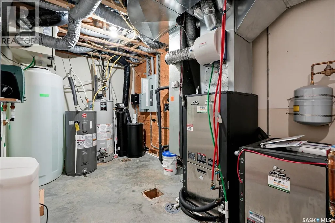
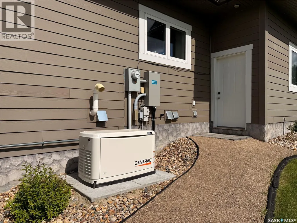
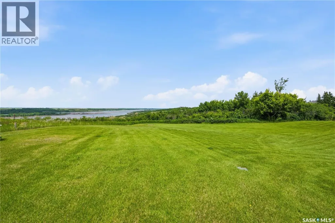
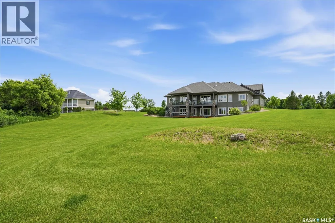
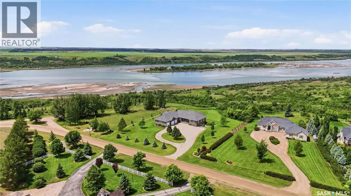
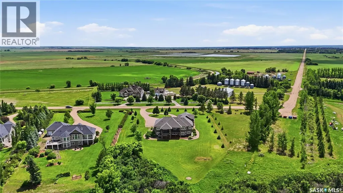
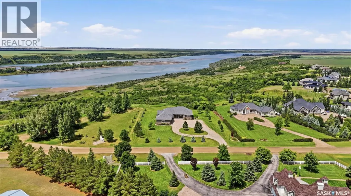
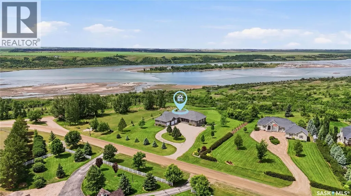
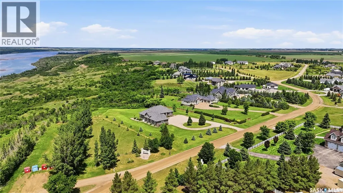
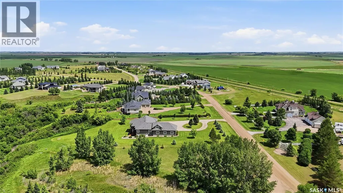
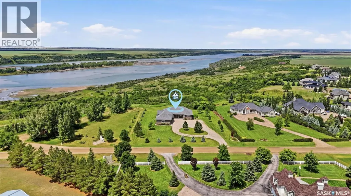
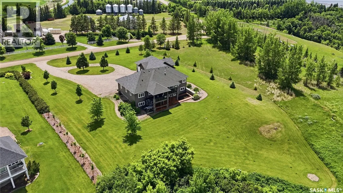
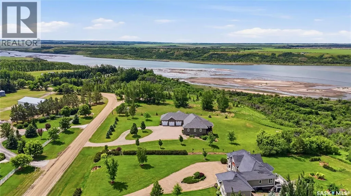
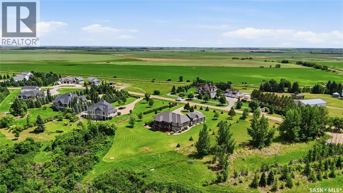
Luxury riverfront living awaits at Rudy Landing, just minutes north of Outlook. Perched above the South Saskatchewan River, this exceptional home offers what is arguably one of the finest river views in the development, combining high-end finishes, outstanding craftsmanship and a peaceful acreage lifestyle. Featuring exceptional curb appeal, mature landscaping and an insulated triple attached garage with in-floor heat. Inside, the open-concept main floor is filled with natural light showcasing spectacular river views throughout the living space. The kitchen is beautifully appointed with quartz countertops, built-in oven, cooktop and spacious walk-in pantry. The inviting living room is anchored by a natural gas fireplace, while the covered deck provides the perfect place to relax and entertain while overlooking the river. The spacious primary suite is a private retreat featuring panoramic river views, direct access to the covered deck, walk-in closet and a luxurious 5-piece ensuite which connects to the main floor laundry room. The second and third bedrooms are connected by a Jack and Jill 5-piece ensuite, creating an ideal layout for family or guests. Completing the upper level is a versatile loft that offers endless possibilities as a home office, playroom or additional lounge space. The walkout basement continues to impress with a large recreation room, abundant natural light, two bedrooms (one with direct walkout access -no closet), 3PC bathroom, flexible office or gym area and plenty of storage. A covered walkout patio creates another inviting outdoor living space to enjoy the peaceful setting. Designed for comfort and efficiency, this home features geothermal in-floor and forced-air heating, built-in surround sound throughout and a 22 kW Generac natural gas backup generator for added peace of mind. Located in the sought-after community of Rudy Landing, just north of Outlook, this is a rare opportunity to own an exceptional luxury home with stunning river views. (id:7434)
General Features
| Features | Acreage, Treed, Irregular lot size, Rolling, Sump Pump |
|---|---|
| Community Features | School Bus |
| Property Type | Single Family |
| Building Appliances | Washer, Refrigerator, Dishwasher, Dryer, Microwave, Garburator, Oven - Built-In, Humidifier, Window Coverings, Garage door opener remote(s), Hood Fan, Stove |
| Building Architectural Style | Bungalow |
| Building Basement Features | Walk out |
| Building Cooling Type | Central air conditioning, Air exchanger |
| Building Type | House |
| Ownership Type | Freehold |
| Building.StoriesTotal | 1 |
Interior Features
| Building Fireplace Present | True |
|---|---|
| Building Fireplace Type | Conventional |
| Building Heating Type | Forced air, In Floor Heating |
| Building Heating Fuel | Geo Thermal |
| Basement Development | Finished |
| Basement Type | Full (Finished) |
| Fireplace Fuel | Gas |
| Living Area Range | 2522 |
| Bedrooms | 5 |
Exterior Features
| Structure | Deck, Patio(s) |
|---|---|
| Water Front Name | South Saskatchewan River |
| Water Front Type | Waterfront |
| Landscape Features | Lawn, Underground sprinkler, Garden Area |
Room Details
| Room | Dimensions | Level | Flooring | Details |
|---|---|---|---|---|
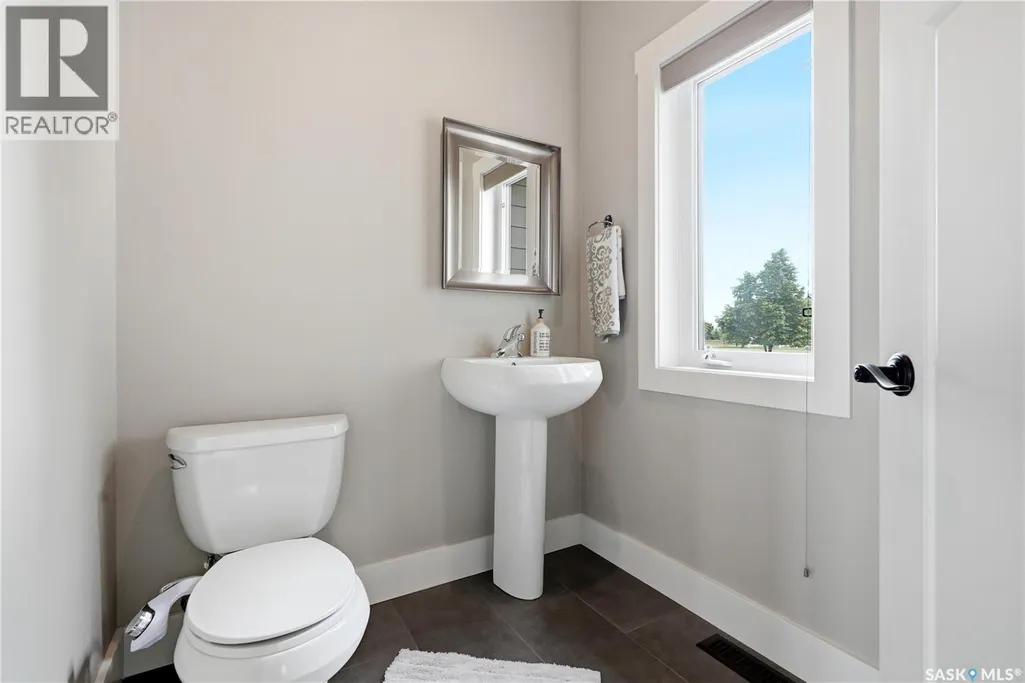
| 2pc Bathroom | 5 ft ,6 in x 4 ft ,8 in | Main level | 4 ft ,8 in | |
| 3pc Bathroom | 9 ft x 8 ft ,1 in | Basement | 8 ft ,1 in | |
| 5pc Bathroom | 10 ft ,2 in x 12 ft | Main level | 12 ft | |
| 5pc Ensuite bath | 13 ft ,6 in x 9 ft | Main level | 9 ft | |
| Bedroom | 12 ft x 10 ft ,3 in | Main level | 10 ft ,3 in | |
| Bonus Room | 15 ft x 16 ft ,8 in | Loft | 16 ft ,8 in | |
| Den | 20 ft ,7 in x 8 ft | Basement | 8 ft | |
| Dining room | 11 ft ,6 in x 15 ft ,5 in | Main level | 15 ft ,5 in | |
| Games room | 13 ft ,1 in x 14 ft ,5 in | Basement | 14 ft ,5 in | |
| Kitchen | 13 ft ,2 in x 16 ft ,3 in | Main level | 16 ft ,3 in | |
| Laundry room | 7 ft ,9 in x 10 ft ,5 in | Main level | 10 ft ,5 in | |
| Living room | 14 ft ,8 in x 15 ft ,7 in | Main level | 15 ft ,7 in | |
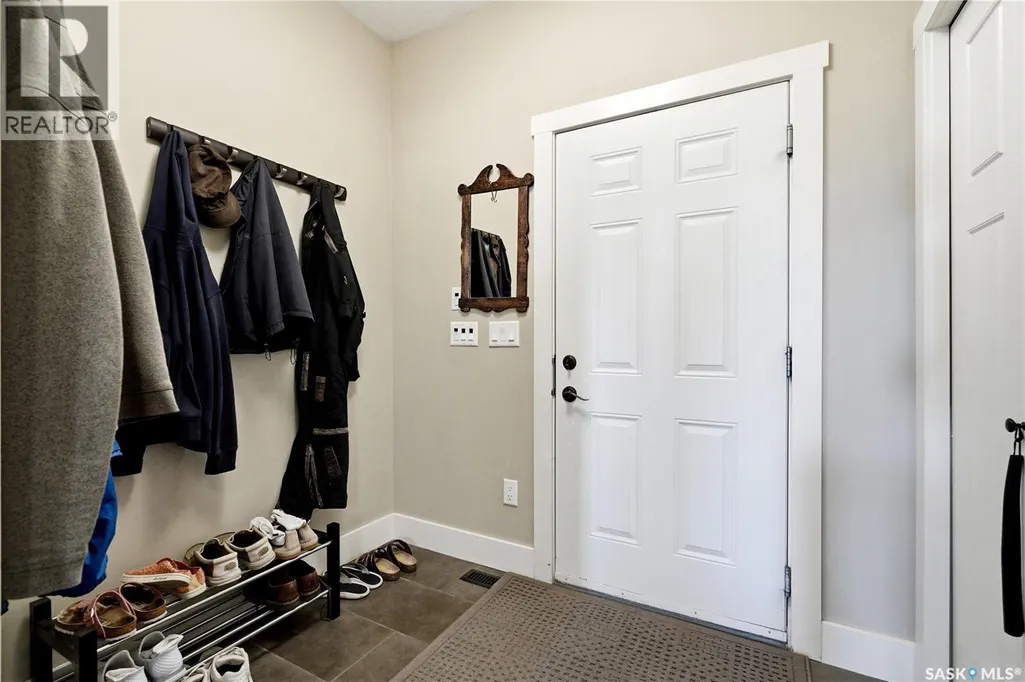
| Mud room | 7 ft ,3 in x 5 ft ,7 in | Main level | 5 ft ,7 in | |
| Other | 21 ft ,1 in x 17 ft | Basement | 17 ft | |
| Primary Bedroom | 15 ft ,6 in x 16 ft ,6 in | Main level | 16 ft ,6 in | |
| Storage | 17 ft x 8 ft ,9 in | Basement | 8 ft ,9 in |
Amenities
- Views
- New Construction
- Adult 55+
- Lease To Own
- No Strata Fees
- Furnished
- Primary On Main
- Air Conditioning
- Seller Finance
- Green
- Fixer Upper
- Horse
- Golf
- Fireplace
- Deck
- Garage
- Basement
- Pool

Property vs Single Family Average in S0L 2N0
Price
Year Built
