
Primary on Main
Address
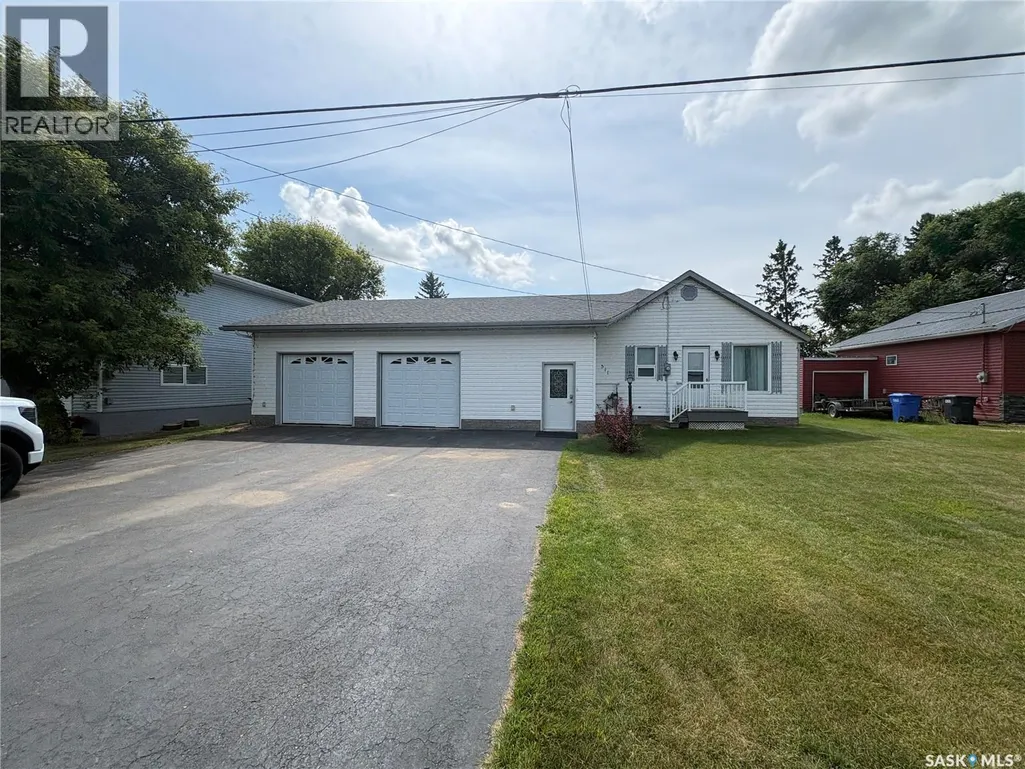
511 Road Avenue E, Langenburg, SK
Price
$ 260,000
Property Attributes
- ID#SK045547
- TypeSingle Family
- Listing Status Active
- MunicipalityLangenburg
- CityLangenburg
- AreaLangenburg
- Postal CodeS0A 2A0
- StyleBungalow
- Year Built1951
- Price$ 260,000
- Bedrooms4
- Bathrooms3
- Half Bathrooms0
- Sqr Footage1725
Data Source:
Canadian Real Estate Association (CREA)
Property Description
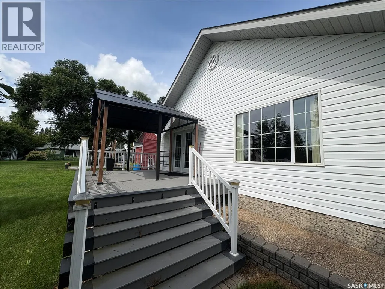
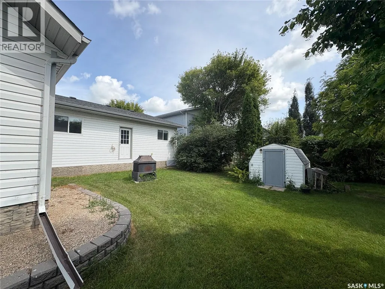
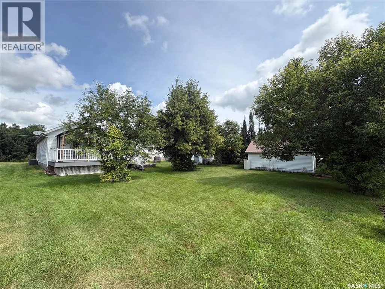
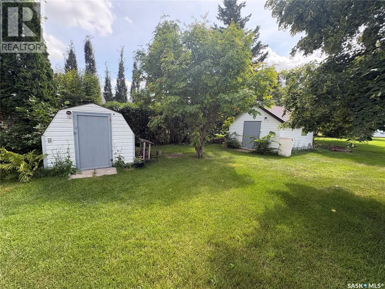
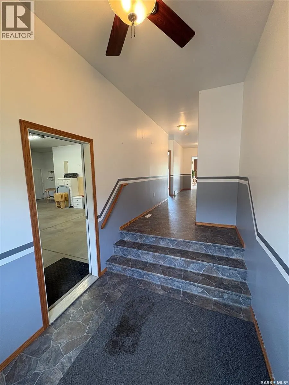
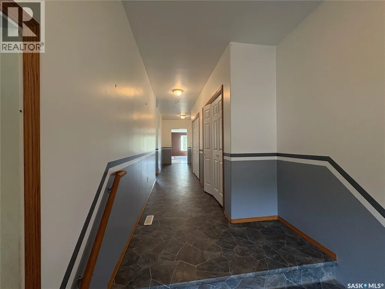
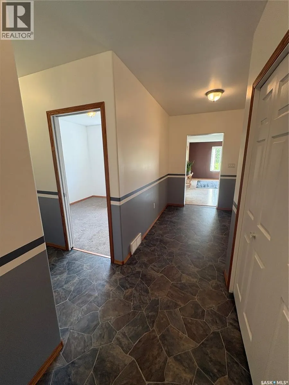
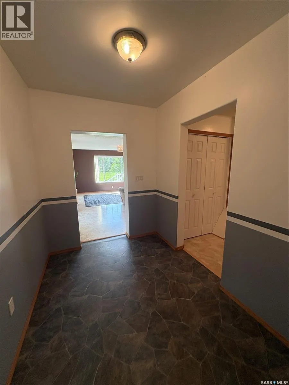
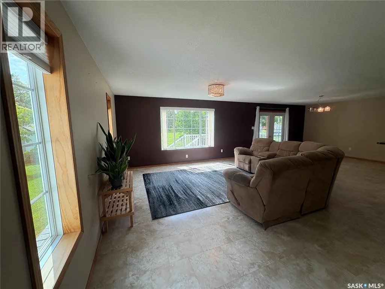
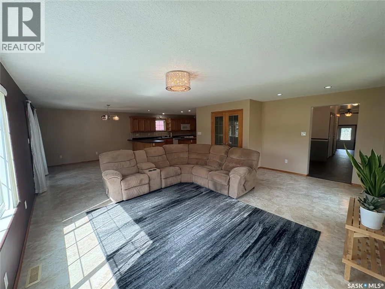
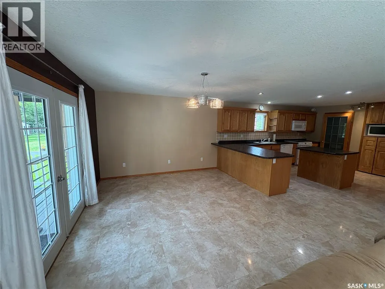
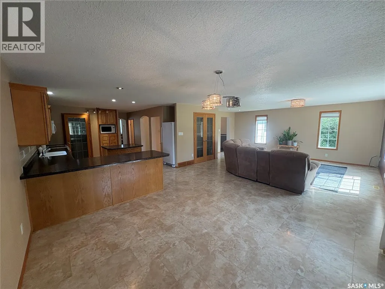
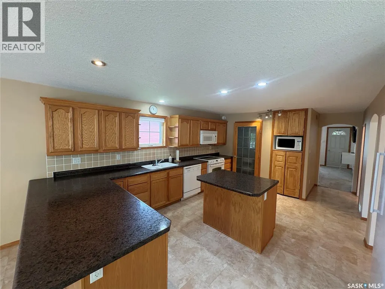
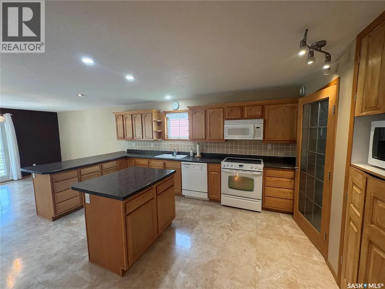
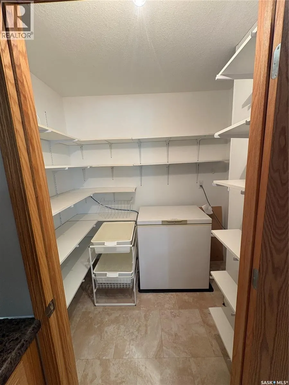
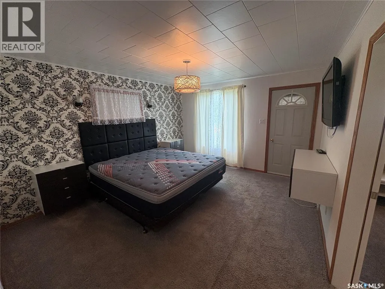
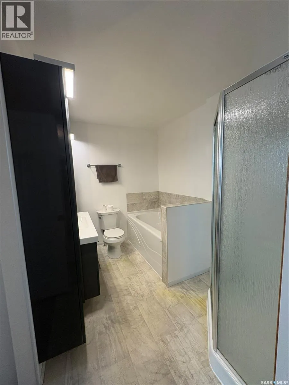
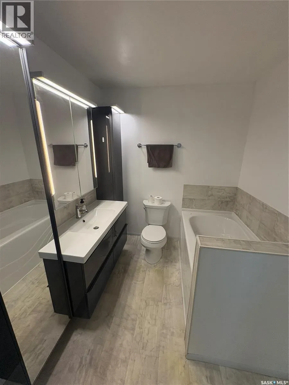
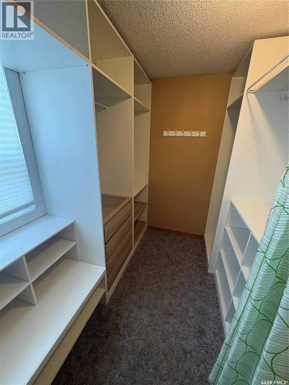
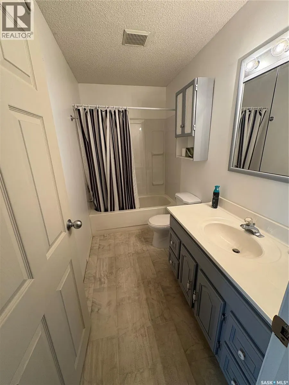
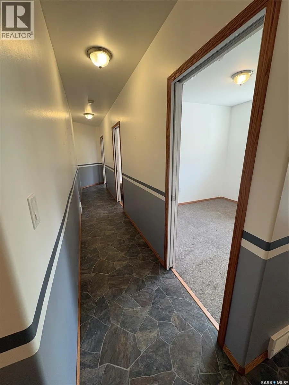
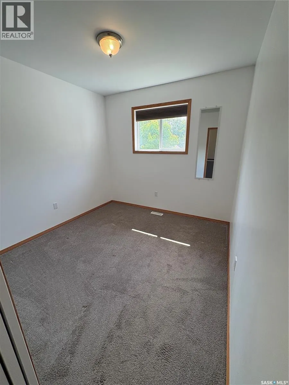
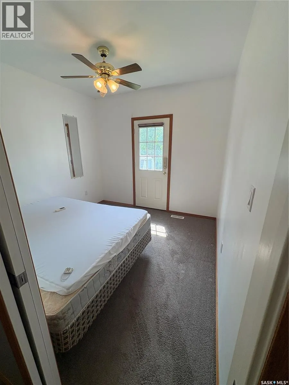
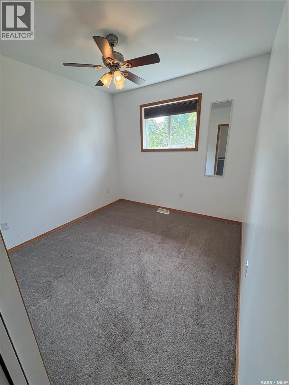
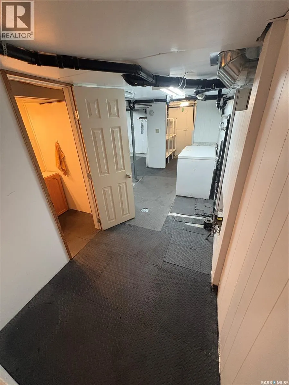
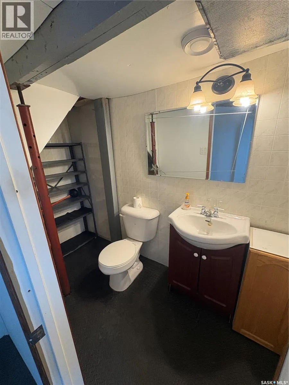
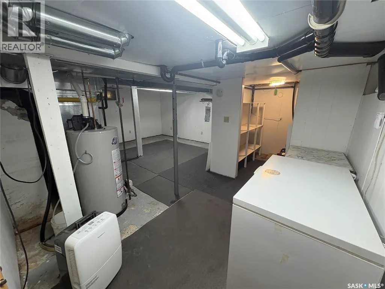
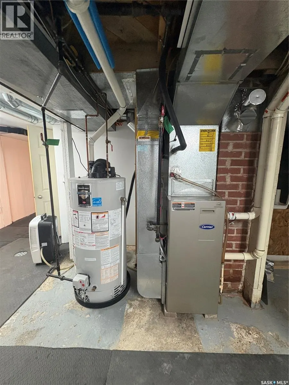
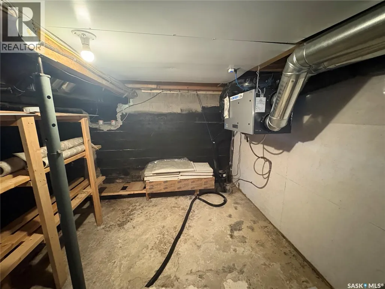
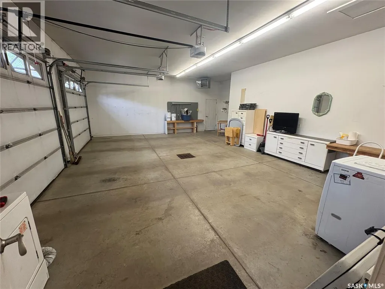
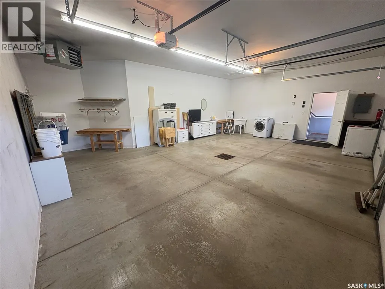
1725 square feet of living space on the main floor?! How about one heck of a blue print. How about an oversized 2 car, heated garage. How about an asphalt driveway big enough to fit 6 additional vehicles. Maybe a 140 ft deep lot? 511 Road Ave has too many perks to list! Enter the home into a well planned out, grand entrance with double closets, room for benches and more. Down the hall, 3 additional bedrooms and straight ahead a large living room, to dinning room combo complete with double doors leading to a covered, composite deck. The kitchen features more cupboard and counter space than one will know what to do with, but even then you get a very large walk in pantry to boot! A beautiful master bedroom, a 4 piece en suite that leads to a walk in closet finished off with ikea shelving and wardrobe organizers. Another 4 piece bath finishes off the main. Downstairs holds all of the updated utilities, furnace, water heater, air to air exchanger, plenty of storage space and another 2 piece bathroom. An oversized 2 car, heated garage is the cherry on top of this fantastic property! (id:7434)
General Features
| Features | Treed, Rectangular, Paved driveway, Sump Pump |
|---|---|
| Property Type | Single Family |
| Building Appliances | Washer, Refrigerator, Dishwasher, Dryer, Microwave, Window Coverings, Garage door opener remote(s), Storage Shed, Stove |
| Building Architectural Style | Bungalow |
| Building Cooling Type | Central air conditioning, Air exchanger |
| Building Type | House |
| Ownership Type | Freehold |
| Building.StoriesTotal | 1 |
Interior Features
| Building Fireplace Present | False |
|---|---|
| Building Heating Type | Forced air |
| Building Heating Fuel | Natural gas |
| Basement Development | Partially finished |
| Basement Type | Partial (Partially finished) |
| Construction Style Attachment | Detached |
| Living Area Range | 1725 |
| Bedrooms | 4 |
Exterior Features
| Structure | Deck |
|---|---|
| Landscape Features | Lawn |
Room Details
| Room | Dimensions | Level | Flooring | Details |
|---|---|---|---|---|
| 2pc Bathroom | 9 ft ,1 in x 4 ft ,1 in | Basement | 4 ft ,1 in | |
| 4pc Bathroom | 5 ft x 9 ft ,7 in | Main level | 9 ft ,7 in | |
| 4pc Ensuite bath | 7 ft x 9 ft ,7 in | Main level | 9 ft ,7 in | |
| Bedroom | 9 ft ,7 in x 9 ft ,10 in | Main level | 9 ft ,10 in | |
| Dining room | 12 ft x 11 ft ,7 in | Main level | 11 ft ,7 in | |
| Enclosed porch | 35 ft x 7 ft | Main level | 7 ft | |
| Kitchen | 12 ft x 17 ft | Main level | 17 ft | |
| Living room | 17 ft ,3 in x 19 ft ,7 in | Main level | 19 ft ,7 in | |
| Other | 15 ft ,9 in x 20 ft ,10 in | Basement | 20 ft ,10 in | |
| Primary Bedroom | 12 ft ,3 in x 14 ft | Main level | 14 ft | |
| Storage | 9 ft ,7 in x 6 ft ,1 in | Main level | 6 ft ,1 in |
Amenities
- Views
- New Construction
- Adult 55+
- Lease To Own
- No Strata Fees
- Furnished
- Primary On Main
- Air Conditioning
- Seller Finance
- Green
- Fixer Upper
- Horse
- Golf
- Fireplace
- Deck
- Garage
- Basement
- Pool

Property vs Single Family Average in S0A 2A0
Price
Year Built
