
Primary on Main
Address
304 Rosher Street, Colonsay, SK
Price
$ 349,900
Property Attributes
- ID#SK045692
- TypeSingle Family
- Listing Status Active
- MunicipalityColonsay
- CityColonsay
- AreaColonsay
- Postal CodeS0K 0Z0
- StyleBungalow
- Year Built1975
- Price$ 349,900
- Bedrooms4
- Bathrooms2
- Half Bathrooms0
- Sqr Footage1456
Data Source:
Canadian Real Estate Association (CREA)
Property Description
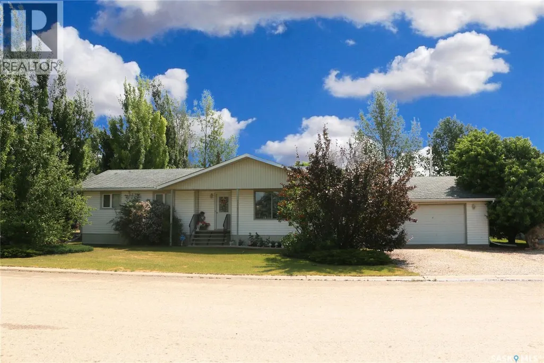
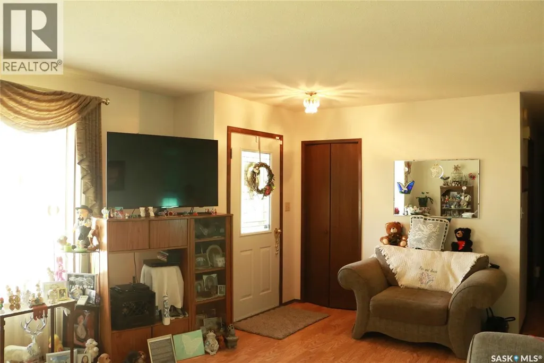
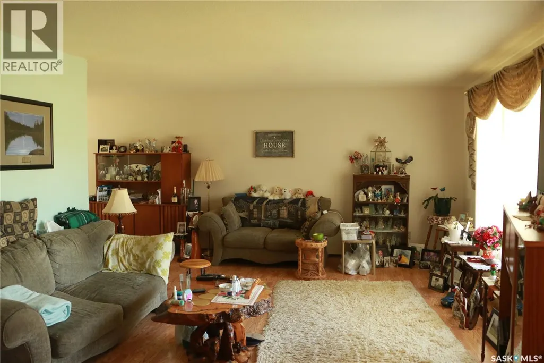
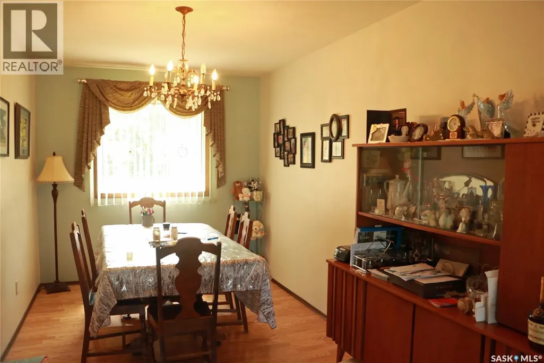
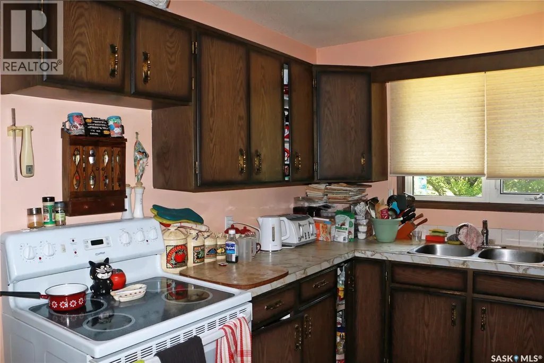
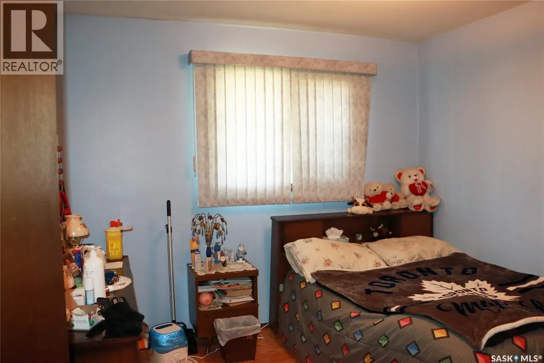
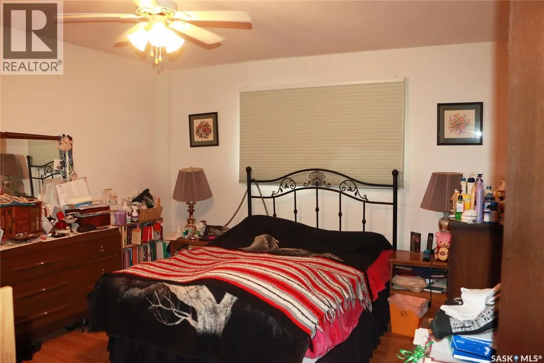
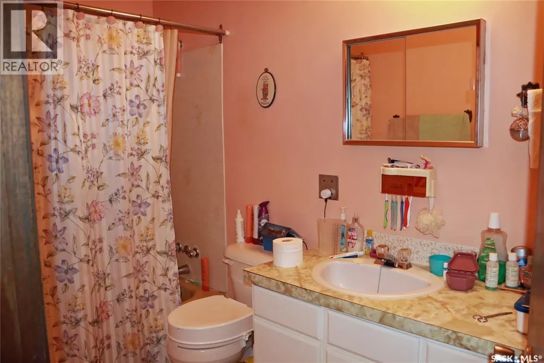
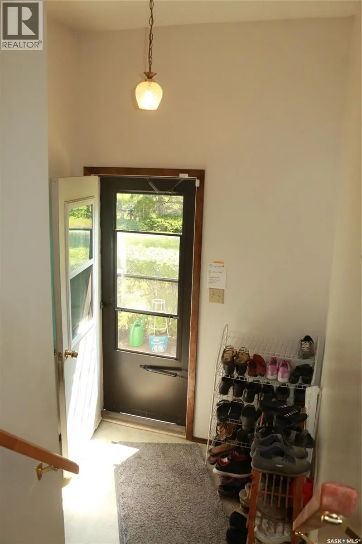
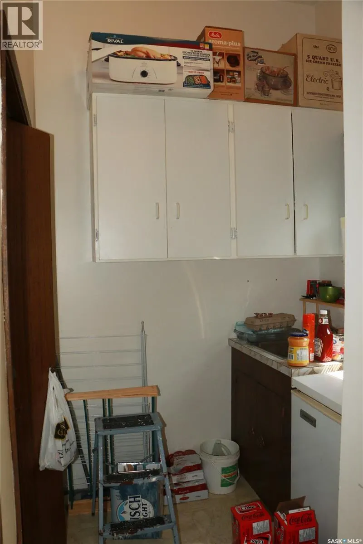
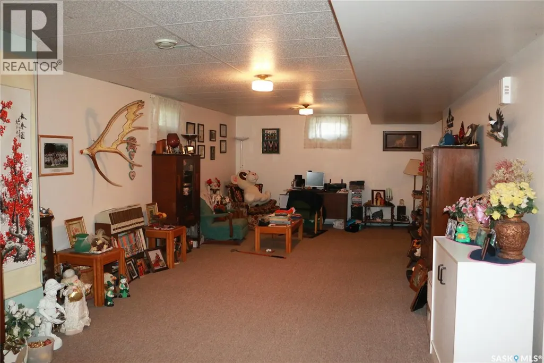
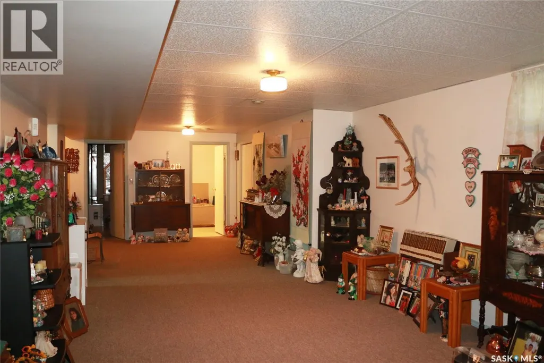
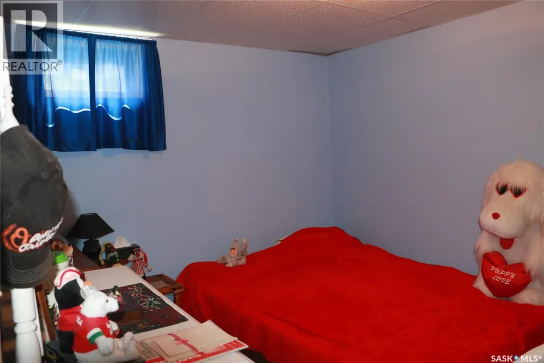
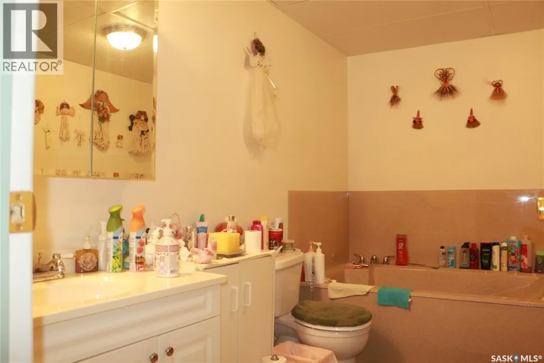
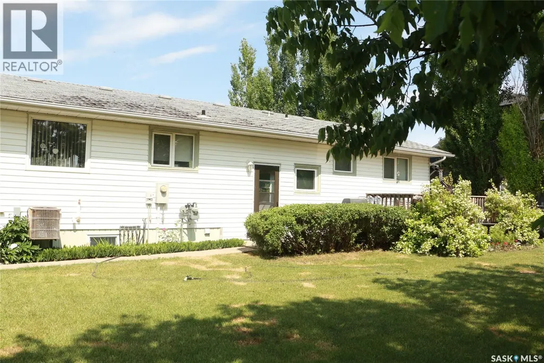
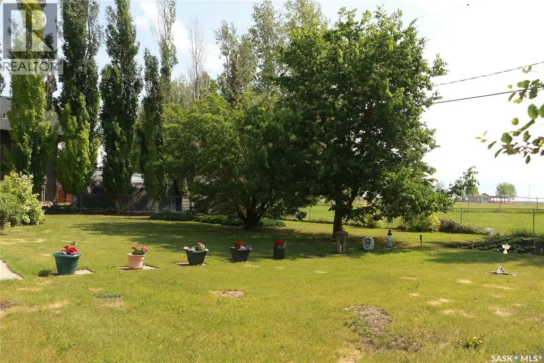
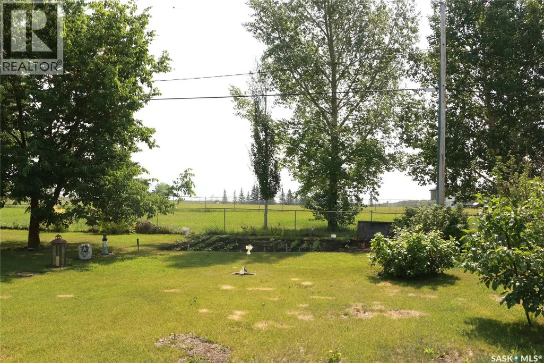
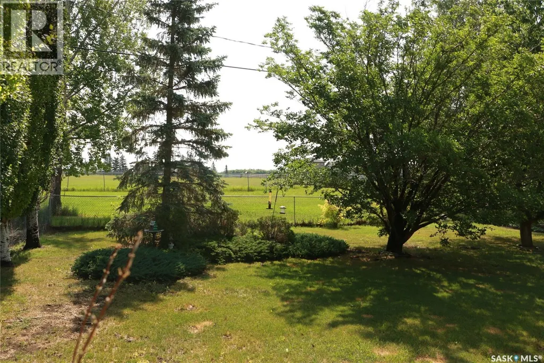
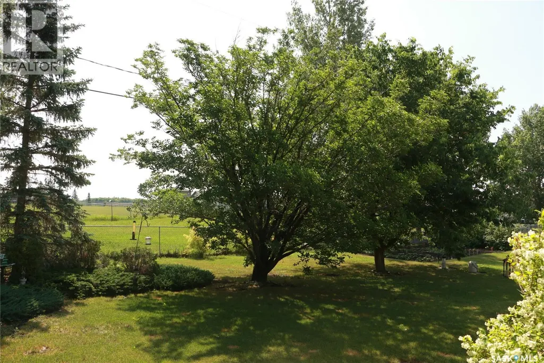
Welcome to this fantastic family home in the charming town of Colonsay. Located close to the school, Arena and backing the ballparks/greenspace with an oversized yard of its own this home is one of a kind. The 1456 square foot home welcomes you with lots of natural light in the grand living room. Open to the dining room this allows for a modern touch in a classic well loved floor plan. The U shaped kitchen overlooks the beautiful green backyard with apple trees, raspberry bushes & a garden space. The main floor has 3 bedrooms including a primary room with a walk in closet. The 4 piece bathroom completes the main floor. The backdoor leads to a great mud room area before entering the fully finished basement. With space for everything you need the large family room and tv nook will allow you to make it your own. There is an additional bedroom, laundry room with loads of storage (see what I did there) and a 3 piece bathroom with a large jetted tub. If thats not enough the house also has a 28'x28' attached garage, central air conditioning, underground sprinklers and so much more!! Call today for your own private showing! (id:7434)
General Features
| Features | Rectangular |
|---|---|
| Property Type | Single Family |
| Building Appliances | Washer, Refrigerator, Satellite Dish, Dryer, Window Coverings, Garage door opener remote(s), Stove |
| Building Architectural Style | Bungalow |
| Building Cooling Type | Central air conditioning |
| Building Type | House |
| Ownership Type | Freehold |
| Building.StoriesTotal | 1 |
Interior Features
| Building Fireplace Present | False |
|---|---|
| Building Heating Type | Forced air |
| Building Heating Fuel | Natural gas |
| Basement Development | Finished |
| Basement Type | Full (Finished) |
| Construction Style Attachment | Detached |
| Living Area Range | 1456 |
| Bedrooms | 4 |
Exterior Features
| Structure | Deck |
|---|---|
| Landscape Features | Lawn, Underground sprinkler |
| Fence Type | Partially fenced |
Room Details
| Room | Dimensions | Level | Flooring | Details |
|---|---|---|---|---|
| 3pc Bathroom | Measurements not available | Basement | ||
| 4pc Bathroom | Measurements not available | Main level | ||
| Bedroom | 10 ft x 10 ft | Main level | 10 ft | |
| Dining nook | 12 ft ,5 in x 13 ft | Basement | 13 ft | |
| Dining room | 13 ft ,8 in x 8 ft ,5 in | Main level | 8 ft ,5 in | |
| Family room | 35 ft x 13 ft | Basement | 13 ft | |
| Kitchen | 13 ft ,4 in x 8 ft ,7 in | Main level | 8 ft ,7 in | |
| Laundry room | Measurements not available | Basement | ||
| Living room | 17 ft ,3 in x 13 ft ,5 in | Main level | 13 ft ,5 in | |
| Primary Bedroom | 13 ft ,4 in x 12 ft | Main level | 12 ft |
Amenities
- Views
- New Construction
- Adult 55+
- Lease To Own
- No Strata Fees
- Furnished
- Primary On Main
- Air Conditioning
- Seller Finance
- Green
- Fixer Upper
- Horse
- Golf
- Fireplace
- Deck
- Garage
- Basement
- Pool

Property vs Single Family Average in S0K 0Z0
Price
Year Built
