
Address
127 1st Avenue, Osler, SK
Price
$ 399,900
Property Attributes
- ID#SK046115
- TypeSingle Family
- Listing Status Active
- MunicipalityOsler
- CityOsler
- AreaOsler
- Postal CodeS0K 3A0
- Style2 Level
- Year Built1912
- Price$ 399,900
- Bedrooms4
- Bathrooms3
- Half Bathrooms0
- Sqr Footage1322
Data Source:
Canadian Real Estate Association (CREA)
Property Description
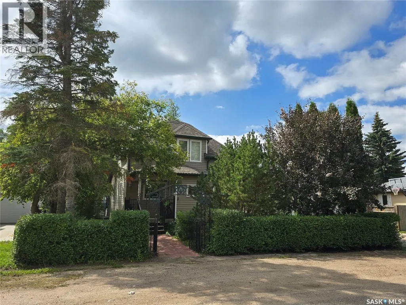
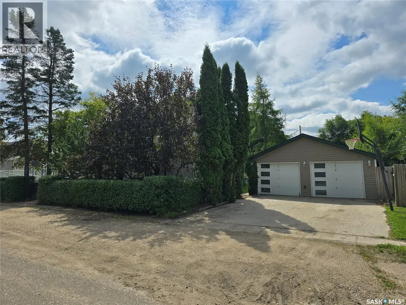
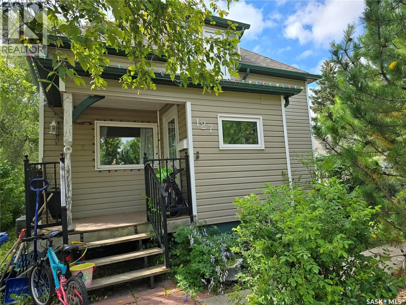
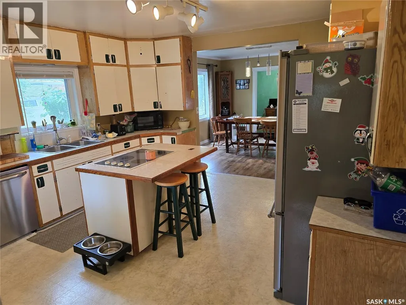
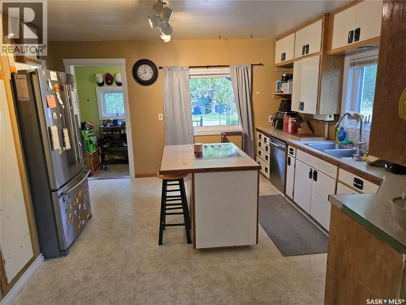
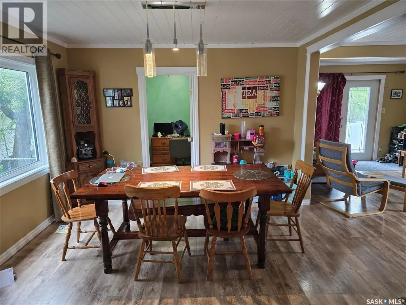
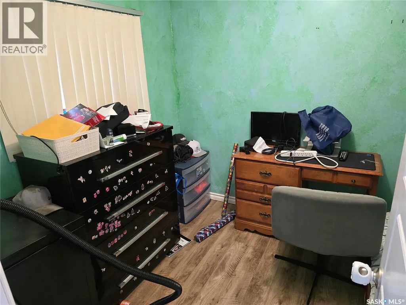
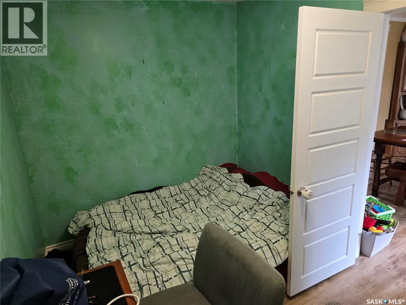
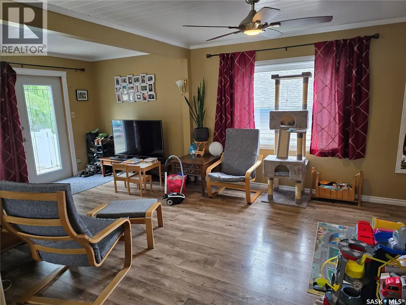
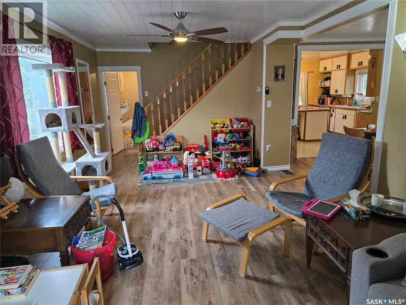
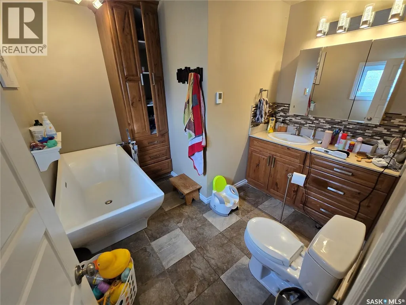
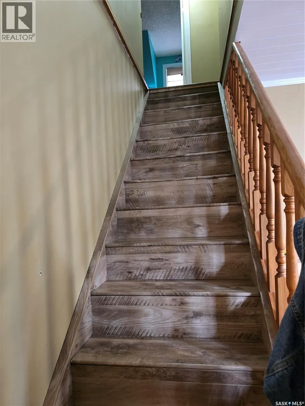
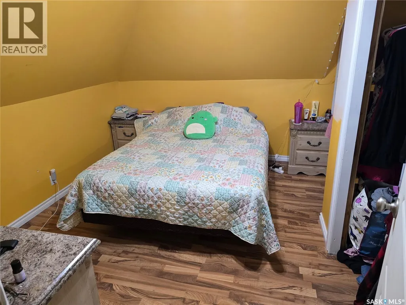
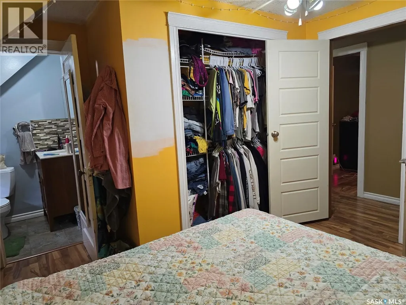
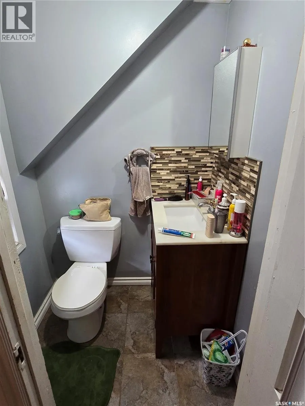
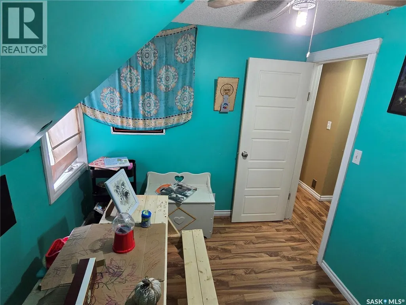
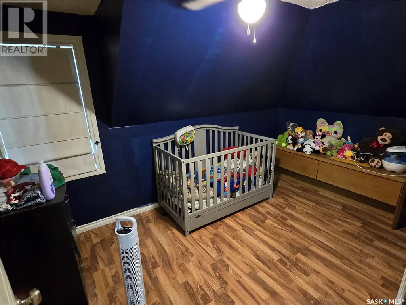
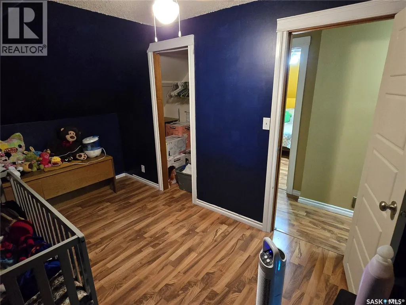
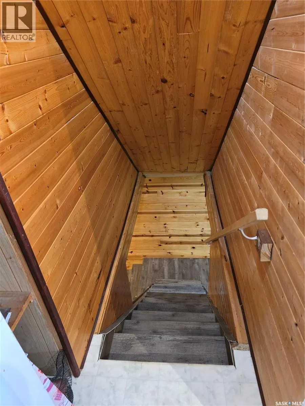
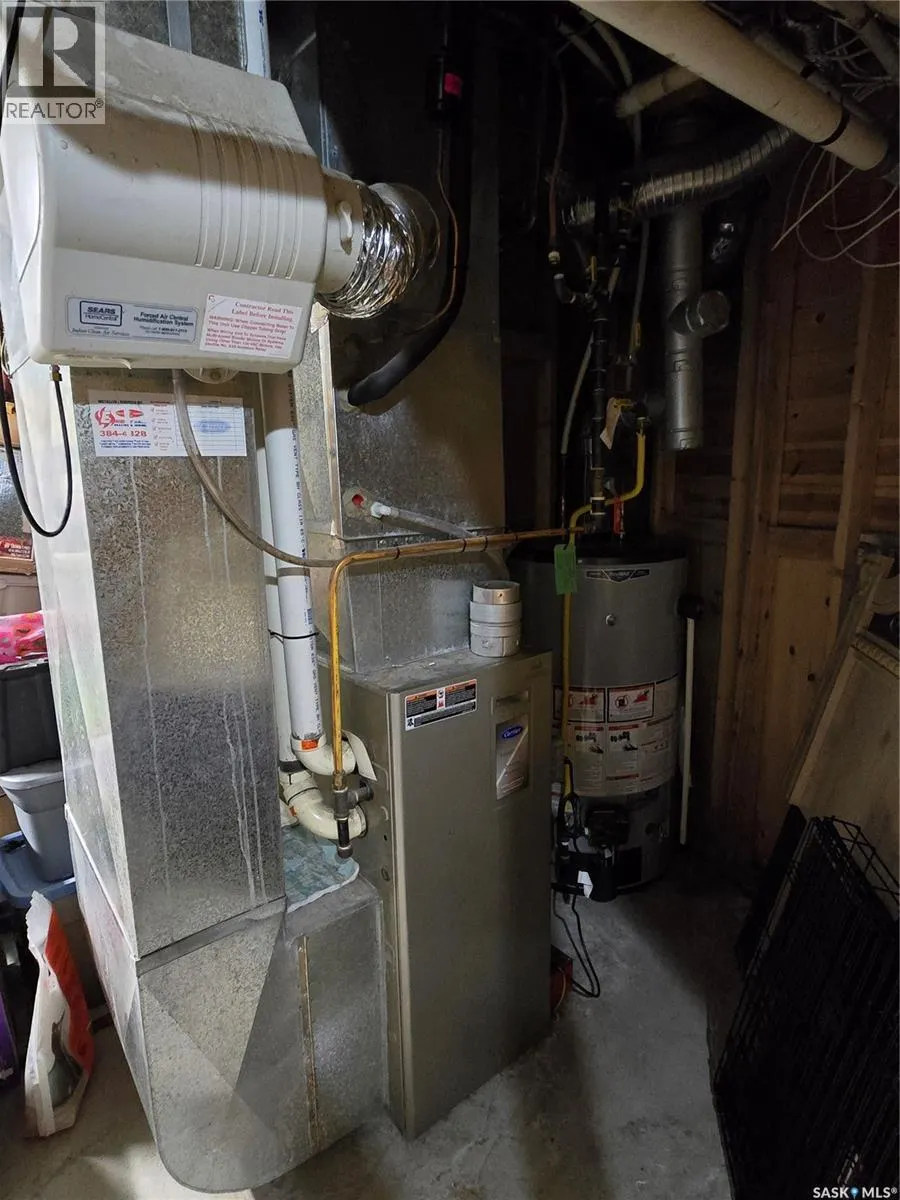
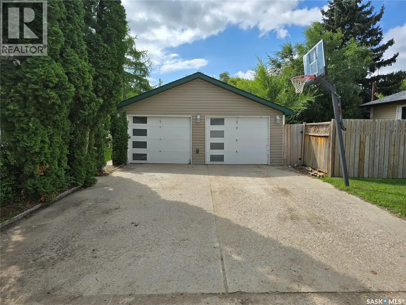
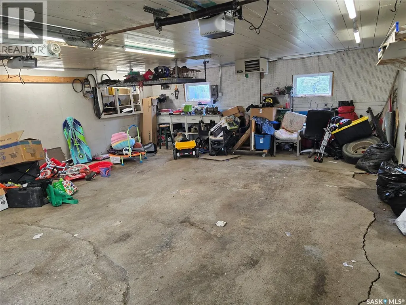
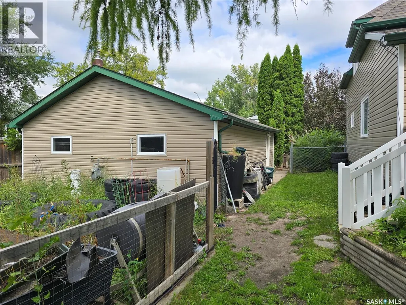
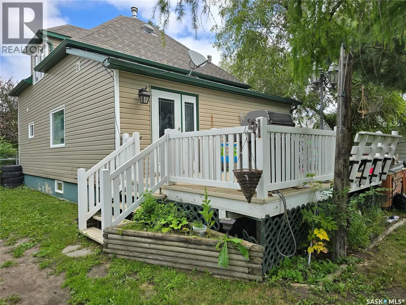
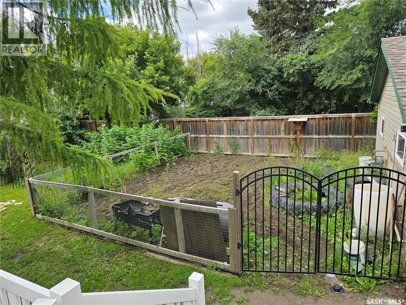
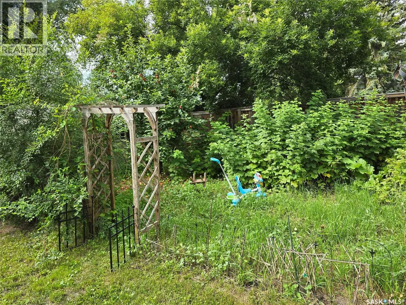
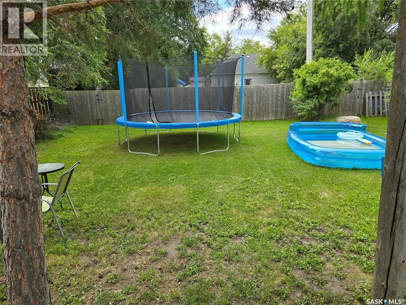
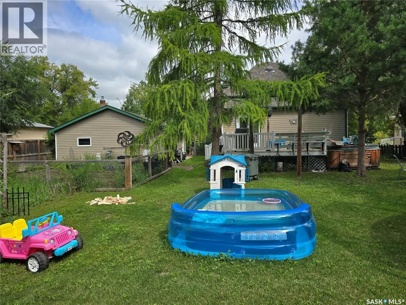
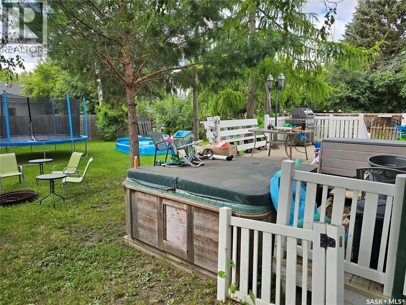
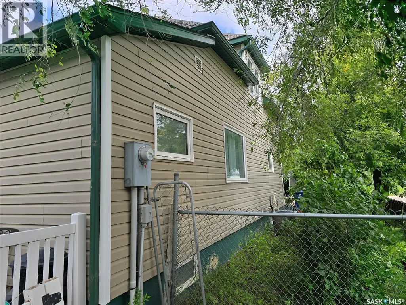
Located just 15 minutes north of Saskatoon on a twinned highway, this 1,322 sq. ft. two-storey split home offers a great opportunity in the welcoming community of Osler. The home features 4 bedrooms plus a den and 2.5 bathrooms across three levels. Notable features include a new water heater (December 2025), high-efficiency furnace, central air conditioning, and humidifier. The home is also plumbed for in-floor heat and is ready for a boiler to be added. Originally moved onto a new concrete foundation in 1998, the home received additional energy-efficiency improvements in 2000, including triple-pane windows and fanfold insulation beneath the vinyl siding. Outside, the impressive 75' x 120' lot (1.5 lots) offers plenty of space and privacy for entertaining, relaxing, and enjoying the outdoors. The fully fenced yard offers a great outdoor space with a deck, garden area, apple trees, Saskatoon berries, raspberries, mature shrubs, and established trees. A major bonus is the 24' x 28' detached double garage, featuring separate overhead doors, full insulation, and heating. The garage is ideal for vehicles, hobbies, a workshop, or additional storage. The home could use some TLC, making this an excellent opportunity to build equity. With a spacious lot, large heated garage, and convenient location just minutes from Warman and Saskatoon, this property offers plenty of potential. (id:7434)
General Features
| Features | Treed, Lane, Rectangular |
|---|---|
| Property Type | Single Family |
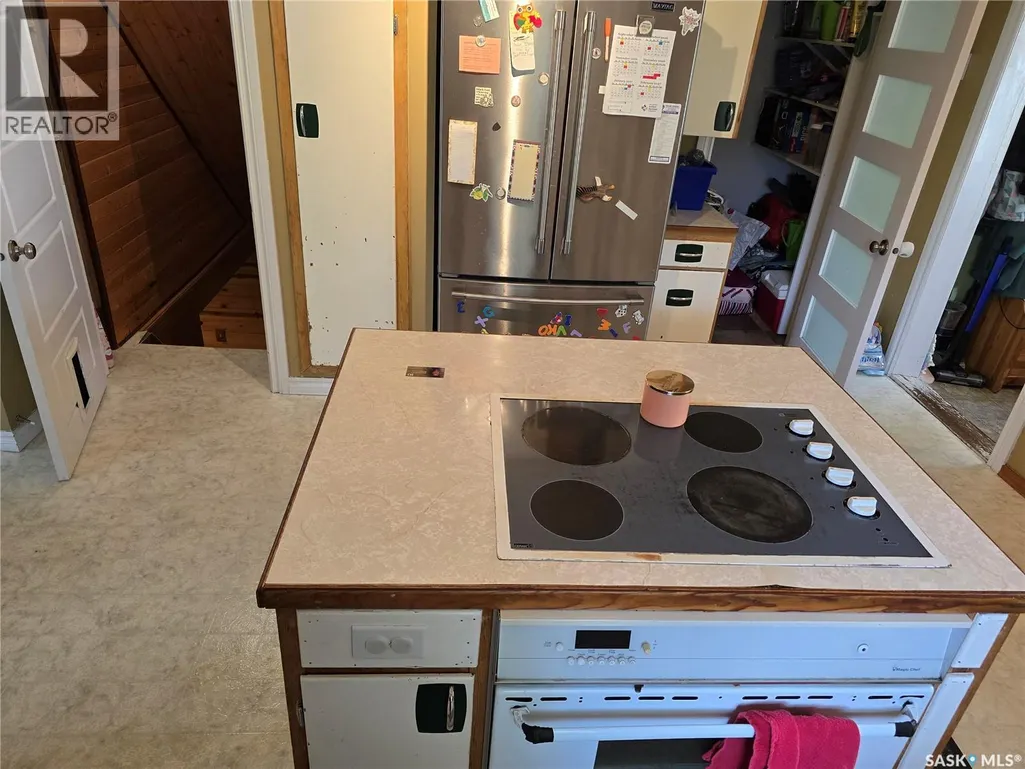
| Building Appliances | Washer, Refrigerator, Dryer, Oven - Built-In, Humidifier, Garage door opener remote(s), Stove |
| Building Architectural Style | 2 Level |
| Building Cooling Type | Central air conditioning |
| Building Type | House |
| Ownership Type | Freehold |
| Building.StoriesTotal | 2 |
Interior Features
| Building Fireplace Present | False |
|---|---|
| Building Heating Type | Forced air |
| Building Heating Fuel | Natural gas |
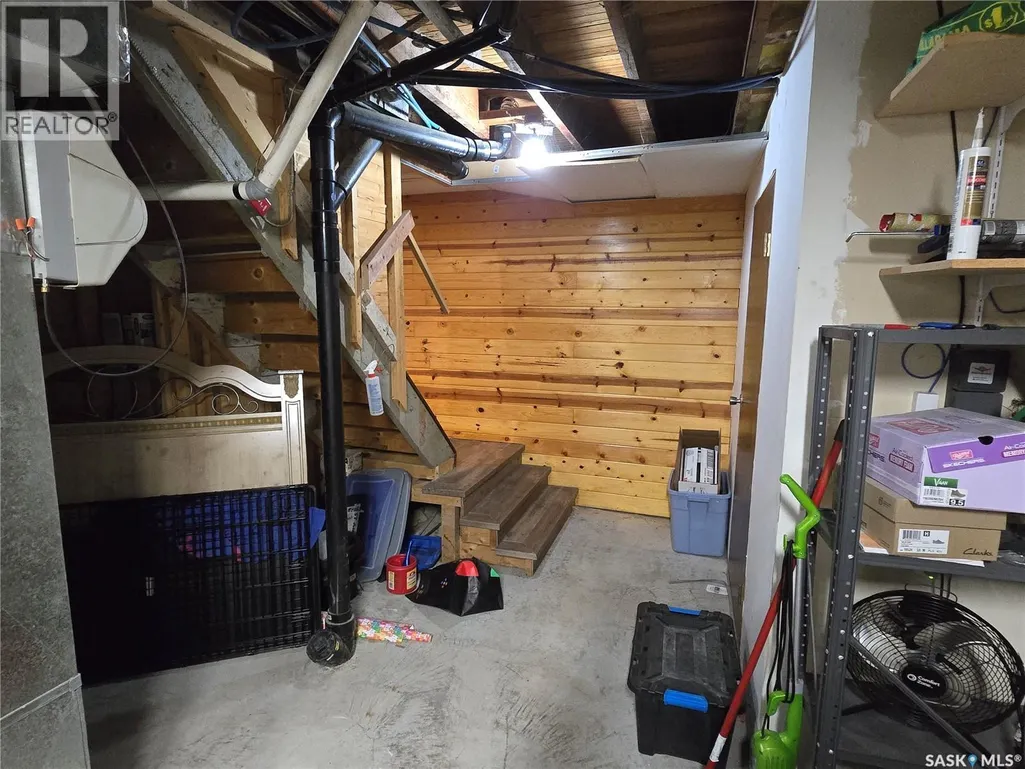
| Basement Development | Partially finished |
| Basement Type | Full (Partially finished) |
| Construction Style Attachment | Detached |
| Living Area Range | 1322 |
| Bedrooms | 4 |
Exterior Features
| Structure | Deck |
|---|---|
| Landscape Features | Lawn, Garden Area |
| Fence Type | Fence |
Room Details
| Room | Dimensions | Level | Flooring | Details |
|---|---|---|---|---|
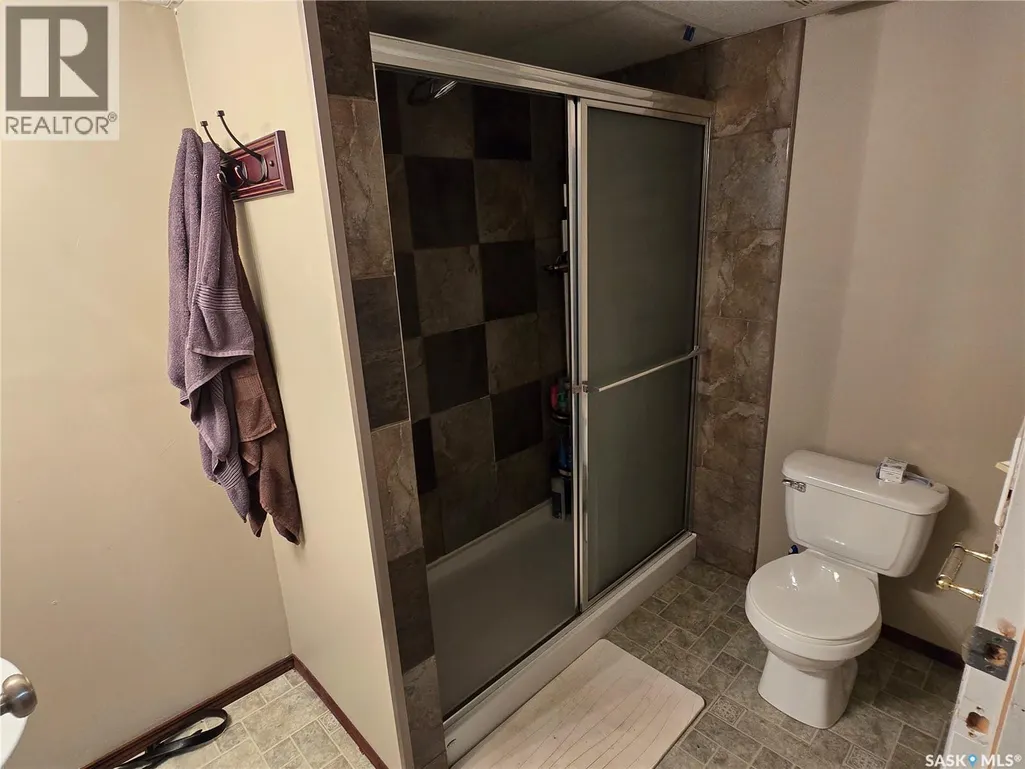
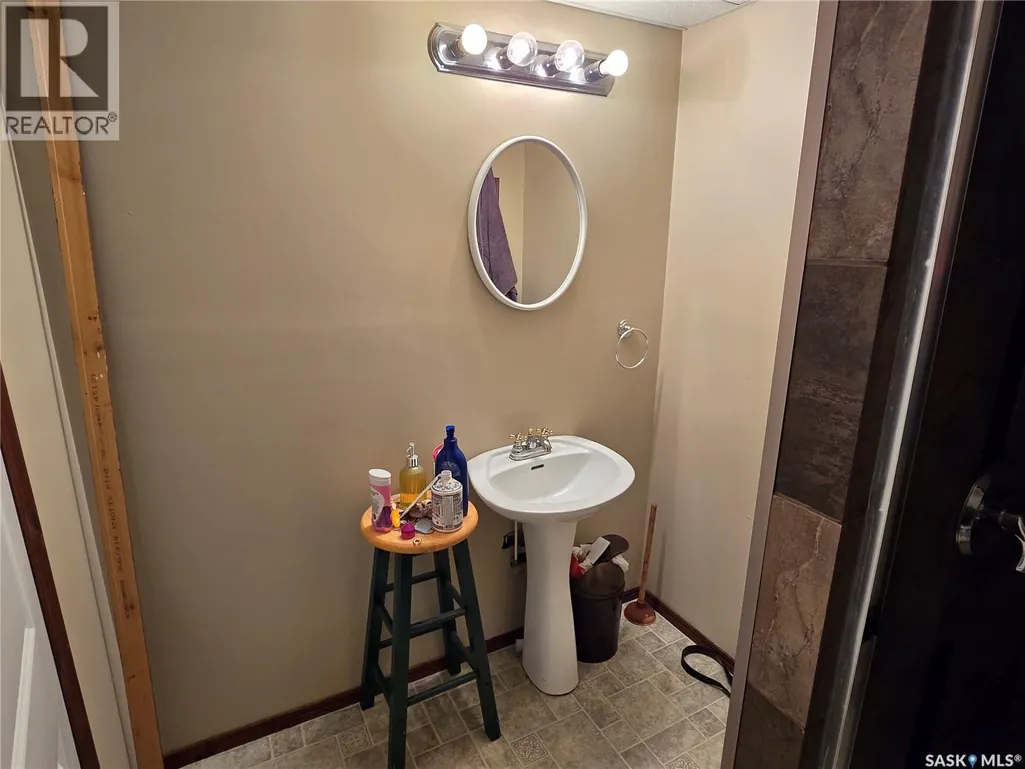
| 2pc Ensuite bath | Measurements not available | Second level | ||
| 3pc Bathroom | Measurements not available | Main level | ||
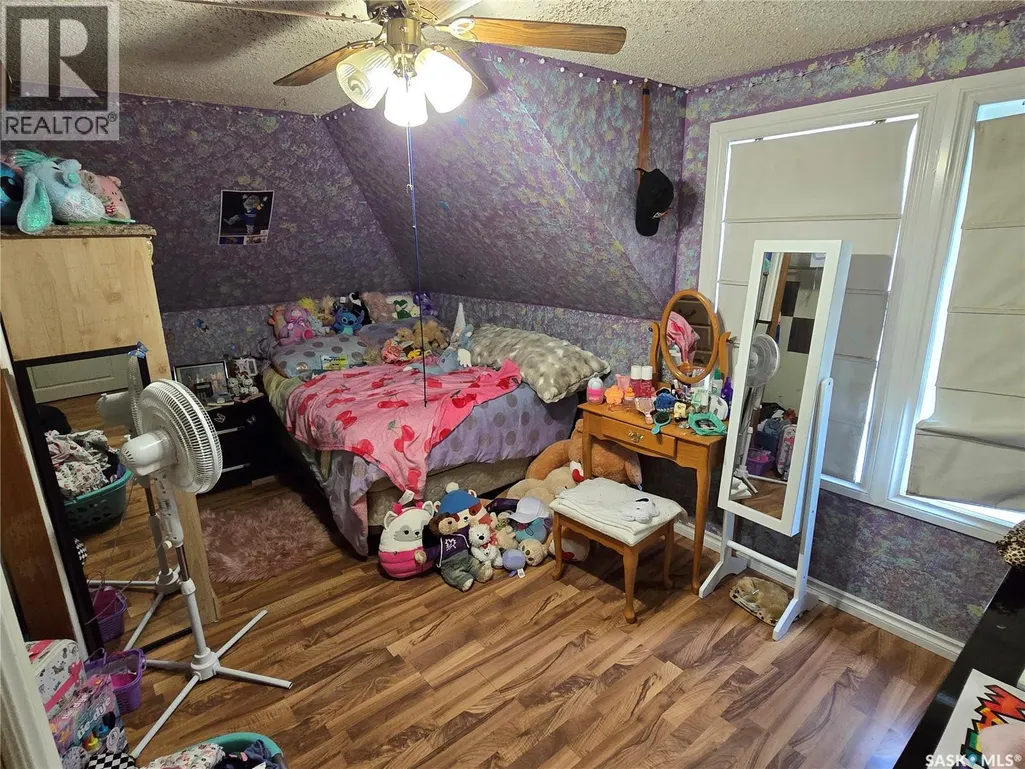
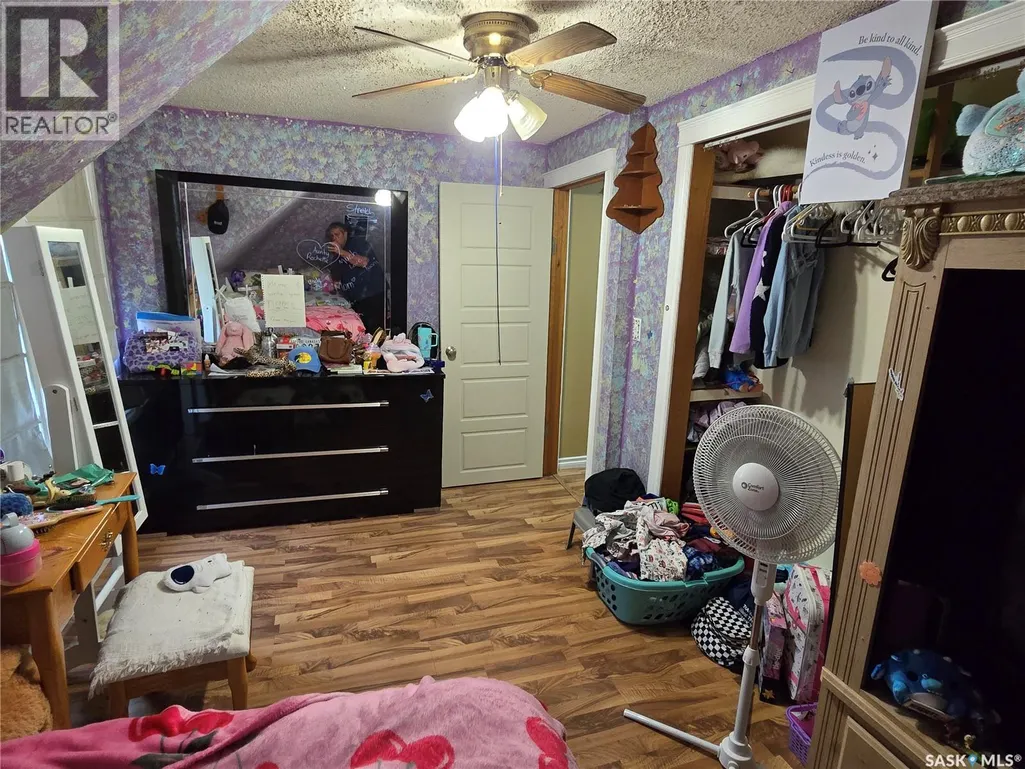
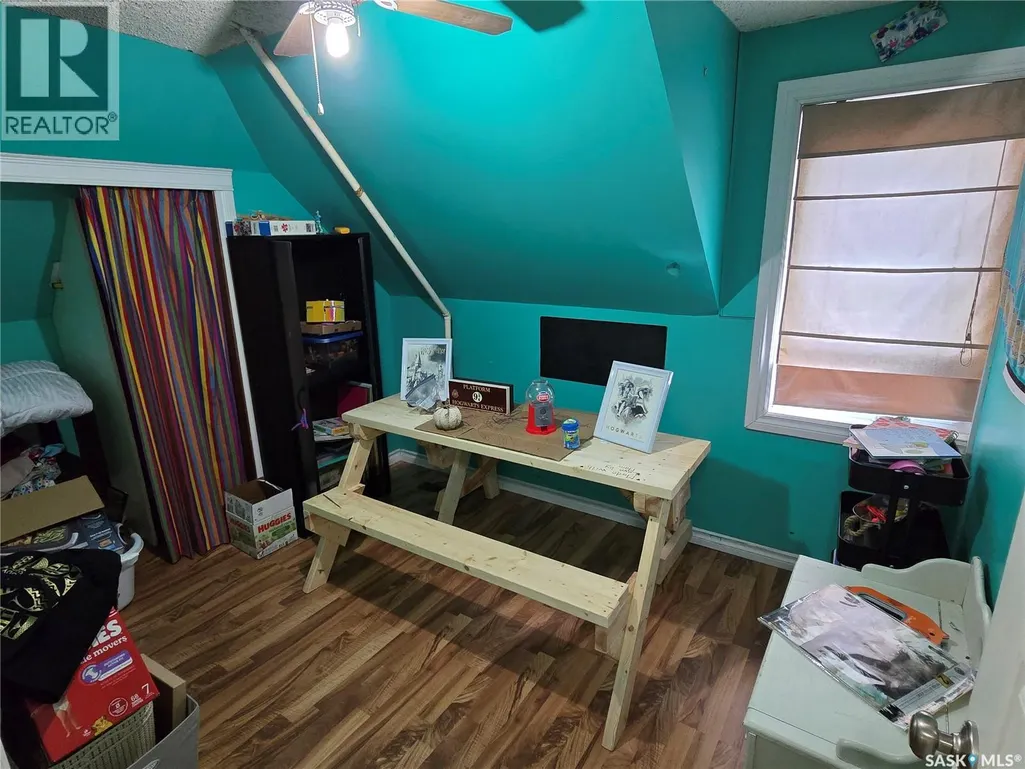
| Bedroom | 5'7 x 9'7 | Second level | ||
| Den | 7'8 x 11'5 | Main level | ||
| Dining room | 11'2 x 11'3 | Main level | ||
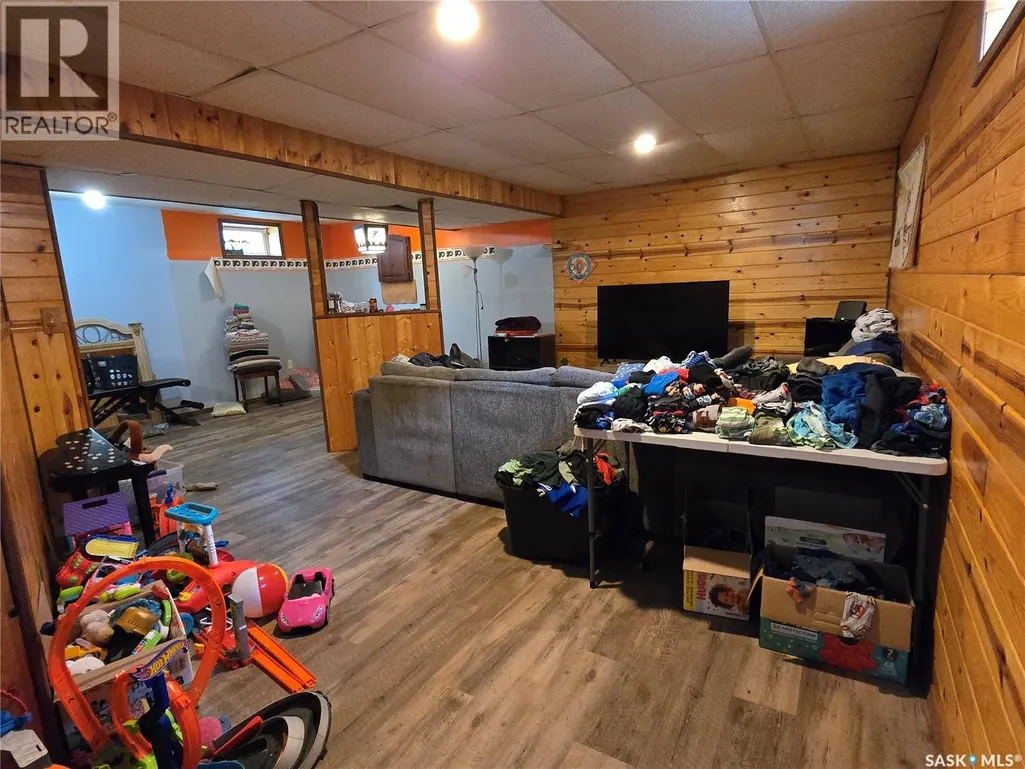
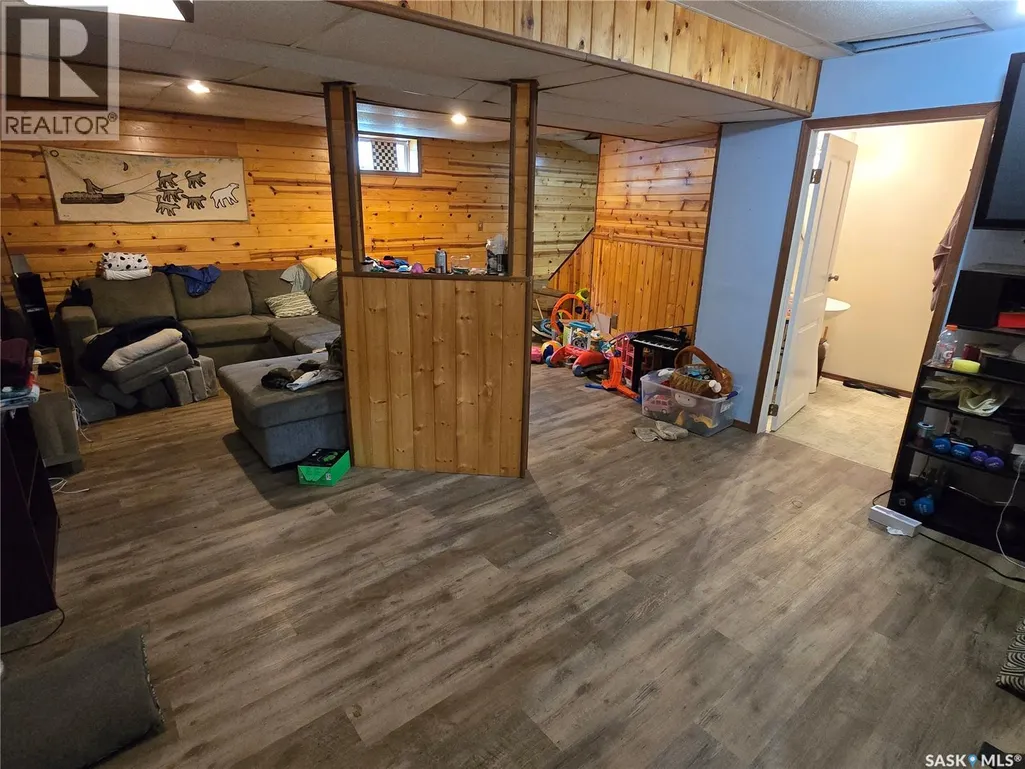
| Family room | Measurements not available x 2 | Basement | 22 ft | |
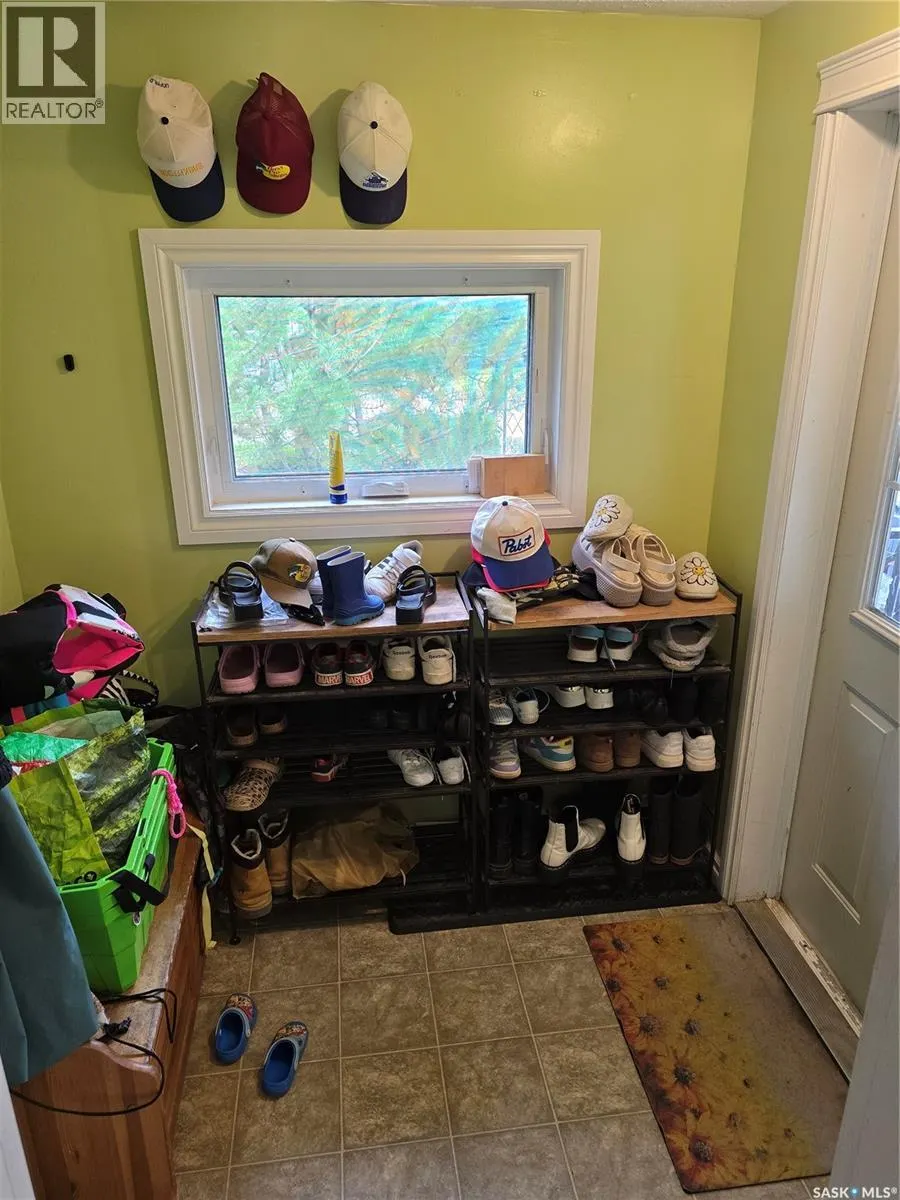
| Foyer | 5'6 x 6'3 | Main level | ||
| Kitchen | 11'5 x 13'3 | Main level | ||
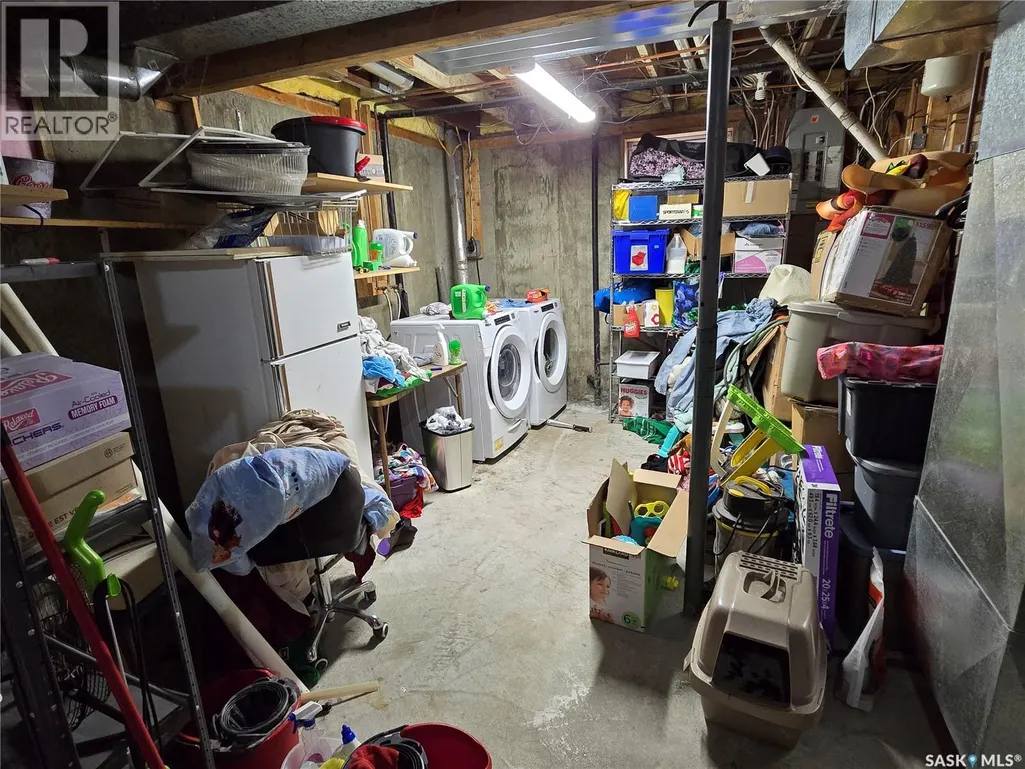
| Laundry room | 11 ft x 15 ft | Basement | 15 ft | |
| Living room | 10'4 x 19'10 | Main level | ||
| Primary Bedroom | 7 ft x 9 ft | Second level | 9 ft | |
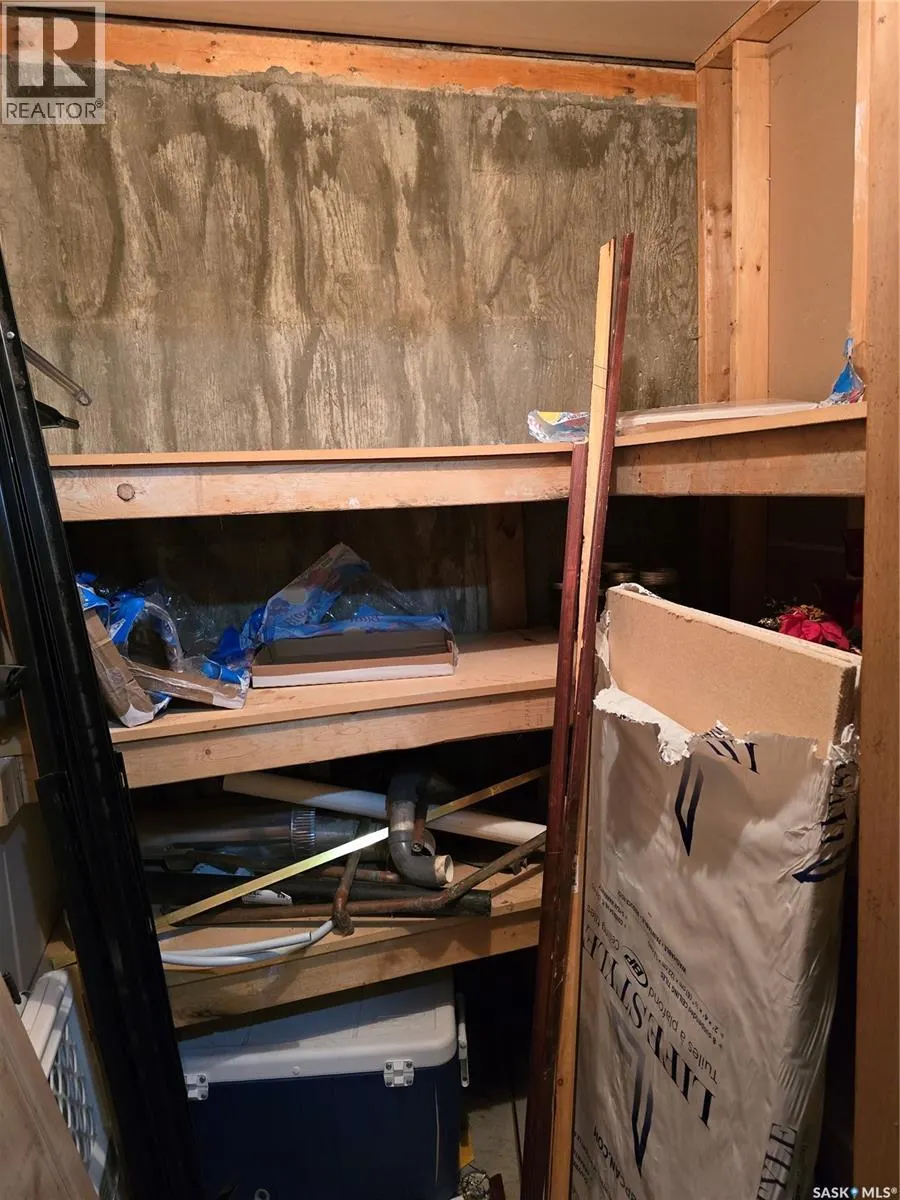
| Storage | 4 ft x 7 ft | Basement | 7 ft |
Amenities
- Views
- New Construction
- Adult 55+
- Lease To Own
- No Strata Fees
- Furnished
- Primary On Main
- Air Conditioning
- Seller Finance
- Green
- Fixer Upper
- Horse
- Golf
- Fireplace
- Deck
- Garage
- Basement
- Pool

Property vs Single Family Average in S0K 3A0
Price
Year Built
