
Address
1205 Haida Avenue, Saskatoon, SK
Price
$ 519,900
Property Attributes
- ID#SK047542
- TypeSingle Family
- Listing Status Active
- MunicipalitySaskatoon
- CitySaskatoon
- AreaSaskatoon
- NeighbourhoodMontgomery Place
- Postal CodeS7M 4N2
- StyleBi-level
- Year Built1976
- Price$ 519,900
- Bedrooms4
- Bathrooms2
- Half Bathrooms0
- Sqr Footage1031
Data Source:
Canadian Real Estate Association (CREA)
Property Description
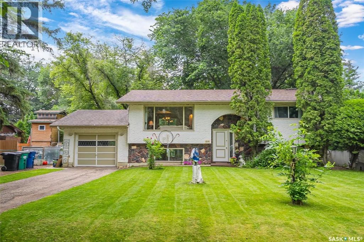
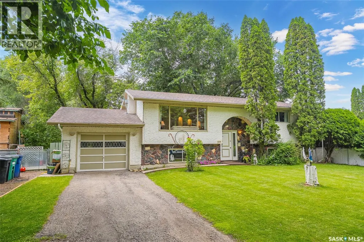
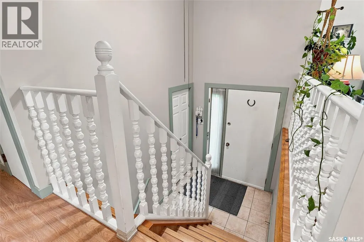
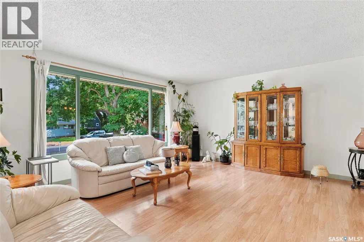
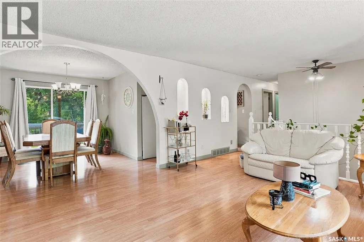
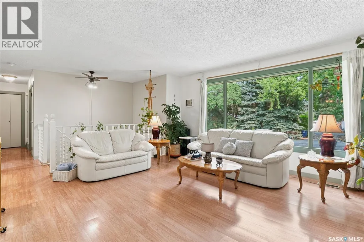
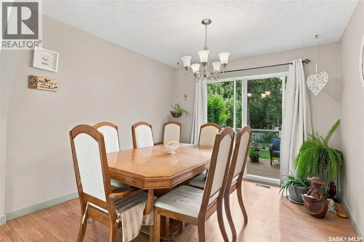
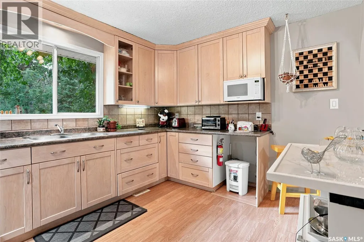
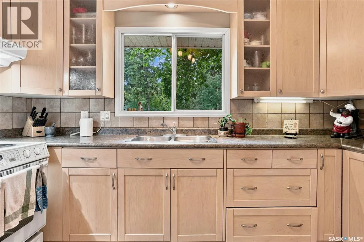
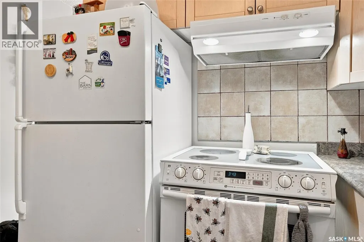
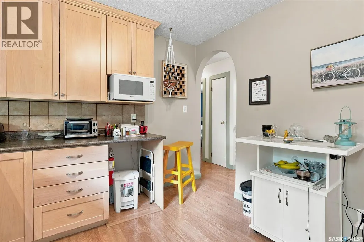
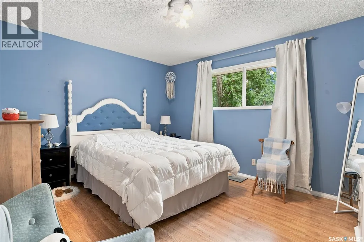
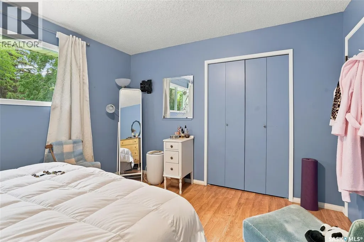
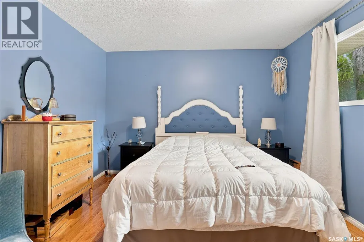
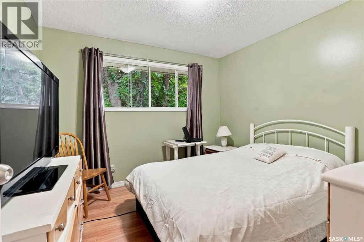
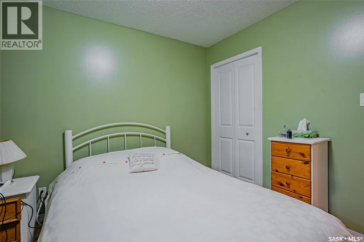
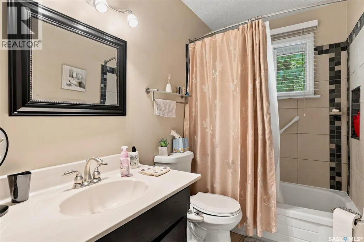
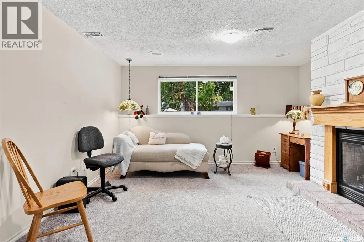
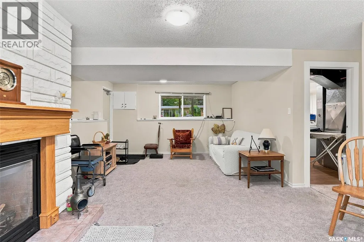
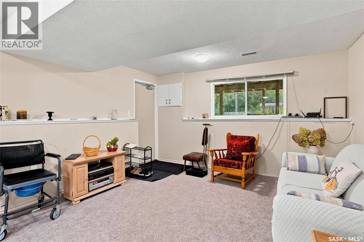
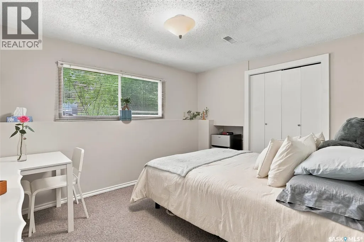
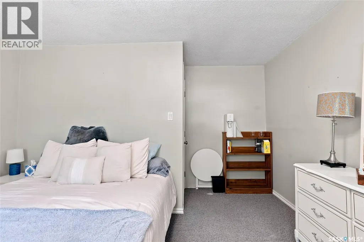
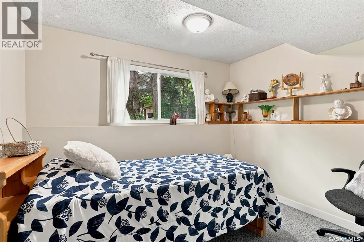
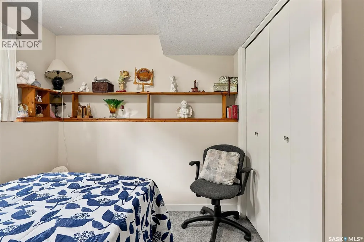
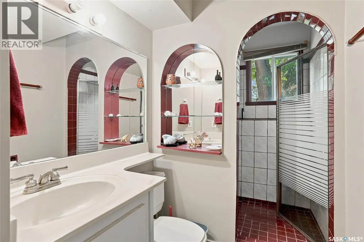
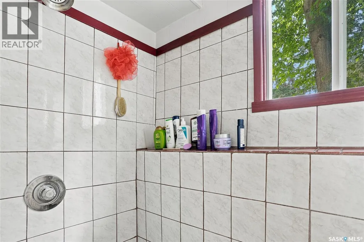
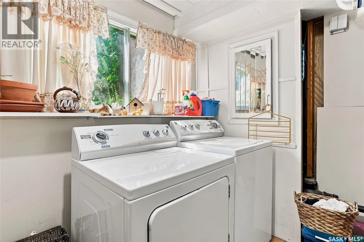
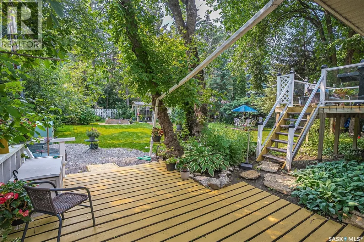
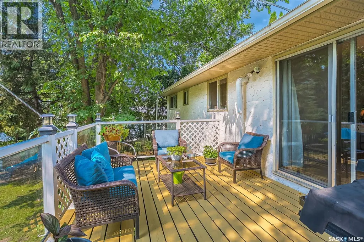
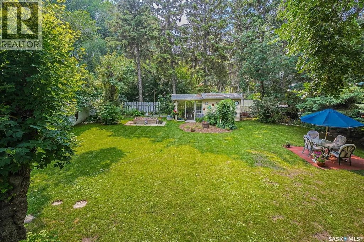
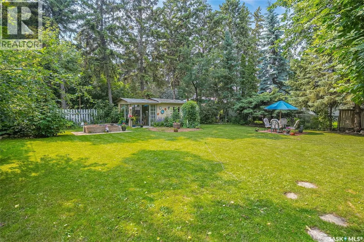
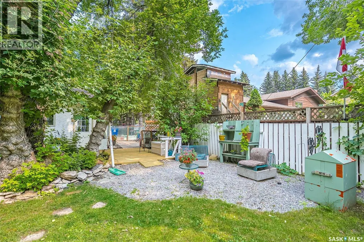
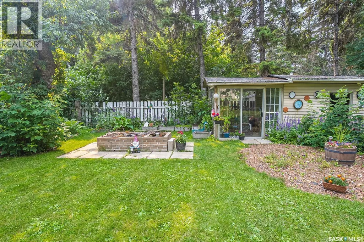
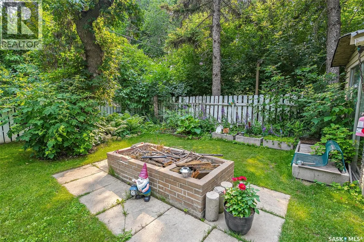
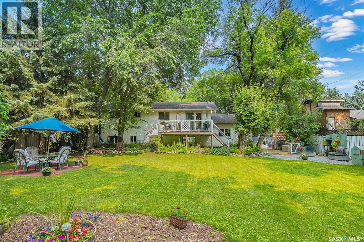
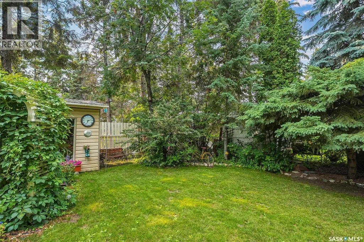
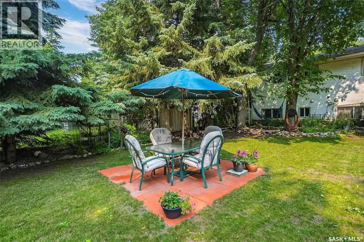
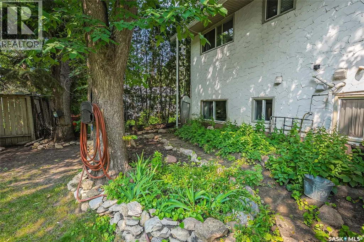
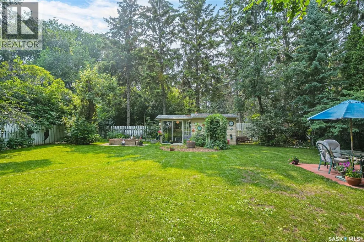
Welcome to 1205 Haida Avenue, nestled in the highly sought-after community of Montgomery Place! This charming bilevel offers 4 bedrooms, 2 bathrooms, and an incredible 10,031 sq/ft lot creating the perfect blend of comfortable living and an outdoor retreat. Step inside to a bright and inviting entrance heading upstairs to the living room filled with natural light from the oversized windows. Beautiful feature walls and custom built archways lead you into the formal dining room, where patio doors provide access to the spacious deck perfect for entertaining or enjoying your morning coffee. The kitchen showcases gorgeous maple cabinetry, tile backsplash, and plenty of workspace. The main floor is complete with two generously sized bedrooms and a beautifully appointed 4 piece bathroom. The fully developed lower level features a warm and cozy family room highlighted by a gas fireplace, along with convenient access to the single attached garage. You’ll also find two additional bedrooms, a laundry room, and a stunning custom built 3 piece bathroom featuring unique Spanish style tile work. Prepare to fall in love with the spectacular backyard! This private oasis is beautifully landscaped and offers multiple patios, charming archway with lighting, a fire pit area, garden space, and a garden shed complete with an attached sunroom. It’s a peaceful setting that feels like your own private retreat surrounded by nature. Recent upgrades include central air conditioning, gas fireplace, and furnace. Offers will be presented on Friday, July 24th at 10:00 a.m. Don’t miss your opportunity to own this truly one of a kind property in one of Saskatoon’s most desirable neighbourhoods. Book your private showing today! (id:7434)
General Features
| Features | Treed, Rectangular |
|---|---|
| Property Type | Single Family |
| Neighbourhood | Montgomery Place |
| Building Appliances | Washer, Refrigerator, Dryer, Window Coverings, Garage door opener remote(s), Hood Fan, Storage Shed |
| Building Architectural Style | Bi-level |
| Building Cooling Type | Central air conditioning |
| Building Type | House |
| Ownership Type | Freehold |
Interior Features
| Building Fireplace Present | True |
|---|---|
| Building Fireplace Type | Conventional |
| Building Heating Type | Forced air |
| Building Heating Fuel | Natural gas |
| Basement Development | Finished |
| Basement Type | Full (Finished) |
| Construction Style Attachment | Detached |
| Fireplace Fuel | Gas |
| Living Area Range | 1031 |
| Bedrooms | 4 |
Exterior Features
| Structure | Deck, Patio(s) |
|---|---|
| Landscape Features | Lawn, Garden Area |
| Fence Type | Fence |
Room Details
| Room | Dimensions | Level | Flooring | Details |
|---|---|---|---|---|
| 3pc Bathroom | 4 ft ,1 in x 10 ft | Basement | 10 ft | |
| 4pc Bathroom | 4 ft ,5 in x 8 ft | Main level | 8 ft | |
| Bedroom | 10 ft ,11 in x 10 ft ,5 in | Main level | 10 ft ,5 in | |
| Dining room | 10 ft ,5 in x 11 ft | Main level | 11 ft | |
| Family room | 13 ft ,7 in x 23 ft ,3 in | Basement | 23 ft ,3 in | |
| Kitchen | 12 ft ,4 in x 10 ft | Main level | 10 ft | |
| Laundry room | 9 ft x 9 ft ,1 in | Basement | 9 ft ,1 in | |
| Living room | 16 ft x 14 ft ,5 in | Main level | 14 ft ,5 in |
Amenities
- Views
- New Construction
- Adult 55+
- Lease To Own
- No Strata Fees
- Furnished
- Primary On Main
- Air Conditioning
- Seller Finance
- Green
- Fixer Upper
- Horse
- Golf
- Fireplace
- Deck
- Garage
- Basement
- Pool

Property vs Single Family Average in S7M 4N2
Year Built
In The Neighbourhood
Open House
Saskatoon
$ 689,000
- Type
- Single Family
- Size
- 2,560 SqFt
- Rooms
- 4 Beds + 3 Baths
Realty Executives Saskatoon
Primary On Main
Saskatoon
$ 779,900
- Type
- Single Family
- Size
- 2,397 SqFt
- Rooms
- 4 Beds + 5 Baths
Boyes Group Realty Inc.
